310 - 61 Jack Crescent Arnprior, Ontario K7S 3T7

$329,900Maintenance, Parking, Common Area Maintenance
$435.62 Monthly
Maintenance, Parking, Common Area Maintenance
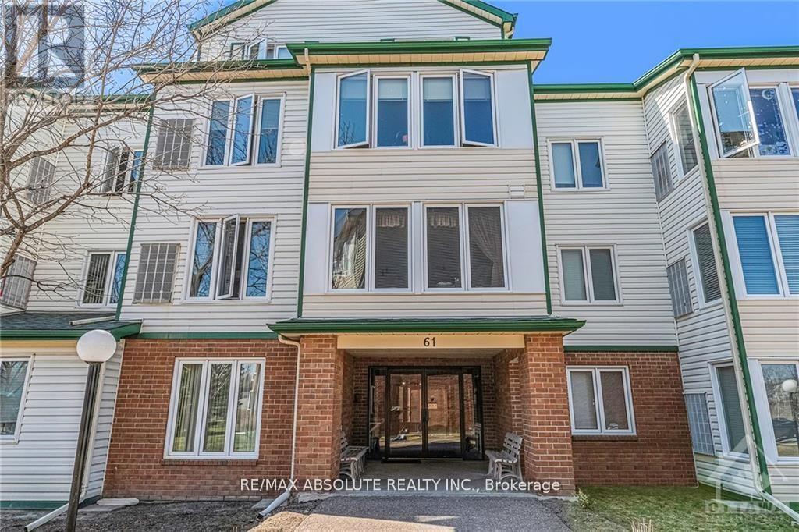
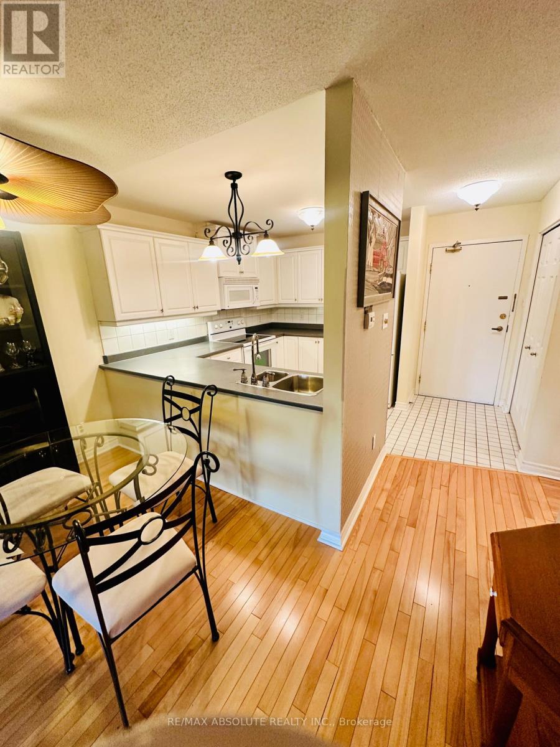
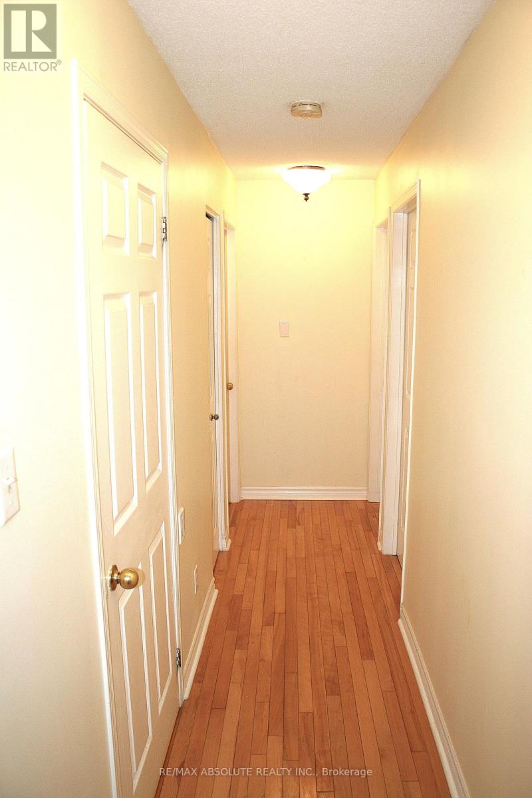
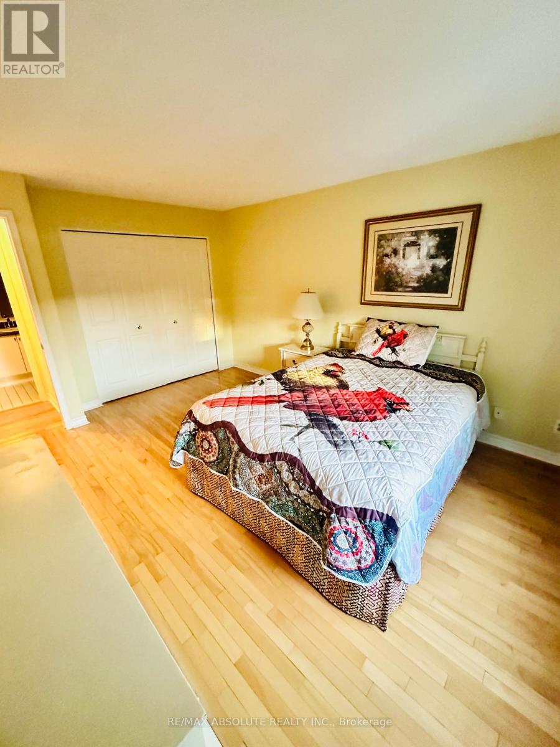
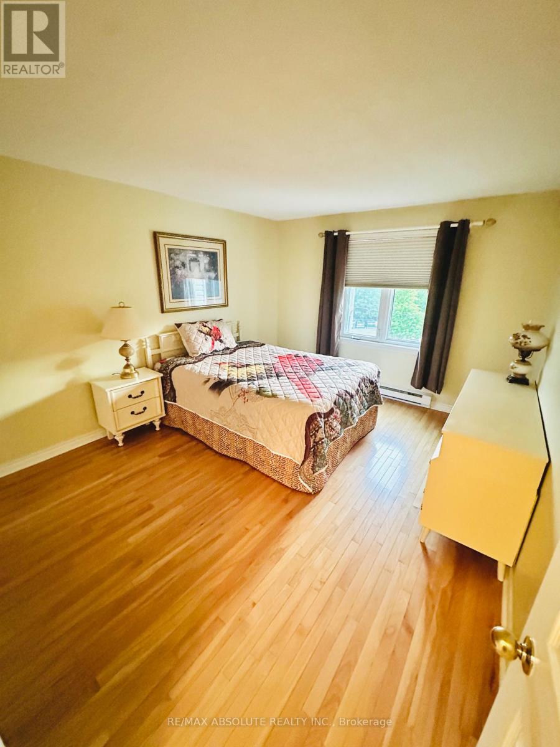
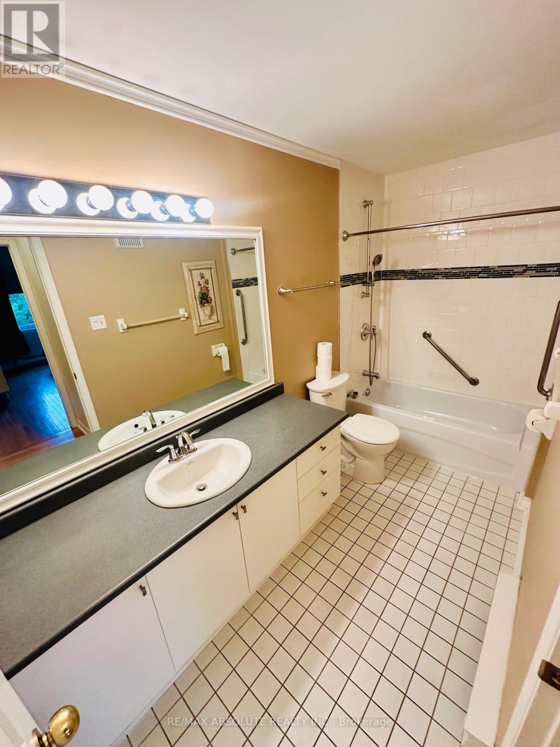
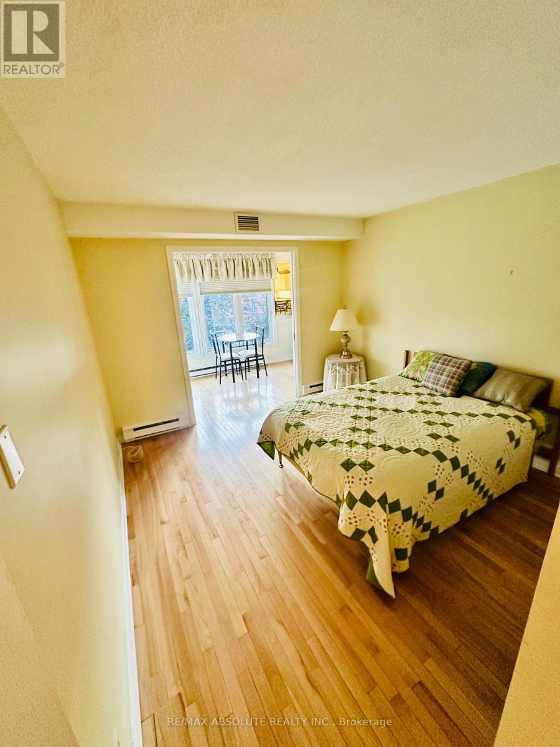
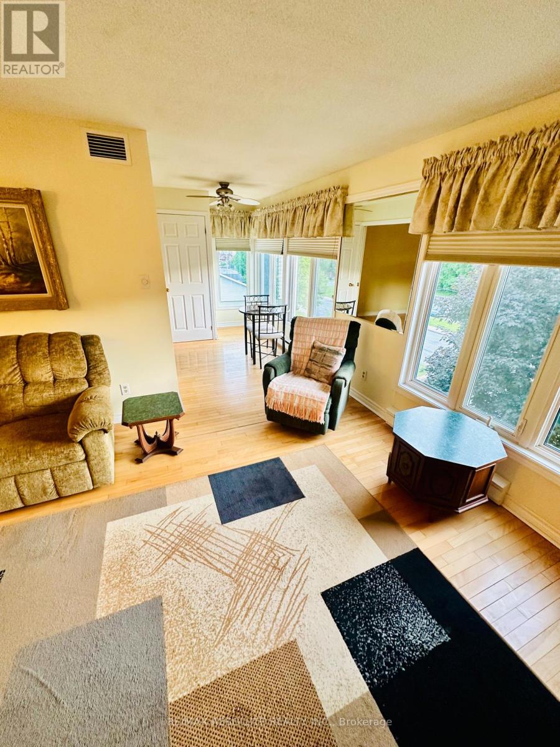
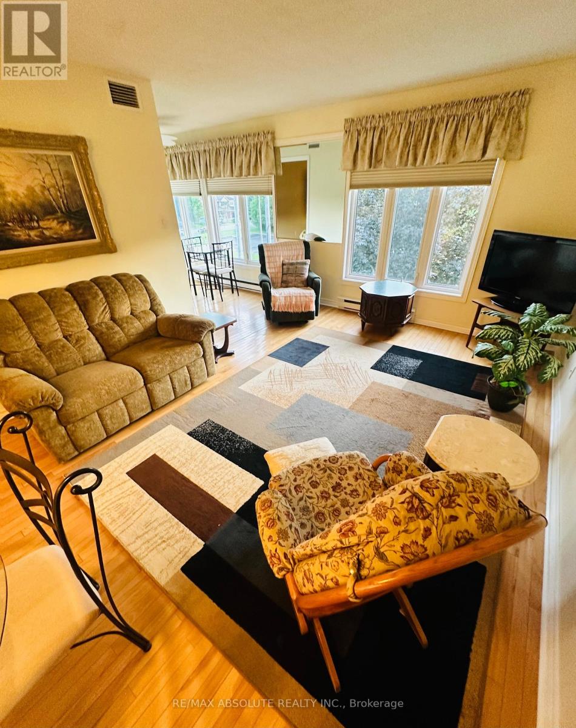
$435.62 MonthlyWelcome to this beautifully maintained 3rd floor condo offering 2 bedrooms and 1 full bath in a highly sought-after building. Ideally located close to shopping, restaurants, parks, trails and quick highway access, this unit is perfect for commuters, first-time buyers or downsizers alike. Enjoy a bright, private and functional layout with peaceful treed views that provides added privacy and a relaxing atmosphere. The condo offers a private locker space for added convenience. Building amenities feature an equipped gym and an entertainment/common area perfect for hosting or relaxing. A fantastic opportunity to enjoy low-maintenance living in a prime location! As per form 244, 24hr irrevocable on all offers. (id:67947)
Property Details
| MLS® Number | X13426360 |
| Property Type | Single Family |
| Community Name | 550 - Arnprior |
| Communication Type | High Speed Internet |
| Community Features | Pets Allowed With Restrictions |
| Equipment Type | Water Heater - Electric, Water Heater |
| Features | Elevator, Carpet Free, In Suite Laundry, Guest Suite |
| Parking Space Total | 1 |
| Rental Equipment Type | Water Heater - Electric, Water Heater |
Building
| Bathroom Total | 1 |
| Bedrooms Above Ground | 2 |
| Bedrooms Total | 2 |
| Age | 31 To 50 Years |
| Amenities | Recreation Centre, Exercise Centre, Visitor Parking, Separate Heating Controls, Storage - Locker |
| Appliances | Water Heater, Dishwasher, Dryer, Hood Fan, Microwave, Stove, Washer, Refrigerator |
| Basement Development | Finished |
| Basement Features | Walk Out |
| Basement Type | N/a, N/a (finished) |
| Cooling Type | Central Air Conditioning |
| Exterior Finish | Aluminum Siding, Brick |
| Heating Fuel | Electric |
| Heating Type | Baseboard Heaters |
| Stories Total | 3 |
| Size Interior | 900 - 999 Sqft |
| Type | Apartment |
Parking
| No Garage |
Land
| Acreage | No |
Rooms
| Level | Type | Length | Width | Dimensions |
|---|---|---|---|---|
| Third Level | Primary Bedroom | 3.39 m | 4.5 m | 3.39 m x 4.5 m |
| Third Level | Bedroom 2 | 4.11 m | 3.25 m | 4.11 m x 3.25 m |
| Third Level | Kitchen | 2.42 m | 3.14 m | 2.42 m x 3.14 m |
| Third Level | Bathroom | 1.5 m | 3.39 m | 1.5 m x 3.39 m |
| Third Level | Solarium | 1.98 m | 3.45 m | 1.98 m x 3.45 m |
| Third Level | Living Room | 5.94 m | 3.6 m | 5.94 m x 3.6 m |
Utilities
| Cable | Available |
| Wireless | Available |
https://www.realtor.ca/real-estate/29883099/310-61-jack-crescent-arnprior-550-arnprior

Interested in this property?
Nicolas SigounisREALTOR® · EXIT Realty Matrix, BrokerageBook a private showing or ask anything about this home. Nicolas will get back to you quickly.
Call or text 613.859.9331Book a showingEmail NicolasListing courtesy of Joanne Goneau, RE/MAX Absolute Realty Inc.
Ask Nicolas about this property
Contact Us
Contact us for more information

The trademarks REALTOR®, REALTORS®, and the REALTOR® logo are controlled by The Canadian Real Estate Association (CREA) and identify real estate professionals who are members of CREA. The trademarks MLS®, Multiple Listing Service® and the associated logos are owned by The Canadian Real Estate Association (CREA) and identify the quality of services provided by real estate professionals who are members of CREA. The trademark DDF® is owned by The Canadian Real Estate Association (CREA) and identifies CREA's Data Distribution Facility (DDF®)
November 06 2026 04:32:26
Ottawa Real Estate Board
RE/MAX Absolute Realty Inc.