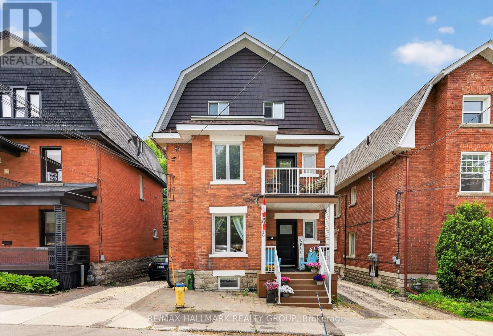
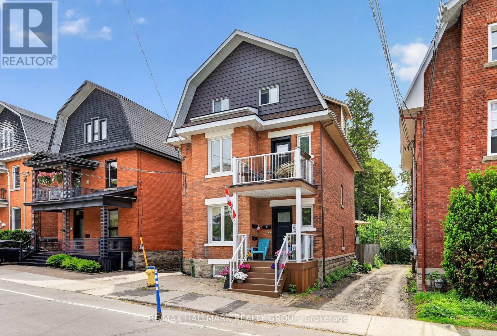
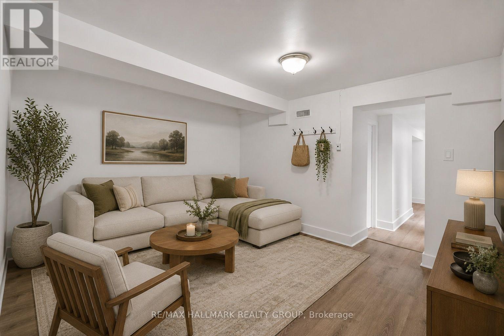
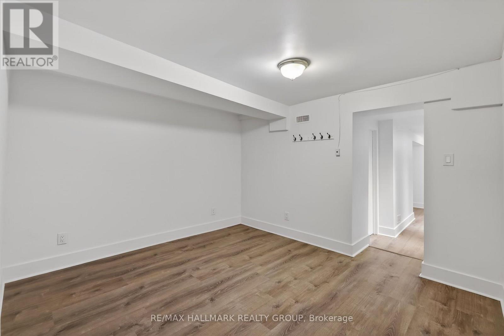
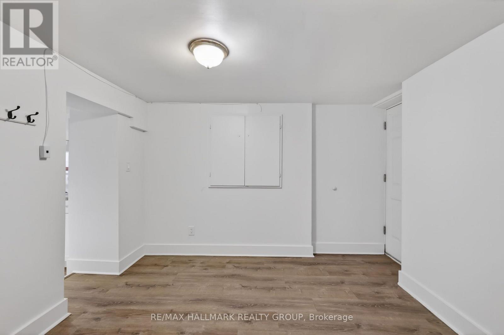
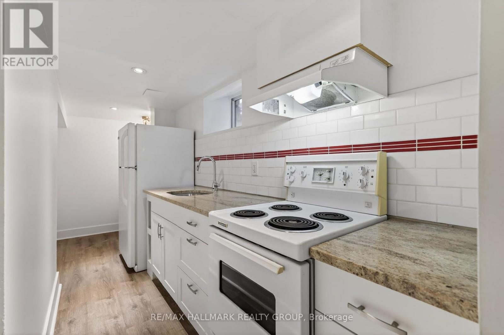
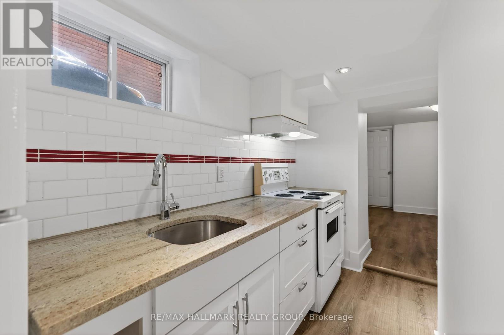
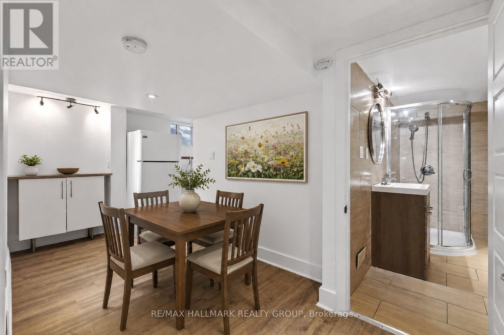
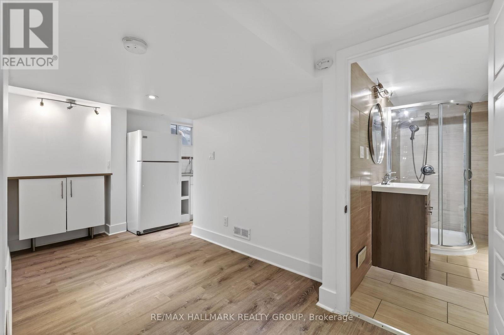
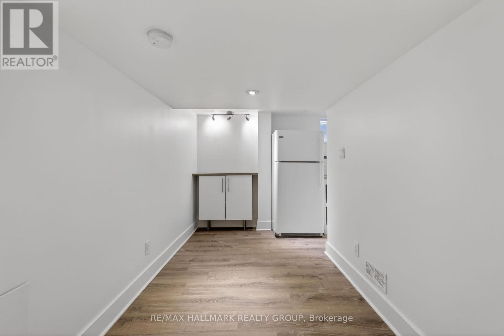
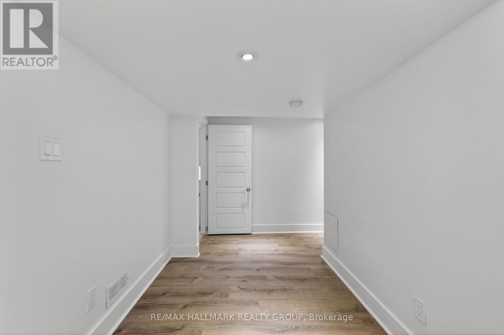
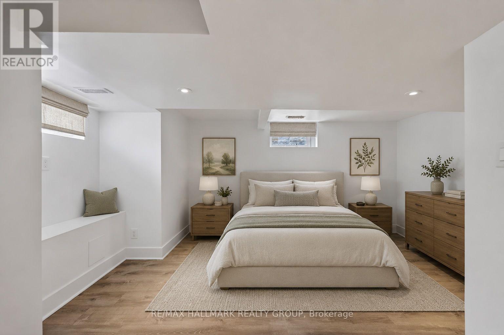
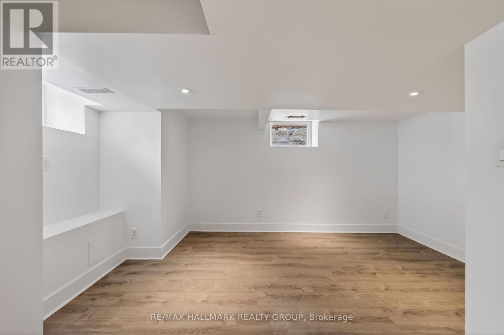
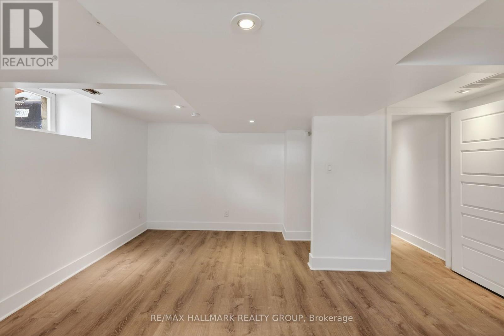
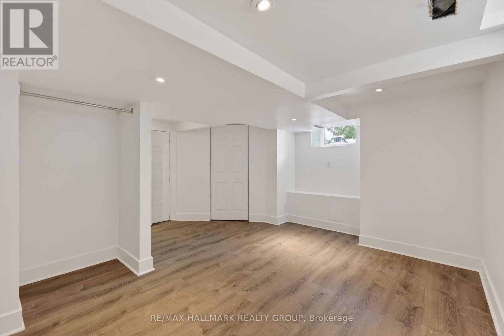
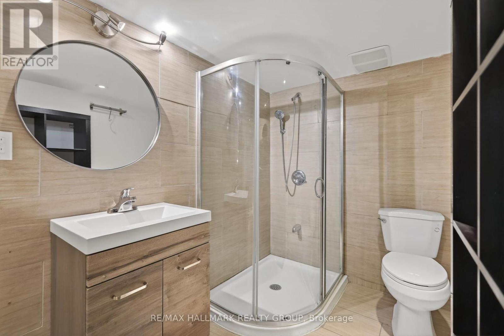
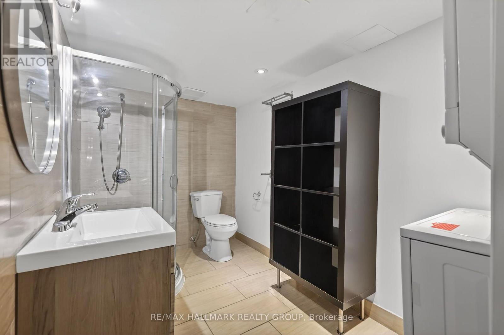
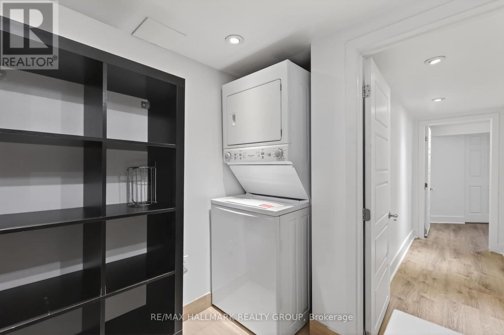
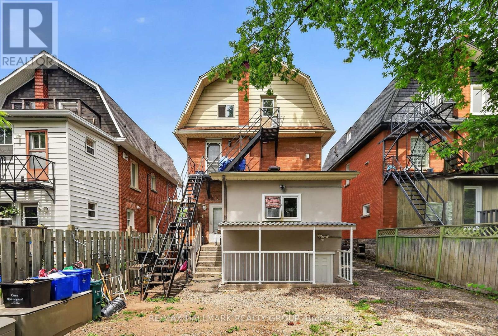
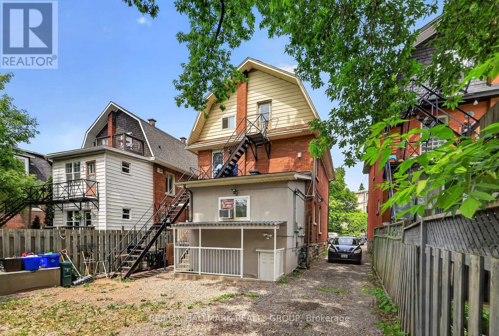
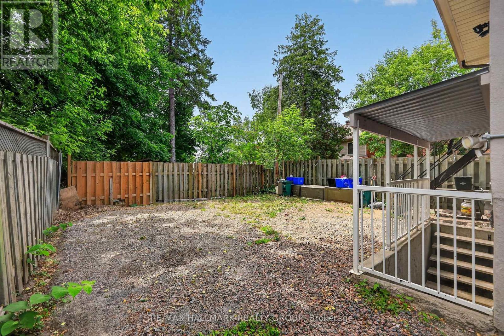
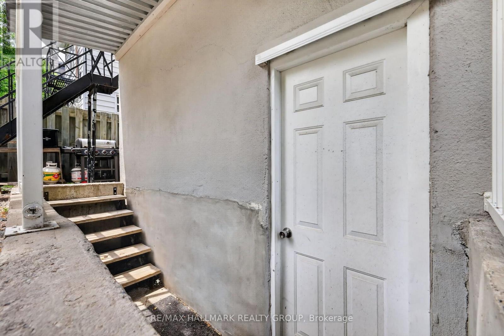
Welcome to 50 Aylmer Avenue, a charming brick triplex nestled in the heart of sought-after Old Ottawa South! This well-appointed, self-contained 1-bedroom, 1-bathroom basement apartment combines comfort, functionality, and an exceptional location in one of Ottawa's most desirable neighbourhoods. The thoughtfully designed floor plan features a bright living room, renovated kitchen with a dedicated dining area, generously sized bedroom, and updated full bathroom. Additional highlights include the convenience of in-unit laundry and one parking space. Perfectly positioned within walking distance to shops, restaurants, parks, public transit, and Carleton University, this prime address places everything you need close to home. Explore the vibrant shops and cafés of Old Ottawa South, enjoy the scenic Rideau Canal pathways, or take advantage of nearby Lansdowne Park, all while being just minutes from downtown Ottawa. Offering an appealing blend of character, practicality, and urban accessibility at $1,500/month + hydro, this is an excellent opportunity to enjoy life in a highly coveted community. Some photos virtually staged. (id:67947)
| MLS® Number | X14081632 |
| Property Type | Multi-family |
| Community Name | 4403 - Old Ottawa South |
| Features | Carpet Free |
| Parking Space Total | 1 |
| Bathroom Total | 1 |
| Bedrooms Above Ground | 1 |
| Bedrooms Total | 1 |
| Appliances | Dryer, Hood Fan, Stove, Washer, Refrigerator |
| Basement Development | Finished |
| Basement Type | N/a (finished) |
| Cooling Type | None |
| Exterior Finish | Brick |
| Foundation Type | Stone |
| Heating Fuel | Natural Gas |
| Heating Type | Forced Air |
| Size Interior | 0 - 699 Sqft |
| Type | Triplex |
| Utility Water | Municipal Water |
| No Garage |
| Acreage | No |
| Sewer | Sanitary Sewer |
| Size Depth | 88 Ft |
| Size Frontage | 33 Ft |
| Size Irregular | 33 X 88 Ft |
| Size Total Text | 33 X 88 Ft |
| Level | Type | Length | Width | Dimensions |
|---|---|---|---|---|
| Basement | Living Room | 3.35 m | 3.05 m | 3.35 m x 3.05 m |
| Basement | Dining Room | 4.55 m | 1.93 m | 4.55 m x 1.93 m |
| Basement | Kitchen | 2.95 m | 1.37 m | 2.95 m x 1.37 m |
| Basement | Primary Bedroom | 4.6 m | 3.79 m | 4.6 m x 3.79 m |
| Basement | Bathroom | 2.92 m | 1.91 m | 2.92 m x 1.91 m |
https://www.realtor.ca/real-estate/30405548/3-50-aylmer-avenue-ottawa-4403-old-ottawa-south

Interested in this property?
Nicolas SigounisREALTOR® · EXIT Realty Matrix, BrokerageBook a private showing or ask anything about this home. Nicolas will get back to you quickly.
Call or text 613.859.9331Book a showingEmail NicolasListing courtesy of Glenn Floyd, RE/MAX Hallmark Realty Group · Jacob Floyd, RE/MAX Hallmark Realty Group
Ask Nicolas about this property
Contact us for more information

The trademarks REALTOR®, REALTORS®, and the REALTOR® logo are controlled by The Canadian Real Estate Association (CREA) and identify real estate professionals who are members of CREA. The trademarks MLS®, Multiple Listing Service® and the associated logos are owned by The Canadian Real Estate Association (CREA) and identify the quality of services provided by real estate professionals who are members of CREA. The trademark DDF® is owned by The Canadian Real Estate Association (CREA) and identifies CREA's Data Distribution Facility (DDF®)