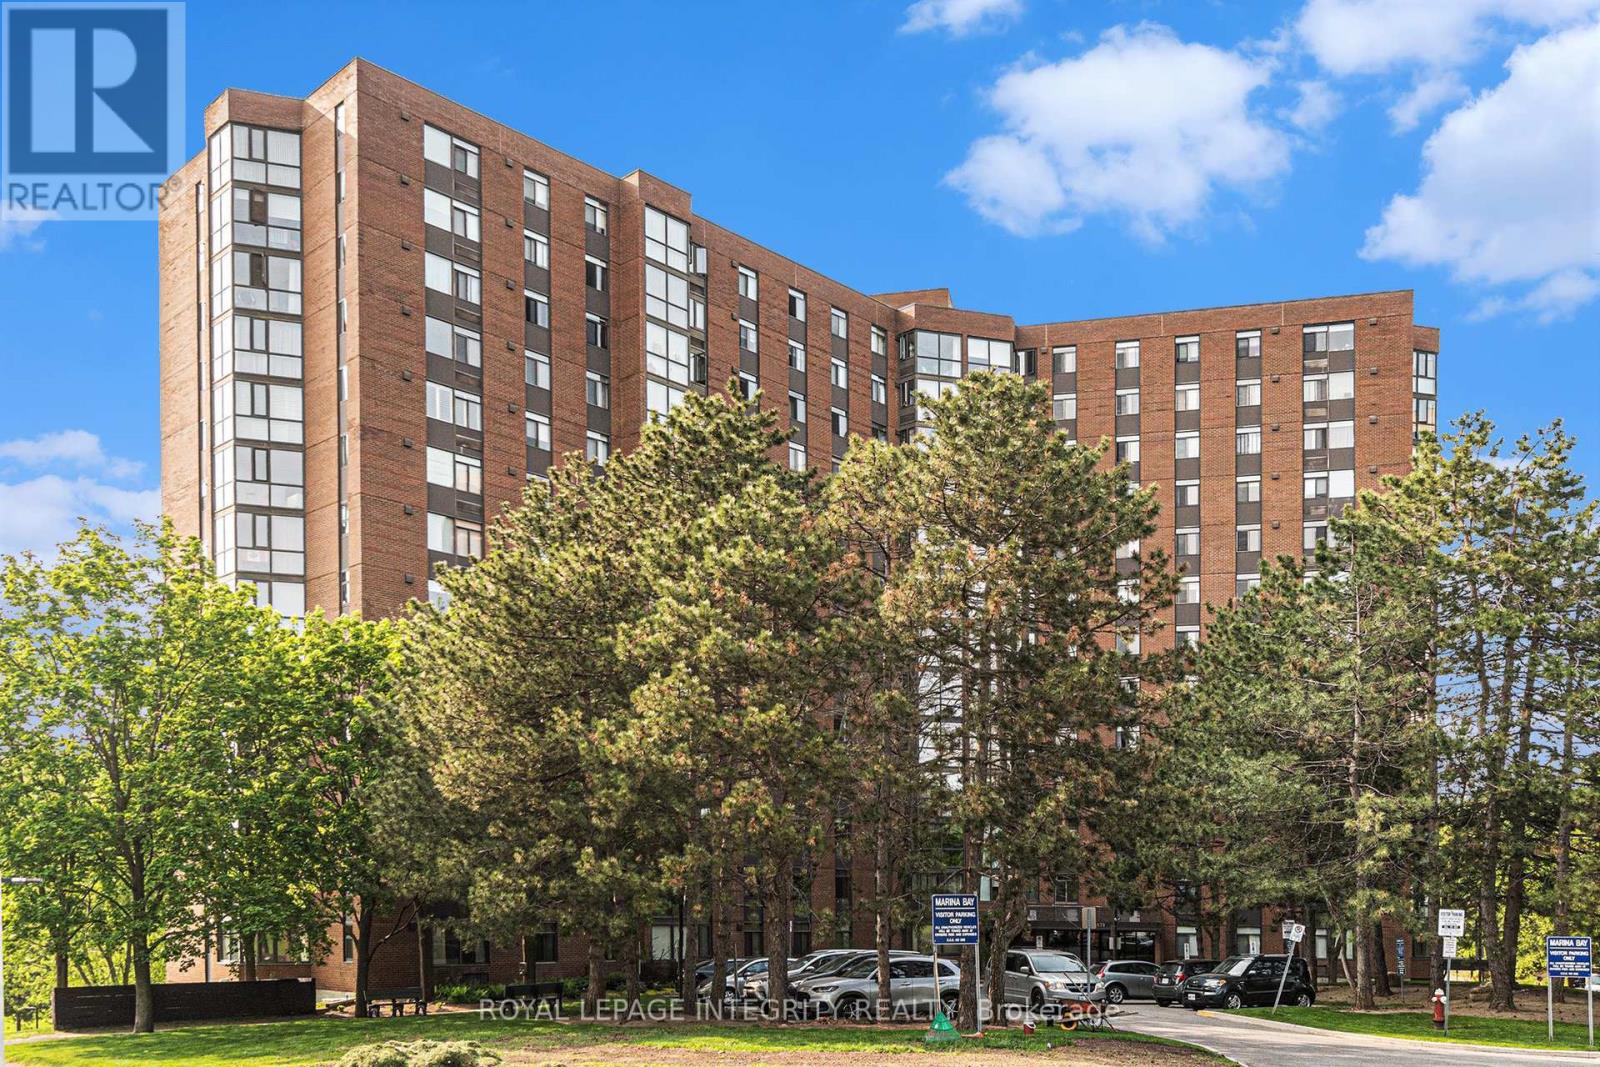
1608 - 2871 Richmond Road Ottawa, Ontario K2B 8M5



$369,900Maintenance, Parking, Water
$834.01 Monthly
Maintenance, Parking, Water
$834.01 MonthlyCheck out this bright 2 bedroom 2 bath condo with amazing view of the water! Its positioning and 16th floor advantage make for premium river views. When you enter the unit, the kitchen is to your right. Continue straight to the open concept living dinning room. Off the dinning room you will find the Atrium where your can fully enjoy the beautiful view. Heading down the hall you will find the very convenient in-suite laundry room, main bathroom and 2nd bedroom. At the end of the hall you will find the primary bedroom with walkthrough double closet and 2 piece ensuite. This amenities-rich building includes: inground pool, fitness room, whirlpool, sauna, racquetball court, carwash (manual), library, workshop, and billiard room. One underground parking spot and storage locker are included. The location is exceptional with easy access to transit, shopping, Farm Boy, the Ottawa River at Britannia Beach and the 417 highway. Be sure to check out the 3D Walkthrough! (id:67947)
Property Details
| MLS® Number | X13488108 |
| Property Type | Single Family |
| Neigbourhood | Lincoln Heights |
| Community Name | 6201 - Britannia Heights |
| Community Features | Pets Allowed With Restrictions |
| Features | Carpet Free, In Suite Laundry |
| Parking Space Total | 1 |
| View Type | View Of Water |
Building
| Bathroom Total | 2 |
| Bedrooms Above Ground | 2 |
| Bedrooms Total | 2 |
| Amenities | Storage - Locker |
| Appliances | Dishwasher, Dryer, Stove, Washer, Refrigerator |
| Basement Type | None |
| Cooling Type | Central Air Conditioning |
| Exterior Finish | Brick |
| Half Bath Total | 1 |
| Heating Fuel | Electric |
| Heating Type | Heat Pump |
| Size Interior | 1,000 - 1,199 Sqft |
| Type | Apartment |
Parking
| Underground | |
| Garage |
Land
| Acreage | No |
Rooms
| Level | Type | Length | Width | Dimensions |
|---|---|---|---|---|
| Main Level | Primary Bedroom | 3.18 m | 5.42 m | 3.18 m x 5.42 m |
| Main Level | Bedroom | 2.52 m | 4.42 m | 2.52 m x 4.42 m |
| Main Level | Bathroom | 1.56 m | 1.47 m | 1.56 m x 1.47 m |
| Main Level | Bathroom | 2.56 m | 1.48 m | 2.56 m x 1.48 m |
| Main Level | Laundry Room | 2.16 m | 1.48 m | 2.16 m x 1.48 m |
| Main Level | Living Room | 3.42 m | 5.41 m | 3.42 m x 5.41 m |
| Main Level | Dining Room | 2.48 m | 2.63 m | 2.48 m x 2.63 m |
| Main Level | Kitchen | 2.38 m | 3.04 m | 2.38 m x 3.04 m |
| Main Level | Foyer | 1.89 m | 1.57 m | 1.89 m x 1.57 m |
https://www.realtor.ca/real-estate/29952521/1608-2871-richmond-road-ottawa-6201-britannia-heights

Interested in this property?
Nicolas SigounisREALTOR® · EXIT Realty Matrix, BrokerageBook a private showing or ask anything about this home. Nicolas will get back to you quickly.
Call or text 613.859.9331Book a showingEmail NicolasListing courtesy of Matthew Robidoux, Royal LePage Integrity Realty
Ask Nicolas about this property
Contact Us
Contact us for more information

The trademarks REALTOR®, REALTORS®, and the REALTOR® logo are controlled by The Canadian Real Estate Association (CREA) and identify real estate professionals who are members of CREA. The trademarks MLS®, Multiple Listing Service® and the associated logos are owned by The Canadian Real Estate Association (CREA) and identify the quality of services provided by real estate professionals who are members of CREA. The trademark DDF® is owned by The Canadian Real Estate Association (CREA) and identifies CREA's Data Distribution Facility (DDF®)
June 25 2026 05:35:25
Ottawa Real Estate Board
Royal LePage Integrity Realty