30 Cedar Valley Drive Ottawa, Ontario K2M 3A1

$949,900
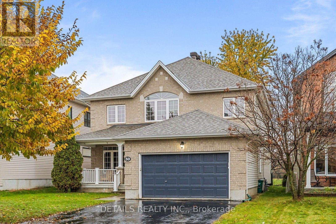
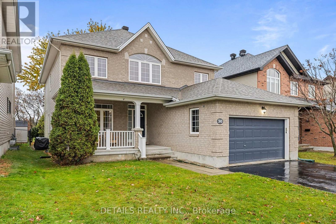
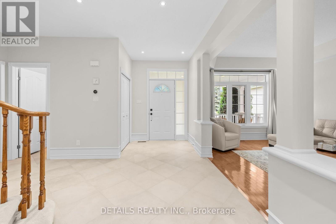
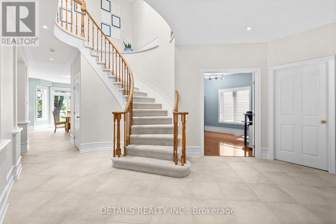
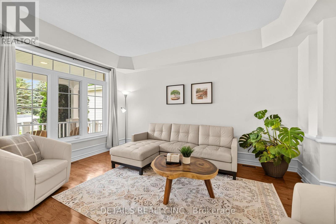
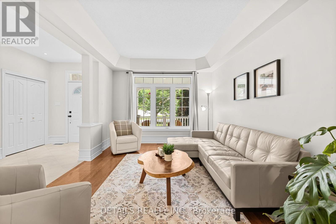
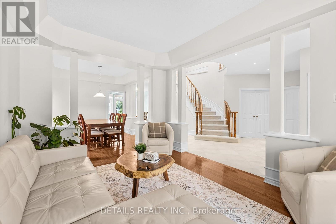
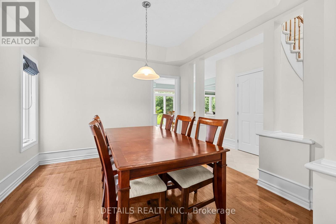
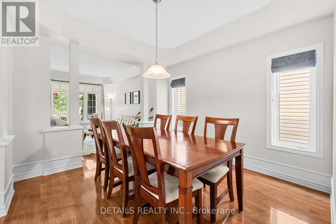
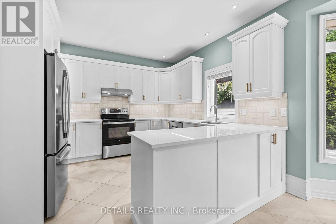
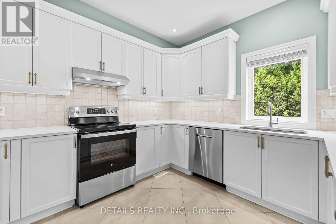
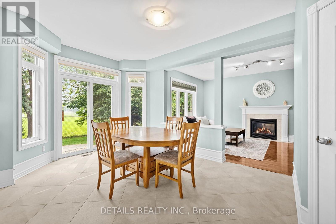
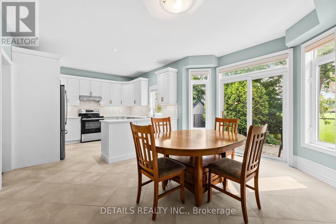
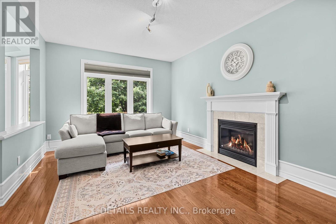
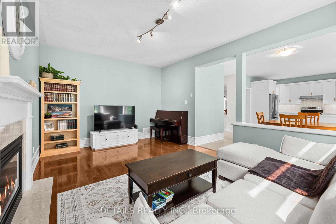
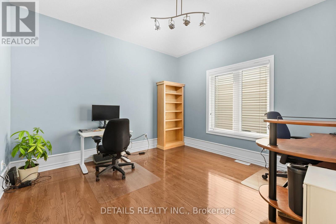
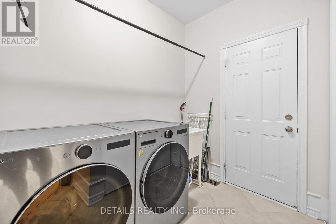
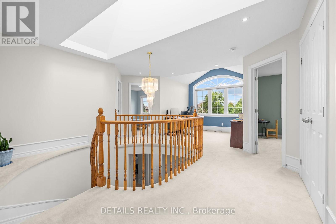
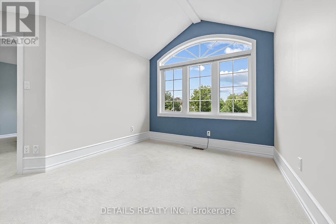
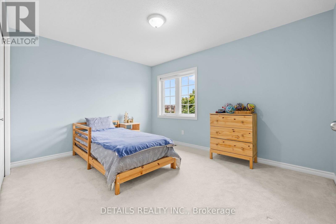
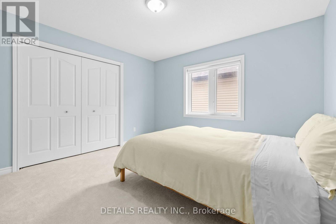
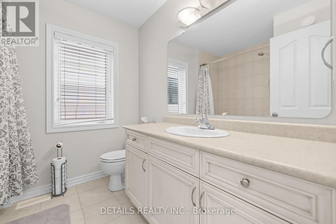
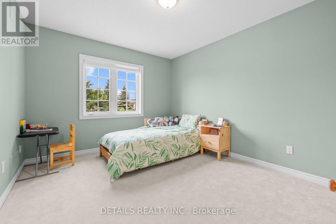
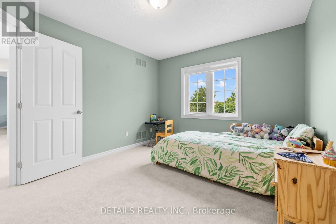
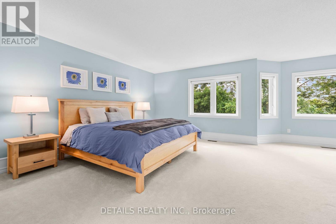
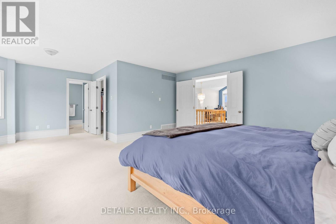
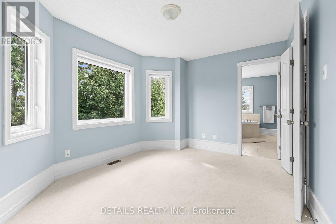
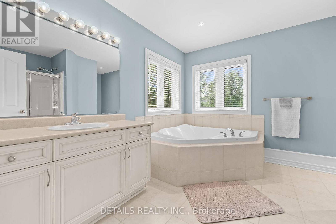
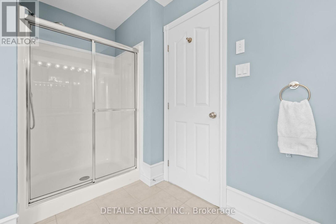
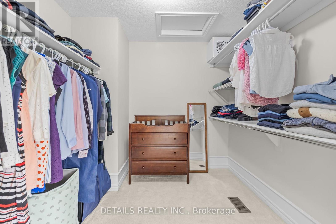
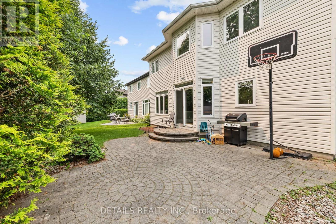
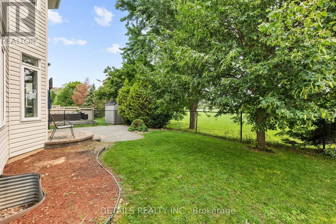
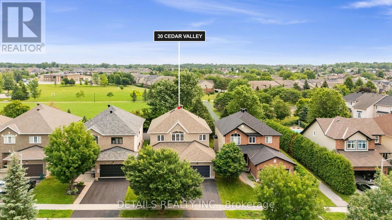
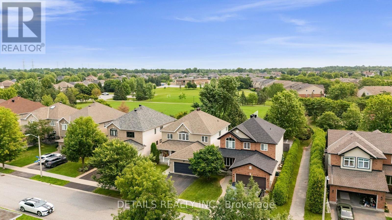
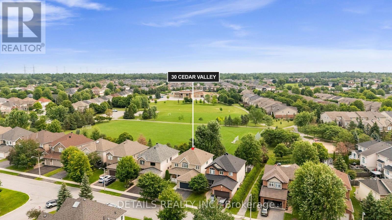
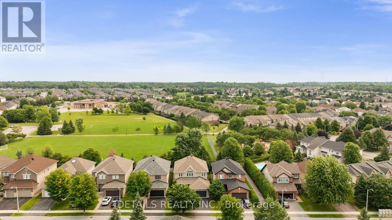
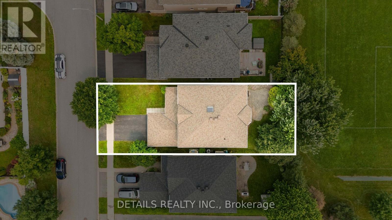
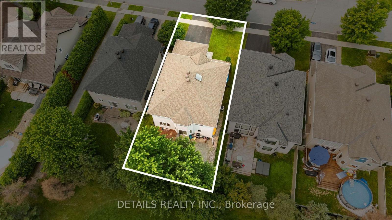
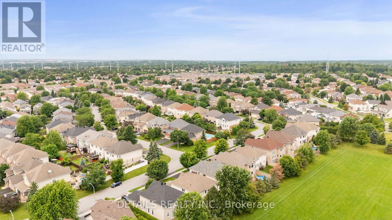
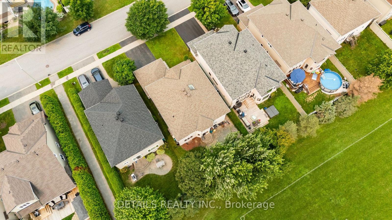
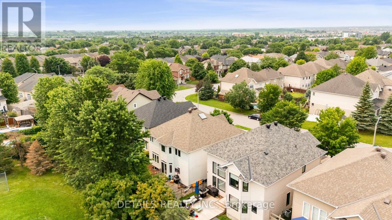
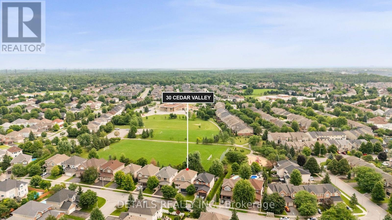
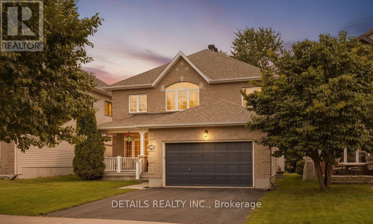
Space, style, and an exceptional setting come together in this beautifully appointed executive home. Welcome to 30 Cedar Valley Drive, offering over 2,800 sq. ft. of above-grade living space, tucked onto a premium lot backing onto peaceful parkland with no rear neighbours in the heart of sought-after Bridlewood. From the moment you step inside, you'll appreciate the warmth and elegance of the bright, inviting principal rooms, where hardwood floors, 9' ceilings, and expansive windows create a bright, welcoming atmosphere. At the heart of the home, the beautifully refreshed kitchen features brand new quartz countertops, stainless steel appliances, a walk-in pantry, and a sun-filled eating area overlooking the private backyard and peaceful green space beyond. Whether it's busy weekday mornings, family dinners, or entertaining friends, this is a space designed to bring people together. A spacious main-floor den offers the perfect work-from-home retreat, while the convenient laundry and mudroom keep everyday life running smoothly. Upstairs, discover four generously sized bedrooms, including a spacious primary retreat complete with a walk-in closet and an expansive ensuite. An open loft provides a wonderful flex space for a reading nook, homework area, or quiet place to unwind. Thoughtful updates add peace of mind, including a new roof (2020) and brand new furnace and central air conditioning (June 2026). Beyond your doorstep, enjoy the simple pleasures of a mature, family-friendly neighbourhood, with parks, walking trails, excellent schools, and public transit all within walking distance. More than just a beautiful home, 30 Cedar Valley Drive offers the space to grow, room to gather, and a backyard setting that makes coming home feel a little more special. (id:67947)
Open House
This property has open houses!
2:00 pm
Ends at:4:00 pm
Property Details
| MLS® Number | X14167244 |
| Property Type | Single Family |
| Community Name | 9004 - Kanata - Bridlewood |
| Amenities Near By | Park, Public Transit, Schools |
| Community Features | Community Centre |
| Parking Space Total | 4 |
Building
| Bathroom Total | 3 |
| Bedrooms Above Ground | 4 |
| Bedrooms Total | 4 |
| Amenities | Fireplace(s) |
| Appliances | Garage Door Opener Remote(s), Central Vacuum, Water Heater, Dishwasher, Dryer, Hood Fan, Microwave, Stove, Washer, Refrigerator |
| Basement Development | Unfinished |
| Basement Type | Full (unfinished) |
| Construction Style Attachment | Detached |
| Cooling Type | Central Air Conditioning |
| Exterior Finish | Brick, Vinyl Siding |
| Fire Protection | Smoke Detectors |
| Fireplace Present | Yes |
| Fireplace Total | 1 |
| Foundation Type | Poured Concrete |
| Heating Fuel | Natural Gas |
| Heating Type | Forced Air |
| Stories Total | 2 |
| Size Interior | 2,500 - 3,000 Sqft |
| Type | House |
| Utility Water | Municipal Water |
Parking
| Attached Garage | |
| Garage |
Land
| Acreage | No |
| Land Amenities | Park, Public Transit, Schools |
| Sewer | Sanitary Sewer |
| Size Depth | 108 Ft ,3 In |
| Size Frontage | 44 Ft ,1 In |
| Size Irregular | 44.1 X 108.3 Ft |
| Size Total Text | 44.1 X 108.3 Ft |
Rooms
| Level | Type | Length | Width | Dimensions |
|---|---|---|---|---|
| Second Level | Bedroom | 3.99 m | 3.57 m | 3.99 m x 3.57 m |
| Second Level | Bedroom | 3.81 m | 3.23 m | 3.81 m x 3.23 m |
| Second Level | Loft | 3.05 m | 2.59 m | 3.05 m x 2.59 m |
| Second Level | Primary Bedroom | 7.01 m | 5.21 m | 7.01 m x 5.21 m |
| Second Level | Bedroom | 4.02 m | 3.75 m | 4.02 m x 3.75 m |
| Main Level | Living Room | 4.3 m | 3.38 m | 4.3 m x 3.38 m |
| Main Level | Dining Room | 3.47 m | 3.38 m | 3.47 m x 3.38 m |
| Main Level | Kitchen | 3.66 m | 3.55 m | 3.66 m x 3.55 m |
| Main Level | Dining Room | 4.85 m | 3.11 m | 4.85 m x 3.11 m |
| Main Level | Family Room | 5.27 m | 3.69 m | 5.27 m x 3.69 m |
| Main Level | Office | 3.69 m | 3.69 m | 3.69 m x 3.69 m |
| Main Level | Laundry Room | 2.68 m | 2.53 m | 2.68 m x 2.53 m |
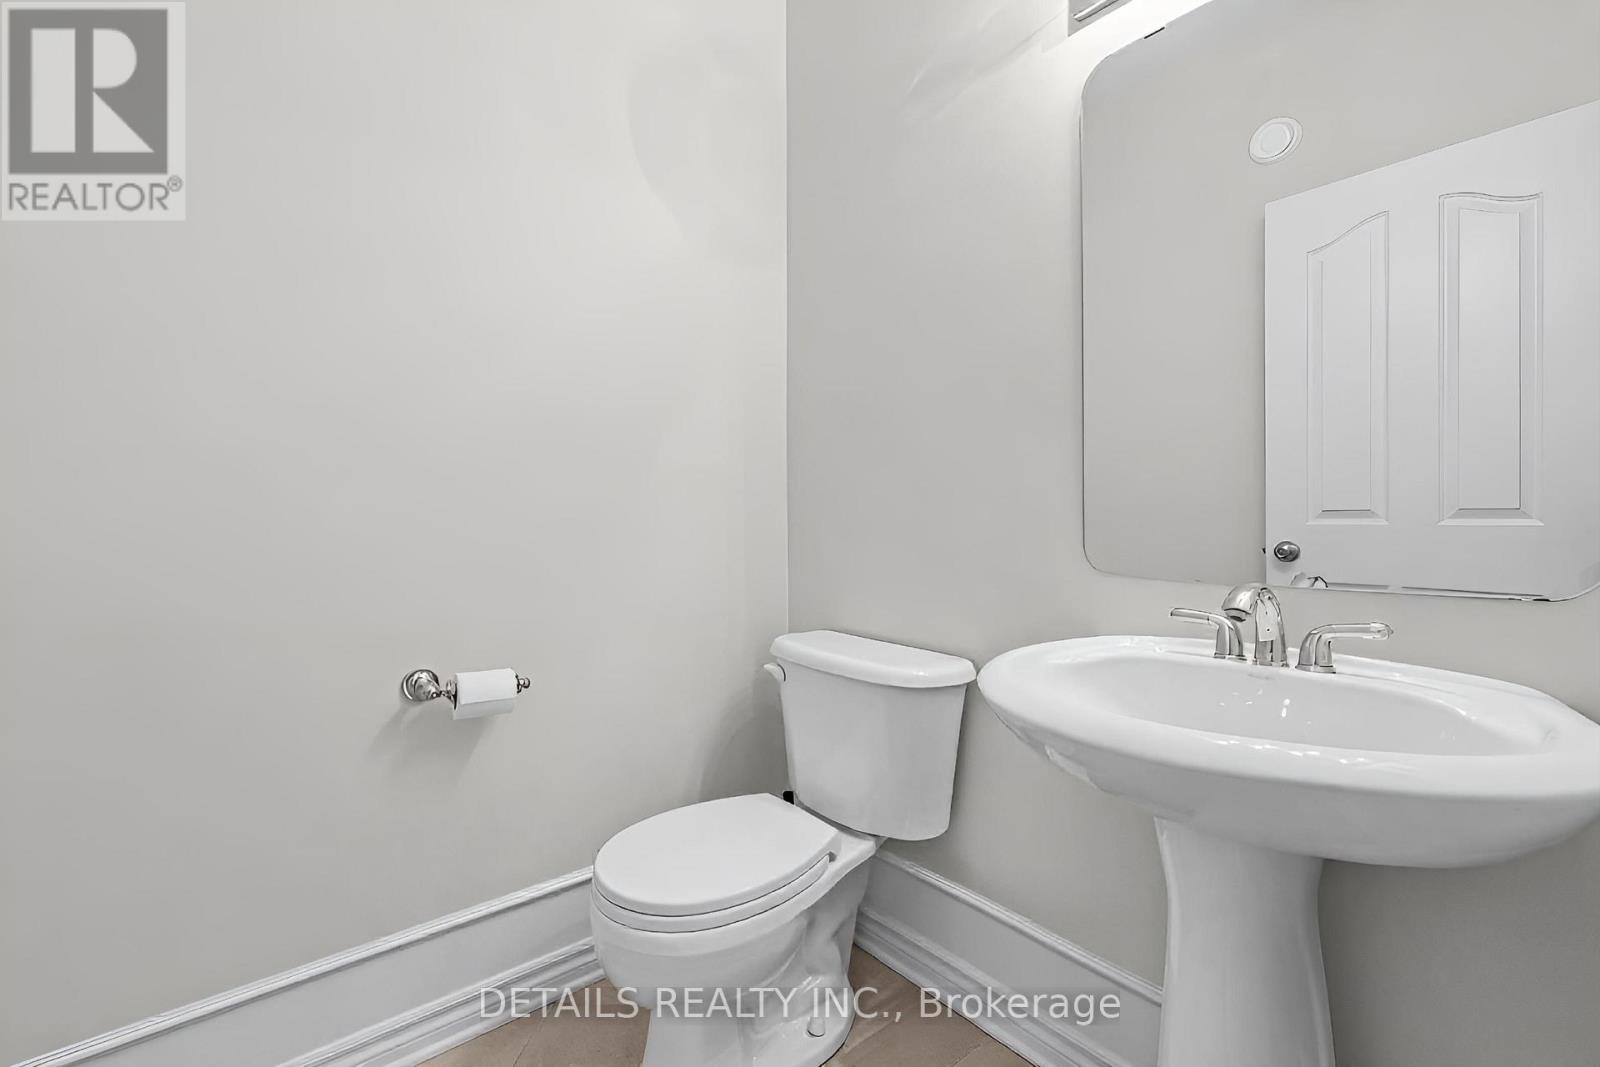
| Main Level | Partial Bathroom | 1.52 m | 1.25 m | 1.52 m x 1.25 m |
https://www.realtor.ca/real-estate/30499150/30-cedar-valley-drive-ottawa-9004-kanata-bridlewood

Interested in this property?
Nicolas SigounisREALTOR® · EXIT Realty Matrix, BrokerageBook a private showing or ask anything about this home. Nicolas will get back to you quickly.
Call or text 613.859.9331Book a showingEmail NicolasListing courtesy of Leah Carroll, Details Realty Inc.
Ask Nicolas about this property
Contact Us
Contact us for more information

The trademarks REALTOR®, REALTORS®, and the REALTOR® logo are controlled by The Canadian Real Estate Association (CREA) and identify real estate professionals who are members of CREA. The trademarks MLS®, Multiple Listing Service® and the associated logos are owned by The Canadian Real Estate Association (CREA) and identify the quality of services provided by real estate professionals who are members of CREA. The trademark DDF® is owned by The Canadian Real Estate Association (CREA) and identifies CREA's Data Distribution Facility (DDF®)
November 10 2026 06:03:31
Ottawa Real Estate Board
Details Realty Inc.