5 Island Park Drive South Dundas, Ontario K0E 1K0

$519,900
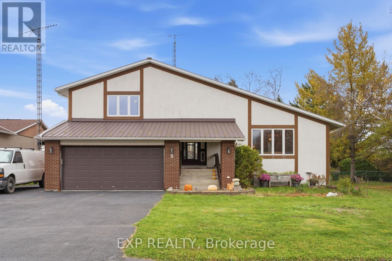
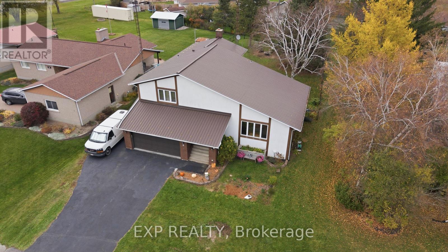
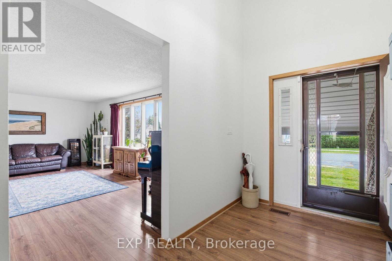
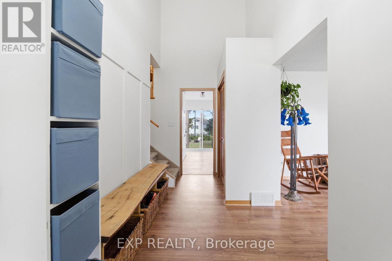
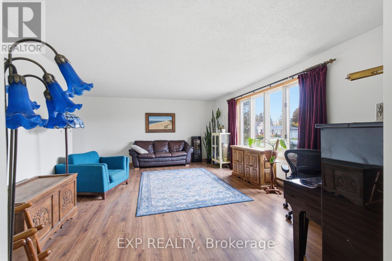
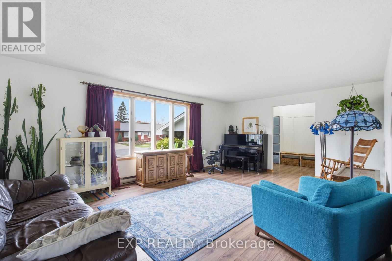
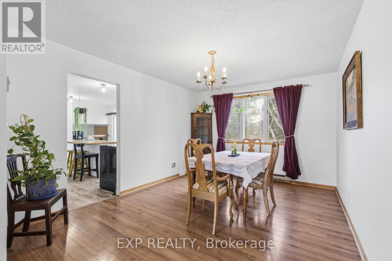
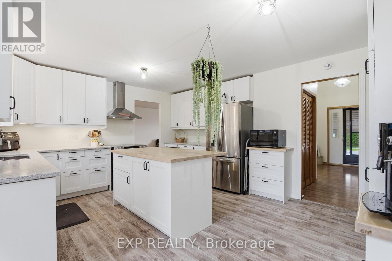
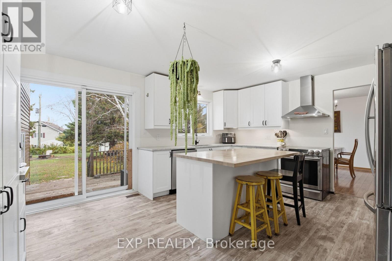
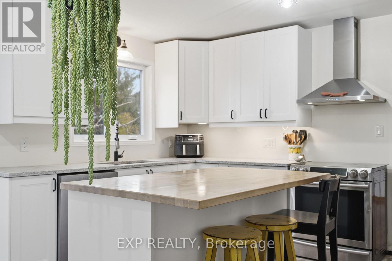
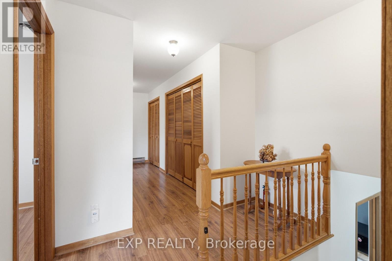
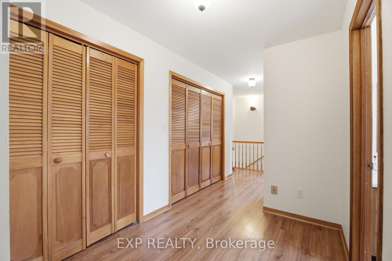
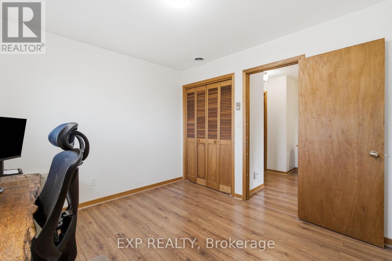
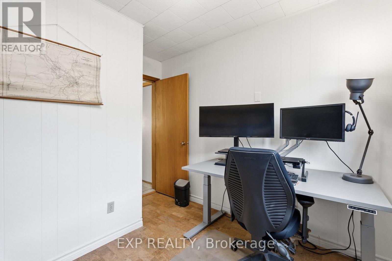
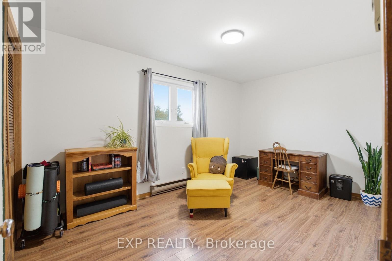
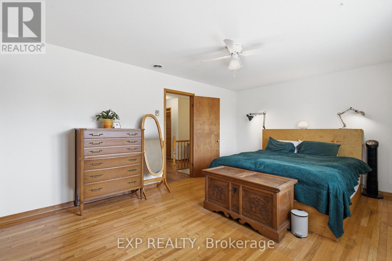
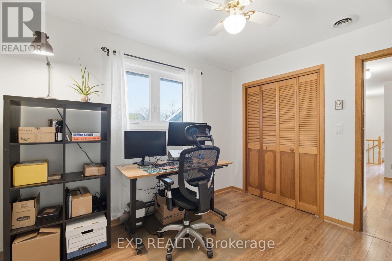
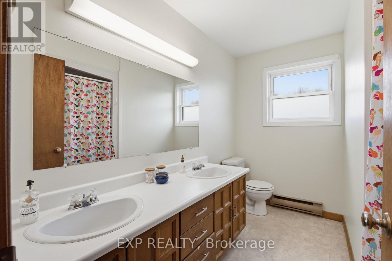
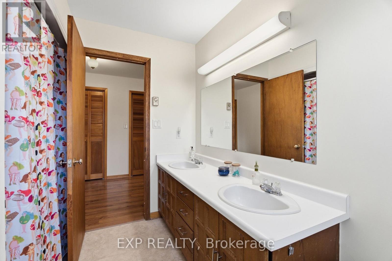
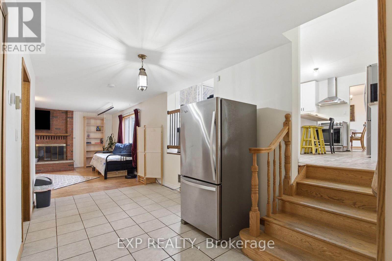
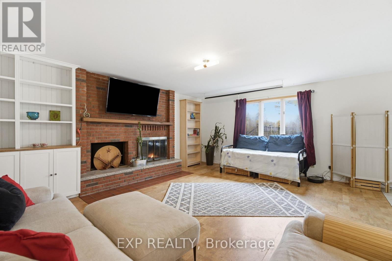
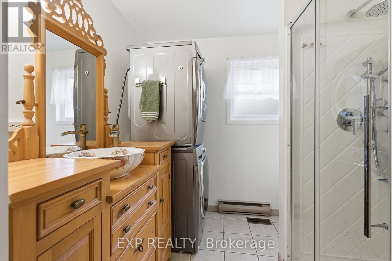
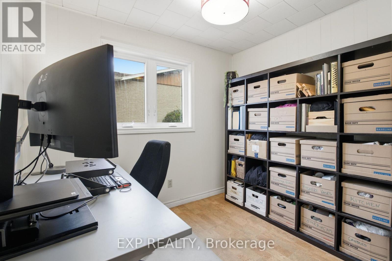
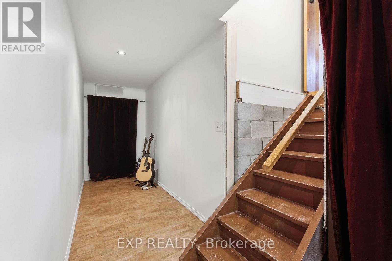
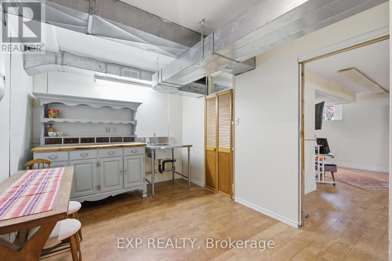
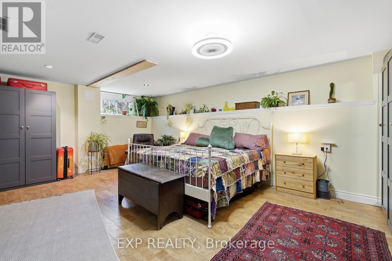
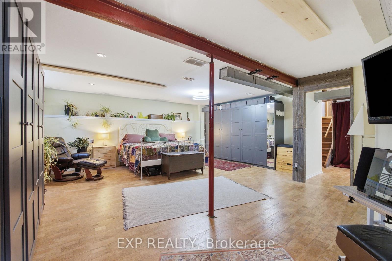
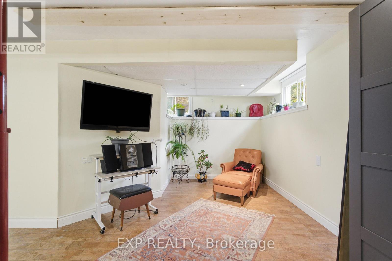
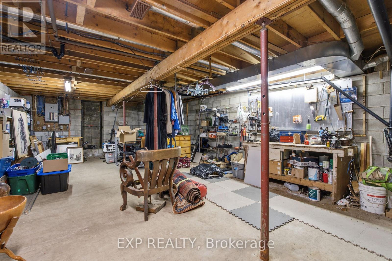
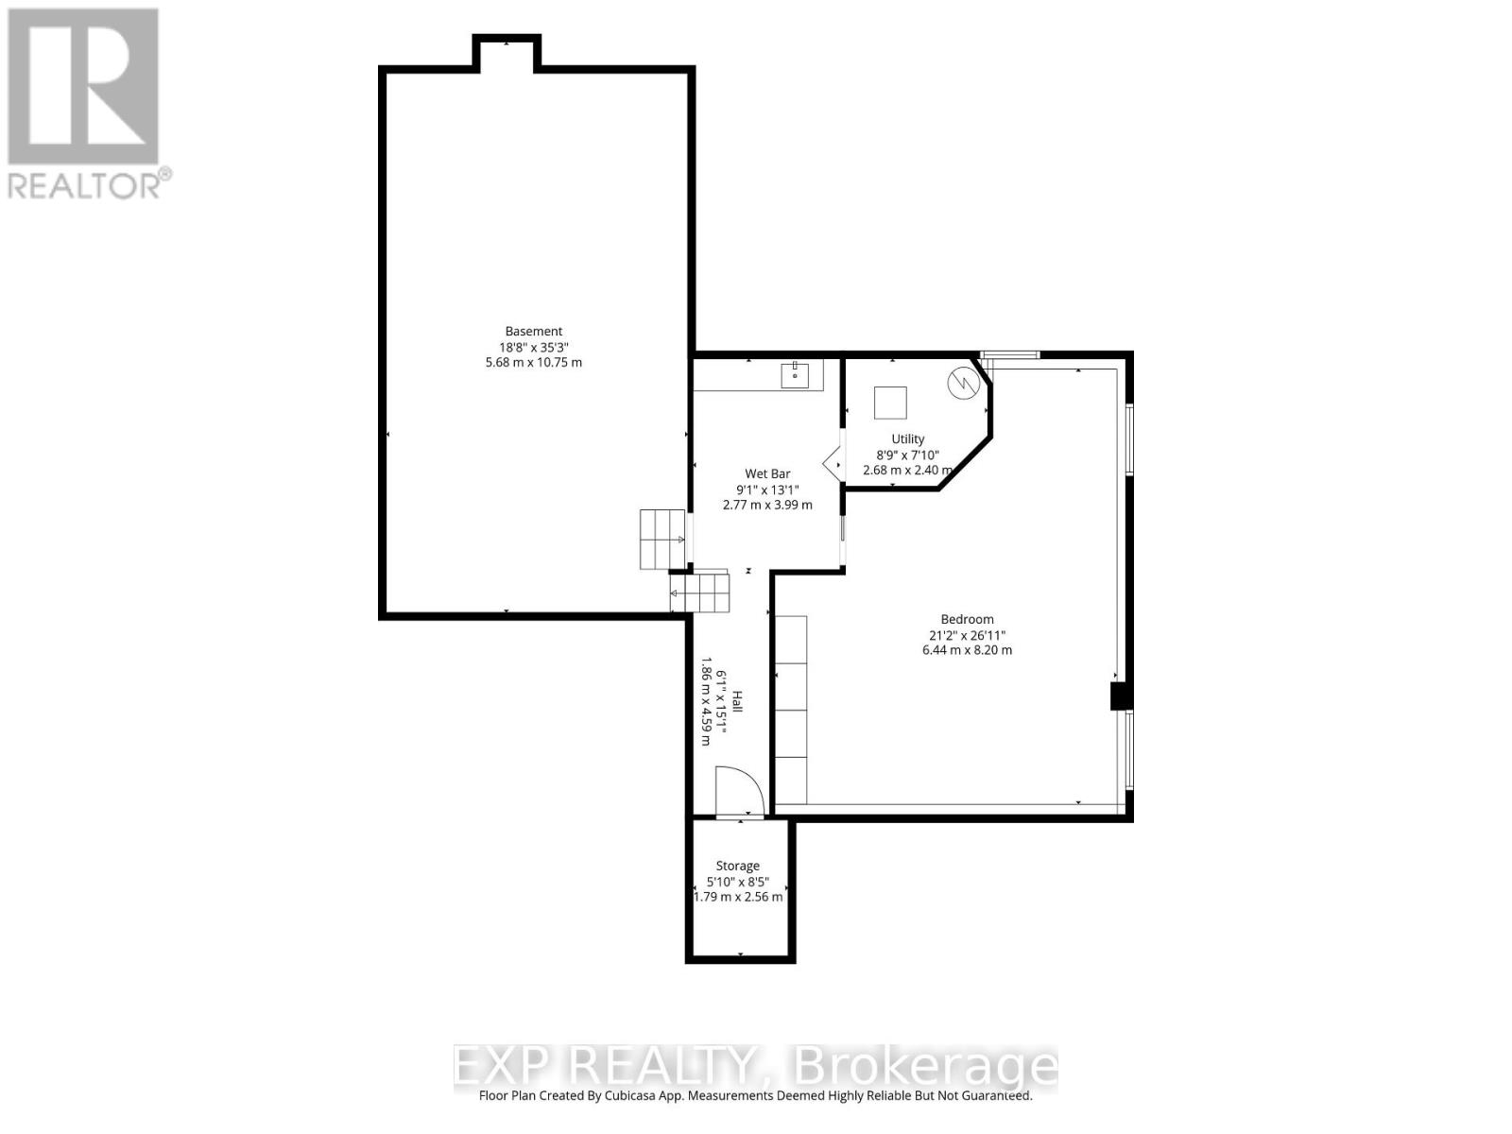
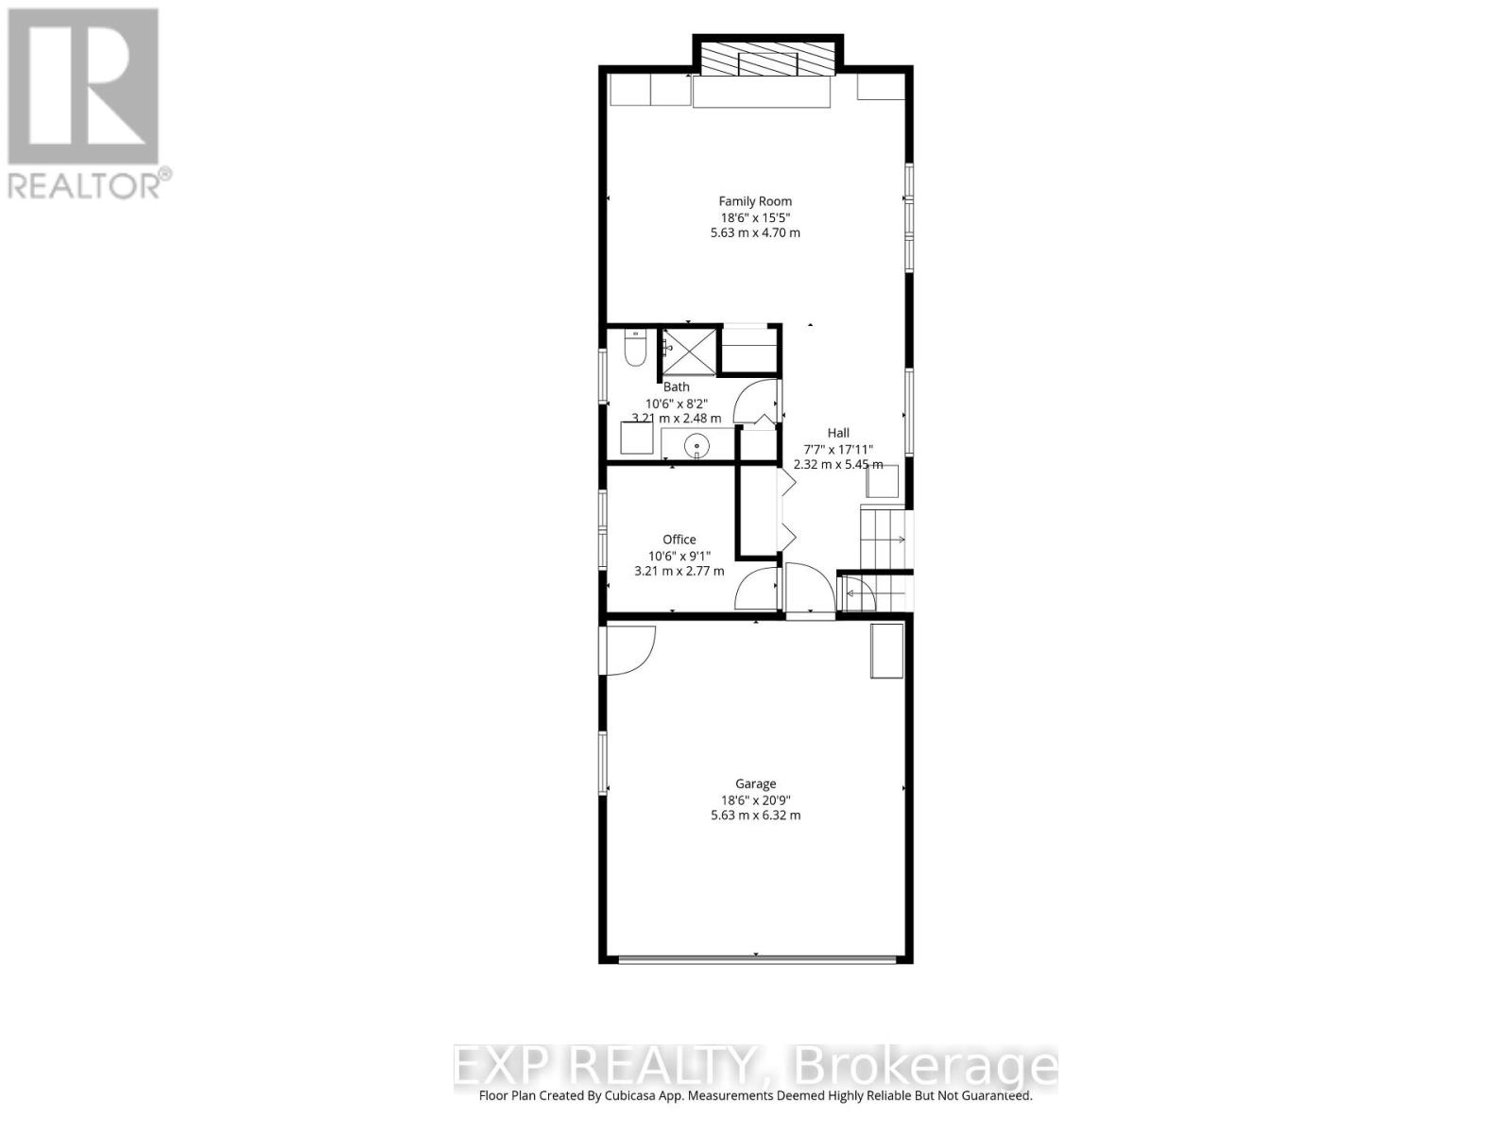
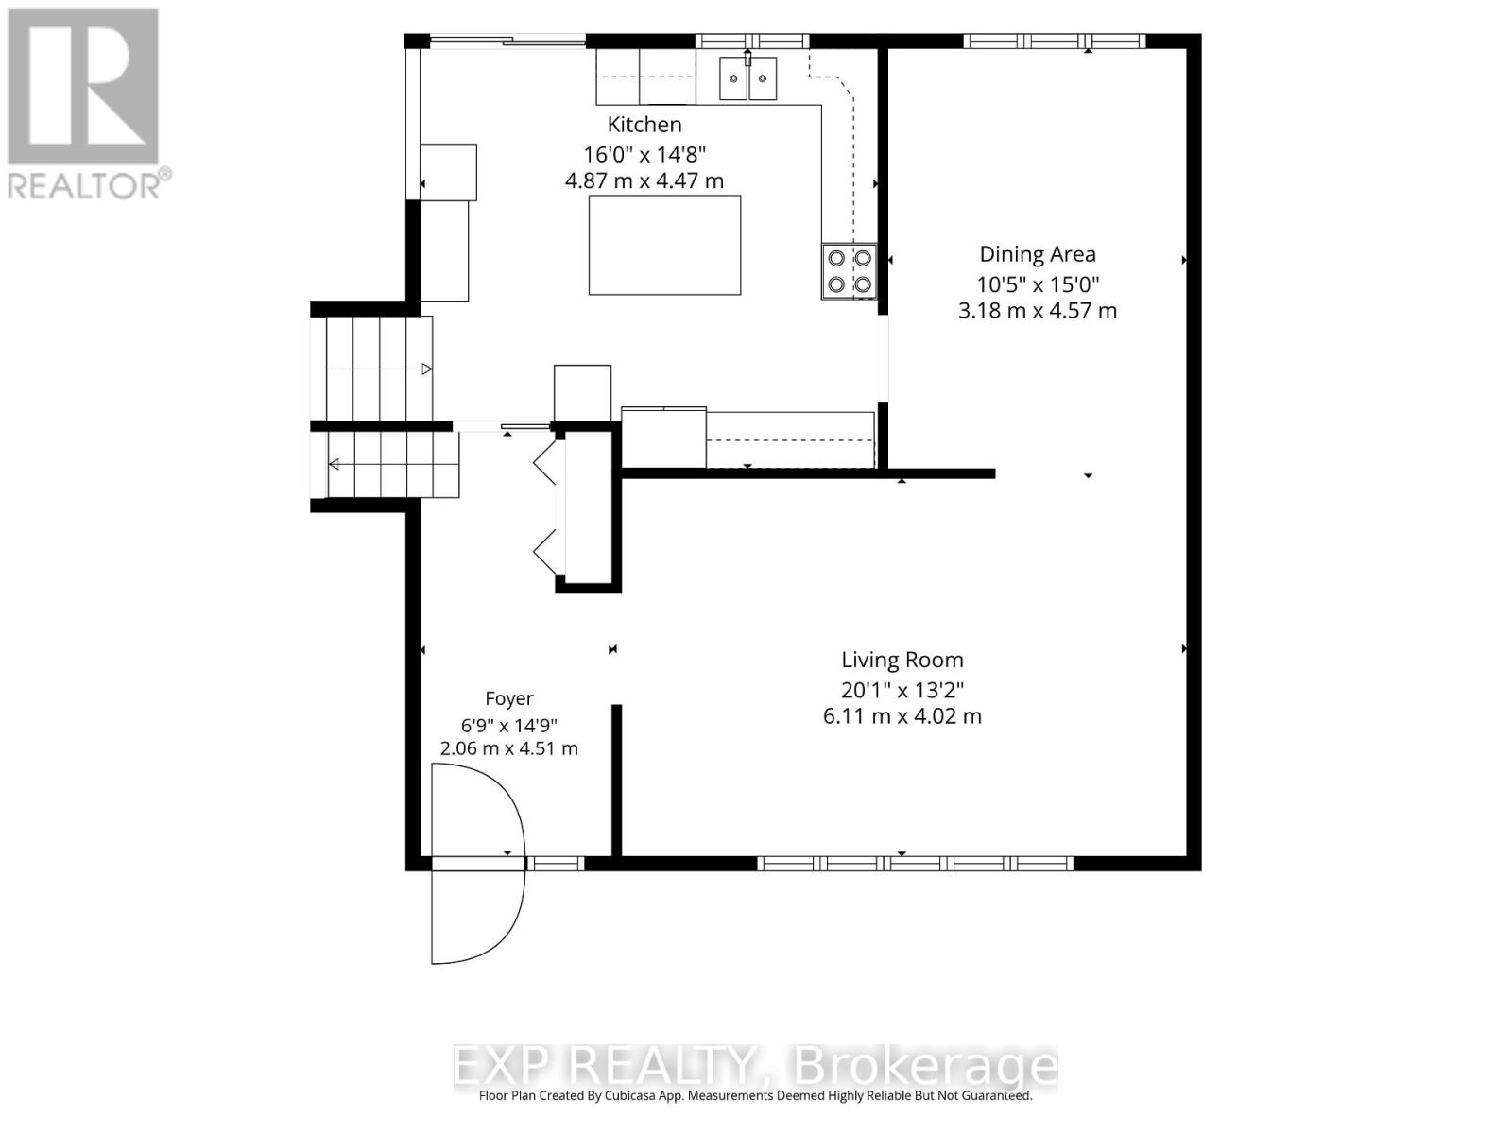
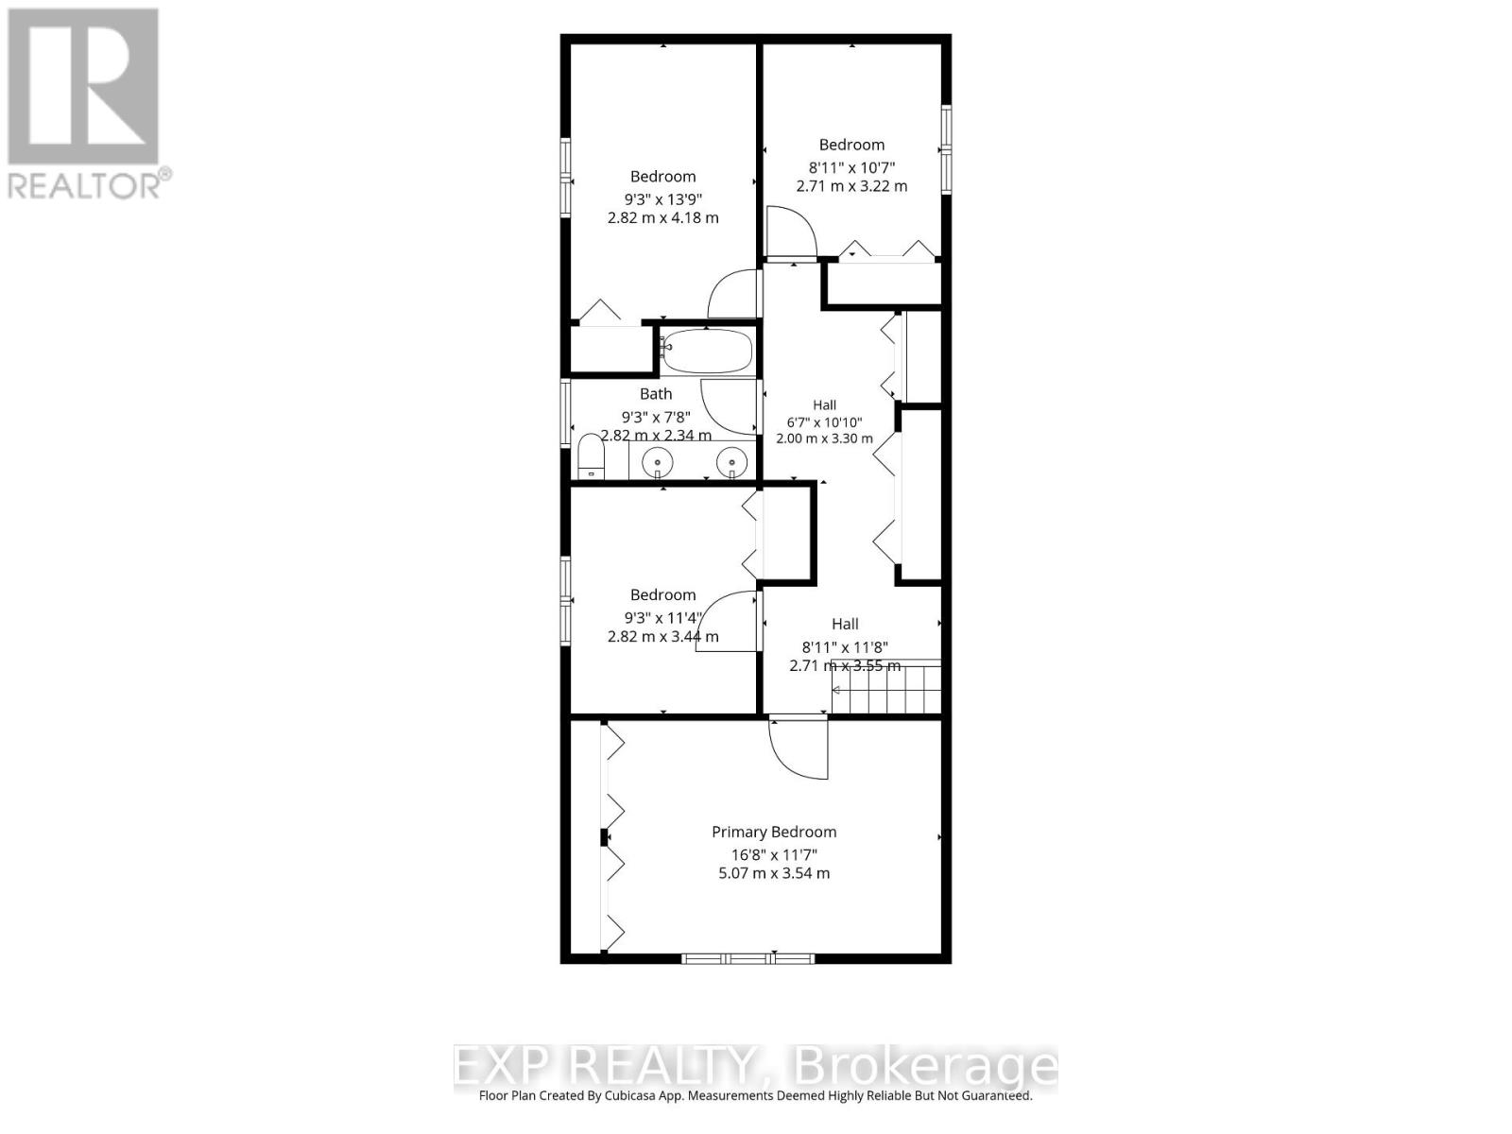
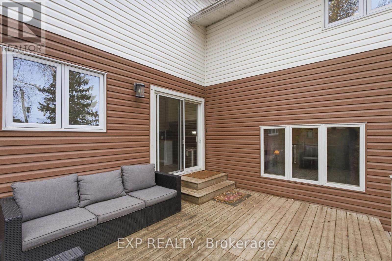
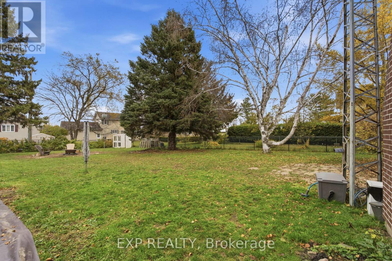
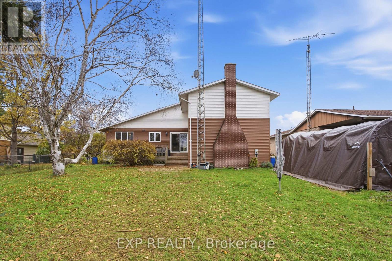
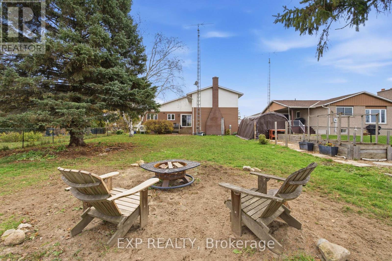
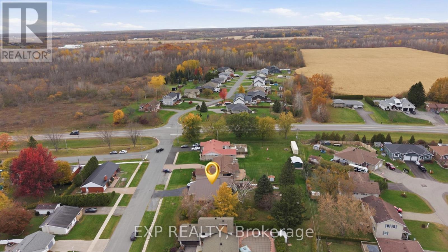
**BIG FAMILY? BIG DREAMS? THERE'S ROOM FOR BOTH!** Welcome to 5 Island Park Drive in beautiful Iroquois, where generous living space meets small-town charm! Freshly painted throughout, this spacious 4+1 bedroom, 2-bathroom home offers a versatile multi-level layout ideal for growing or multigenerational families. Step inside to a welcoming entryway with convenient space for coats, boots and backpacks, perfect for busy family life! The main level features a sun-filled living room, inviting dining area and beautifully updated kitchen showcasing crisp white cabinetry, stainless steel appliances and a gorgeous butcher-block island, perfect for cooking and gathering. Upstairs, four bedrooms, a full bathroom with double sinks and abundant closet space provide a family-friendly layout. A few steps down from the main level, discover a second family room, office space, laundry, 3-piece bathroom and access to the attached double garage with EV-ready electrical infrastructure. The next level down offers an exceptionally large fifth bedroom area with cork flooring, a kitchenette with sink and cold storage, ideal for extended family or a private retreat. An additional unfinished basement provides extensive storage and a unique dumbwaiter! Enjoy year-round comfort with a new furnace and heat pump installed in May 2026. Outside, the large fenced backyard features raised garden beds and a fire pit. Walking distance to schools, shopping and amenities, with Iroquois Beach, golf and recreation nearby! Convenient access to Highway 401 connects you to Brockville, Kemptville, Morrisburg, Cornwall and Ottawa. Must be seen to truly appreciate the incredible space, versatility and possibilities this wonderful family home has to offer! (id:67947)
Open House
This property has open houses!
2:00 pm
Ends at:4:00 pm
Property Details
| MLS® Number | X14131570 |
| Property Type | Single Family |
| Community Name | 702 - Iroquois |
| Amenities Near By | Beach, Golf Nearby, Schools, Marina |
| Equipment Type | Furnace, Heat Pump |
| Features | Flat Site, Carpet Free, Sump Pump |
| Parking Space Total | 8 |
| Rental Equipment Type | Furnace, Heat Pump |
| Structure | Deck |
Building
| Bathroom Total | 2 |
| Bedrooms Above Ground | 4 |
| Bedrooms Below Ground | 1 |
| Bedrooms Total | 5 |
| Amenities | Fireplace(s) |
| Appliances | Garage Door Opener Remote(s), Dishwasher, Dryer, Water Heater, Stove, Washer, Refrigerator |
| Basement Development | Finished,partially Finished |
| Basement Type | N/a (finished), N/a (partially Finished) |
| Construction Style Attachment | Detached |
| Construction Style Split Level | Sidesplit |
| Cooling Type | Central Air Conditioning |
| Exterior Finish | Stucco, Brick |
| Fireplace Present | Yes |
| Fireplace Total | 1 |
| Foundation Type | Block |
| Heating Fuel | Natural Gas |
| Heating Type | Forced Air, Heat Pump |
| Size Interior | 2,500 - 3,000 Sqft |
| Type | House |
| Utility Water | Municipal Water |
Parking
| Attached Garage | |
| Garage |
Land
| Acreage | No |
| Fence Type | Fully Fenced, Fenced Yard |
| Land Amenities | Beach, Golf Nearby, Schools, Marina |
| Sewer | Sanitary Sewer |
| Size Depth | 200 Ft |
| Size Frontage | 71 Ft |
| Size Irregular | 71 X 200 Ft |
| Size Total Text | 71 X 200 Ft |
| Zoning Description | R1 |
Rooms
| Level | Type | Length | Width | Dimensions |
|---|---|---|---|---|
| Second Level | Bedroom | 5.08 m | 3.53 m | 5.08 m x 3.53 m |
| Second Level | Bedroom 2 | 2.82 m | 4.19 m | 2.82 m x 4.19 m |
| Second Level | Bedroom 3 | 2.82 m | 3.45 m | 2.82 m x 3.45 m |
| Second Level | Bedroom 4 | 2.72 m | 3.23 m | 2.72 m x 3.23 m |
| Second Level | Bathroom | 2.82 m | 2.34 m | 2.82 m x 2.34 m |
| Lower Level | Bathroom | 3.2 m | 2.49 m | 3.2 m x 2.49 m |
| Lower Level | Office | 3.2 m | 2.77 m | 3.2 m x 2.77 m |
| Lower Level | Family Room | 5.64 m | 4.7 m | 5.64 m x 4.7 m |
| Main Level | Living Room | 6.12 m | 4.01 m | 6.12 m x 4.01 m |
| Main Level | Dining Room | 3.18 m | 4.57 m | 3.18 m x 4.57 m |
| Main Level | Kitchen | 4.88 m | 4.47 m | 4.88 m x 4.47 m |
| Main Level | Foyer | 2.06 m | 4.5 m | 2.06 m x 4.5 m |
| In Between | Bedroom | 6.45 m | 8.2 m | 6.45 m x 8.2 m |
| In Between | Other | 2.77 m | 3.99 m | 2.77 m x 3.99 m |
Utilities
| Cable | Installed |
| Electricity | Installed |
| Sewer | Installed |
https://www.realtor.ca/real-estate/30460610/5-island-park-drive-south-dundas-702-iroquois

Interested in this property?
Nicolas SigounisREALTOR® · EXIT Realty Matrix, BrokerageBook a private showing or ask anything about this home. Nicolas will get back to you quickly.
Call or text 613.859.9331Book a showingEmail NicolasListing courtesy of Shelly Gerber, Exp Realty
Ask Nicolas about this property
Contact Us
Contact us for more information

The trademarks REALTOR®, REALTORS®, and the REALTOR® logo are controlled by The Canadian Real Estate Association (CREA) and identify real estate professionals who are members of CREA. The trademarks MLS®, Multiple Listing Service® and the associated logos are owned by The Canadian Real Estate Association (CREA) and identify the quality of services provided by real estate professionals who are members of CREA. The trademark DDF® is owned by The Canadian Real Estate Association (CREA) and identifies CREA's Data Distribution Facility (DDF®)
November 11 2026 12:52:59
Ottawa Real Estate Board
Exp Realty