7537 County Rd 2 Greater Napanee, Ontario K7R 3K6

$389,900
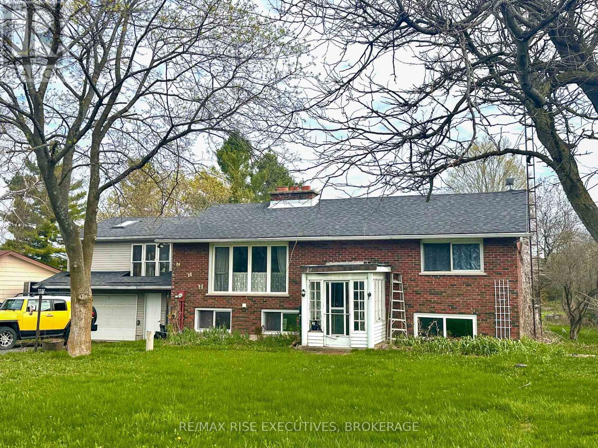
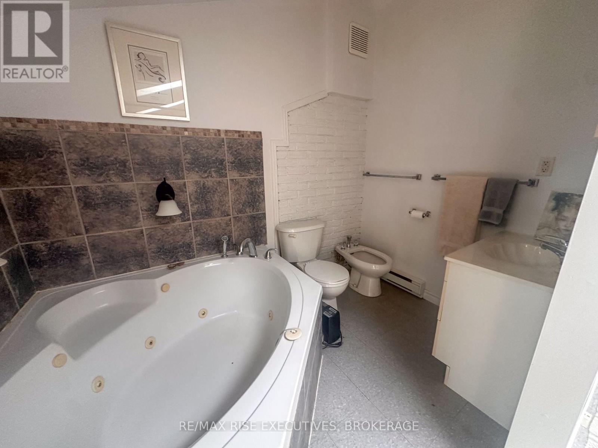
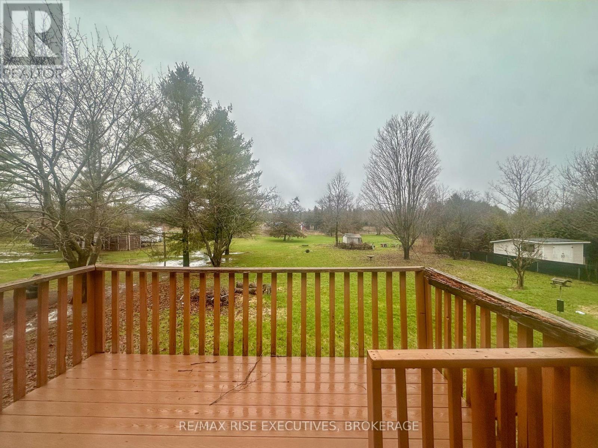
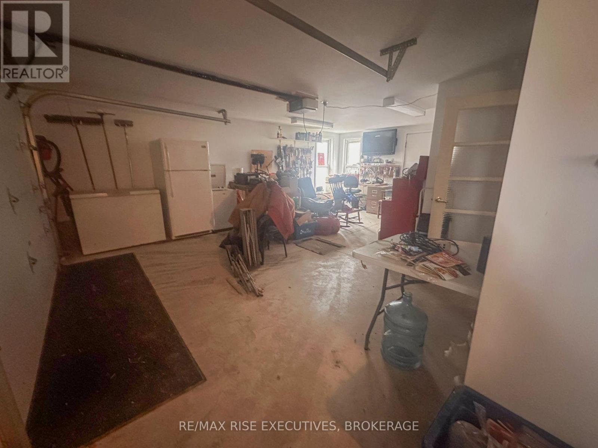
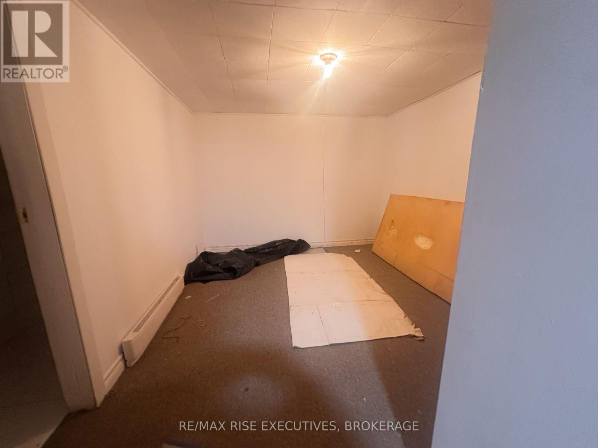
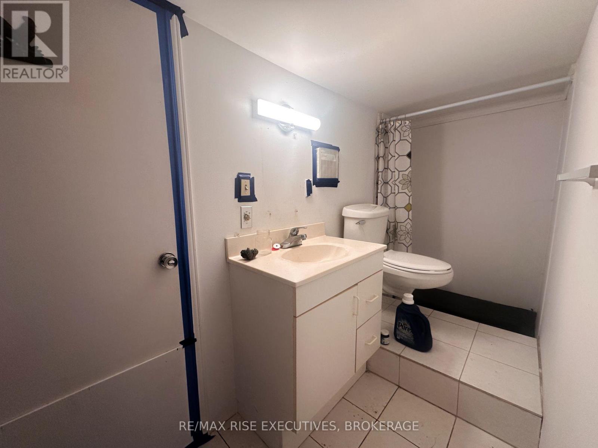
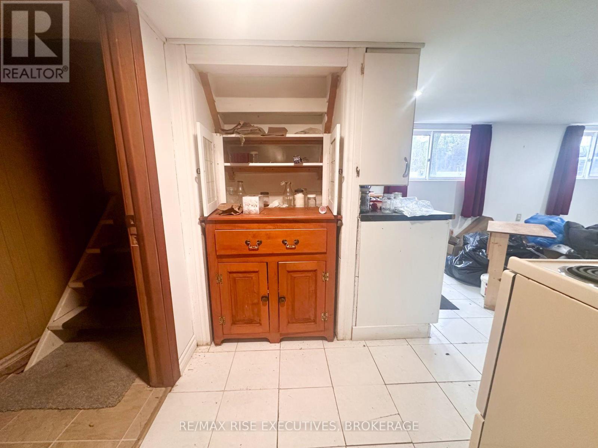
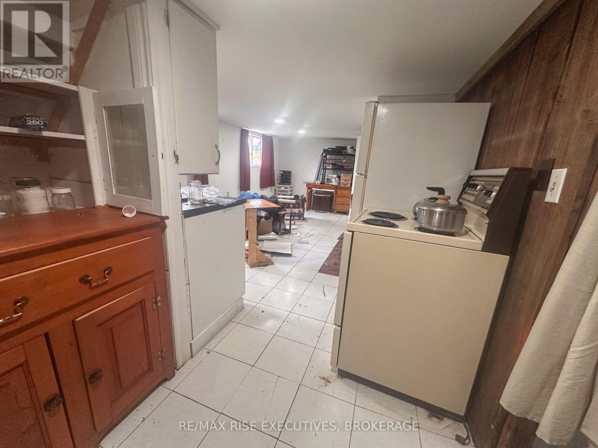
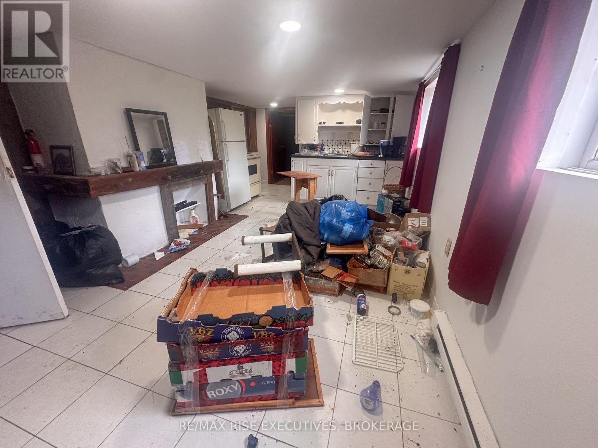
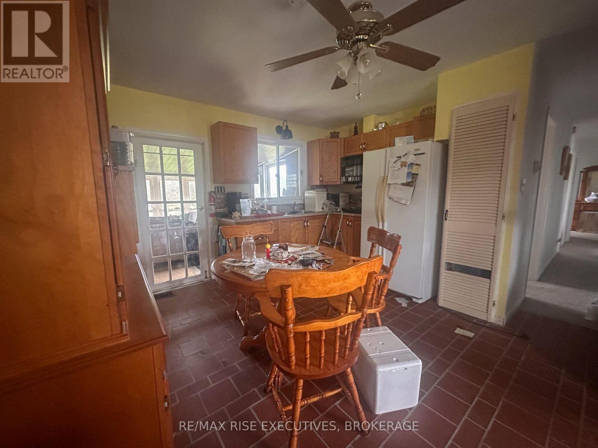
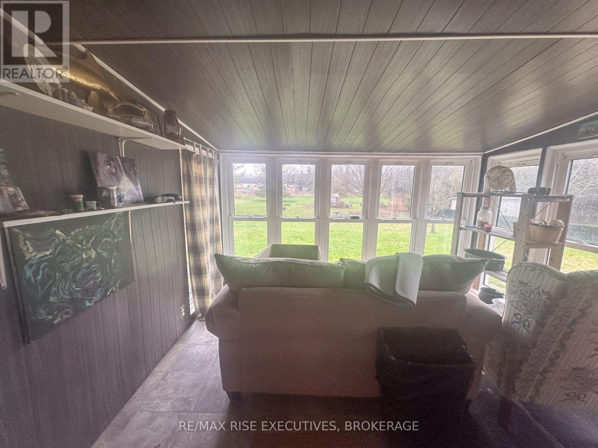
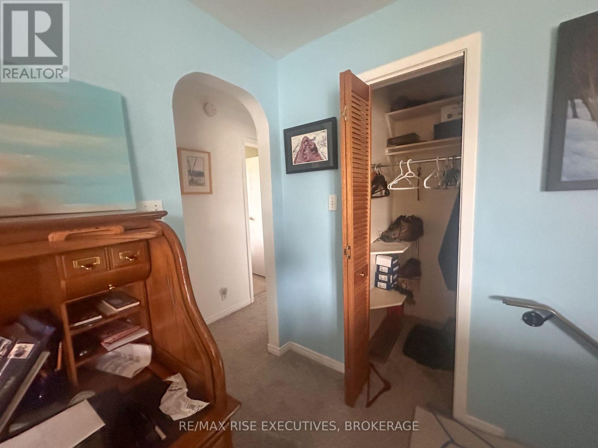
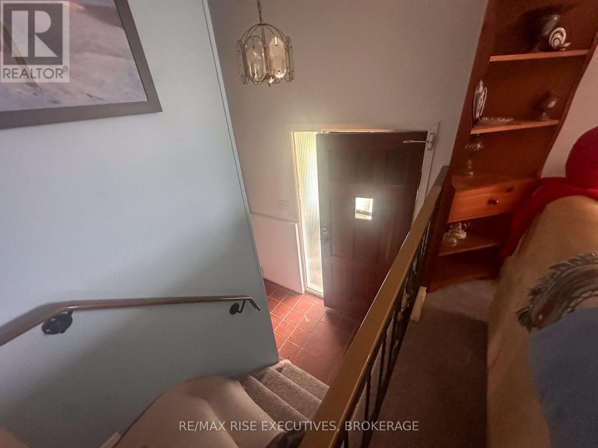
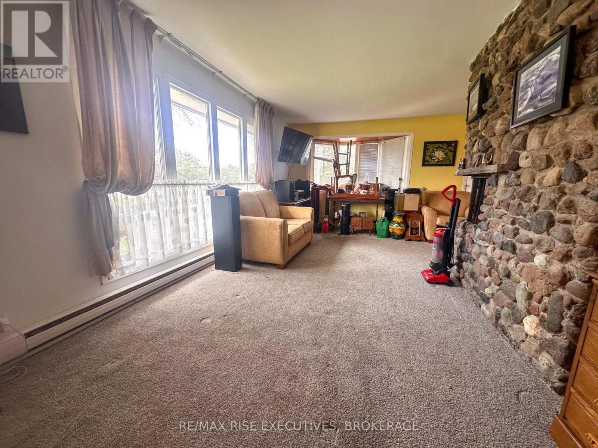
Spacious and versatile home offering exceptional flexibility for a variety of living arrangements. The main level features a bright living area, functional kitchen, dining space, multiple bedrooms, and a full bathroom. A sunroom at the rear provides additional living space overlooking the yard. Up a few stairs to above the garage is a second living space complete with its own bathroom, kitchen and living space. The lower level offers even more separate living space complete with its own kitchen, bedroom, and full bathroom, ideal for extended family, multi-generational living, or potential in-law suite setup. Additional finished spaces throughout the home provide room for offices, hobbies, or storage. Situated on a generous lot with ample parking and outdoor space, this property presents a unique opportunity for buyers seeking space, flexibility, and long-term potential. (id:67947)
Property Details
| MLS® Number | X14164184 |
| Property Type | Single Family |
| Community Name | 58 - Greater Napanee |
| Parking Space Total | 5 |
Building
| Bathroom Total | 3 |
| Bedrooms Above Ground | 5 |
| Bedrooms Total | 5 |
| Appliances | Water Heater, Dishwasher, Dryer, Microwave, Stove, Washer, Refrigerator |
| Architectural Style | Raised Bungalow |
| Basement Development | Finished |
| Basement Features | Apartment In Basement, Separate Entrance |
| Basement Type | N/a, N/a, N/a (finished) |
| Construction Style Attachment | Detached |
| Cooling Type | None |
| Exterior Finish | Brick Facing, Vinyl Siding |
| Foundation Type | Block |
| Heating Fuel | Electric |
| Heating Type | Baseboard Heaters |
| Stories Total | 1 |
| Size Interior | 1,100 - 1,500 Sqft |
| Type | House |
Parking
| Attached Garage | |
| Garage |
Land
| Acreage | No |
| Sewer | Septic System |
| Size Depth | 219 Ft ,9 In |
| Size Frontage | 100 Ft |
| Size Irregular | 100 X 219.8 Ft |
| Size Total Text | 100 X 219.8 Ft |
Rooms
| Level | Type | Length | Width | Dimensions |
|---|---|---|---|---|
| Lower Level | Den | 3.05 m | 2.44 m | 3.05 m x 2.44 m |
| Lower Level | Recreational, Games Room | 5.49 m | 3.66 m | 5.49 m x 3.66 m |
| Lower Level | Kitchen | 3.05 m | 2.44 m | 3.05 m x 2.44 m |
| Lower Level | Bedroom | 3.35 m | 2.74 m | 3.35 m x 2.74 m |
| Main Level | Living Room | 5.18 m | 3.66 m | 5.18 m x 3.66 m |
| Main Level | Dining Room | 3.35 m | 3.05 m | 3.35 m x 3.05 m |
| Main Level | Kitchen | 3.35 m | 3.05 m | 3.35 m x 3.05 m |
| Main Level | Primary Bedroom | 3.96 m | 3.35 m | 3.96 m x 3.35 m |
| Main Level | Bedroom 2 | 3.35 m | 2.74 m | 3.35 m x 2.74 m |
| Main Level | Bedroom 3 | 3.05 m | 2.74 m | 3.05 m x 2.74 m |
| Main Level | Sunroom | 4.57 m | 2.44 m | 4.57 m x 2.44 m |
| Other | Bedroom | 4.27 m | 3.35 m | 4.27 m x 3.35 m |
| Other | Loft | 3.05 m | 2.44 m | 3.05 m x 2.44 m |

Interested in this property?
Nicolas SigounisREALTOR® · EXIT Realty Matrix, BrokerageBook a private showing or ask anything about this home. Nicolas will get back to you quickly.
Call or text 613.859.9331Book a showingEmail NicolasListing courtesy of Dorian Hartley, RE/MAX Rise Executives, Brokerage
Ask Nicolas about this property
Contact Us
Contact us for more information

The trademarks REALTOR®, REALTORS®, and the REALTOR® logo are controlled by The Canadian Real Estate Association (CREA) and identify real estate professionals who are members of CREA. The trademarks MLS®, Multiple Listing Service® and the associated logos are owned by The Canadian Real Estate Association (CREA) and identify the quality of services provided by real estate professionals who are members of CREA. The trademark DDF® is owned by The Canadian Real Estate Association (CREA) and identifies CREA's Data Distribution Facility (DDF®)
November 09 2026 08:20:23
Kingston & Area Real Estate Association
RE/MAX Rise Executives, Brokerage