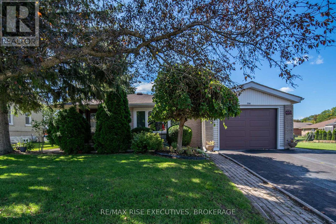
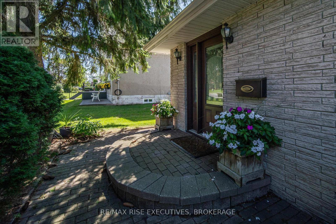
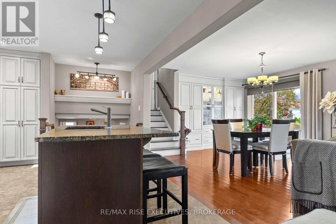
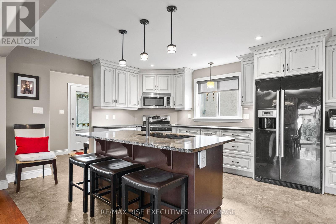
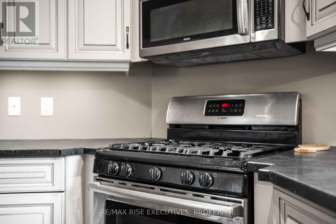
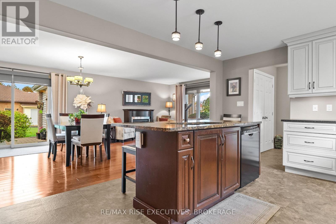
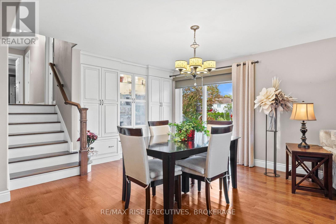
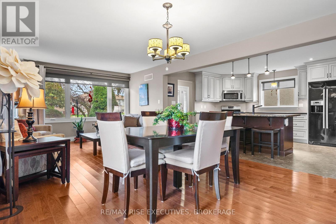
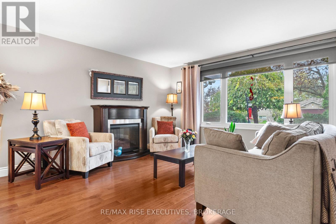
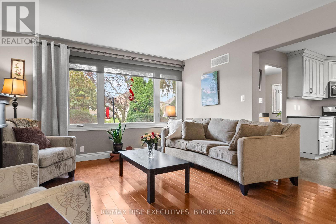
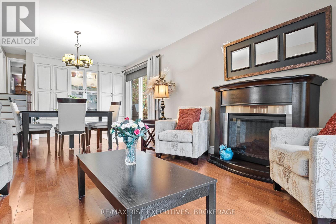
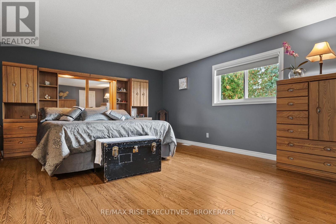
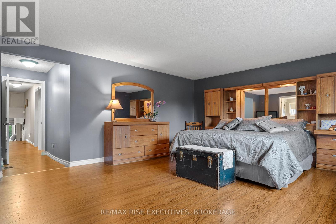
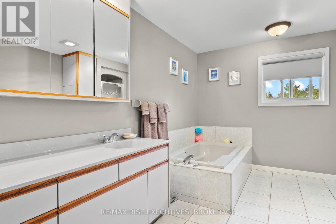
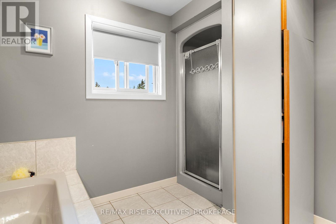
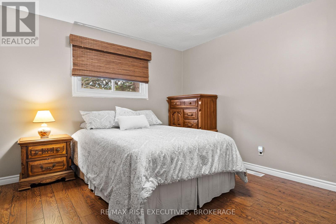
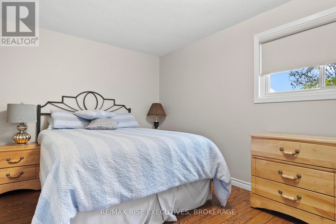
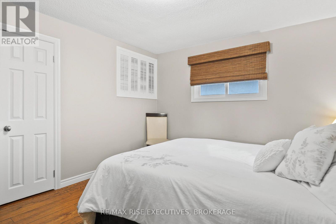
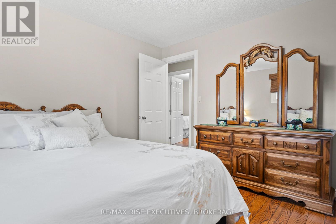
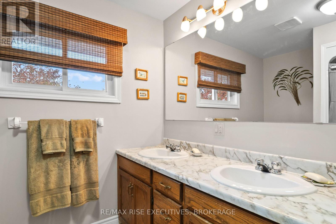
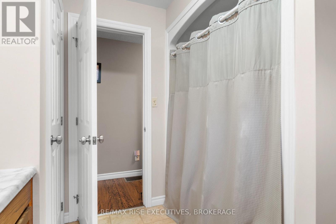
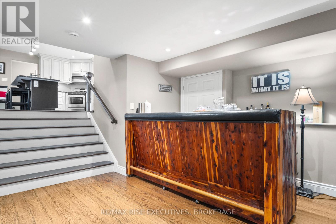
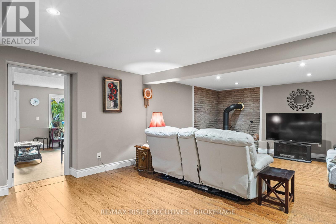
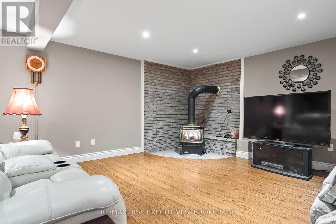
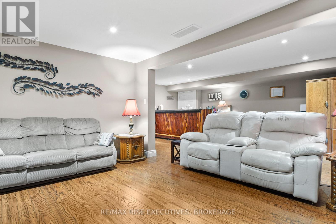
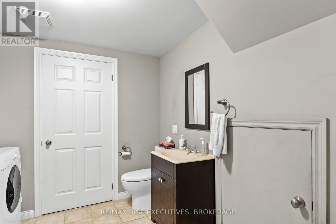
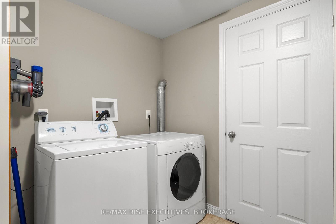
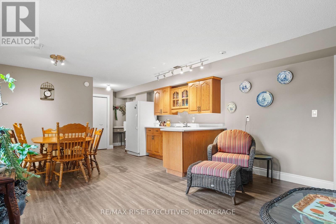
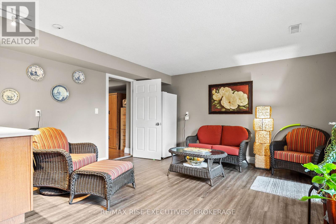
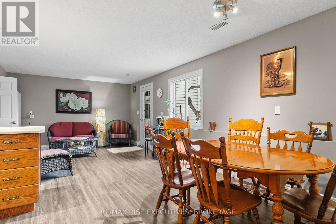
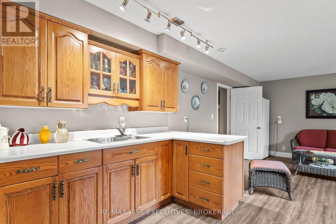
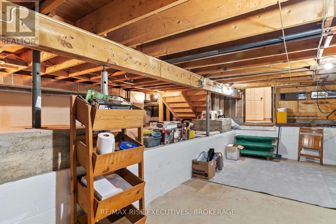
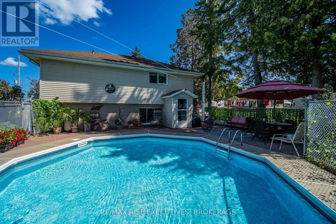
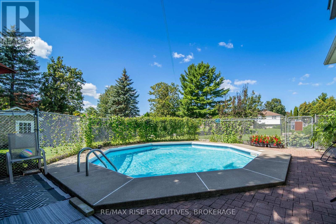
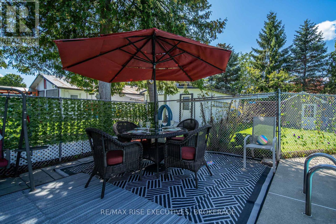
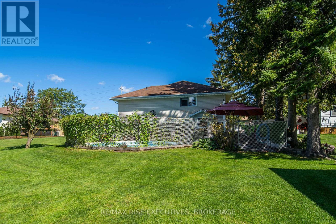
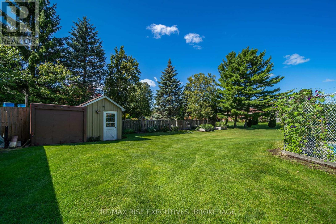
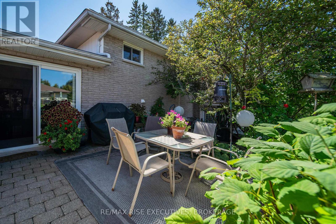
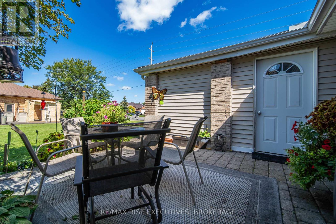
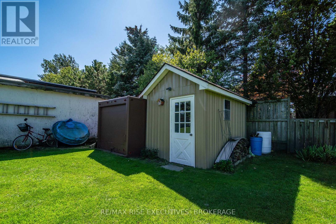
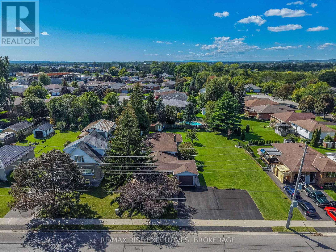
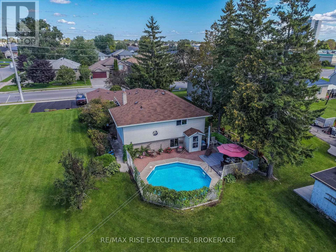
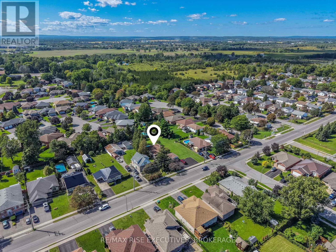
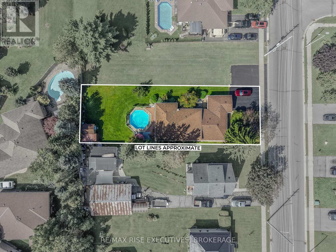
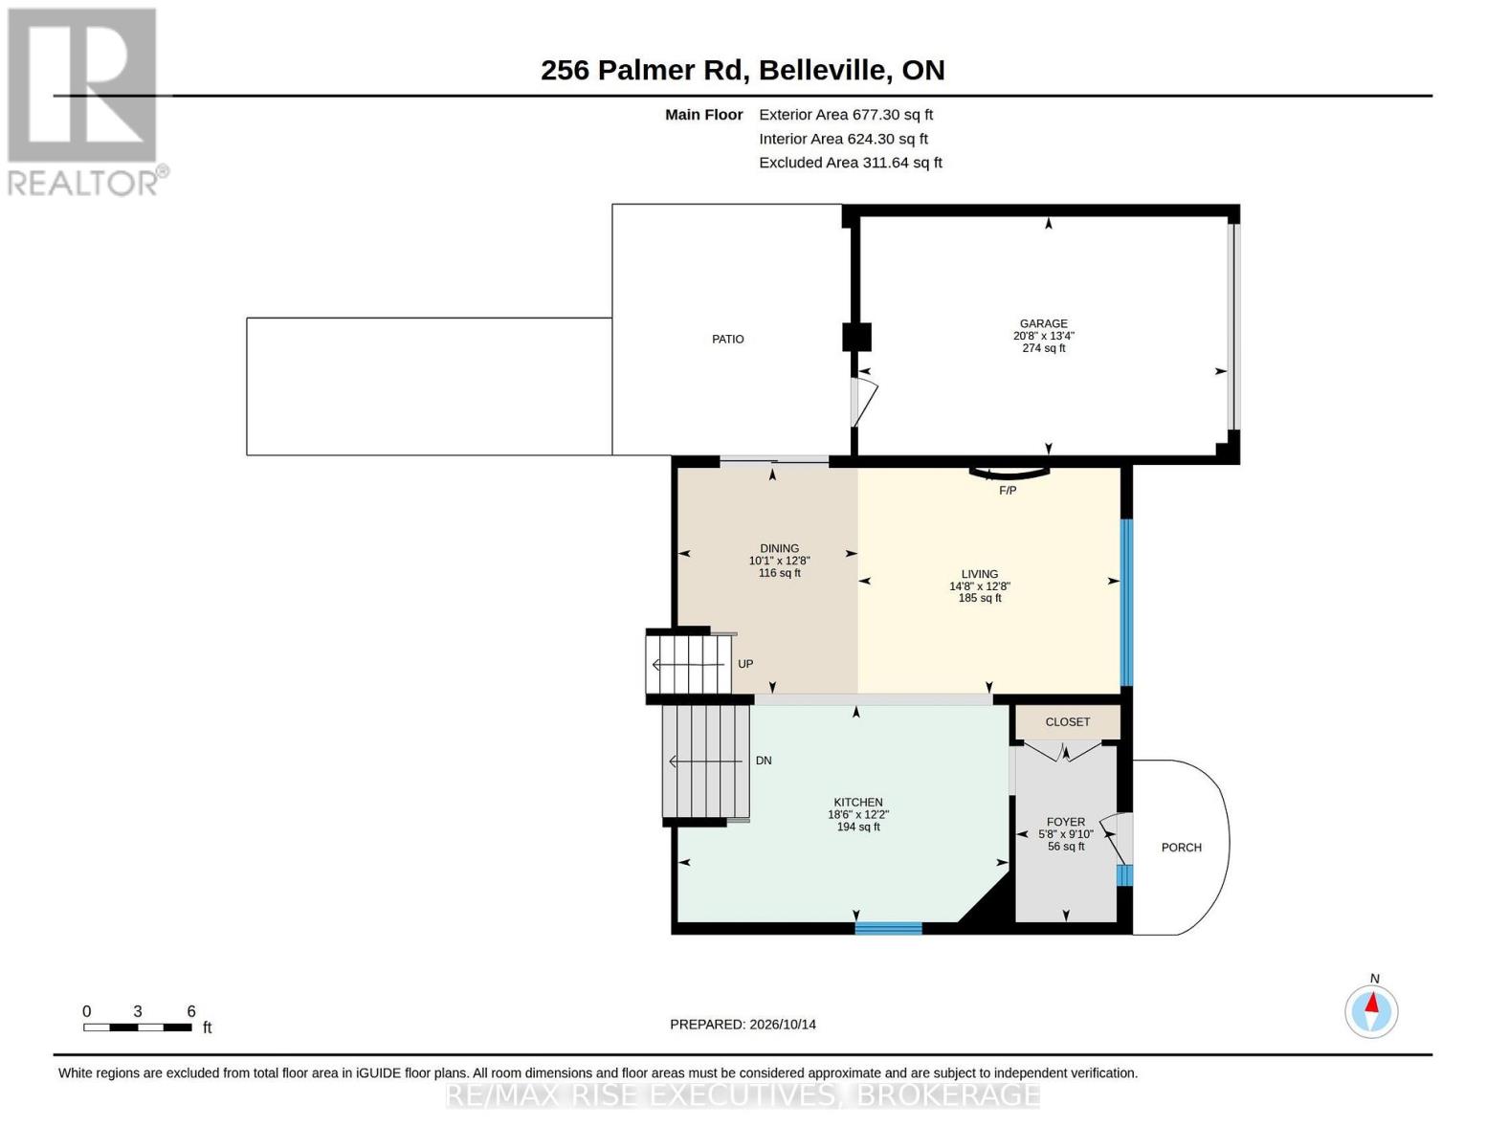
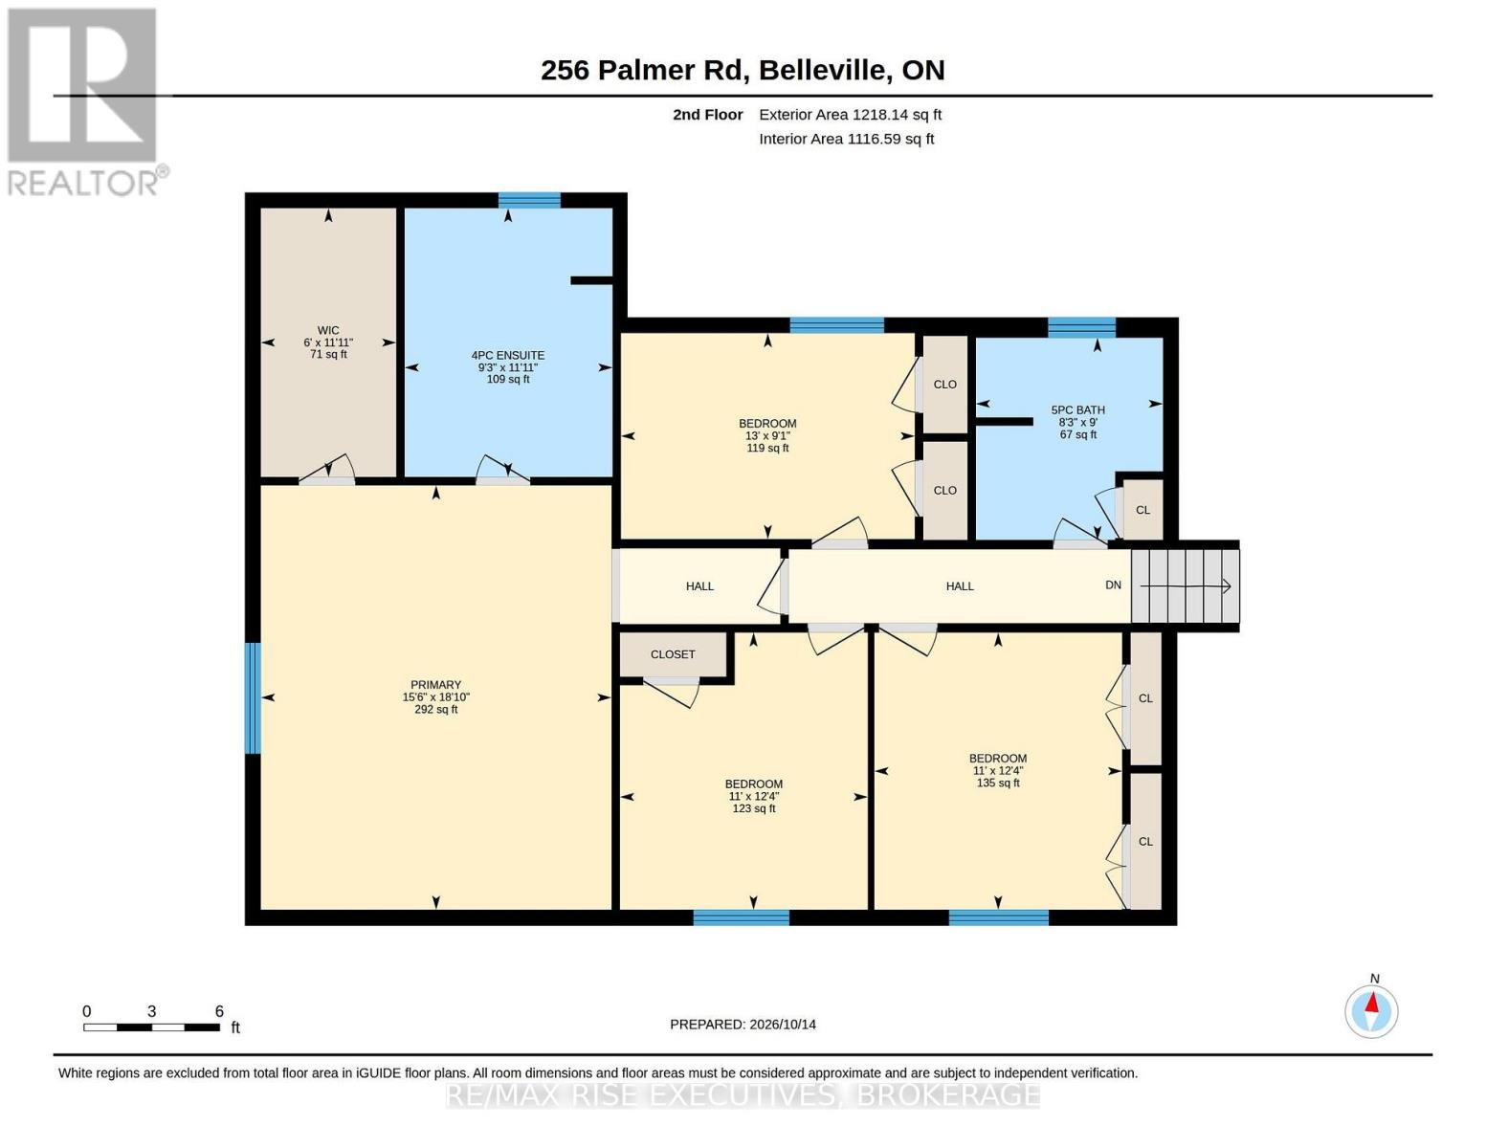
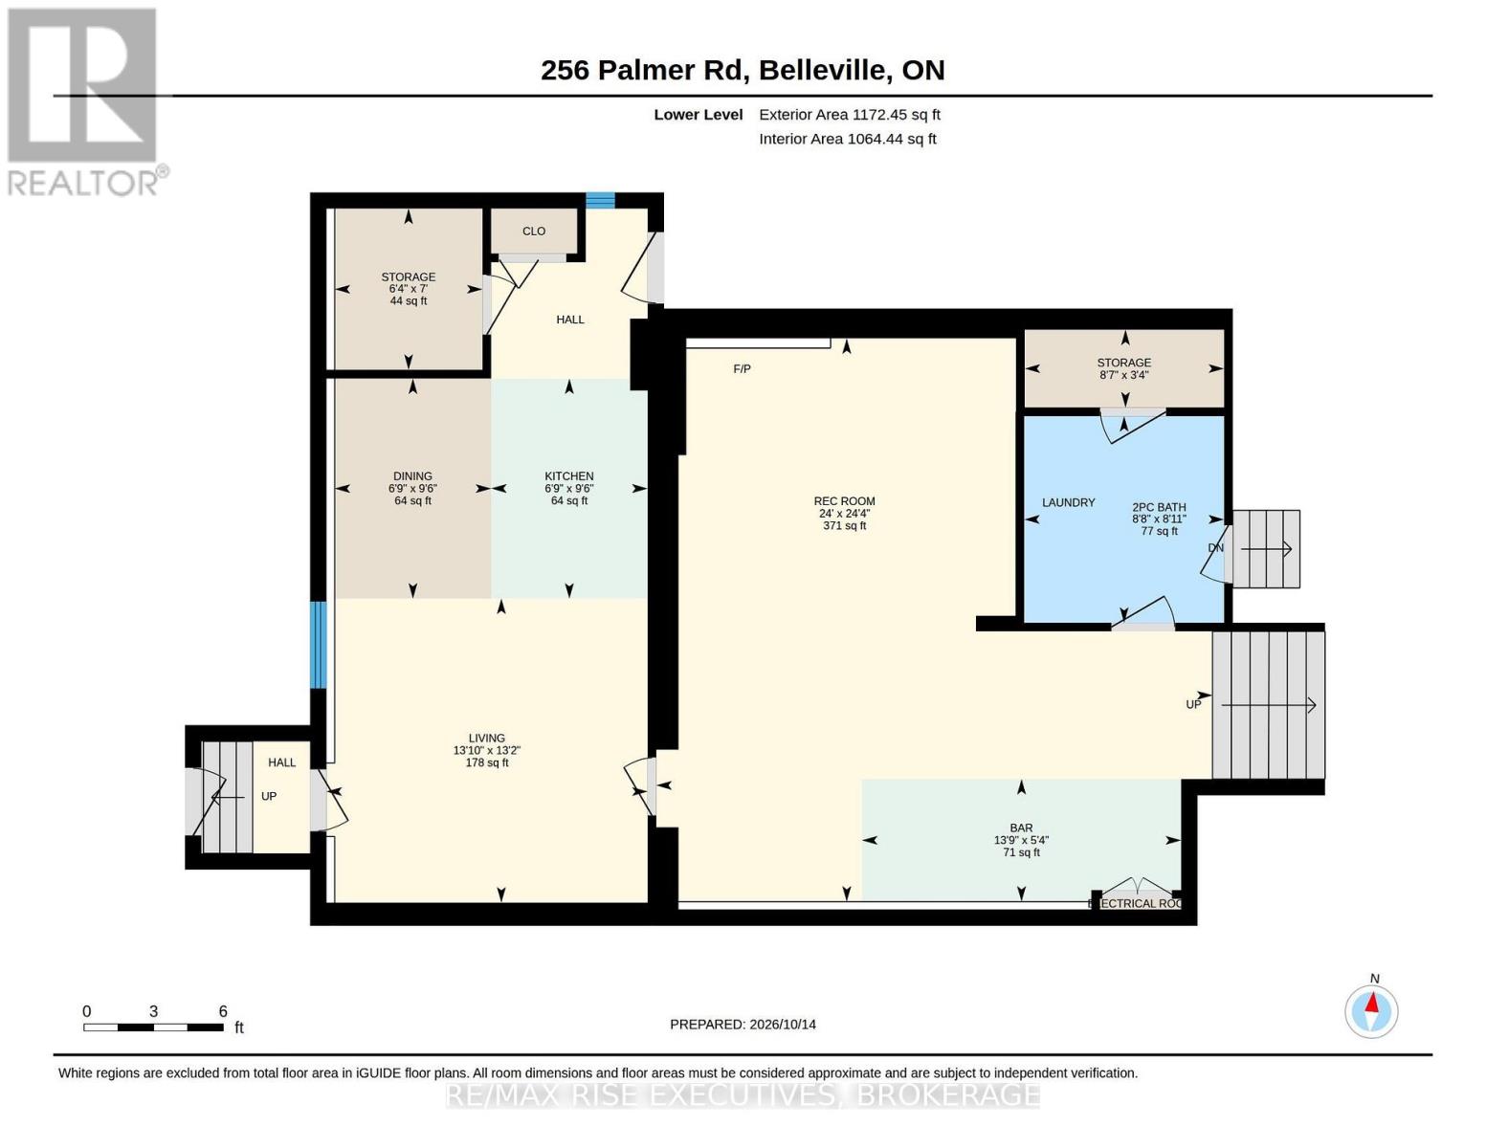
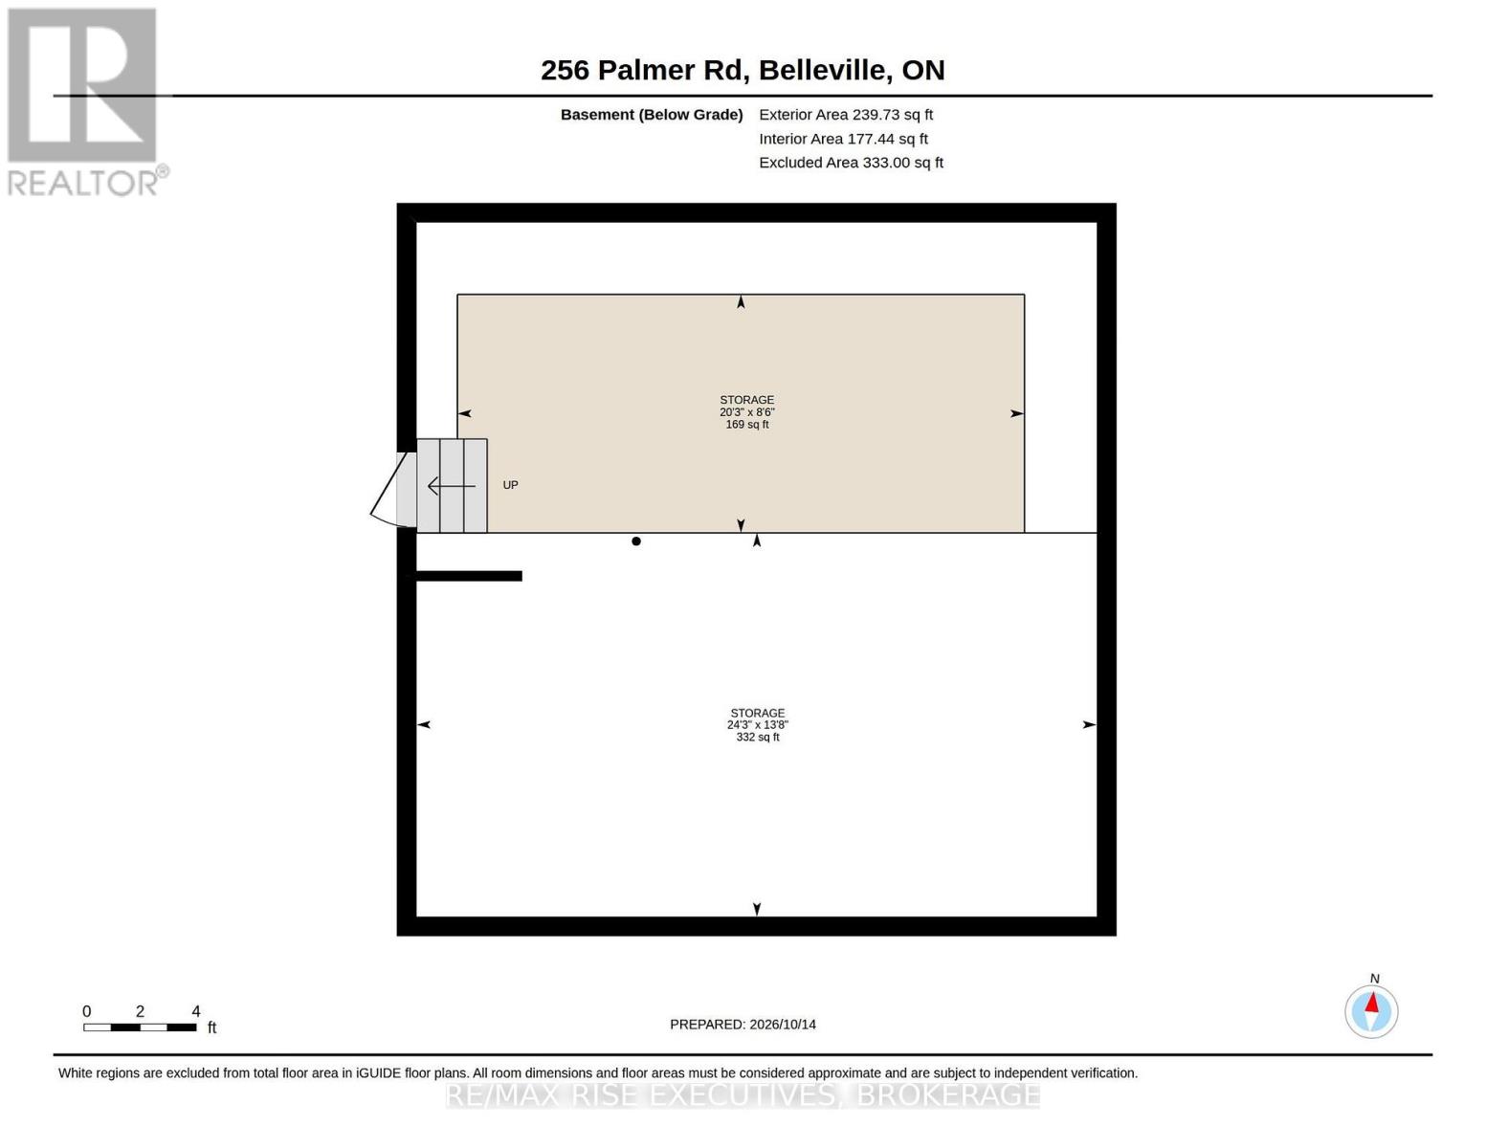
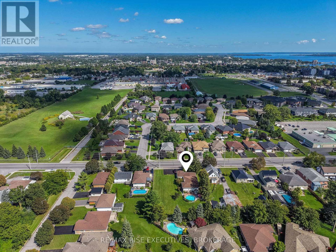
Offered for resale for the first time, 256 Palmer Road is a beautifully maintained, all-brick back-split with an impressive amount of living space, a versatile layout, and a backyard made for entertaining. Lovingly cared for by its original owners, this home offers plenty of room for families to grow and gather. The bright, open-concept main level features a spacious living room, generous dining area with built-in shelving, and large patio doors that fill the space with natural light while providing access to the side yard and attached single-car garage. The updated kitchen features stone countertops, custom cabinetry with full-height uppers and crown moulding, a gas range, and a large window overlooking the outdoors. Upstairs, you'll find four generously sized bedrooms and two bathrooms, including a spacious primary bedroom with its own ensuite and oversized closet. The lower level offers additional living space with a comfortable rec. room featuring a built-in bar and cozy gas fireplace, along with a combined bathroom and laundry room and additional storage. One of the home's standout features is the separate in-law suite area with its own private entrance, full kitchen, dining area, and additional living accommodations, offering flexibility for extended family or multigenerational living. Outside, the private backyard is a true highlight. Expansive patio areas create the perfect setting for summer gatherings, outdoor dining, and relaxing poolside, while the inviting in-ground pool is complemented by additional green space for children and pets to enjoy. Notable updates and features include new roof shingles (2026), an owned tankless water heater, and LeafFilter eavestrough guards. With its generous living space, flexible layout, and incredible backyard, this much-loved home offers a rare opportunity to own a property thoughtfully maintained by its original owners. Located on a bus route, close to multiple schools and the new YMCA. Schedule your viewing today! (id:67947)
| MLS® Number | X14112440 |
| Property Type | Single Family |
| Community Name | Belleville Ward |
| Amenities Near By | Hospital, Public Transit, Schools |
| Community Features | School Bus |
| Features | Dry, Paved Yard, Carpet Free, In-law Suite |
| Parking Space Total | 3 |
| Pool Type | Outdoor Pool, Inground Pool |
| Structure | Patio(s), Shed |
| Bathroom Total | 3 |
| Bedrooms Above Ground | 4 |
| Bedrooms Total | 4 |
| Age | 51 To 99 Years |
| Amenities | Fireplace(s) |
| Appliances | Water Heater - Tankless, Water Heater, Water Meter, Dishwasher, Dryer, Microwave, Stove, Washer, Refrigerator |
| Basement Development | Finished |
| Basement Features | Apartment In Basement, Walk-up |
| Basement Type | N/a, N/a, N/a (finished) |
| Construction Style Attachment | Detached |
| Construction Style Split Level | Backsplit |
| Cooling Type | Central Air Conditioning |
| Exterior Finish | Brick, Vinyl Siding |
| Fireplace Present | Yes |
| Fireplace Total | 1 |
| Foundation Type | Block |
| Half Bath Total | 1 |
| Heating Fuel | Natural Gas |
| Heating Type | Forced Air |
| Size Interior | 2,500 - 3,000 Sqft |
| Type | House |
| Utility Water | Municipal Water |
| Attached Garage | |
| Garage |
| Acreage | No |
| Land Amenities | Hospital, Public Transit, Schools |
| Landscape Features | Landscaped |
| Sewer | Sanitary Sewer |
| Size Depth | 175 Ft |
| Size Frontage | 56 Ft |
| Size Irregular | 56 X 175 Ft |
| Size Total Text | 56 X 175 Ft|under 1/2 Acre |
| Level | Type | Length | Width | Dimensions |
|---|---|---|---|---|
| Lower Level | Recreational, Games Room | 7.32 m | 7.42 m | 7.32 m x 7.42 m |
| Lower Level | Bathroom | 2.64 m | 2.72 m | 2.64 m x 2.72 m |
| Lower Level | Living Room | 4.22 m | 4.01 m | 4.22 m x 4.01 m |
| Lower Level | Kitchen | 2.06 m | 2.9 m | 2.06 m x 2.9 m |
| Lower Level | Dining Room | 2.06 m | 2.9 m | 2.06 m x 2.9 m |
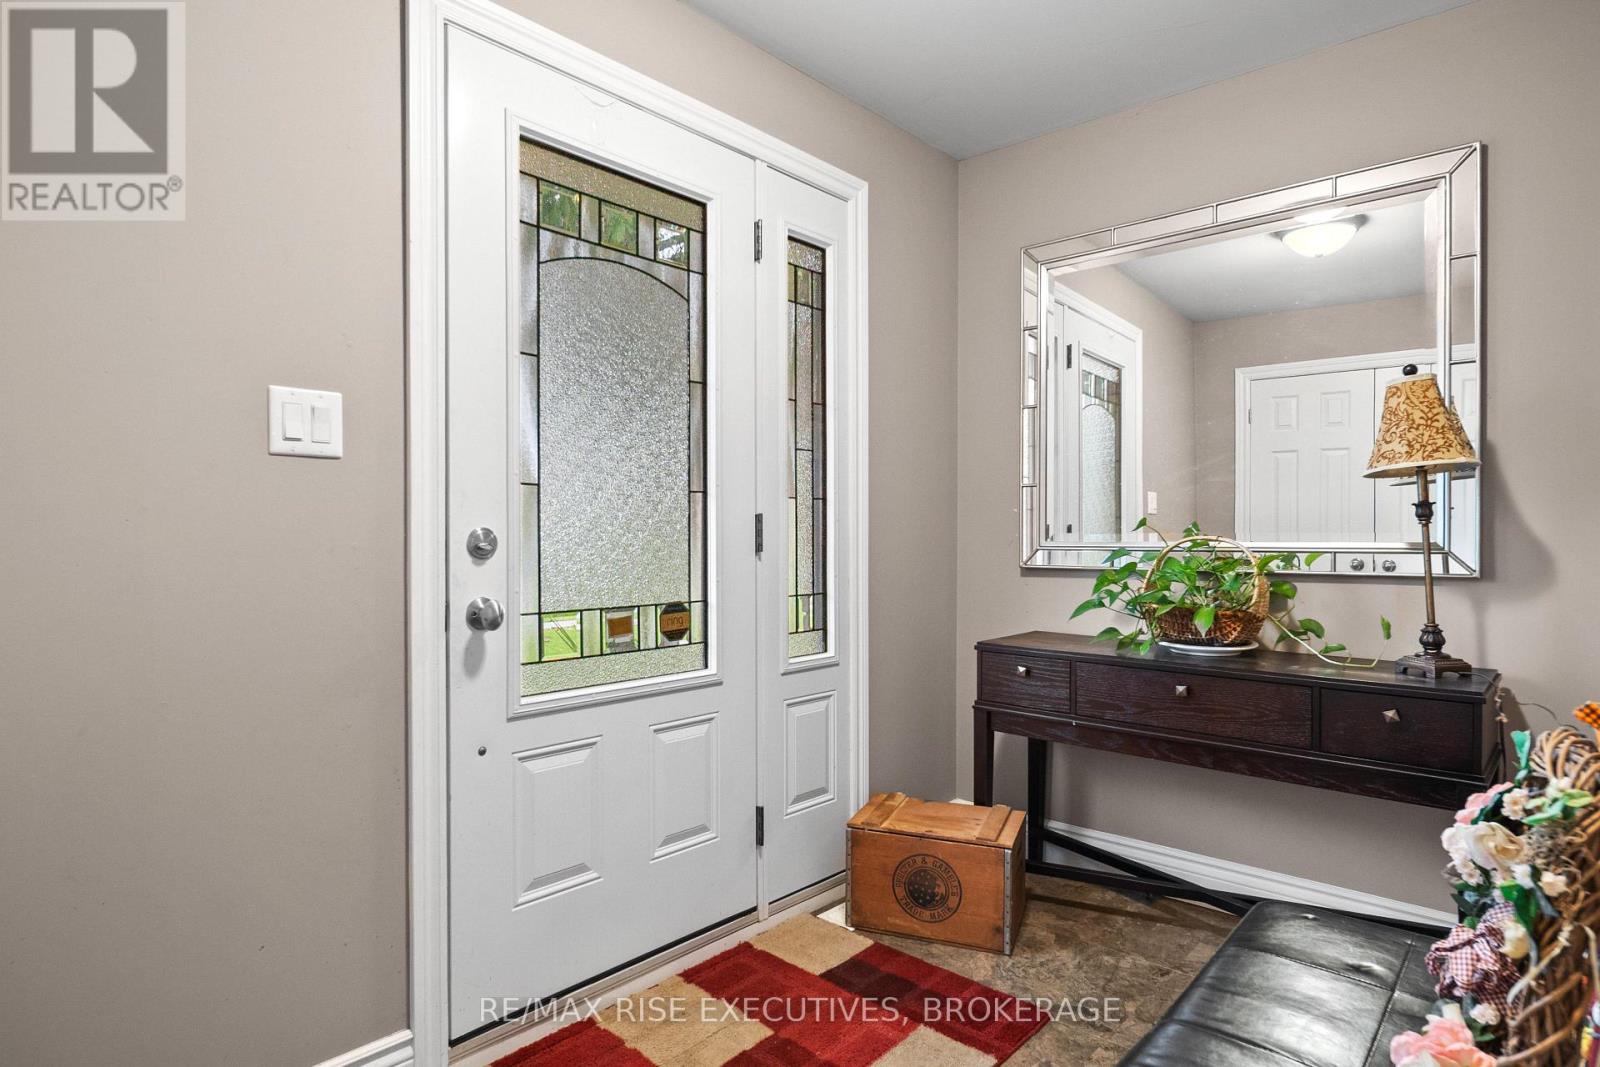
| Main Level | Foyer | 1.73 m | 3 m | 1.73 m x 3 m |
| Main Level | Kitchen | 5.64 m | 3.71 m | 5.64 m x 3.71 m |
| Main Level | Living Room | 4.47 m | 3.86 m | 4.47 m x 3.86 m |
| Main Level | Dining Room | 3.07 m | 3.86 m | 3.07 m x 3.86 m |
| Upper Level | Primary Bedroom | 4.57 m | 5.74 m | 4.57 m x 5.74 m |
| Upper Level | Bathroom | 2.82 m | 3.63 m | 2.82 m x 3.63 m |
| Upper Level | Bedroom 2 | 3.35 m | 3.76 m | 3.35 m x 3.76 m |
| Upper Level | Bedroom 3 | 3.35 m | 3.76 m | 3.35 m x 3.76 m |
| Upper Level | Bedroom 4 | 3.96 m | 2.77 m | 3.96 m x 2.77 m |
| Upper Level | Bathroom | 2.52 m | 2.74 m | 2.52 m x 2.74 m |
| Cable | Available |
| Electricity | Installed |
| Sewer | Installed |

Interested in this property?
Nicolas SigounisREALTOR® · EXIT Realty Matrix, BrokerageBook a private showing or ask anything about this home. Nicolas will get back to you quickly.
Call or text 613.859.9331Book a showingEmail NicolasListing courtesy of Phil Willemsen, RE/MAX Rise Executives, Brokerage · Jordan Quaresma, RE/MAX Rise Executives, Brokerage
Ask Nicolas about this property
Contact us for more information

The trademarks REALTOR®, REALTORS®, and the REALTOR® logo are controlled by The Canadian Real Estate Association (CREA) and identify real estate professionals who are members of CREA. The trademarks MLS®, Multiple Listing Service® and the associated logos are owned by The Canadian Real Estate Association (CREA) and identify the quality of services provided by real estate professionals who are members of CREA. The trademark DDF® is owned by The Canadian Real Estate Association (CREA) and identifies CREA's Data Distribution Facility (DDF®)