115 Havelock Street Ottawa, Ontario K1S 0A5

$3,350 Monthly
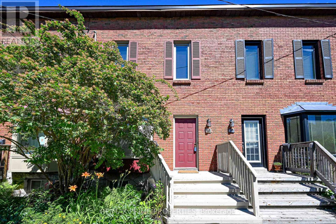
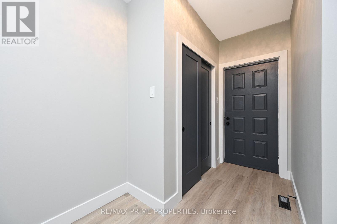
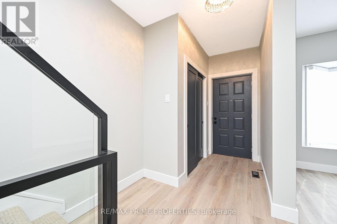
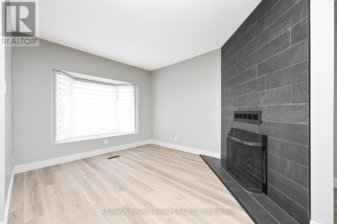
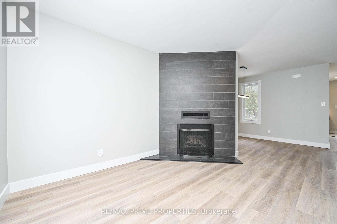
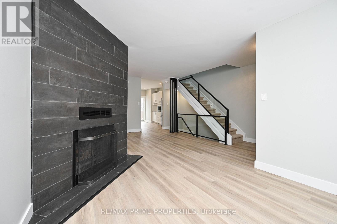
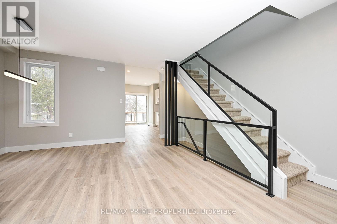
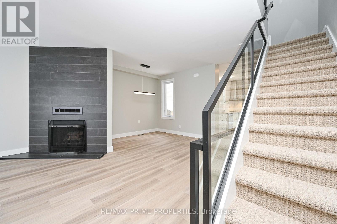
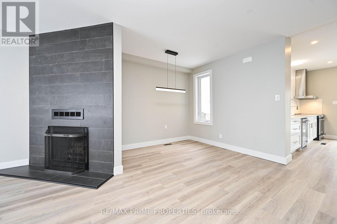
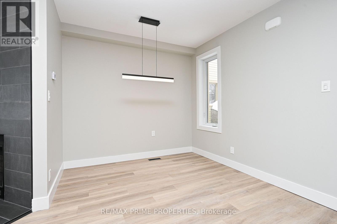
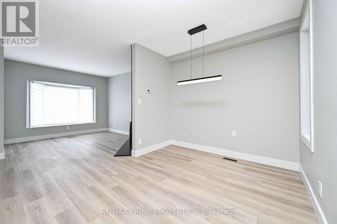
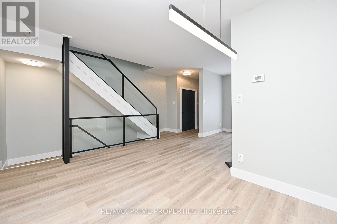
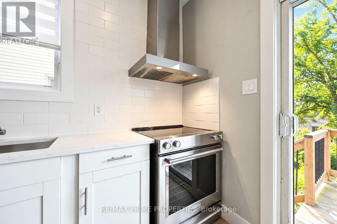
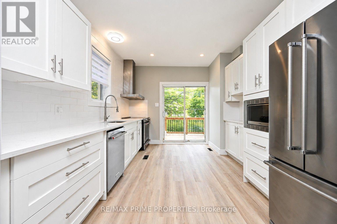
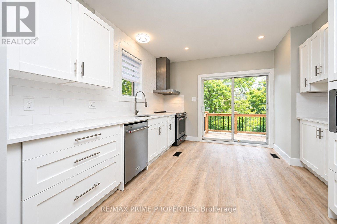
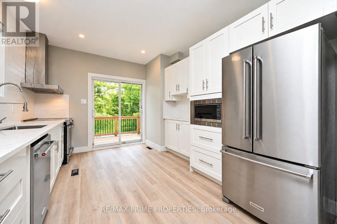
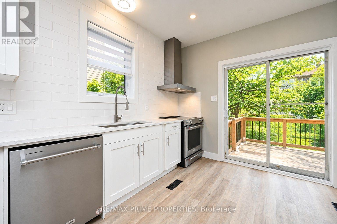
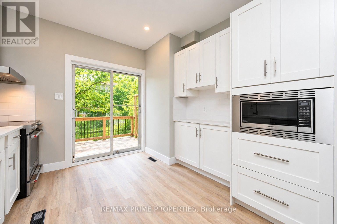
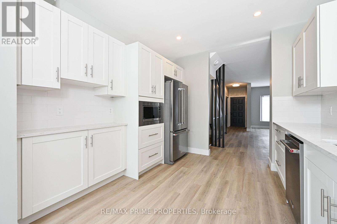
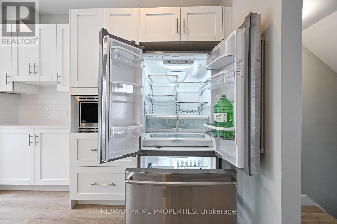
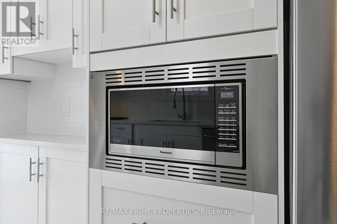
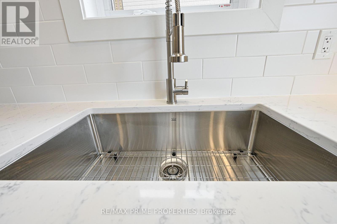
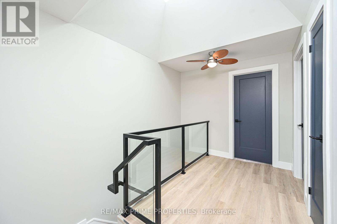
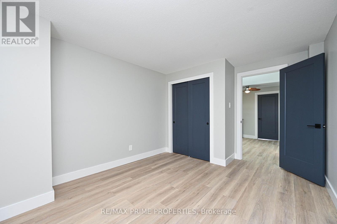
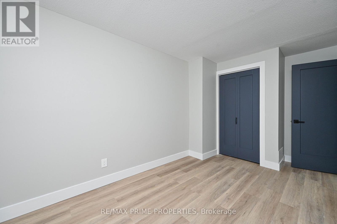
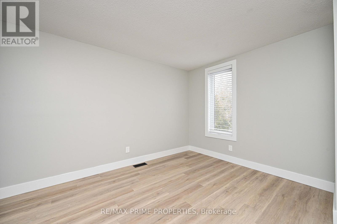
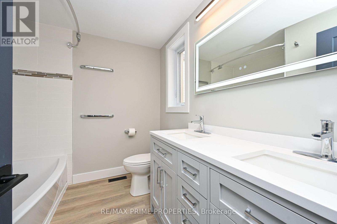
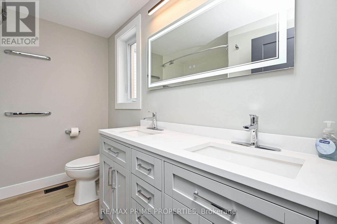
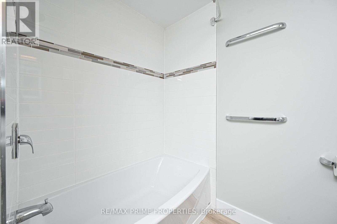
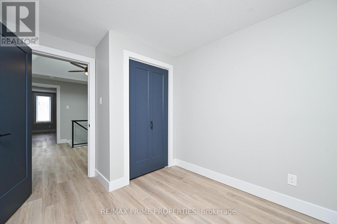
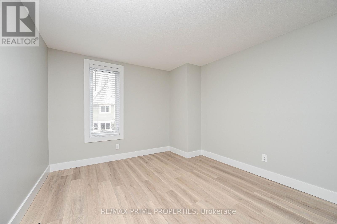
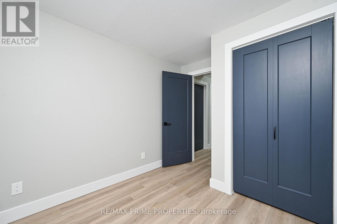
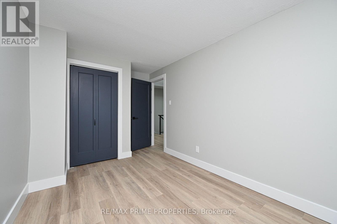
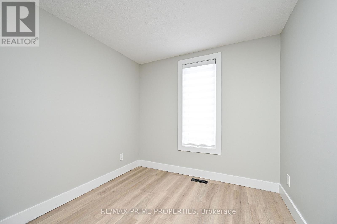
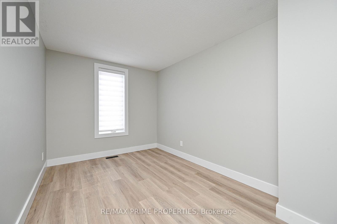
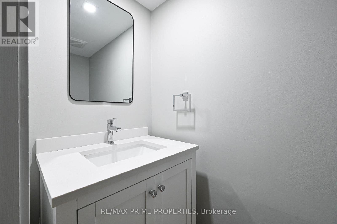
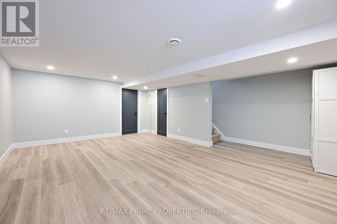
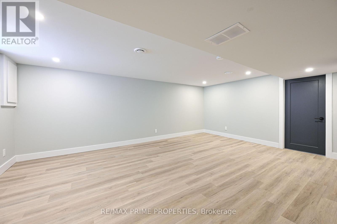
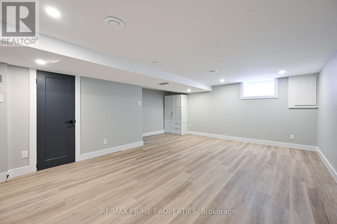
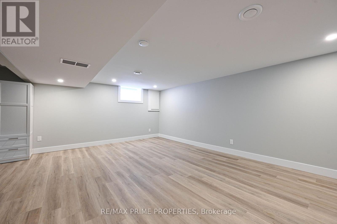
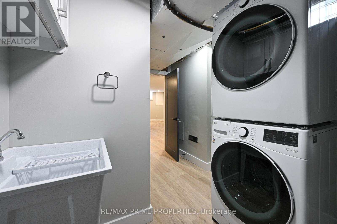
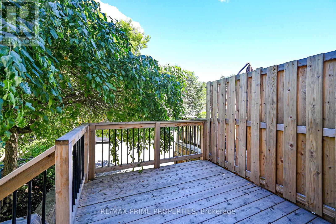
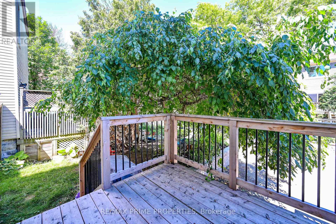
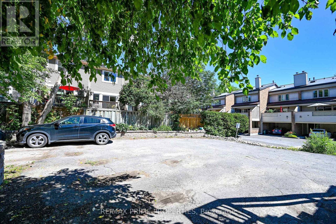
Live the Ottawa lifestyle from a quiet residential street where the city feels close, yet home feels comfortably removed from it all. This updated 3-bedroom brownstone in the Old Ottawa East neighbourhood offers the space and character of a traditional urban home with contemporary finishes designed for everyday living. Walk to the Rideau Canal for a morning run or winter skate, cycle nearby pathways, enjoy Lansdowne Park or meet friends at the restaurants and cafés along Elgin Street. Inside, bright living and dining spaces are connected by wide-plank flooring, with a fireplace adding warmth and glass-and-metal railings introducing a modern touch. The renovated kitchen makes mornings and entertaining easy with quartz countertops, an oversized sink, a dedicated coffee nook, a convection range, a built-in microwave and a fluted hood fan. Upstairs, natural light from a skylight welcomes you to three bedrooms and an updated 5-piece bathroom with twin sinks-ideal for busy mornings. The finished lower level provides the flexibility today's lifestyle calls for, whether you need a home office, fitness area, media room or additional living space, along with a 2-piece bathroom, full-size laundry and walk-in storage. Step outside to an elevated rear deck and yard, with dedicated bike/storage space and the added convenience of parking. Forced-air heating and central air.A comfortable place to come home to, with so much of Ottawa waiting just outside your door. No pets/no smoking. Rental application, credit check and references required with offers. (id:67947)
Property Details
| MLS® Number | X13875902 |
| Property Type | Single Family |
| Neigbourhood | Old Ottawa East |
| Community Name | 4408 - Ottawa East |
| Amenities Near By | Public Transit, Park |
| Parking Space Total | 1 |
| Structure | Deck |
Building
| Bathroom Total | 2 |
| Bedrooms Above Ground | 3 |
| Bedrooms Total | 3 |
| Amenities | Fireplace(s) |
| Appliances | Dishwasher, Dryer, Stove, Washer, Refrigerator |
| Basement Development | Finished |
| Basement Type | Full (finished) |
| Construction Style Attachment | Attached |
| Cooling Type | Central Air Conditioning |
| Exterior Finish | Brick |
| Fireplace Present | Yes |
| Fireplace Total | 1 |
| Foundation Type | Stone |
| Half Bath Total | 1 |
| Heating Fuel | Natural Gas |
| Heating Type | Forced Air |
| Stories Total | 2 |
| Size Interior | 1,100 - 1,500 Sqft |
| Type | Row / Townhouse |
| Utility Water | Municipal Water |
Parking
| Other | |
| No Garage |
Land
| Acreage | No |
| Land Amenities | Public Transit, Park |
| Sewer | Sanitary Sewer |
Rooms
| Level | Type | Length | Width | Dimensions |
|---|---|---|---|---|
| Second Level | Primary Bedroom | 3.5 m | 3.17 m | 3.5 m x 3.17 m |
| Second Level | Bedroom | 3.7 m | 2.51 m | 3.7 m x 2.51 m |
| Basement | Recreational, Games Room | 5.81 m | 4.08 m | 5.81 m x 4.08 m |
| Main Level | Living Room | 3.86 m | 3.2 m | 3.86 m x 3.2 m |
| Main Level | Dining Room | 2.81 m | 2.79 m | 2.81 m x 2.79 m |
| Main Level | Kitchen | 3.98 m | 3.2 m | 3.98 m x 3.2 m |
https://www.realtor.ca/real-estate/30380132/115-havelock-street-ottawa-4408-ottawa-east

Interested in this property?
Nicolas SigounisREALTOR® · EXIT Realty Matrix, BrokerageBook a private showing or ask anything about this home. Nicolas will get back to you quickly.
Call or text 613.859.9331Book a showingEmail NicolasListing courtesy of Greg Hamre, RE/MAX Prime Properties · Steve Hamre, RE/MAX Prime Properties
Ask Nicolas about this property
Contact Us
Contact us for more information

The trademarks REALTOR®, REALTORS®, and the REALTOR® logo are controlled by The Canadian Real Estate Association (CREA) and identify real estate professionals who are members of CREA. The trademarks MLS®, Multiple Listing Service® and the associated logos are owned by The Canadian Real Estate Association (CREA) and identify the quality of services provided by real estate professionals who are members of CREA. The trademark DDF® is owned by The Canadian Real Estate Association (CREA) and identifies CREA's Data Distribution Facility (DDF®)
October 08 2026 03:03:56
Ottawa Real Estate Board
RE/MAX Prime Properties