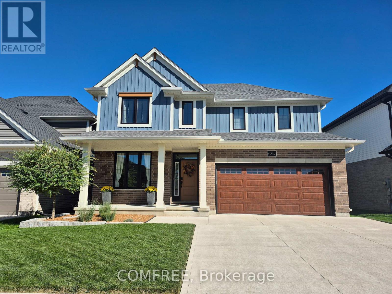
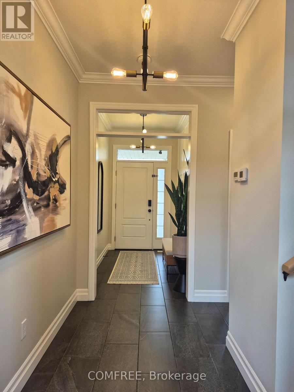
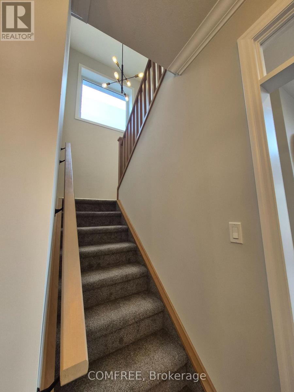
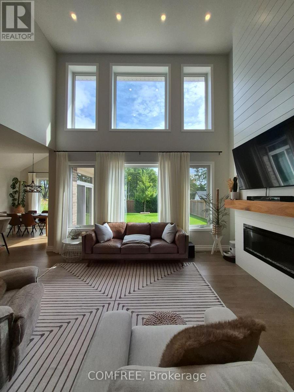
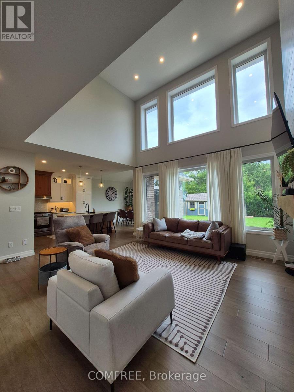
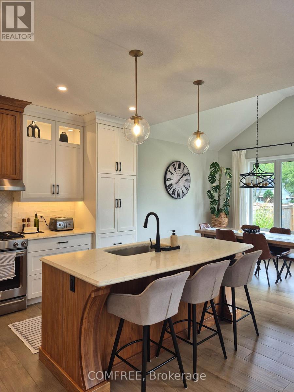
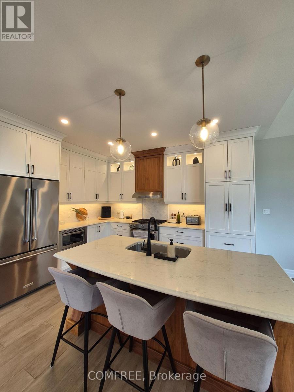
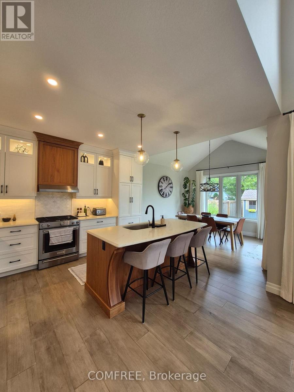
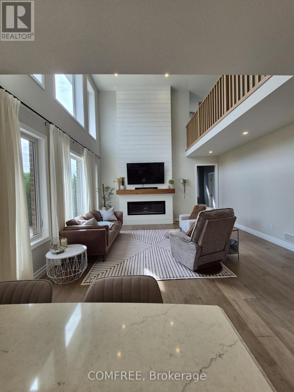
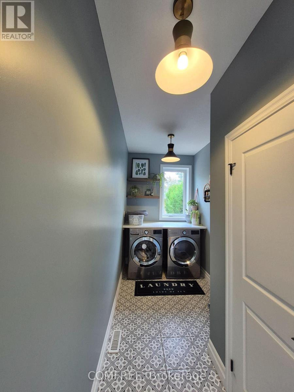
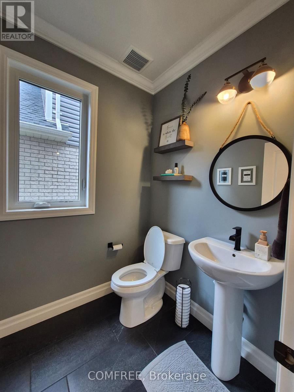
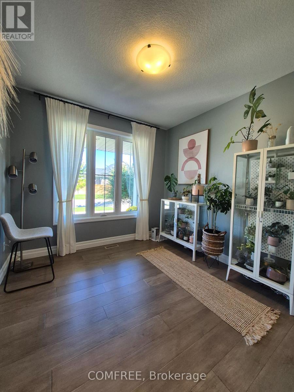
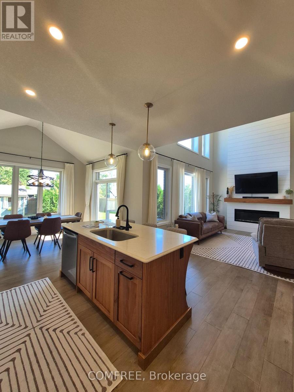
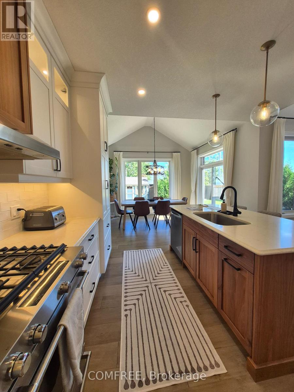
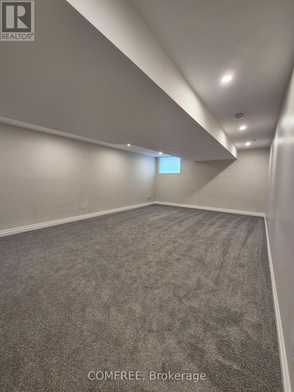
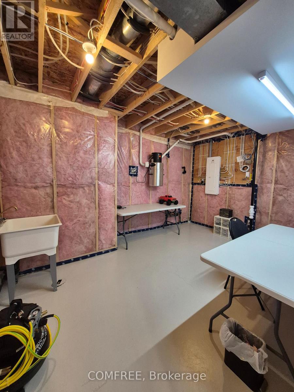
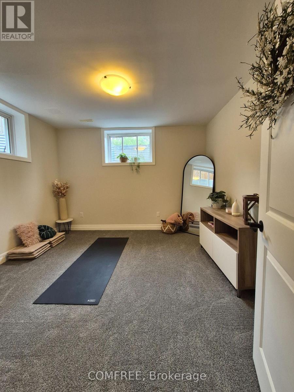
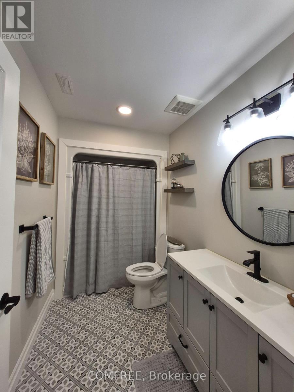
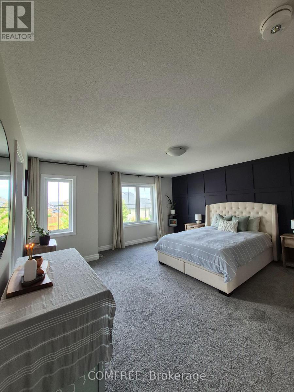
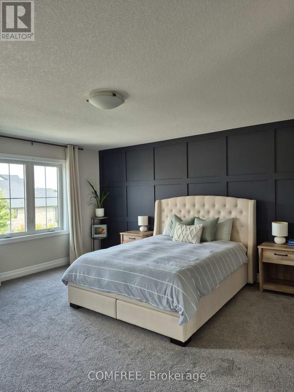
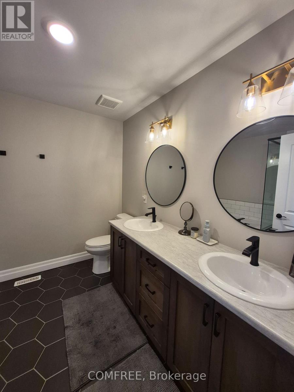
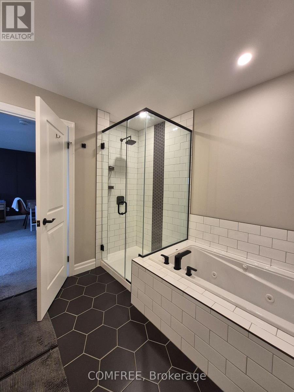
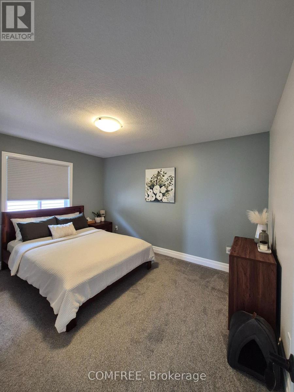
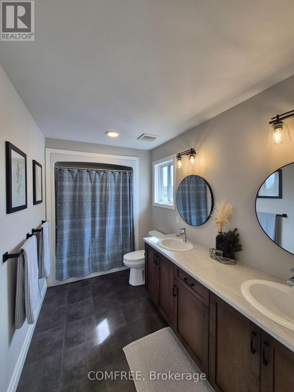
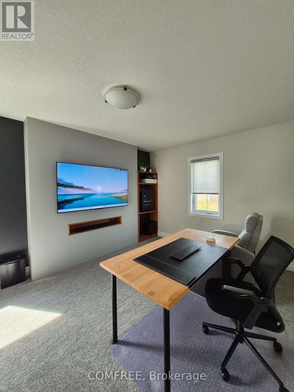
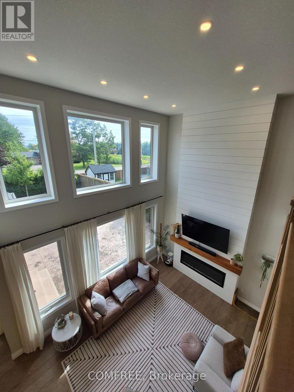
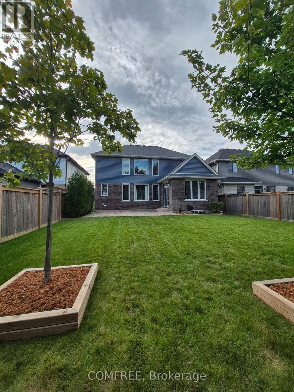
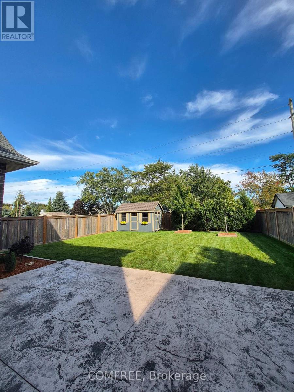
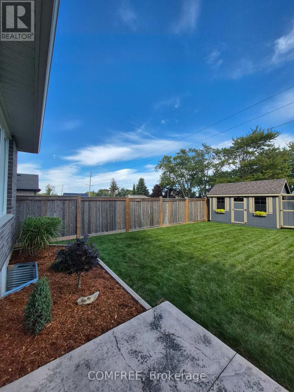
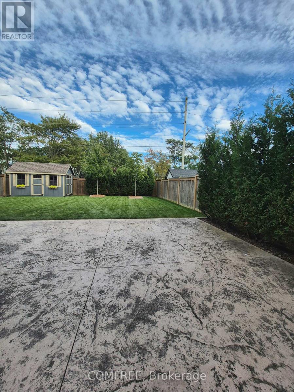
Located in the Harvest Run subdivision in south St. Thomas, this move-in-ready home features large windows that provide abundant natural light throughout. The spacious great room offers an 18-foot ceiling, while the dining area features a vaulted 12-foot ceiling. Crown mouldings in the front foyer and 9-foot ceilings throughout the main floor complement the open-concept layout. The kitchen features quartz countertops, a walnut island, soft-close drawers and cabinetry, and KitchenAid appliances. The living area boasts a floor-to-ceiling feature wall with a Napoleon fireplace and wood mantel. A dedicated main-floor office, convenient laundry room, and 2-piece bathroom add functionality. The fully finished basement offers an additional bedroom and 3-piece bathroom. Outside, enjoy an 18' x 24' stamped and coloured concrete patio with a natural gas BBQ hookup, a matching 13' x 8' Wagler Mini Barn for additional storage, professional landscaping, and mature trees offering privacy. Located near walking trails, parks, Mitchell Hepburn Public School, and St. Joseph's Catholic High School. (id:67947)
| MLS® Number | X14103162 |
| Property Type | Single Family |
| Community Name | St. Thomas |
| Amenities Near By | Hospital, Park, Schools |
| Community Features | School Bus |
| Features | Cul-de-sac, Paved Yard |
| Parking Space Total | 4 |
| Structure | Patio(s) |
| Bathroom Total | 4 |
| Bedrooms Above Ground | 4 |
| Bedrooms Total | 4 |
| Amenities | Fireplace(s) |
| Appliances | Garage Door Opener Remote(s), Central Vacuum, Dishwasher, Dryer, Microwave, Oven, Hood Fan, Range, Gas Stove(s), Washer, Window Coverings, Refrigerator |
| Basement Development | Finished |
| Basement Type | Full (finished) |
| Construction Style Attachment | Detached |
| Cooling Type | Central Air Conditioning |
| Exterior Finish | Brick, Vinyl Siding |
| Fireplace Present | Yes |
| Fireplace Total | 1 |
| Foundation Type | Concrete |
| Half Bath Total | 1 |
| Heating Fuel | Electric |
| Heating Type | Forced Air |
| Stories Total | 2 |
| Size Interior | 2,000 - 2,500 Sqft |
| Type | House |
| Utility Water | Municipal Water |
| Attached Garage | |
| Garage |
| Acreage | No |
| Fence Type | Fully Fenced |
| Land Amenities | Hospital, Park, Schools |
| Landscape Features | Landscaped |
| Sewer | Sanitary Sewer |
| Size Depth | 123 Ft ,9 In |
| Size Frontage | 45 Ft |
| Size Irregular | 45 X 123.8 Ft |
| Size Total Text | 45 X 123.8 Ft |
| Surface Water | Lake/pond |
| Level | Type | Length | Width | Dimensions |
|---|---|---|---|---|
| Second Level | Bedroom | 3.99 m | 3.2 m | 3.99 m x 3.2 m |
| Second Level | Bedroom | 3.29 m | 4.41 m | 3.29 m x 4.41 m |
| Basement | Bedroom | 3.56 m | 3.62 m | 3.56 m x 3.62 m |
| Main Level | Bedroom | 5.24 m | 4.78 m | 5.24 m x 4.78 m |
https://www.realtor.ca/real-estate/30428736/5-redhaven-lane-st-thomas-st-thomas

Interested in this property?
Nicolas SigounisREALTOR® · EXIT Realty Matrix, BrokerageBook a private showing or ask anything about this home. Nicolas will get back to you quickly.
Call or text 613.859.9331Book a showingEmail NicolasListing courtesy of Tatum Fitton, Comfree
Ask Nicolas about this property
Contact us for more information

The trademarks REALTOR®, REALTORS®, and the REALTOR® logo are controlled by The Canadian Real Estate Association (CREA) and identify real estate professionals who are members of CREA. The trademarks MLS®, Multiple Listing Service® and the associated logos are owned by The Canadian Real Estate Association (CREA) and identify the quality of services provided by real estate professionals who are members of CREA. The trademark DDF® is owned by The Canadian Real Estate Association (CREA) and identifies CREA's Data Distribution Facility (DDF®)