707 - 275 Carling Avenue Ottawa, Ontario K1S 5Y2

$3,900 Monthly
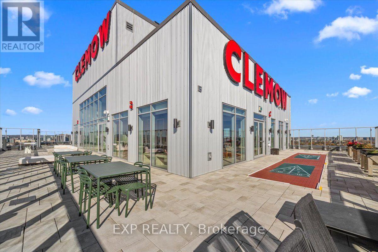
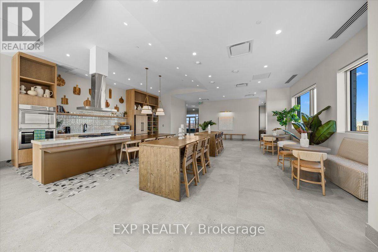
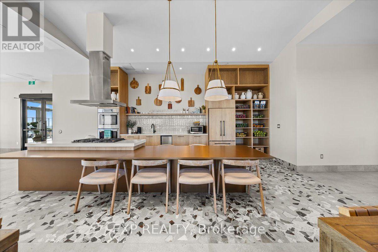
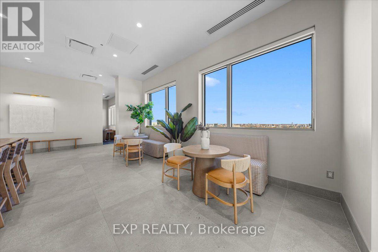
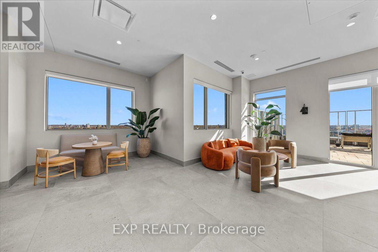
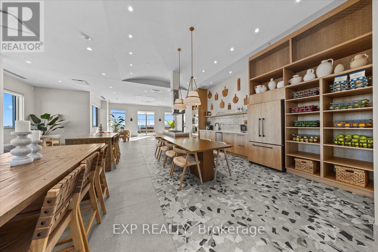
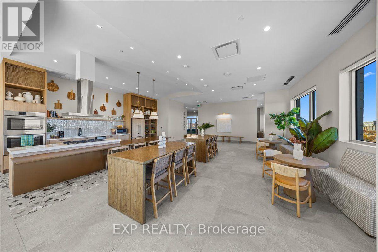
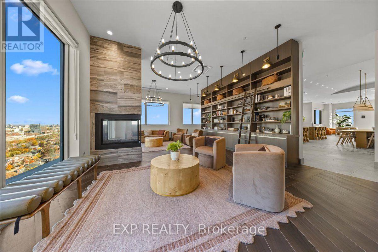
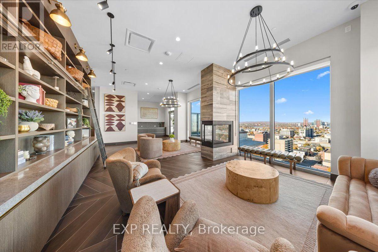
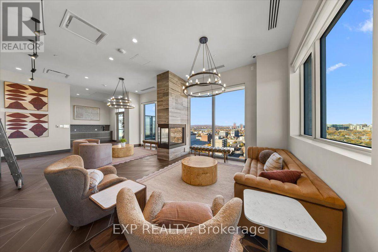
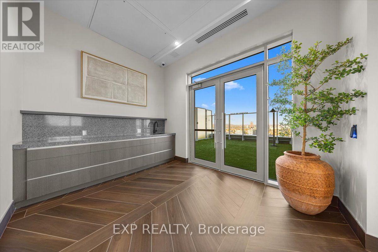
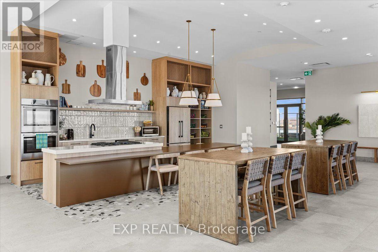
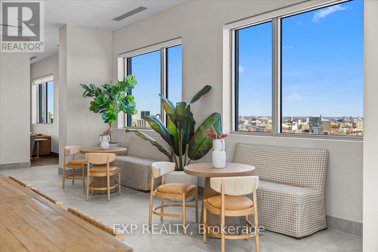
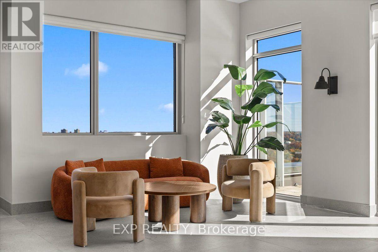
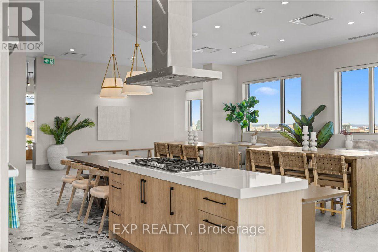
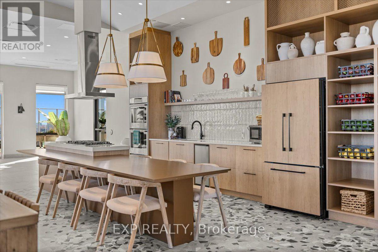
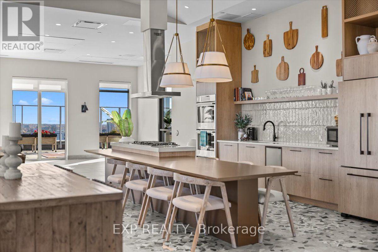
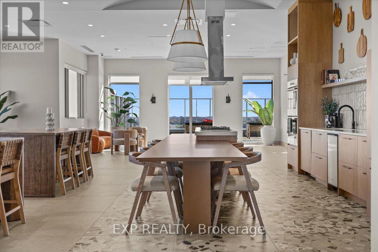
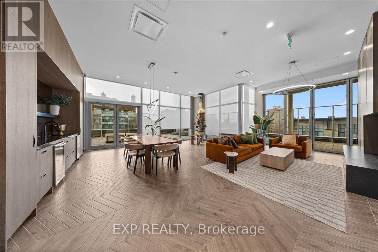
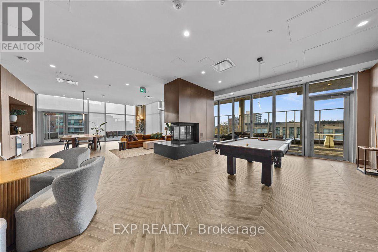
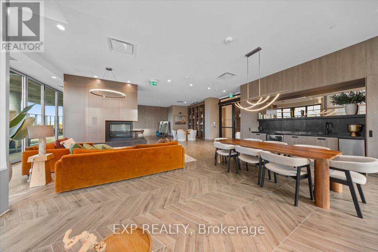
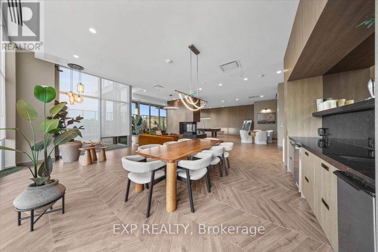
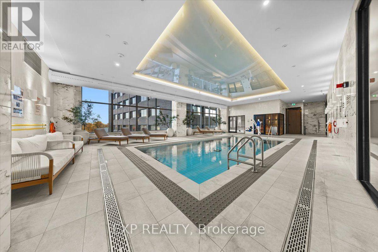
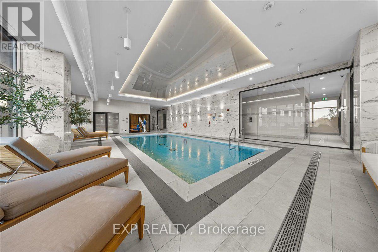
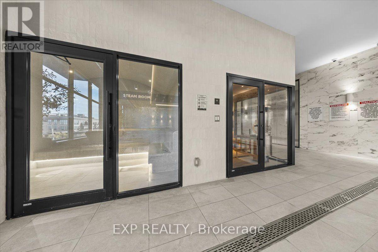
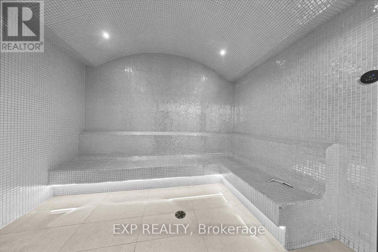
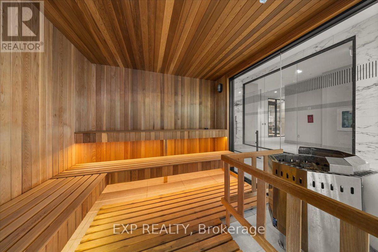
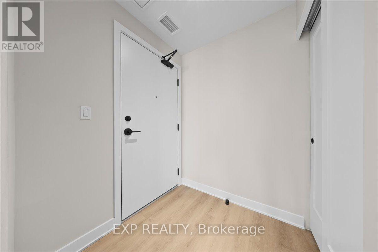
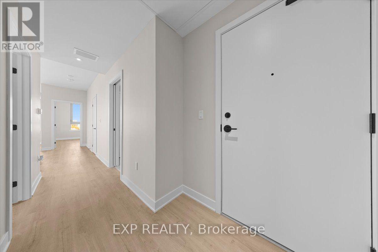
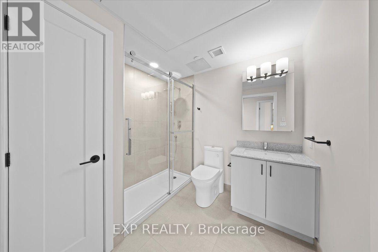
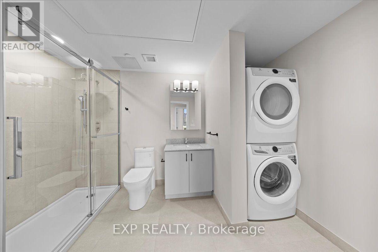
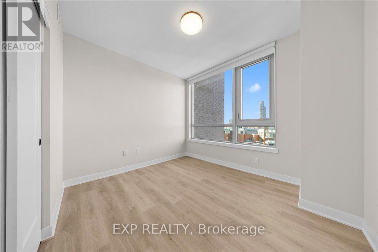
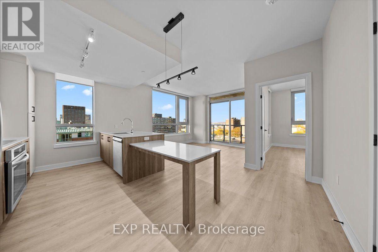
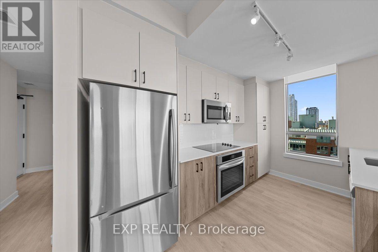
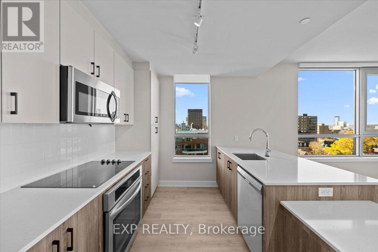
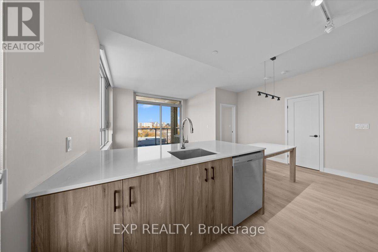
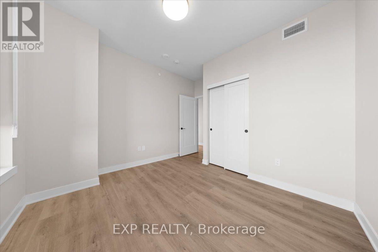
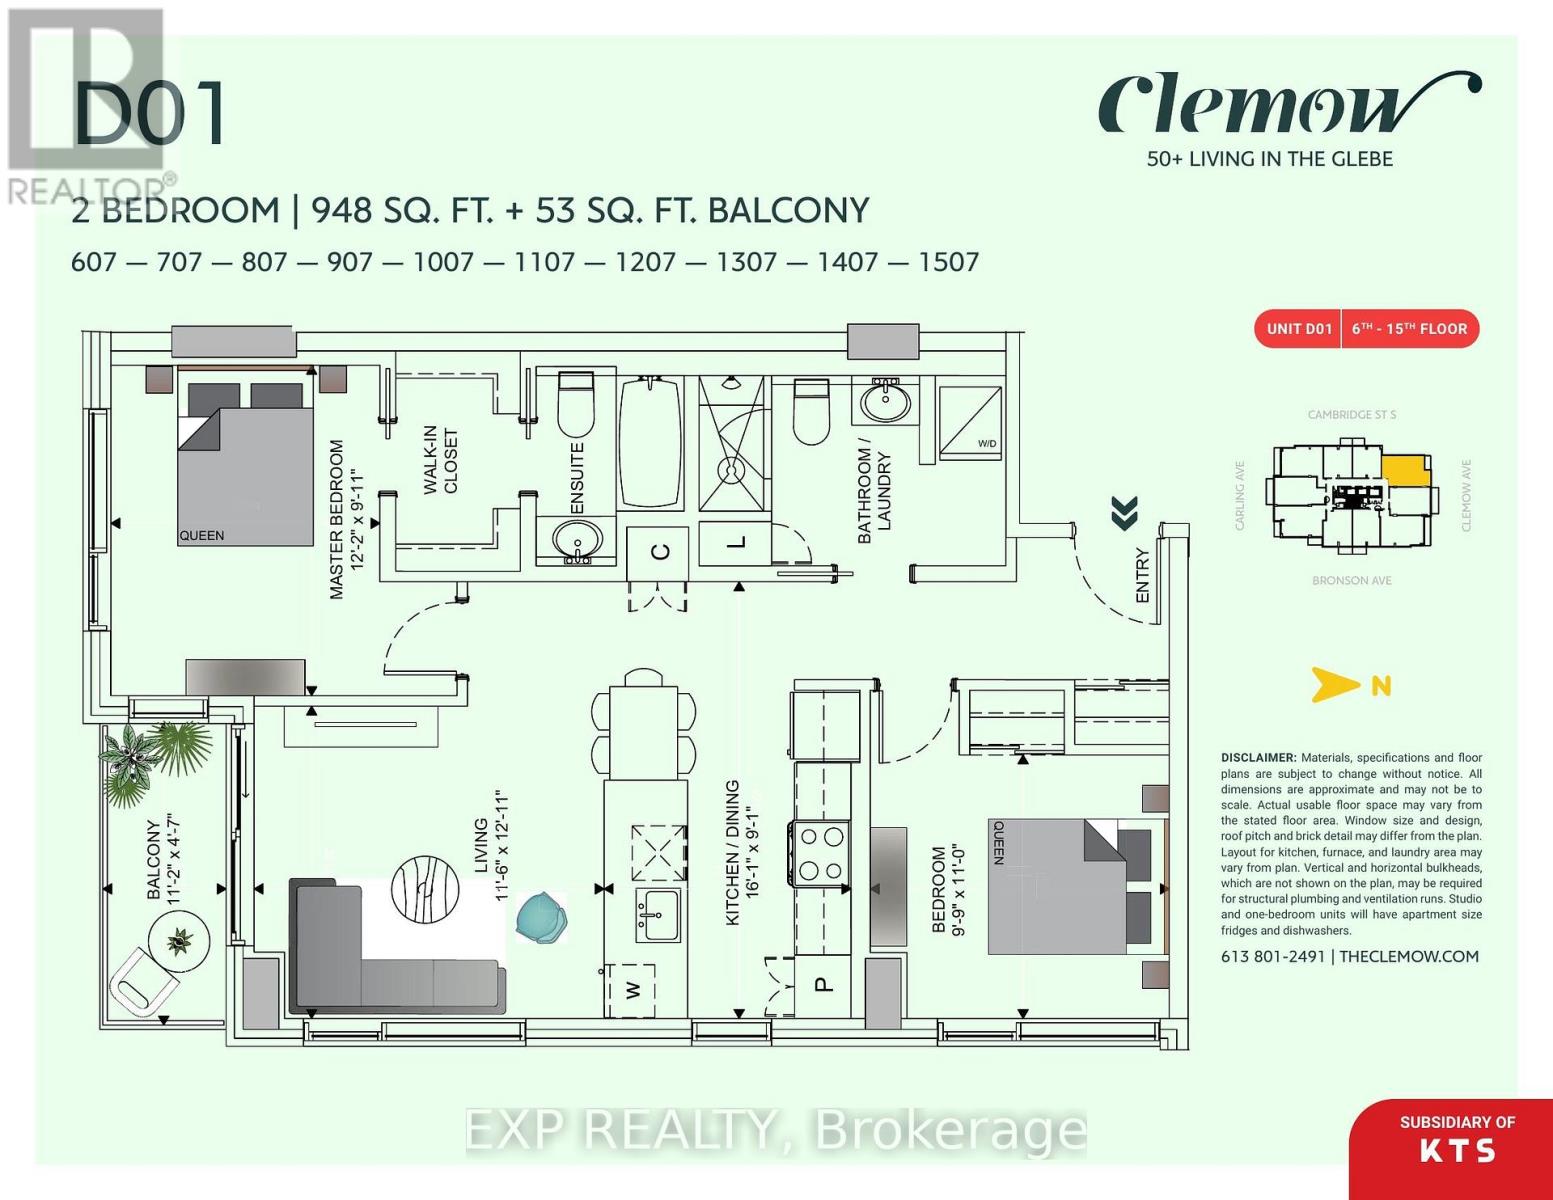
EXPERIENCE UPSCALE, MAINTENANCE-FREE LIVING AT THE CLEMOW! More than just a residence - The Clemow offers a mature, Adult Luxury Living building that is focused around community. A 24/7 Lifestyle Concierge organizes events and activities: have a hobby or interest? There are many clubs within the building for you to enjoy. Located in the lobby, Robo Lounge serves breakfast, lunch and dinner, with daily entertainment and special resident nights featuring trivia, drinks and social gatherings. Outdoor features include terraces with BBQs, fire pits, gardens, shuffleboard, bocce courts and a rooftop dog walk area. Located near Ottawa's sought-after Glebe neighbourhood, this 2-bedroom, 2-bathroom unit offers a versatile second bedroom, ideal for guests or a home office. The carpet-free layout features stainless steel appliances and in-suite laundry. Residents enjoy over 20,000 sq. ft. of amenities, including a heated saltwater indoor pool with included weekly aqua fitness classes, sauna, steam room, fitness centre and yoga studio which include weekly fitness/yoga classes. Additional amenities: a virtual golf simulator, library, lounges, hobby and games rooms, and a private theatre with a bar, popcorn machine, 36 seats plus 2 accessible seats. Host gatherings in the party room with an open kitchen, available for residents' private events. Have a visit with the grand children planned? There's a playroom for that! Plus - a guest suite is available for short-term visitor rentals. Outdoor features include terraces with BBQs, fire pits, gardens, shuffleboard, bocce courts and a rooftop dog relief area. Friday shuttle bus service for added convenience. Parking is available for $275/month. Ideally located near Bank Street, Lansdowne Park, Dow's Lake, the Rideau Canal and Little Italy, with restaurants, cafés, shopping and scenic pathways nearby. Discover everything The Clemow has to Offer. It's not just a residence - it's an upscale lifestyle (id:67947)
Property Details
| MLS® Number | X14143378 |
| Property Type | Single Family |
| Community Name | 4502 - West Centre Town |
| Amenities Near By | Hospital, Public Transit |
| Community Features | Pets Allowed With Restrictions |
| Features | Balcony, Carpet Free, In Suite Laundry |
| Parking Space Total | 1 |
| Pool Type | Indoor Pool |
| Structure | Patio(s) |
Building
| Bathroom Total | 2 |
| Bedrooms Above Ground | 2 |
| Bedrooms Total | 2 |
| Age | 0 To 5 Years |
| Amenities | Security/concierge, Exercise Centre, Recreation Centre |
| Appliances | Barbeque, Cooktop, Dishwasher, Dryer, Hood Fan, Microwave, Oven, Washer, Refrigerator |
| Basement Type | None |
| Cooling Type | Central Air Conditioning |
| Exterior Finish | Concrete |
| Heating Fuel | Natural Gas |
| Heating Type | Forced Air |
| Size Interior | 900 - 999 Sqft |
| Type | Apartment |
Parking
| Underground | |
| Garage |
Land
| Acreage | No |
| Land Amenities | Hospital, Public Transit |
Rooms
| Level | Type | Length | Width | Dimensions |
|---|---|---|---|---|
| Main Level | Living Room | 3.51 m | 3.94 m | 3.51 m x 3.94 m |
| Main Level | Kitchen | 4.9 m | 2.77 m | 4.9 m x 2.77 m |
| Main Level | Bedroom | 2.97 m | 3.35 m | 2.97 m x 3.35 m |
| Main Level | Primary Bedroom | 3.71 m | 3.02 m | 3.71 m x 3.02 m |
| Main Level | Bathroom | Measurements not available | ||
| Main Level | Other | 3.4 m | 1.4 m | 3.4 m x 1.4 m |
https://www.realtor.ca/real-estate/30472875/707-275-carling-avenue-ottawa-4502-west-centre-town

Interested in this property?
Nicolas SigounisREALTOR® · EXIT Realty Matrix, BrokerageBook a private showing or ask anything about this home. Nicolas will get back to you quickly.
Call or text 613.859.9331Book a showingEmail NicolasListing courtesy of Tarek El Attar, Exp Realty
Ask Nicolas about this property
Contact Us
Contact us for more information

The trademarks REALTOR®, REALTORS®, and the REALTOR® logo are controlled by The Canadian Real Estate Association (CREA) and identify real estate professionals who are members of CREA. The trademarks MLS®, Multiple Listing Service® and the associated logos are owned by The Canadian Real Estate Association (CREA) and identify the quality of services provided by real estate professionals who are members of CREA. The trademark DDF® is owned by The Canadian Real Estate Association (CREA) and identifies CREA's Data Distribution Facility (DDF®)
November 09 2026 08:23:36
Ottawa Real Estate Board
Exp Realty