80 9th Concession Road Westport, Ontario K0G 1X0

$495,000
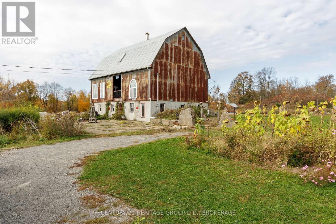
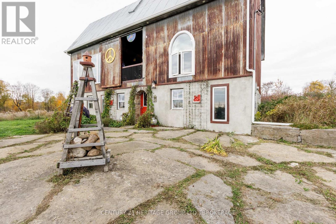
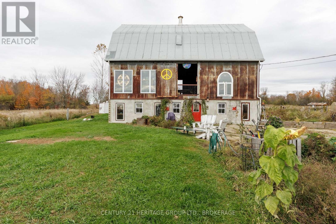
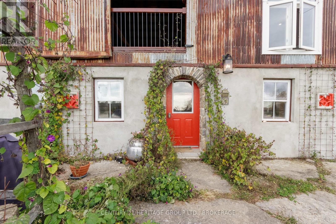
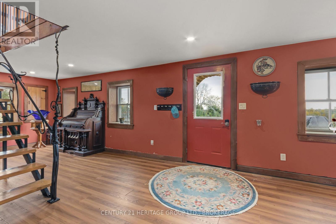
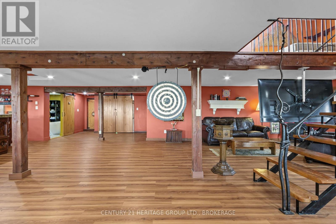
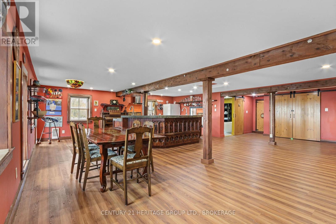
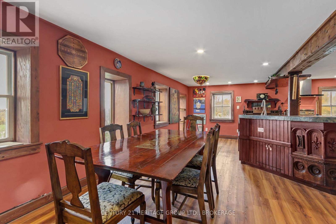
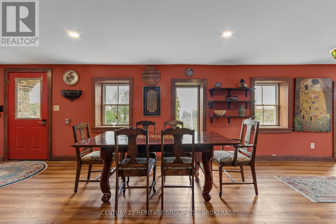
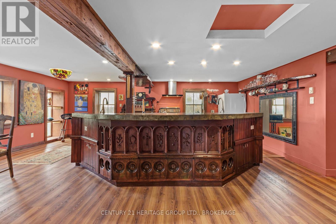
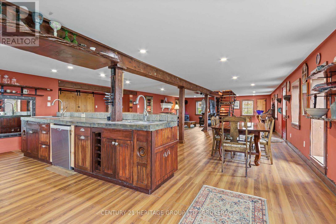
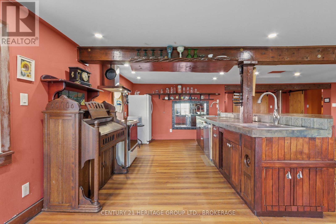
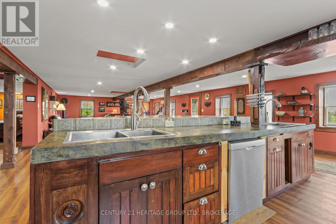
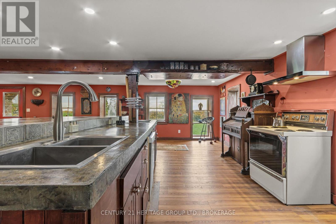
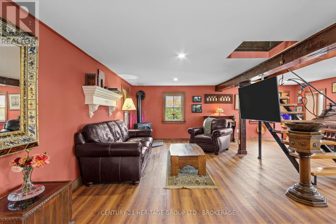
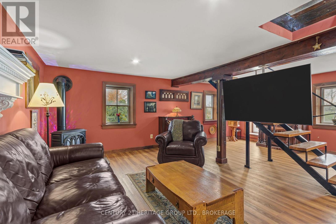
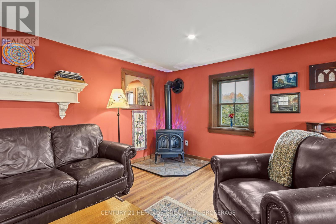
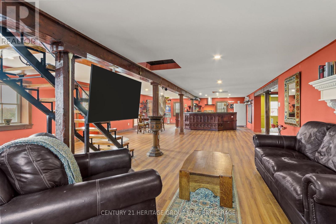
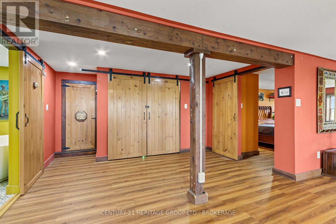
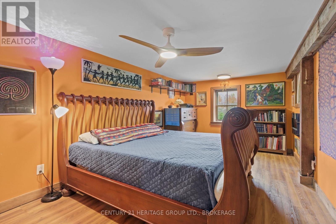
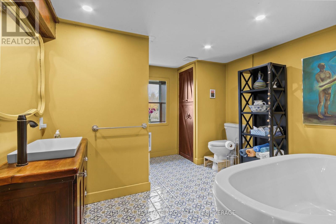
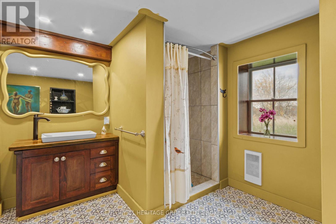
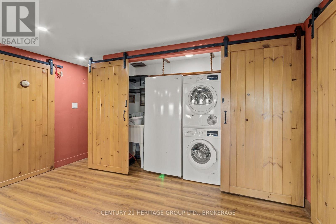
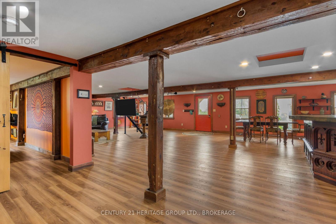
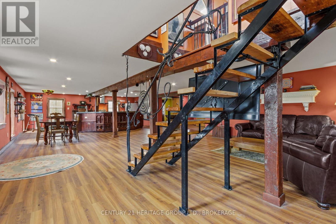
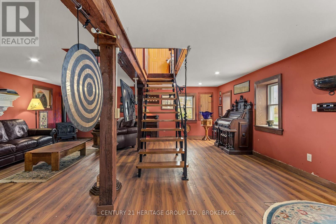
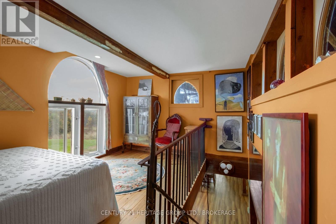
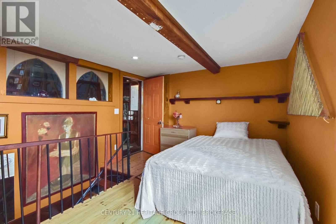
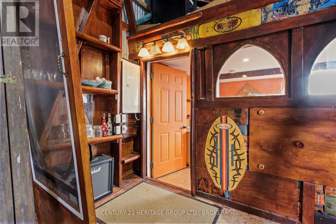
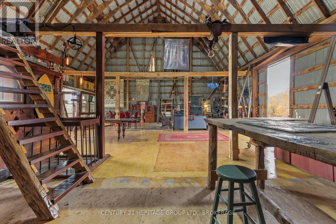
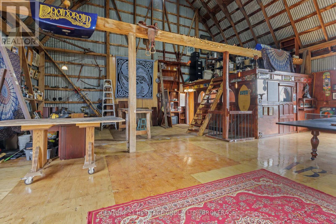
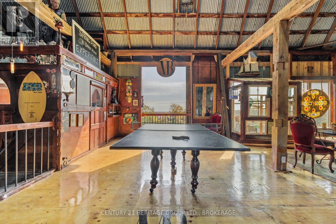
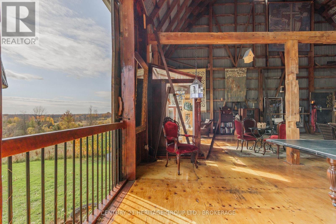
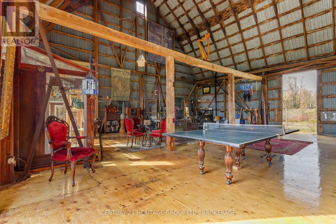
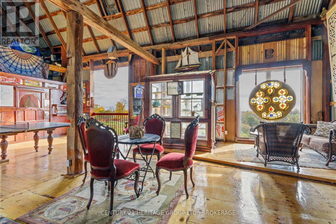
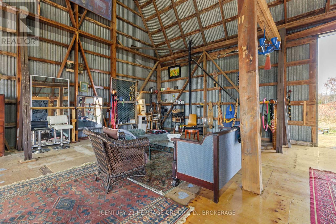
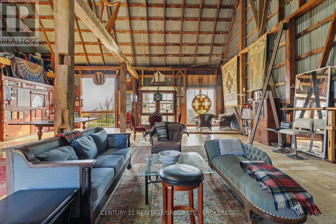
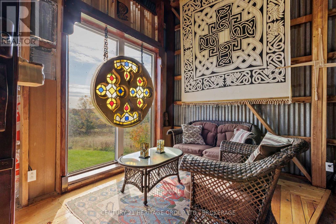
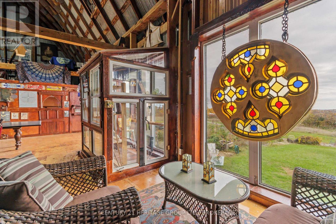
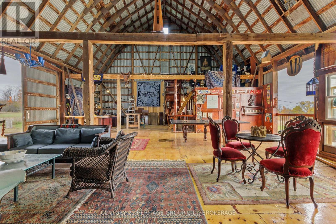
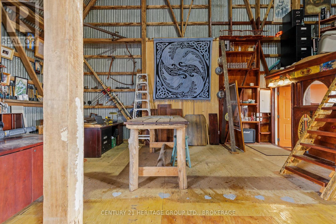
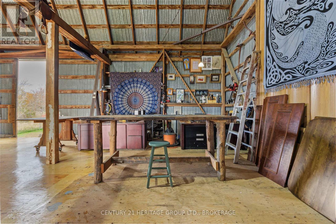
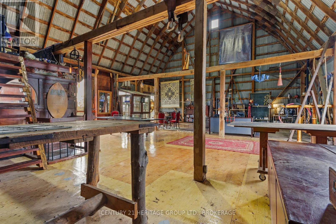
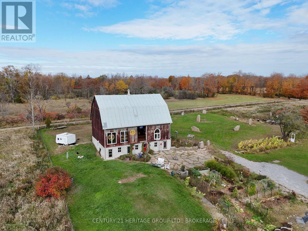
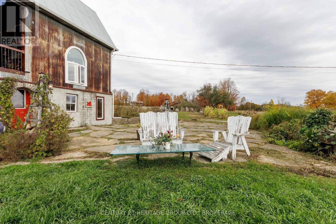
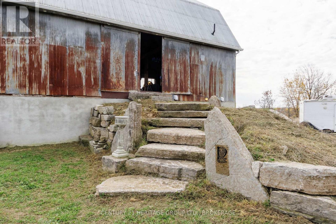
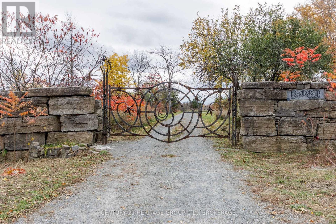
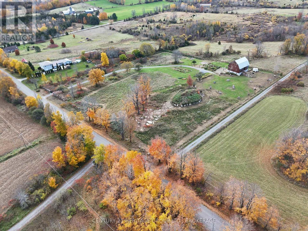
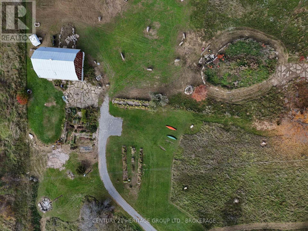
A delightful converted barn just south of Westport with a 1500 s.f. three-season loft/studio up above. Set towards the back of five idyllic acres of flower and vegetable garden, along with an astonishing arrangement of limestone monoliths (it's as if Stonehenge had overseas relatives). You could sell tickets to visitors on the weekends, I swear. Woo them with sunflower and trilobite. The ground floor (and a corner of the second) of this old dairy barn is now a sprawling whimsical two-bedroom home with post and beam construction, concrete counter, open tread staircase, propane stove, main-floor laundry and four-piece bath. The upper loft has a sliding door either side so the swifts and swallows can plunge right through, and the towering, airy space feels custom-made for your kites and your art, your impromptu badminton tourneys. The outside stone stairs to this level are like a dream sequence out of Tolkien. You could work on making this part of your year-round home, or keep it for your creative work. The property is unlike anything I've seen before, a delight, a treasure, and that's before I even mention the storage cave made from a piled stack of those limestone blocks, the tools gleaming in the back like the polished bones of a dragon. (id:67947)
Property Details
| MLS® Number | X14116256 |
| Property Type | Single Family |
| Community Name | 815 - Westport |
| Parking Space Total | 6 |
Building
| Bathroom Total | 1 |
| Bedrooms Above Ground | 2 |
| Bedrooms Total | 2 |
| Appliances | Dishwasher, Dryer, Freezer, Stove, Washer, Refrigerator |
| Basement Type | None |
| Construction Style Attachment | Detached |
| Cooling Type | None |
| Exterior Finish | Wood, Concrete |
| Fireplace Present | Yes |
| Foundation Type | Stone |
| Heating Fuel | Electric, Propane |
| Heating Type | Other |
| Stories Total | 2 |
| Size Interior | 3,000 - 3,500 Sqft |
| Type | House |
Parking
| No Garage |
Land
| Acreage | No |
| Sewer | Septic System |
| Size Depth | 485 Ft |
| Size Frontage | 452 Ft |
| Size Irregular | 452 X 485 Ft |
| Size Total Text | 452 X 485 Ft |
Rooms
| Level | Type | Length | Width | Dimensions |
|---|---|---|---|---|
| Second Level | Bedroom | 3.31 m | 4.58 m | 3.31 m x 4.58 m |
| Second Level | Great Room | 10.9 m | 14.13 m | 10.9 m x 14.13 m |
| Ground Level | Bathroom | 3.18 m | 3.44 m | 3.18 m x 3.44 m |
| Ground Level | Kitchen | 6.74 m | 6.76 m | 6.74 m x 6.76 m |
| Ground Level | Living Room | 6.71 m | 6.92 m | 6.71 m x 6.92 m |
| Ground Level | Primary Bedroom | 3.21 m | 6.02 m | 3.21 m x 6.02 m |
https://www.realtor.ca/real-estate/30443312/80-9th-concession-road-westport-815-westport

Interested in this property?
Nicolas SigounisREALTOR® · EXIT Realty Matrix, BrokerageBook a private showing or ask anything about this home. Nicolas will get back to you quickly.
Call or text 613.859.9331Book a showingEmail NicolasListing courtesy of Mark Sinnett, Century 21 Heritage Group Ltd., Brokerage
Ask Nicolas about this property
Contact Us
Contact us for more information

The trademarks REALTOR®, REALTORS®, and the REALTOR® logo are controlled by The Canadian Real Estate Association (CREA) and identify real estate professionals who are members of CREA. The trademarks MLS®, Multiple Listing Service® and the associated logos are owned by The Canadian Real Estate Association (CREA) and identify the quality of services provided by real estate professionals who are members of CREA. The trademark DDF® is owned by The Canadian Real Estate Association (CREA) and identifies CREA's Data Distribution Facility (DDF®)
November 09 2026 05:30:13
Kingston & Area Real Estate Association
Century 21 Heritage Group Ltd., Brokerage