Maintenance, Parking, Water, Insurance, Common Area Maintenance
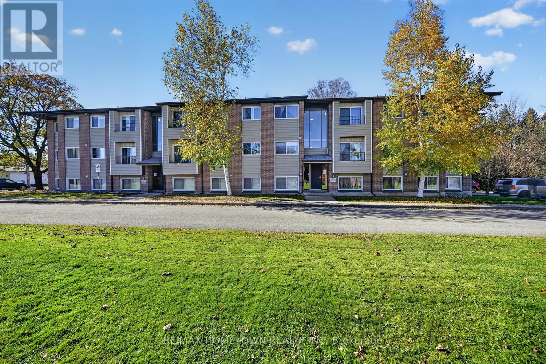
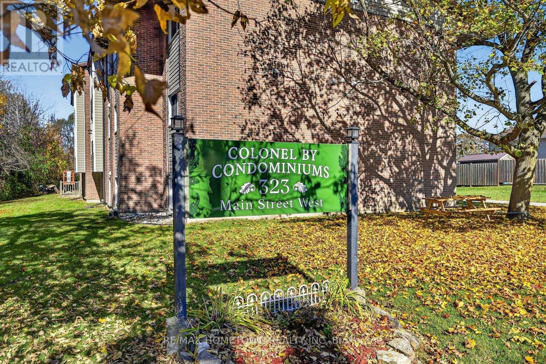
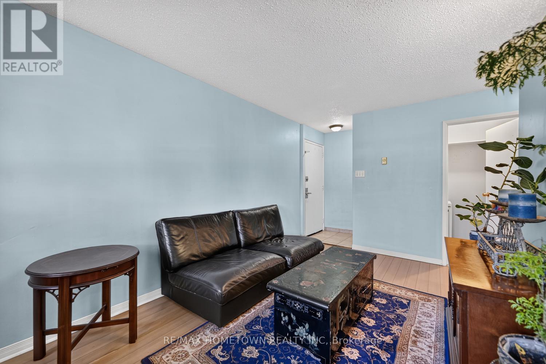
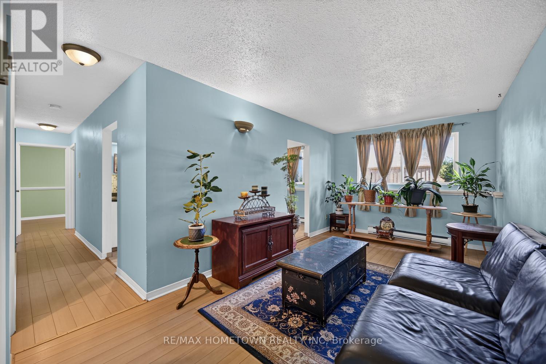
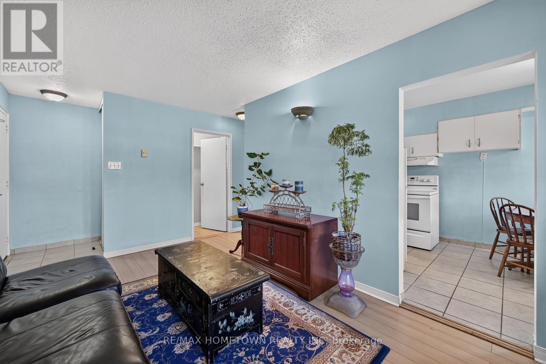
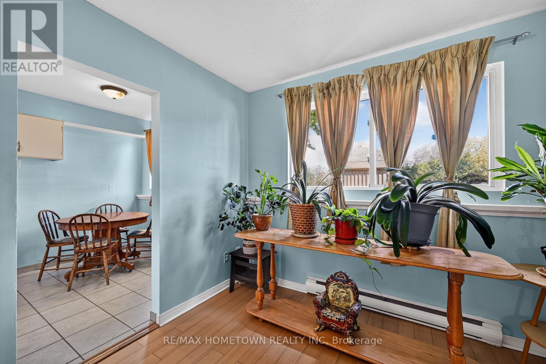
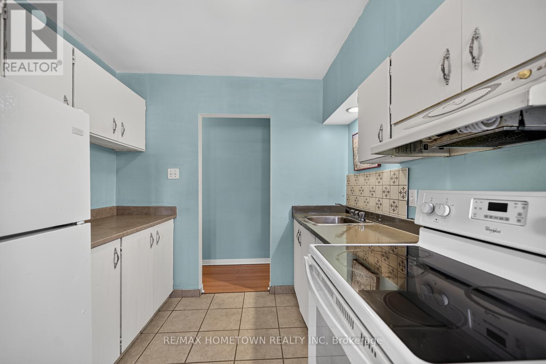
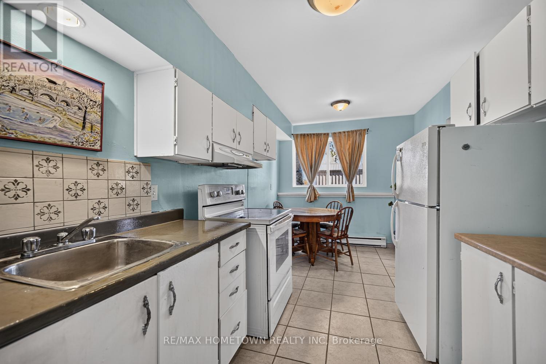
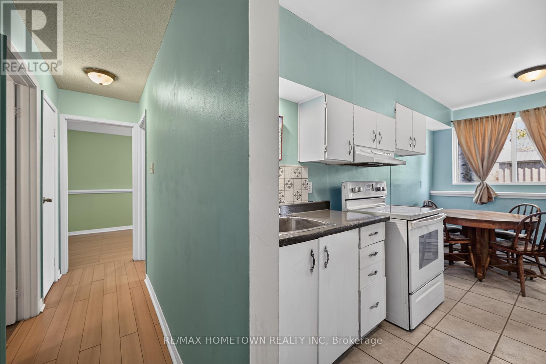
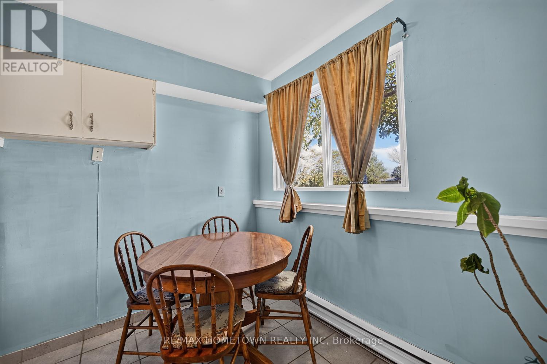
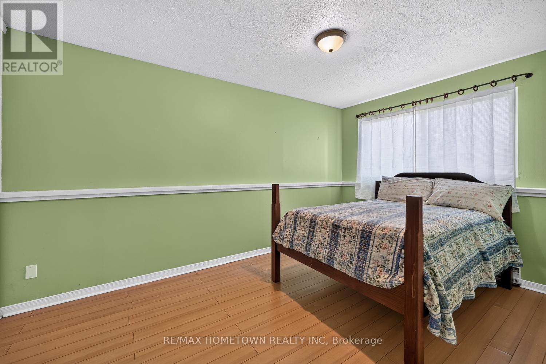
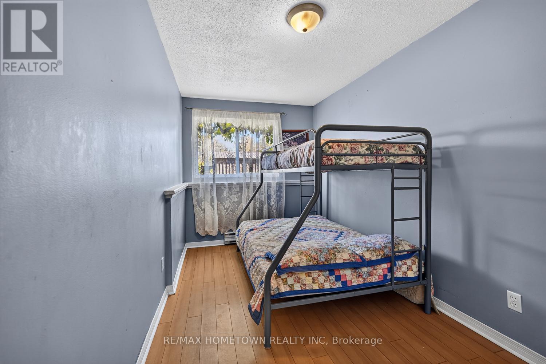
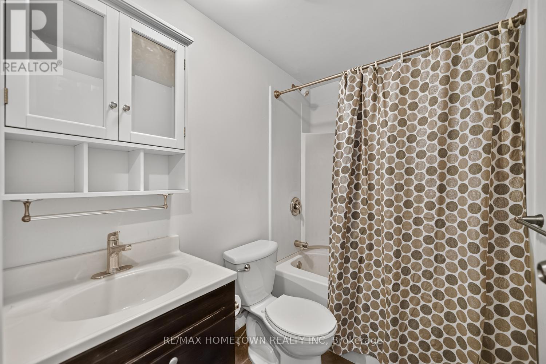
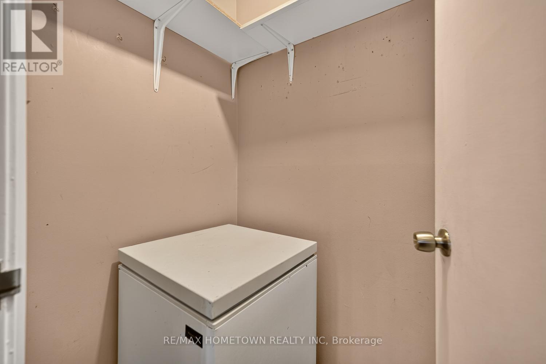
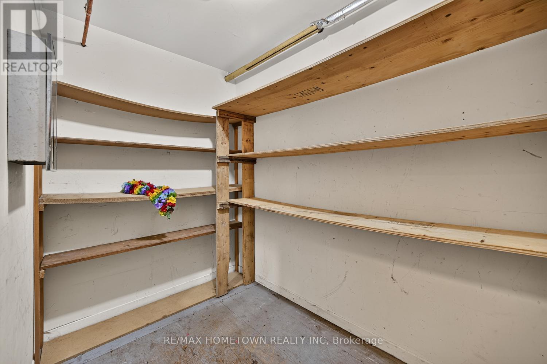
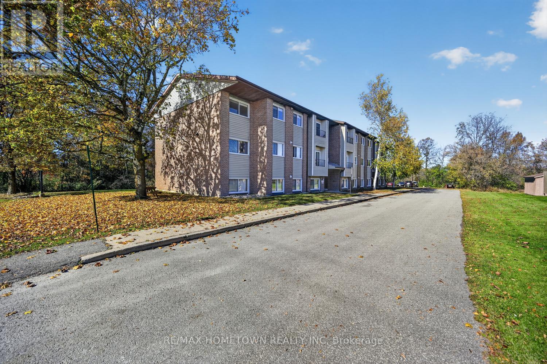
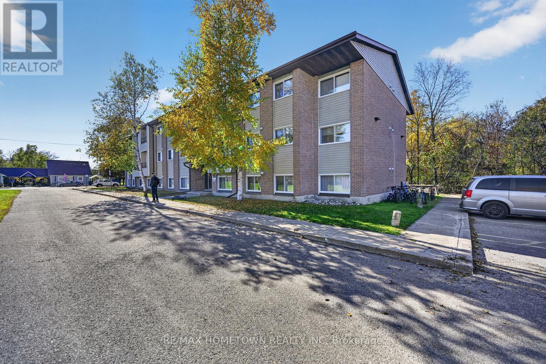
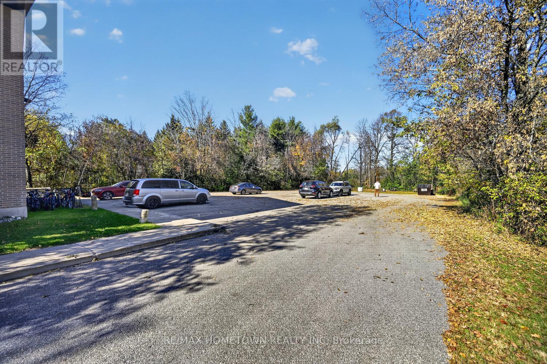
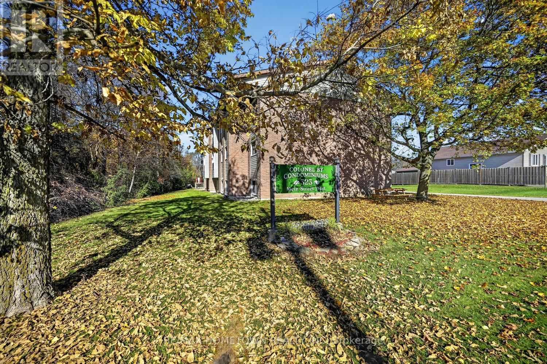
$619.95 MonthlyPlan ahead by buying now and rent until the time is right to downsize. This well-maintained 706 sq ft 2-bedroom, 1-bath condo is located in the heart of charming Merrickville. Whether you're looking to downsize, buy your first property, or add to your investment portfolio, this is a great opportunity. The unit has been lovingly cared for, and could be rented for approx. 1600-1800 a month, making it an excellent option for investors. Inside, you'll find a spacious living room with large window allowing tons of natural light. Just off the living room is a large eat-in kitchen, perfect for everyday comfort and convenience. The condo also features two generously sized bedrooms, a 4-piece bathroom, and a separate storage room. Enjoy being within walking distance to downtown Merrickville, where you can shop, dine, and take in the charm of the village. If you love the outdoors, you'll appreciate the nearby canal system and waterfront scenery. Commuters will also value the short drive to Kemptville, Smiths Falls, and Ottawa. Don't miss this opportunity. Taxes are 1632.00 per year, condo fees are 619.95 monthly, the hot water heater is a rental of 22.00 and was installed in 2023, Parking spot #21. (id:67947)
| MLS® Number | X14116266 |
| Property Type | Single Family |
| Community Name | 804 - Merrickville |
| Community Features | Pets Allowed With Restrictions |
| Equipment Type | Water Heater |
| Features | Carpet Free, Laundry- Coin Operated |
| Parking Space Total | 1 |
| Rental Equipment Type | Water Heater |
| Bathroom Total | 1 |
| Bedrooms Above Ground | 2 |
| Bedrooms Total | 2 |
| Amenities | Storage - Locker |
| Appliances | Stove, Window Coverings, Refrigerator |
| Basement Type | None |
| Cooling Type | None |
| Exterior Finish | Brick |
| Heating Fuel | Electric |
| Heating Type | Baseboard Heaters |
| Size Interior | 700 - 799 Sqft |
| Type | Apartment |
| No Garage |
| Acreage | No |
| Level | Type | Length | Width | Dimensions |
|---|---|---|---|---|
| Main Level | Foyer | 1.09 m | 1.09 m | 1.09 m x 1.09 m |
| Main Level | Living Room | 2.97 m | 5.31 m | 2.97 m x 5.31 m |
| Main Level | Kitchen | 2.59 m | 4.37 m | 2.59 m x 4.37 m |
| Main Level | Primary Bedroom | 2.77 m | 5 m | 2.77 m x 5 m |
| Main Level | Bedroom 2 | 2.29 m | 4.33 m | 2.29 m x 4.33 m |
| Main Level | Bathroom | 1.47 m | 2.06 m | 1.47 m x 2.06 m |
| Main Level | Utility Room | 1.02 m | 1.75 m | 1.02 m x 1.75 m |

Interested in this property?
Nicolas SigounisREALTOR® · EXIT Realty Matrix, BrokerageBook a private showing or ask anything about this home. Nicolas will get back to you quickly.
Call or text 613.859.9331Book a showingEmail NicolasListing courtesy of Bambi Marshall, RE/MAX Hometown Realty Inc
Ask Nicolas about this property
Contact us for more information

The trademarks REALTOR®, REALTORS®, and the REALTOR® logo are controlled by The Canadian Real Estate Association (CREA) and identify real estate professionals who are members of CREA. The trademarks MLS®, Multiple Listing Service® and the associated logos are owned by The Canadian Real Estate Association (CREA) and identify the quality of services provided by real estate professionals who are members of CREA. The trademark DDF® is owned by The Canadian Real Estate Association (CREA) and identifies CREA's Data Distribution Facility (DDF®)