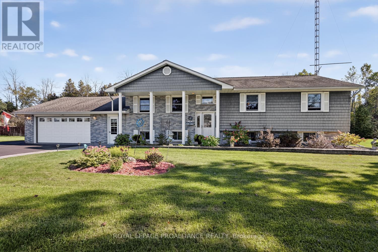
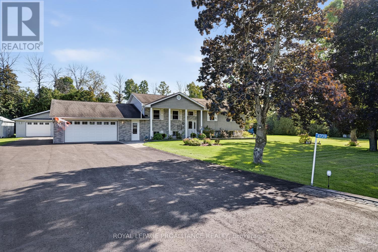
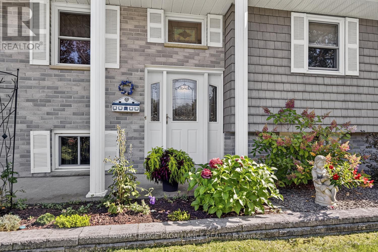
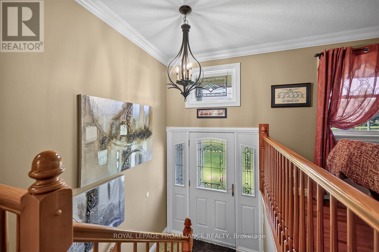
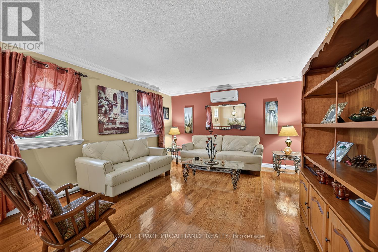
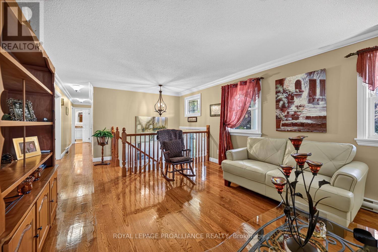
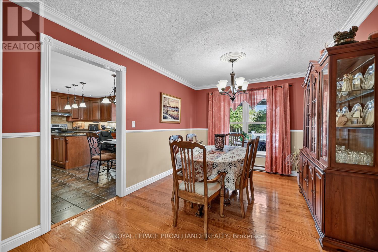
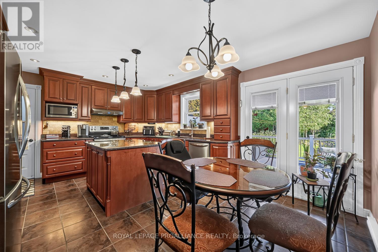
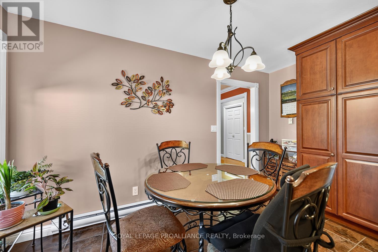
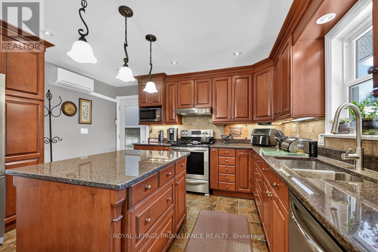
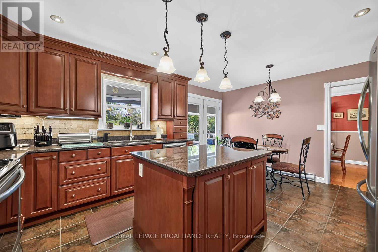
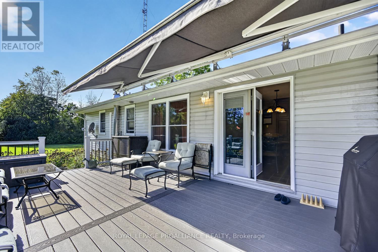
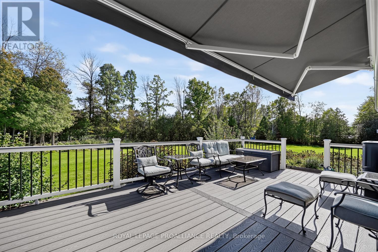
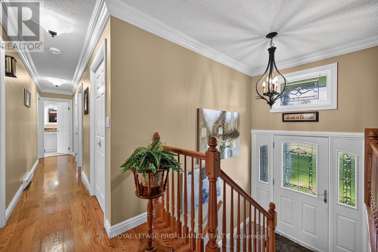
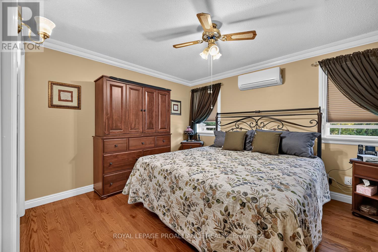
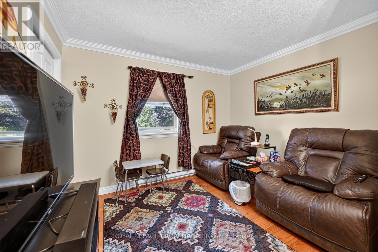
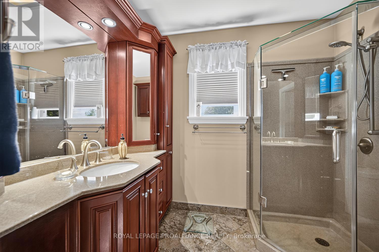
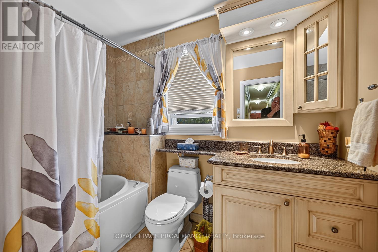
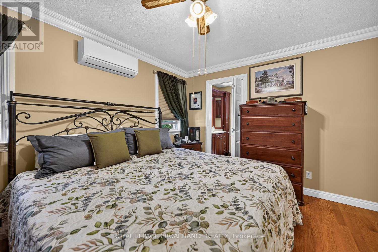
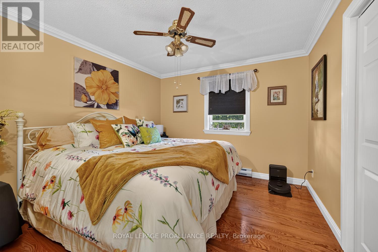
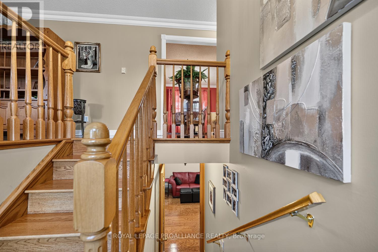
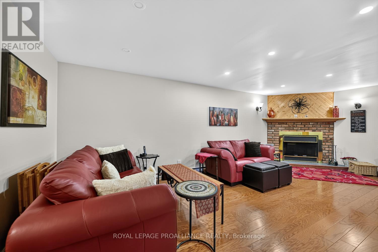
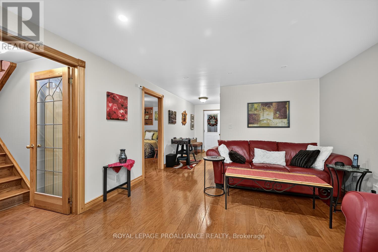
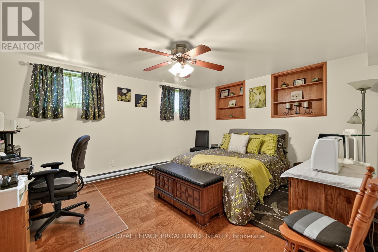
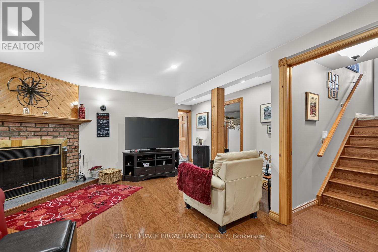
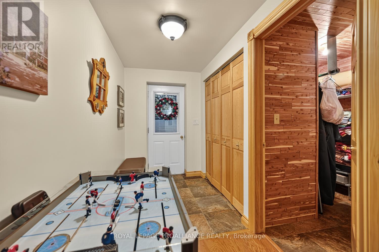
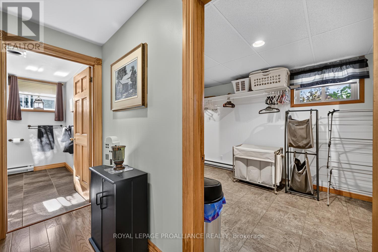
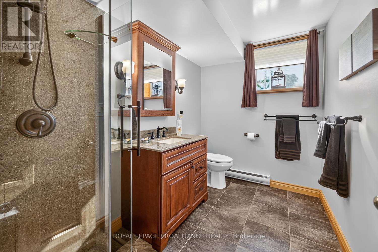
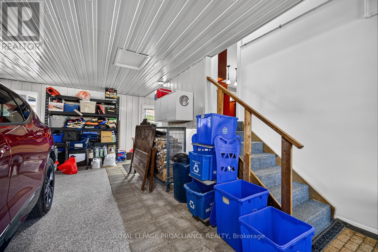
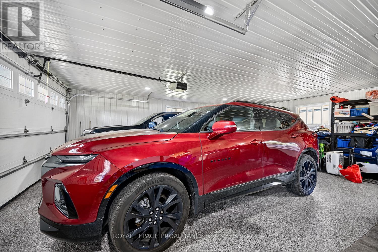
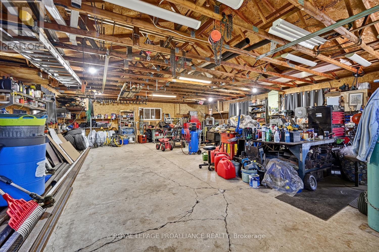
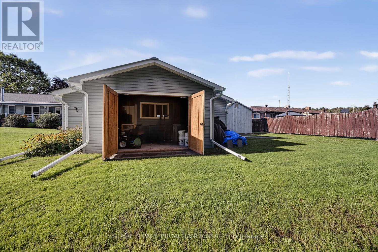
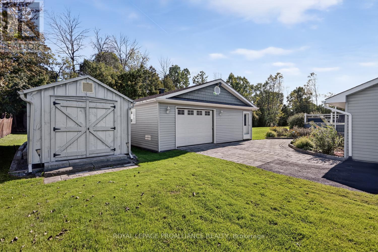
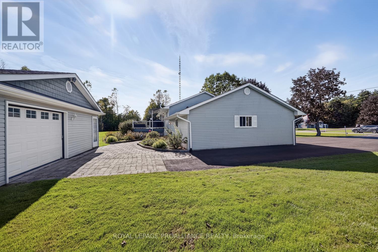
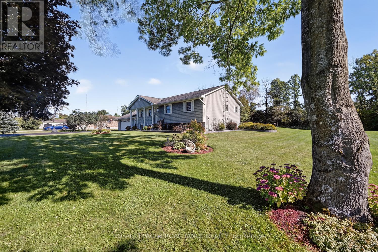
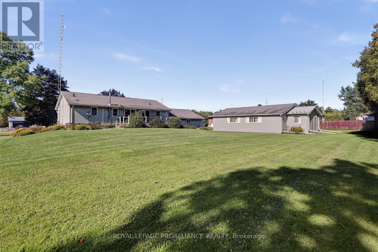
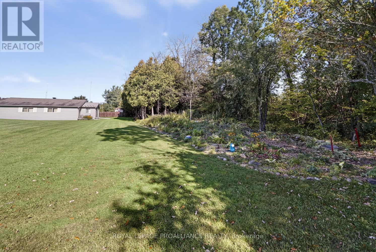
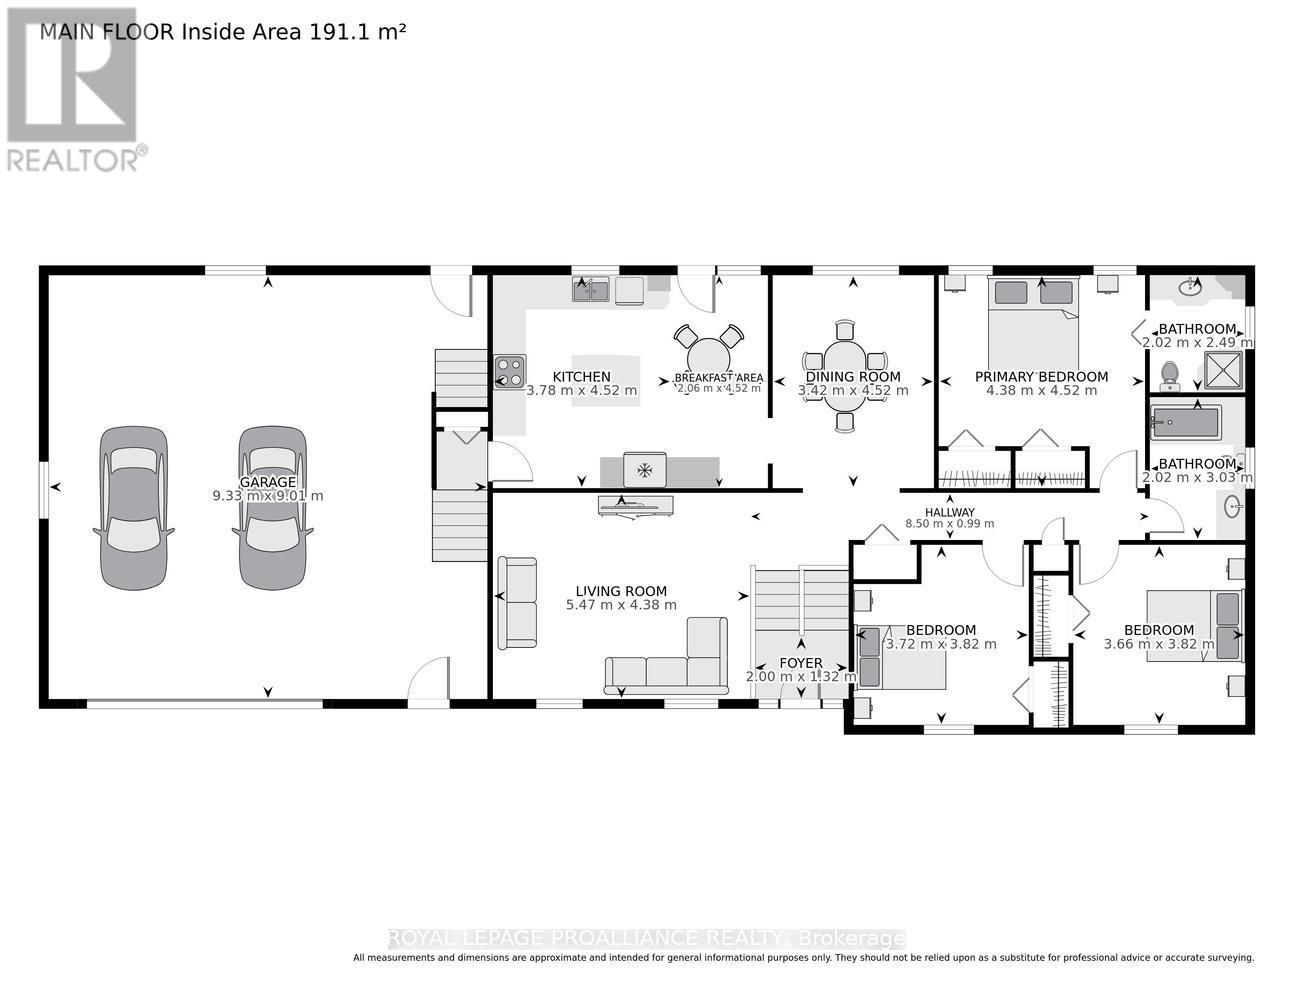
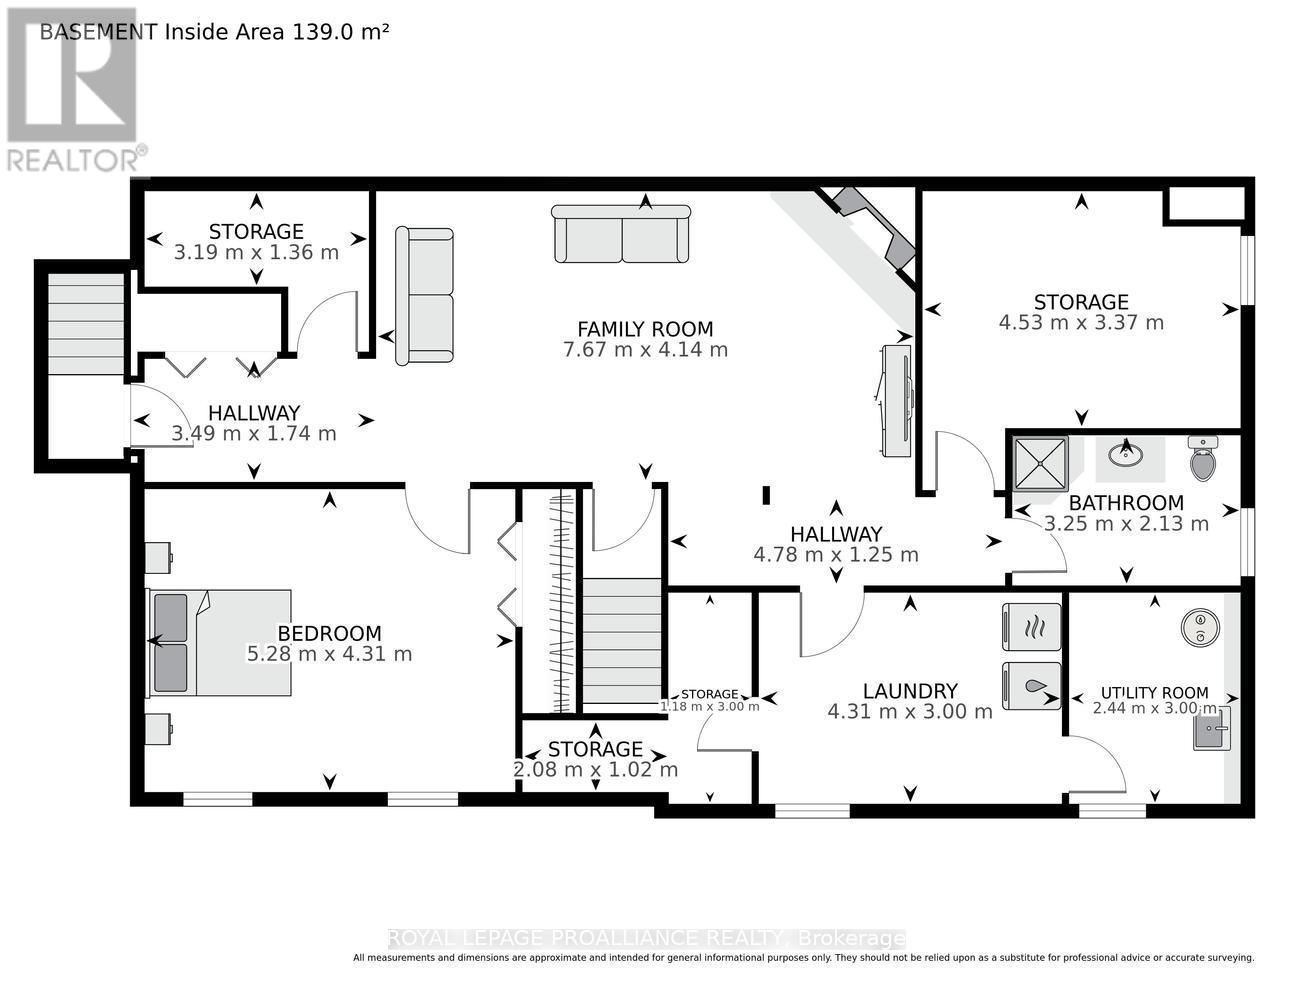
Built in 1988, this exceptionally spacious 4-bedroom, 3-bathroom raised bungalow offers approximately 2,800 sq. ft. of finished living space and an impressive combination of comfort, functionality and hobbyist appeal. Located in Domville, just 5 minutes north of Prescott and Highway 401, this property delivers the best of country living with easy access to amenities and commuting routes.From the moment you arrive, the beautiful stone walkways, paved driveway and double-car garage set the stage. Step inside and discover a home designed around one of its true showstoppers-the large Spracklin eat-in kitchen, featuring rich maple cabinetry, granite countertops and a working island. Open to the formal dining area and overlooking the backyard, this is undoubtedly the heart of the home.The main level features gleaming hardwood floors, three generous bedrooms and a spacious primary retreat complete with double closets, in-floor heating and a 3-piece ensuite. Step outside onto the (2022) composite deck, perfectly positioned for summer entertaining and BBQs, with an electric awning providing welcome shade on those sunny afternoons.The lower level dramatically expands your living space with a huge family room featuring a wood-burning fireplace, a fourth bedroom, walk-in cedar closet, laundry area, utility room and abundant storage. And one of the property's most practical features? A walk-up from the lower level directly to the garage!Then comes the BONUS that hobbyists, tradespeople and home-based entrepreneurs will appreciate: an incredible 1,008 sq. ft. detached workshop, plus attached shed and a separate 10' x 24' Amish-built shed. Whether you're a collector, craftsman, mechanic, entrepreneur-or simply need serious storage-this property delivers.Beautifully maintained, exceptionally versatile and packed with features, this is far more than a home-it is a lifestyle property with room to live, work, create and enjoy. (id:67947)
| MLS® Number | X13821914 |
| Property Type | Single Family |
| Community Name | 809 - Augusta Twp |
| Community Features | School Bus |
| Equipment Type | None |
| Features | Level Lot, Level, Carpet Free, Guest Suite |
| Parking Space Total | 6 |
| Rental Equipment Type | None |
| Structure | Deck, Patio(s), Shed |
| Bathroom Total | 3 |
| Bedrooms Above Ground | 3 |
| Bedrooms Below Ground | 1 |
| Bedrooms Total | 4 |
| Age | 31 To 50 Years |
| Amenities | Fireplace(s) |
| Appliances | Garage Door Opener Remote(s), Water Heater, Water Softener, Dishwasher, Dryer, Stove, Washer, Refrigerator |
| Architectural Style | Raised Bungalow |
| Basement Development | Finished |
| Basement Features | Walk-up, Separate Entrance |
| Basement Type | Full, N/a (finished), N/a, N/a |
| Construction Style Attachment | Detached |
| Exterior Finish | Brick, Vinyl Siding |
| Fire Protection | Smoke Detectors |
| Fireplace Present | Yes |
| Fireplace Total | 1 |
| Foundation Type | Concrete |
| Heating Fuel | Electric, Other |
| Heating Type | Baseboard Heaters, Heat Pump |
| Stories Total | 1 |
| Size Interior | 1,100 - 1,500 Sqft |
| Type | House |
| Utility Water | Drilled Well |
| Attached Garage | |
| Garage |
| Acreage | No |
| Landscape Features | Landscaped |
| Sewer | Septic System |
| Size Depth | 200 Ft |
| Size Frontage | 150 Ft |
| Size Irregular | 150 X 200 Ft |
| Size Total Text | 150 X 200 Ft|1/2 - 1.99 Acres |
| Zoning Description | Residential |
| Level | Type | Length | Width | Dimensions |
|---|---|---|---|---|
| Basement | Family Room | 7.67 m | 4.14 m | 7.67 m x 4.14 m |
| Basement | Bedroom | 5.28 m | 4.31 m | 5.28 m x 4.31 m |
| Basement | Laundry Room | 4.31 m | 3 m | 4.31 m x 3 m |
| Basement | Bathroom | 3.25 m | 2.13 m | 3.25 m x 2.13 m |
| Basement | Utility Room | 2.44 m | 3 m | 2.44 m x 3 m |
| Basement | Other | 4.53 m | 3.37 m | 4.53 m x 3.37 m |
| Main Level | Foyer | 2 m | 1.32 m | 2 m x 1.32 m |
| Main Level | Living Room | 5.47 m | 4.38 m | 5.47 m x 4.38 m |
| Main Level | Kitchen | 3.78 m | 4.52 m | 3.78 m x 4.52 m |
| Main Level | Eating Area | 2.06 m | 4.52 m | 2.06 m x 4.52 m |
| Main Level | Dining Room | 3.42 m | 4.52 m | 3.42 m x 4.52 m |
| Main Level | Primary Bedroom | 4.38 m | 4.52 m | 4.38 m x 4.52 m |
| Main Level | Bathroom | 2.02 m | 2.49 m | 2.02 m x 2.49 m |
| Main Level | Bedroom | 3.72 m | 3.82 m | 3.72 m x 3.82 m |
| Main Level | Bathroom | 2.02 m | 3.03 m | 2.02 m x 3.03 m |
| Main Level | Bedroom | 3.66 m | 3.82 m | 3.66 m x 3.82 m |
| Electricity | Installed |
https://www.realtor.ca/real-estate/30320714/4709-corbett-street-augusta-809-augusta-twp

Interested in this property?
Nicolas SigounisREALTOR® · EXIT Realty Matrix, BrokerageBook a private showing or ask anything about this home. Nicolas will get back to you quickly.
Call or text 613.859.9331Book a showingEmail NicolasListing courtesy of Debra Lynn Currier, Royal LePage Proalliance Realty
Ask Nicolas about this property
Contact us for more information

The trademarks REALTOR®, REALTORS®, and the REALTOR® logo are controlled by The Canadian Real Estate Association (CREA) and identify real estate professionals who are members of CREA. The trademarks MLS®, Multiple Listing Service® and the associated logos are owned by The Canadian Real Estate Association (CREA) and identify the quality of services provided by real estate professionals who are members of CREA. The trademark DDF® is owned by The Canadian Real Estate Association (CREA) and identifies CREA's Data Distribution Facility (DDF®)