3348 Woodroffe Avenue Ottawa, Ontario K2J 0A8

$618,777
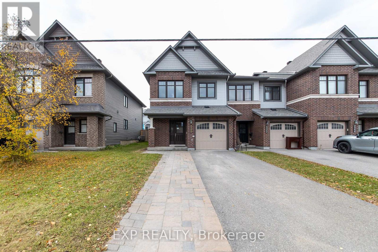
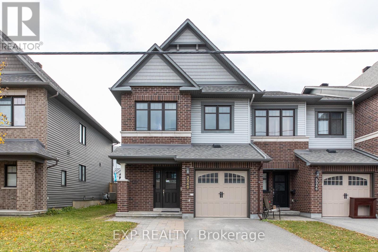
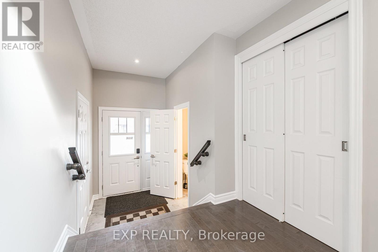
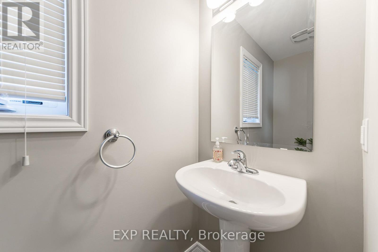
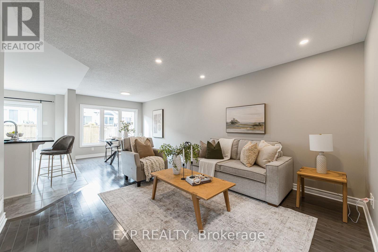
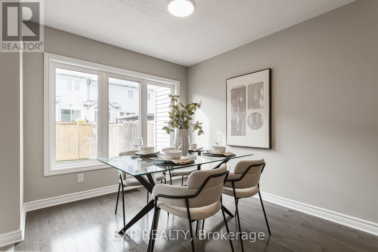
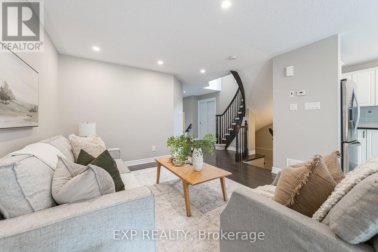
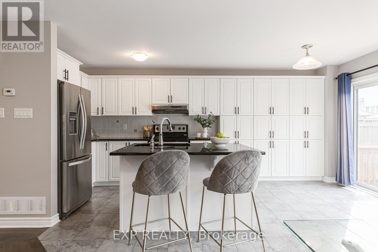
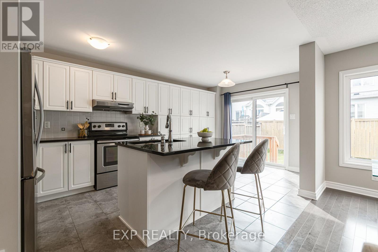
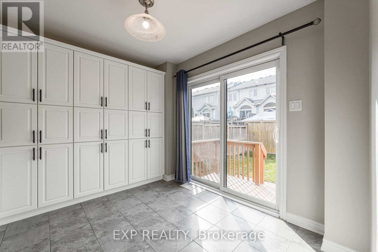
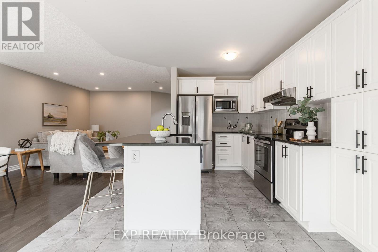
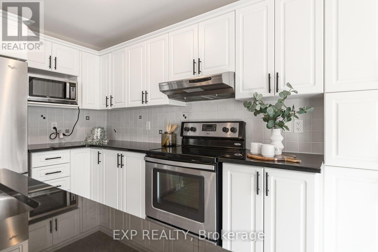
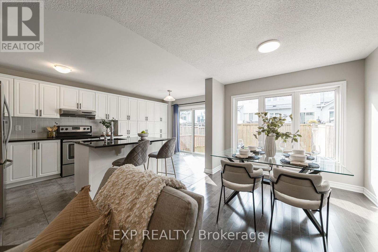
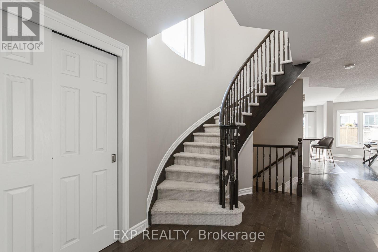
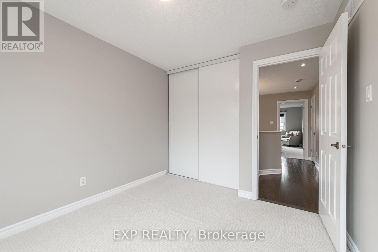
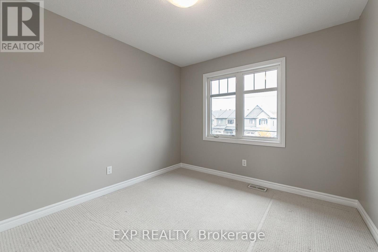
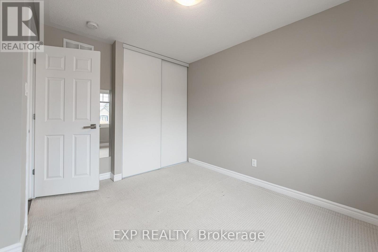
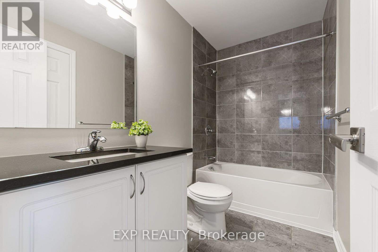
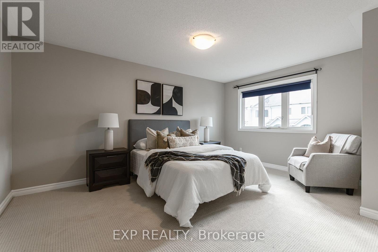
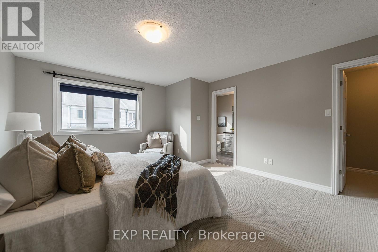
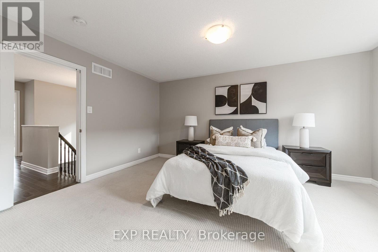
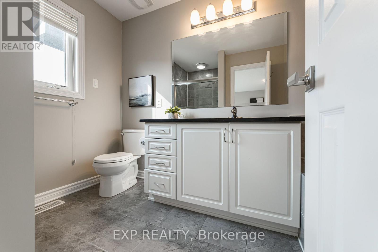
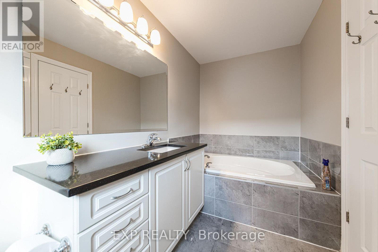
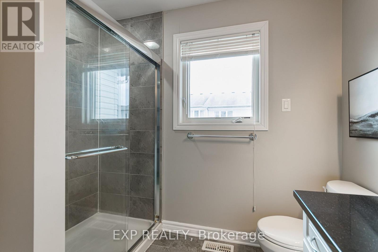
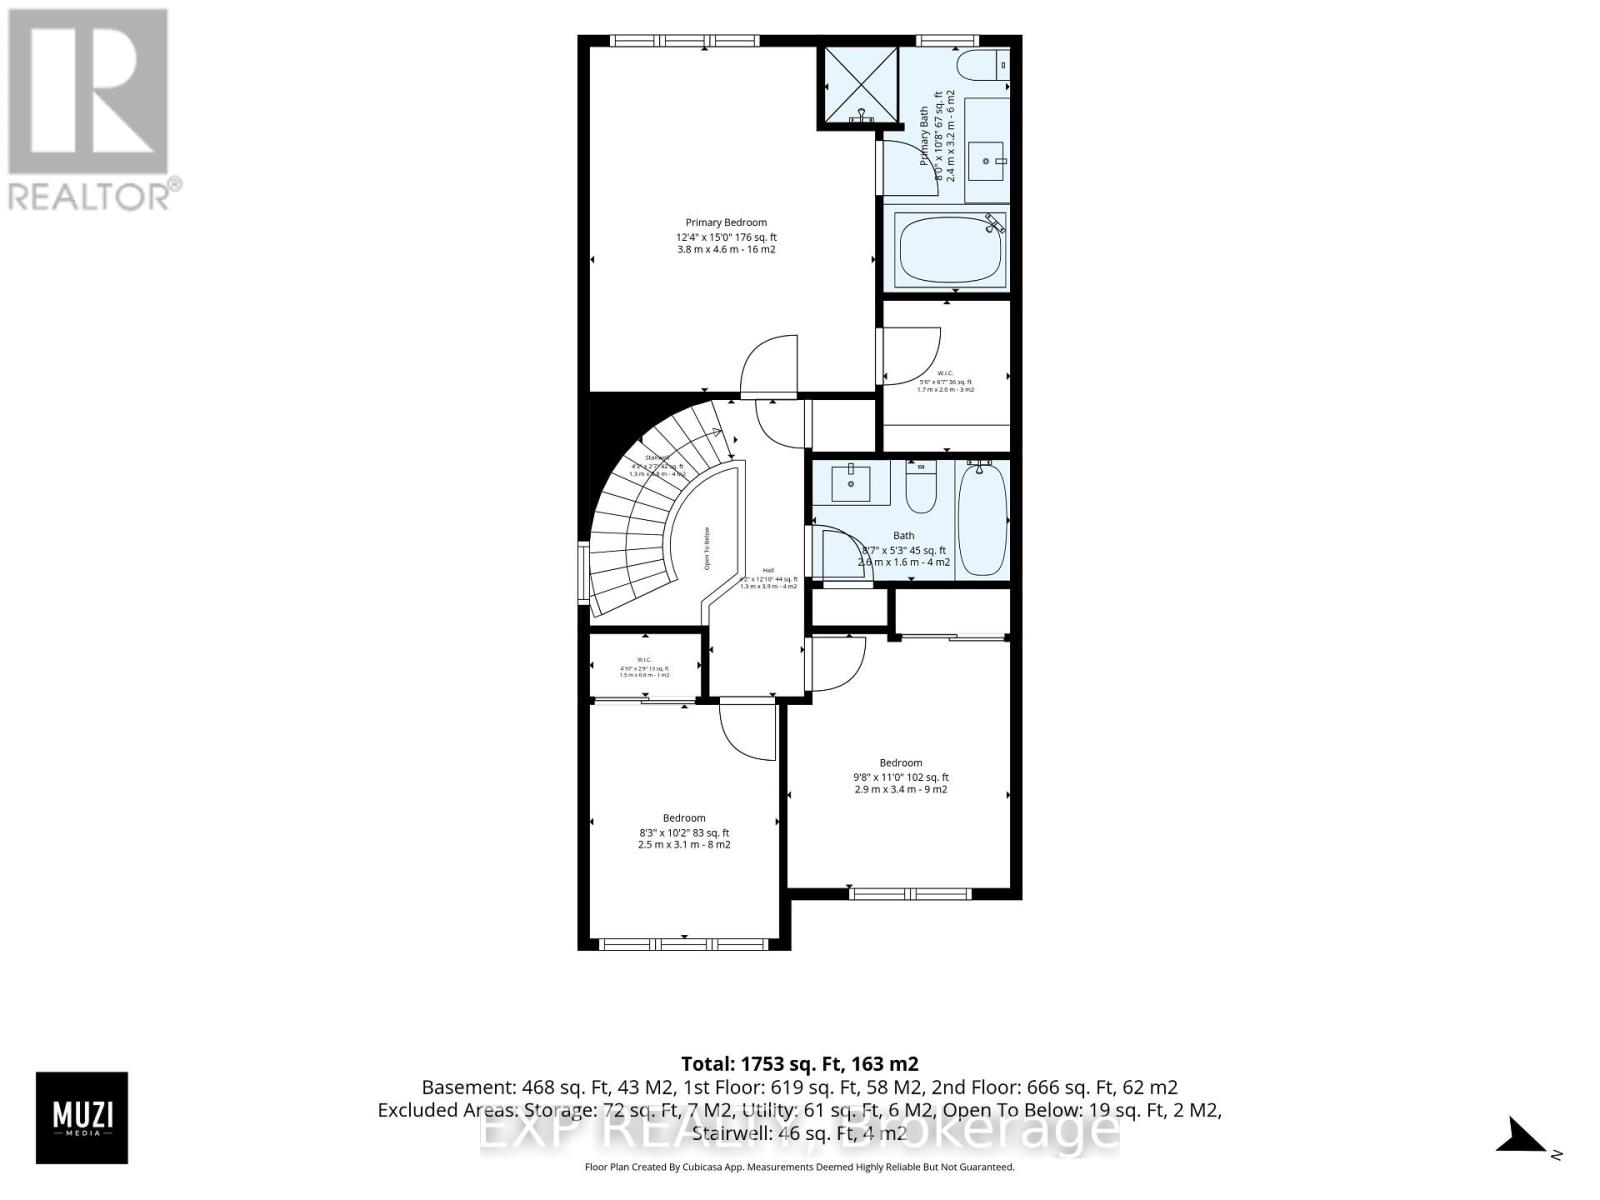
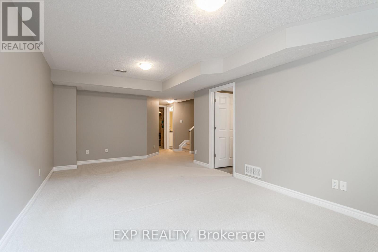
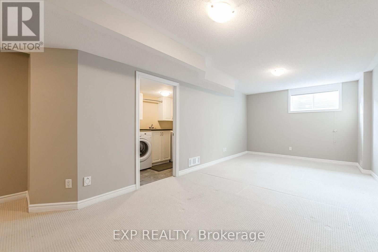
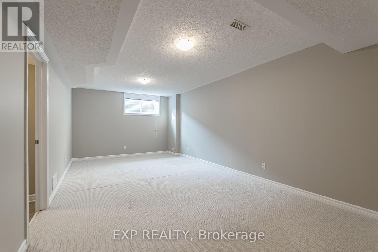
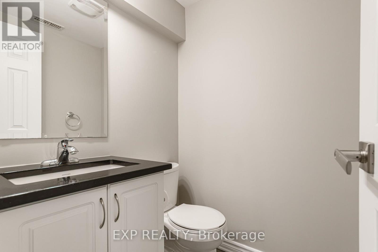
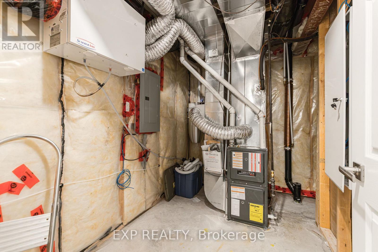
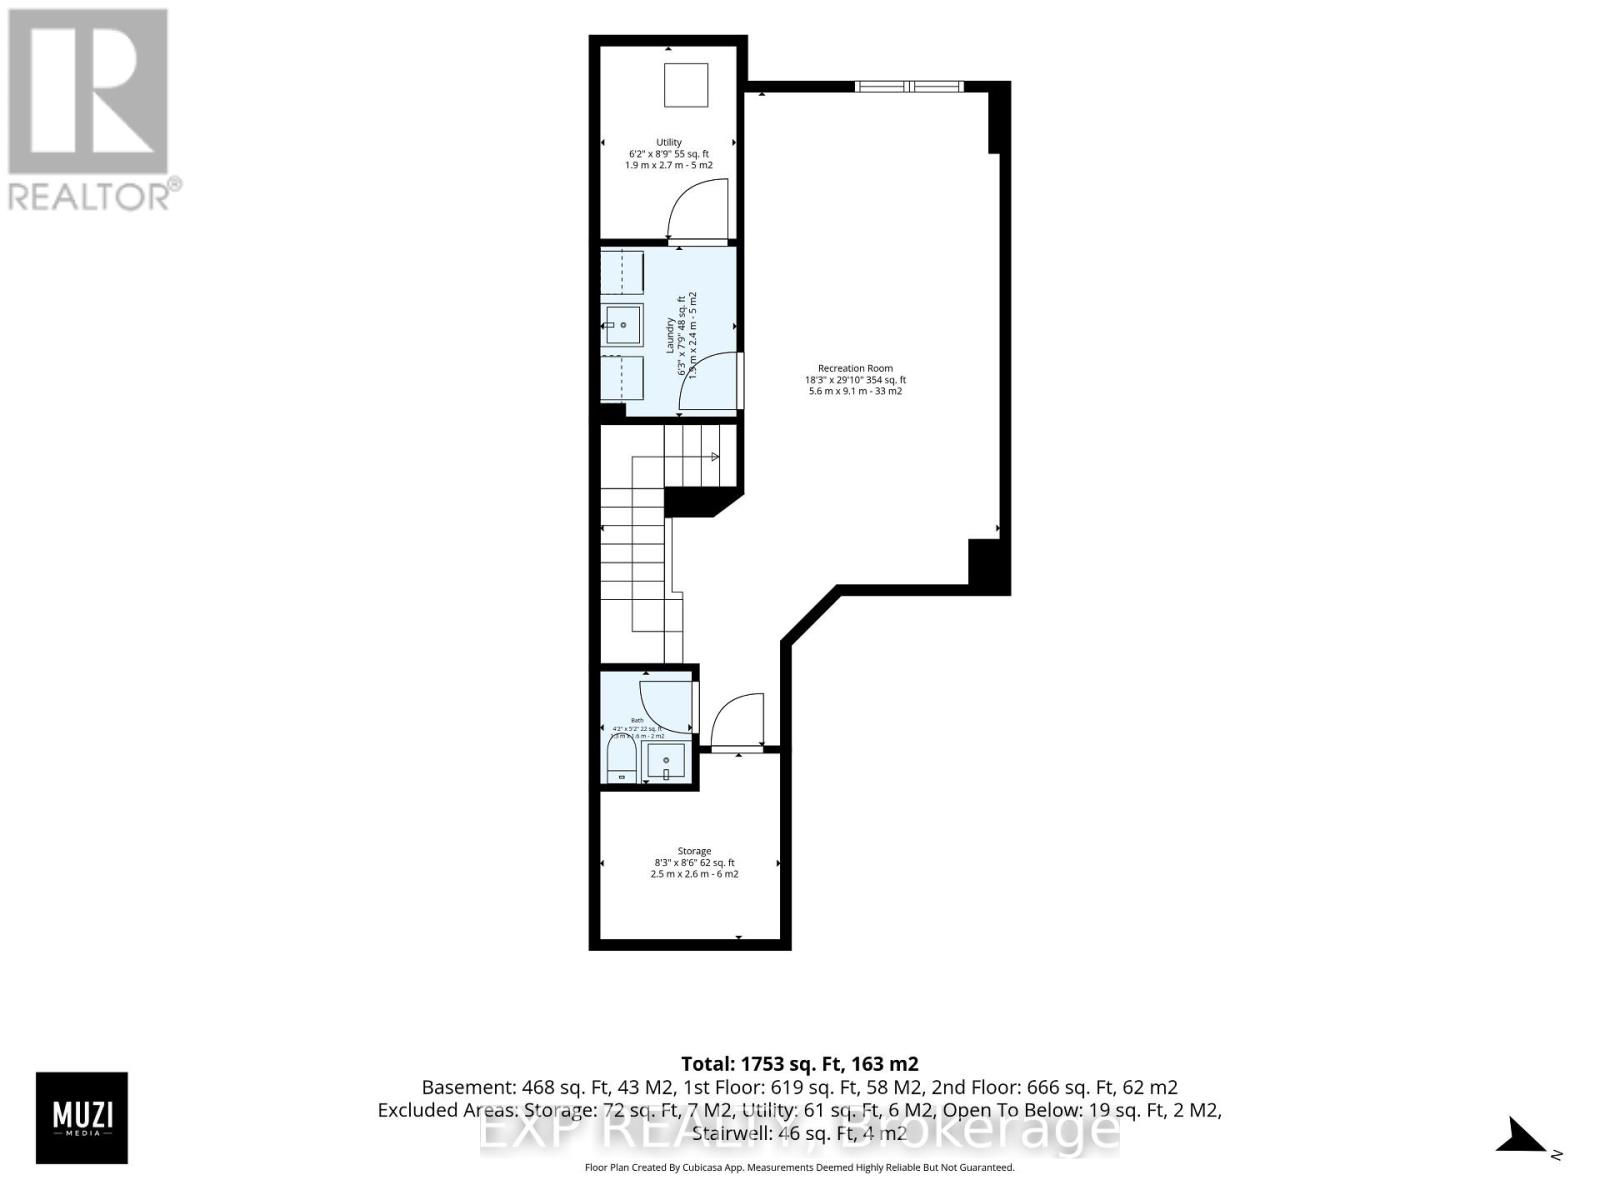
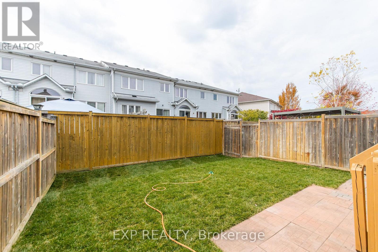
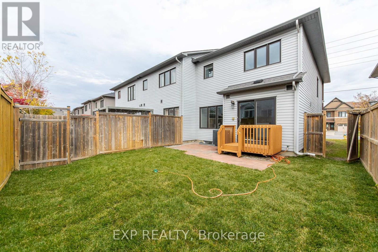
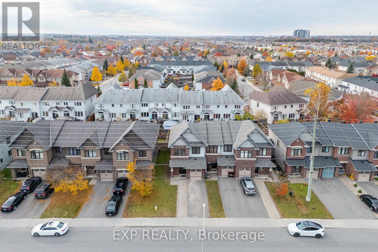
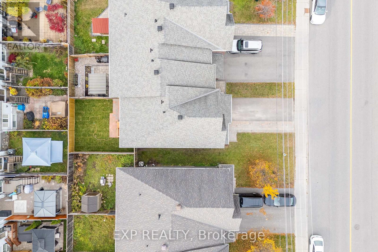
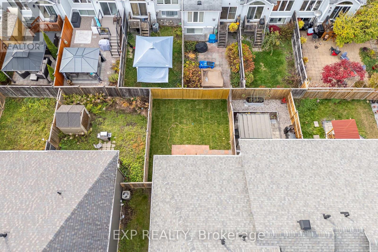
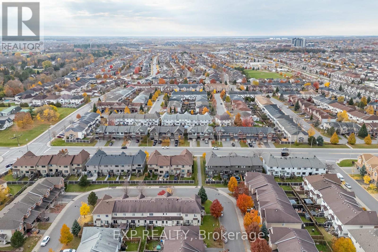
Located in the sought-after Chapman Mills neighbourhood, 3348 Woodroffe Avenue is a 2014 Minto-built end-unit home offering three bedrooms and four bathrooms, with an abundance of natural light filling the space. The open-concept main floor features stainless steel appliances, hardwood flooring that continues onto the landing, and quartz countertops in both the kitchen and bathrooms for a polished, modern finish. The primary bedroom features a private four-piece ensuite, and the finished basement extends the living space with a convenient powder room. Outside, a fully fenced backyard provides privacy and room to enjoy, and the widened interlock paver driveway adds both curb appeal and extra parking. Thoughtfully finished and move-in ready, this end unit is a great fit for families looking for quality and convenience in one of Barrhaven's most established communities. (id:67947)
Open House
This property has open houses!
2:00 pm
Ends at:4:00 pm
2:00 pm
Ends at:4:00 pm
Property Details
| MLS® Number | X14132130 |
| Property Type | Single Family |
| Neigbourhood | Barrhaven East |
| Community Name | 7709 - Barrhaven - Strandherd |
| Equipment Type | Water Heater |
| Parking Space Total | 3 |
| Rental Equipment Type | Water Heater |
Building
| Bathroom Total | 4 |
| Bedrooms Above Ground | 3 |
| Bedrooms Total | 3 |
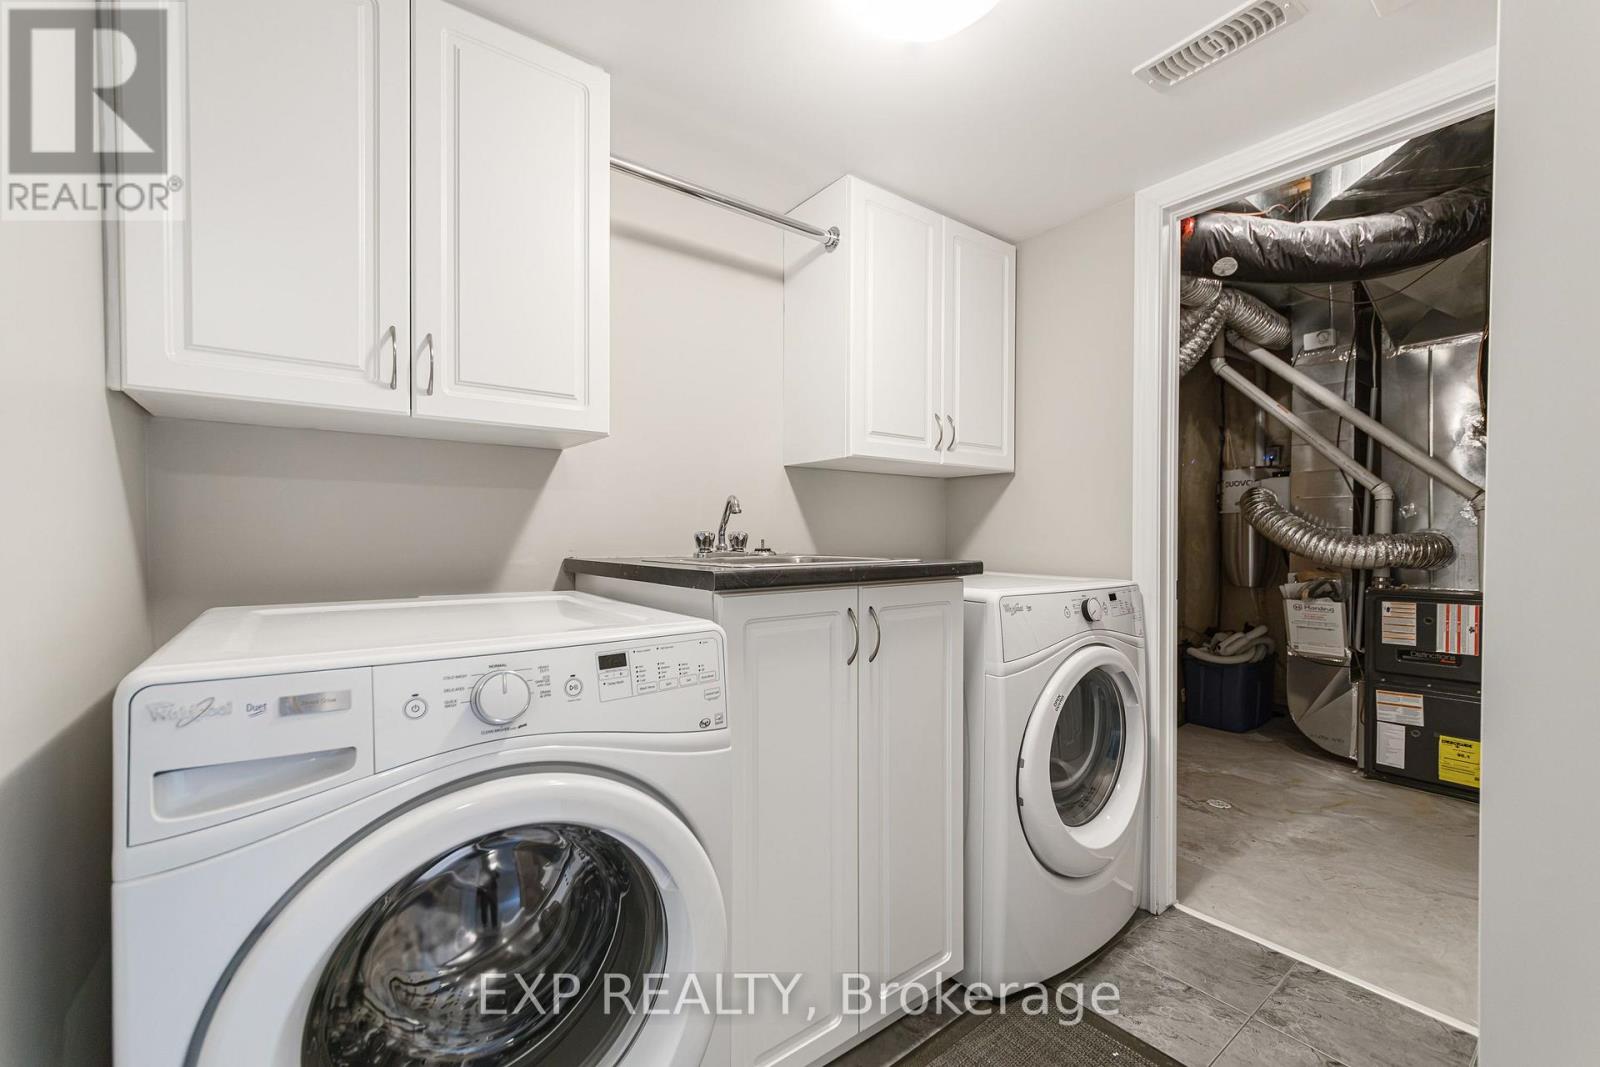
| Appliances | Dishwasher, Dryer, Hood Fan, Microwave, Oven, Washer, Refrigerator |
| Basement Development | Finished |
| Basement Type | Full (finished) |
| Construction Style Attachment | Attached |
| Cooling Type | Central Air Conditioning |
| Exterior Finish | Brick |
| Foundation Type | Poured Concrete |
| Half Bath Total | 2 |
| Heating Fuel | Natural Gas |
| Heating Type | Forced Air |
| Stories Total | 2 |
| Size Interior | 1,500 - 2,000 Sqft |
| Type | Row / Townhouse |
| Utility Water | Municipal Water |
Parking
| Attached Garage | |
| Garage |
Land
| Acreage | No |
| Sewer | Sanitary Sewer |
| Size Depth | 86 Ft ,10 In |
| Size Frontage | 26 Ft ,7 In |
| Size Irregular | 26.6 X 86.9 Ft |
| Size Total Text | 26.6 X 86.9 Ft |
Rooms
| Level | Type | Length | Width | Dimensions |
|---|---|---|---|---|
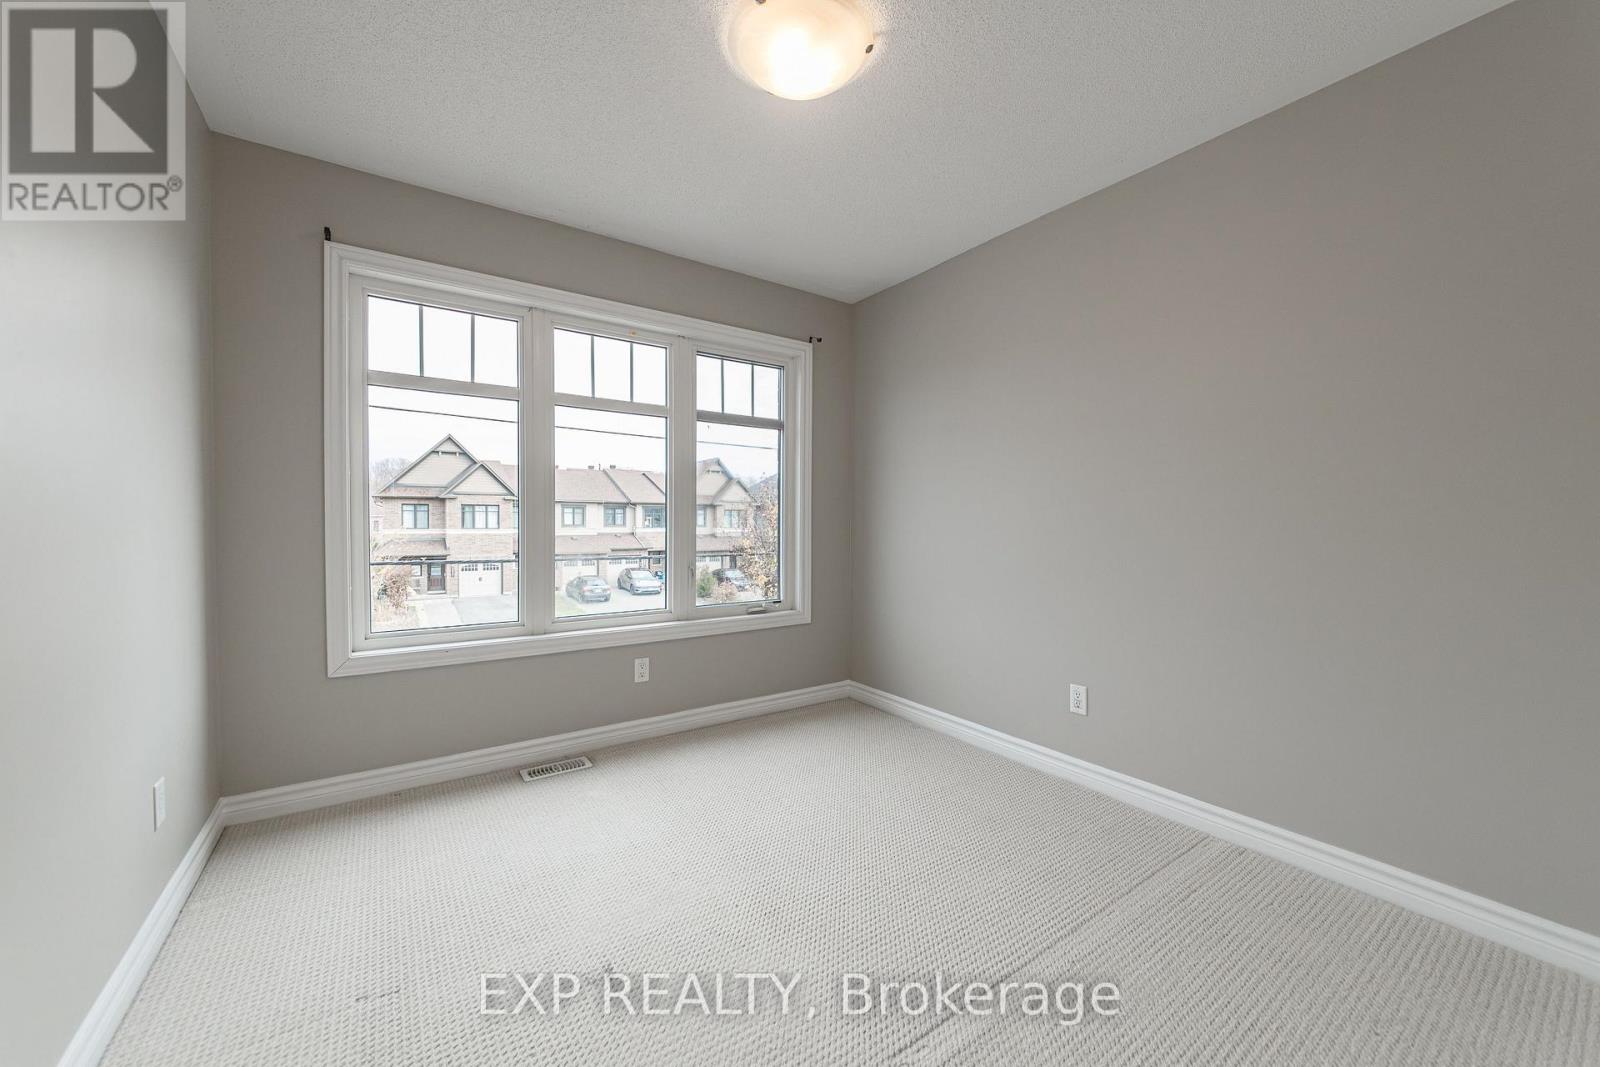
| Second Level | Bedroom | 4.6 m | 3.8 m | 4.6 m x 3.8 m |
| Second Level | Bedroom 2 | 3.1 m | 2.5 m | 3.1 m x 2.5 m |
| Second Level | Bedroom 3 | 3.4 m | 2.9 m | 3.4 m x 2.9 m |
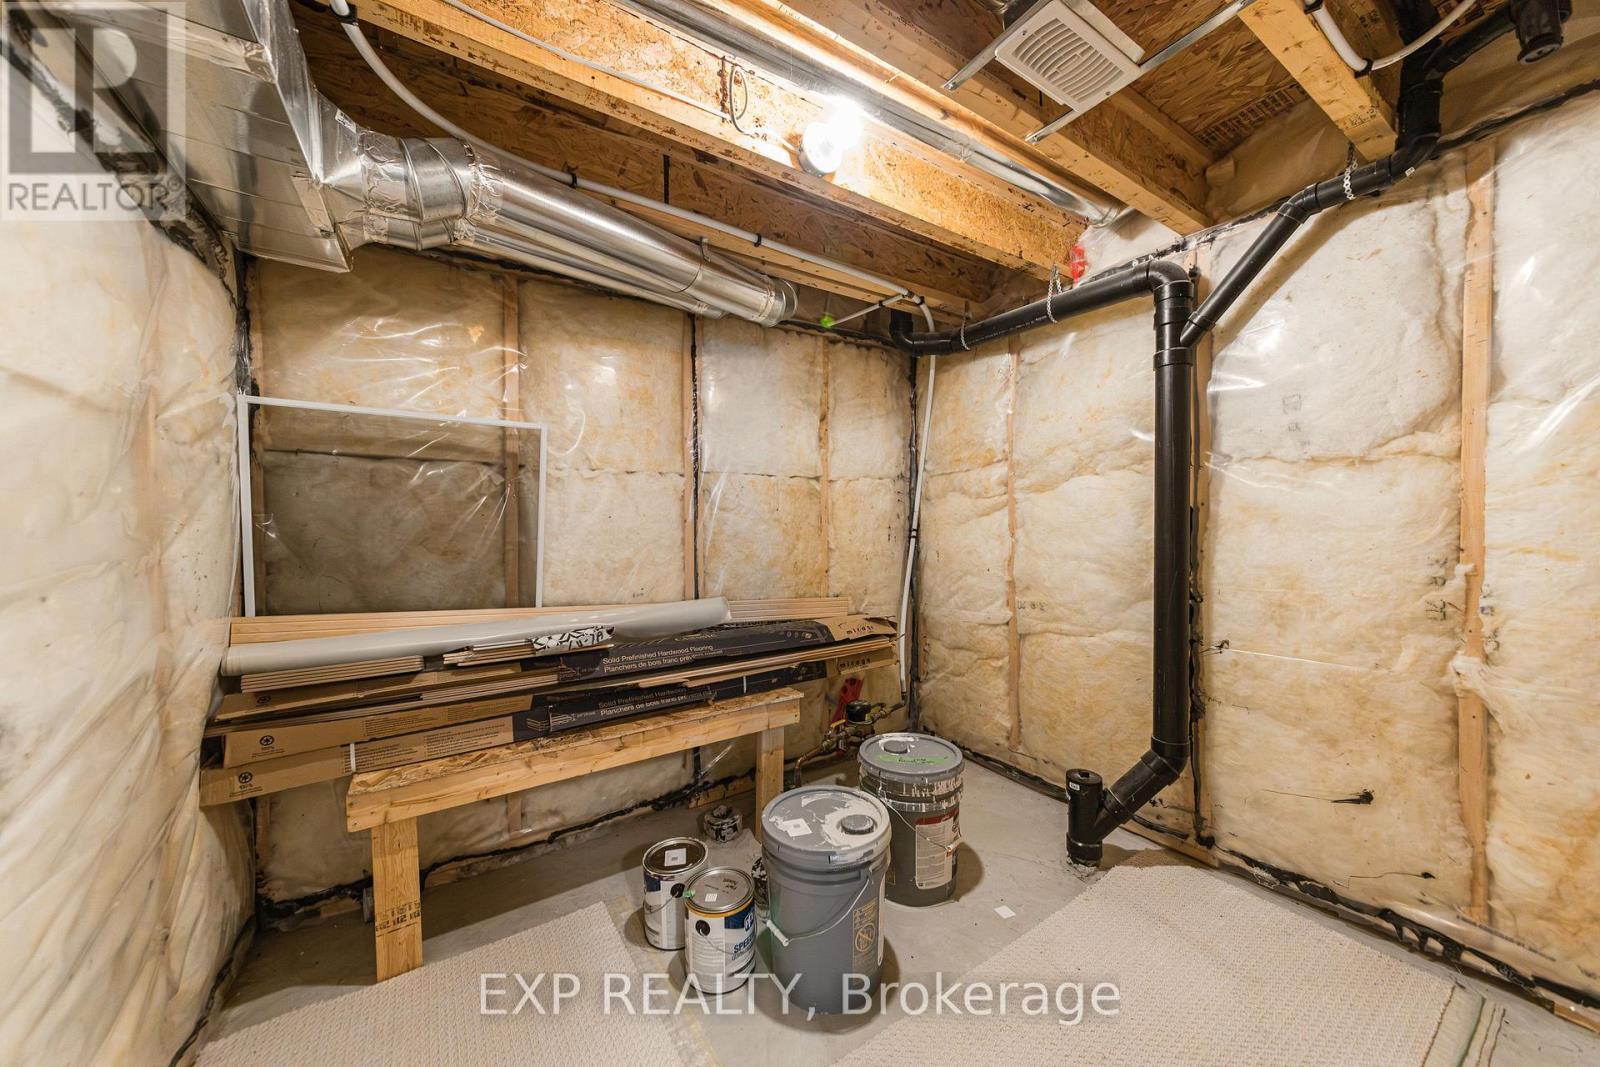
| Basement | Recreational, Games Room | 9.1 m | 5.6 m | 9.1 m x 5.6 m |
| Basement | Utility Room | 2.6 m | 2.5 m | 2.6 m x 2.5 m |
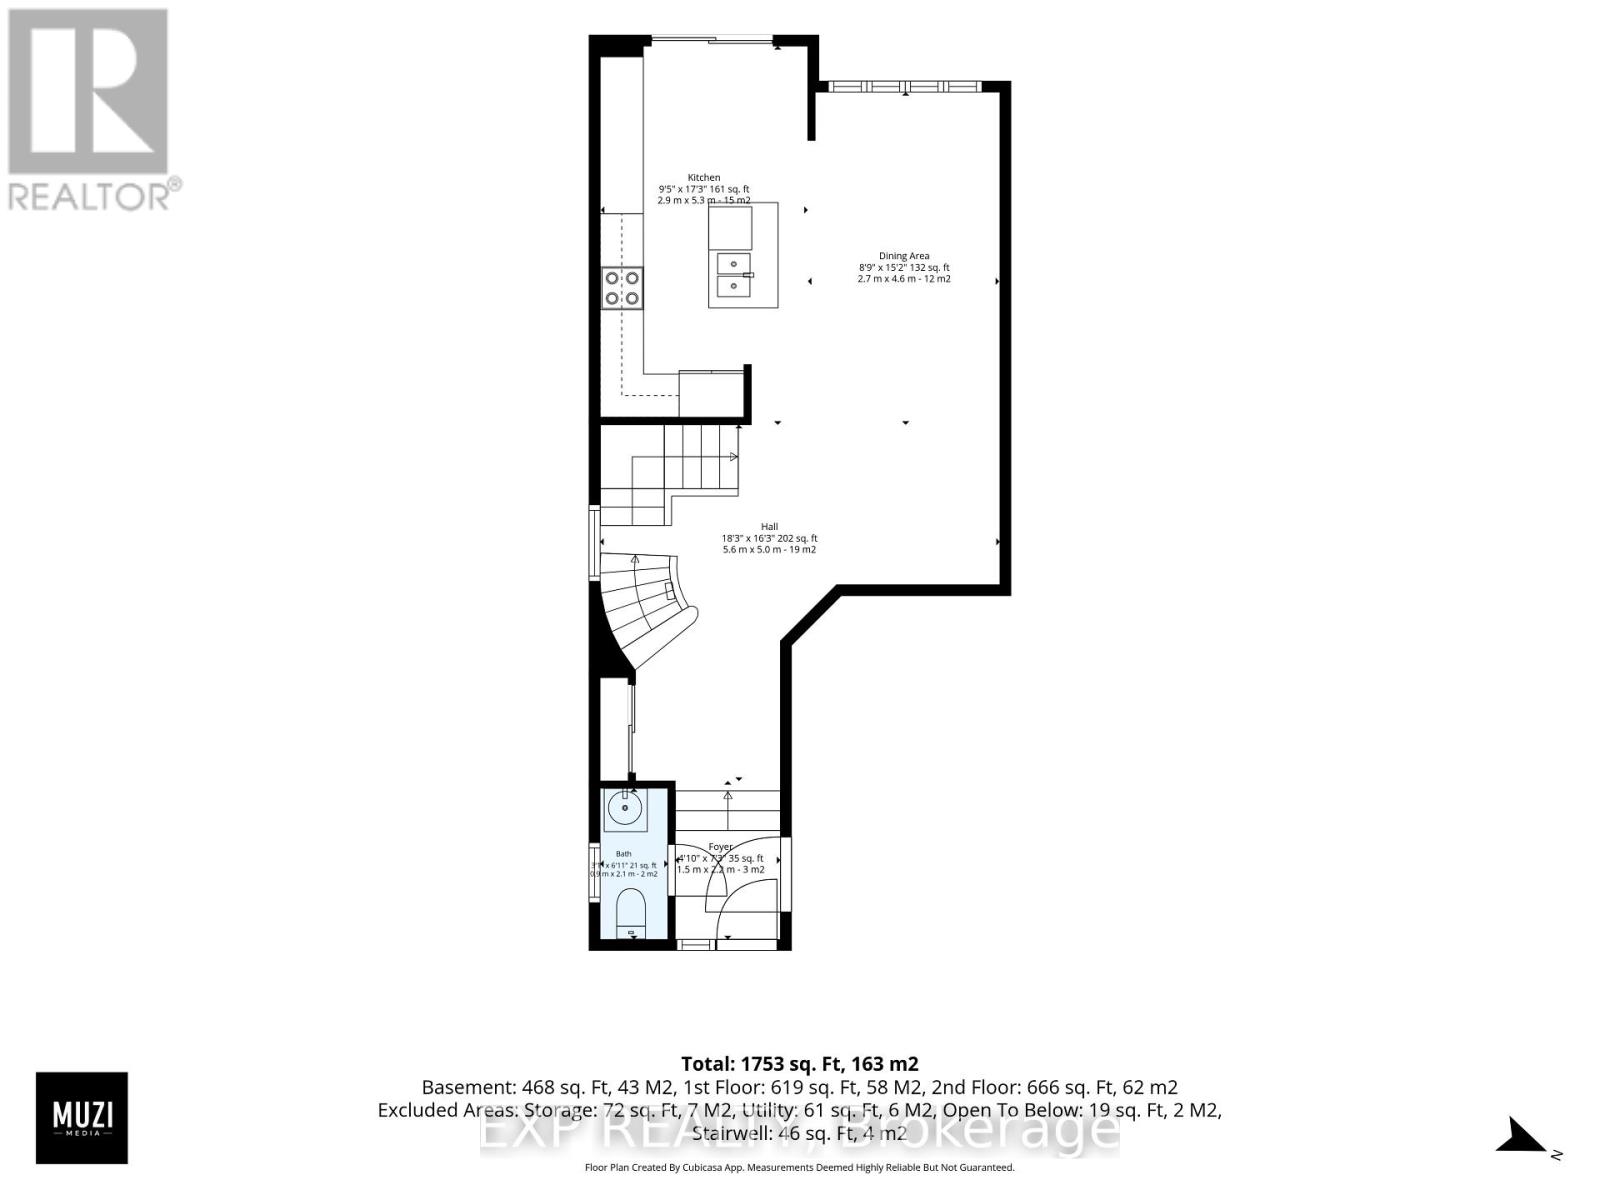
| Main Level | Foyer | 2.2 m | 1.5 m | 2.2 m x 1.5 m |
| Main Level | Kitchen | 5.3 m | 2.9 m | 5.3 m x 2.9 m |
| Main Level | Dining Room | 4.6 m | 2.7 m | 4.6 m x 2.7 m |
https://www.realtor.ca/real-estate/30461006/3348-woodroffe-avenue-ottawa-7709-barrhaven-strandherd

Interested in this property?
Nicolas SigounisREALTOR® · EXIT Realty Matrix, BrokerageBook a private showing or ask anything about this home. Nicolas will get back to you quickly.
Call or text 613.859.9331Book a showingEmail NicolasListing courtesy of Julian Hyams, Exp Realty
Ask Nicolas about this property
Contact Us
Contact us for more information

The trademarks REALTOR®, REALTORS®, and the REALTOR® logo are controlled by The Canadian Real Estate Association (CREA) and identify real estate professionals who are members of CREA. The trademarks MLS®, Multiple Listing Service® and the associated logos are owned by The Canadian Real Estate Association (CREA) and identify the quality of services provided by real estate professionals who are members of CREA. The trademark DDF® is owned by The Canadian Real Estate Association (CREA) and identifies CREA's Data Distribution Facility (DDF®)
November 11 2026 06:22:49
Ottawa Real Estate Board
Exp Realty