147 1000 Island Parkway Front Of Leeds & Seeleys Bay, Ontario K7G 2V4

$2,795,000
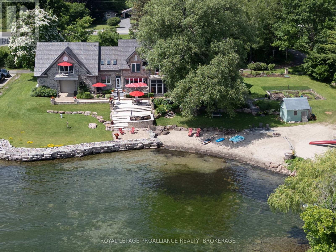
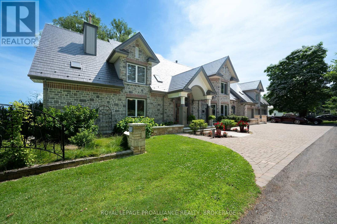
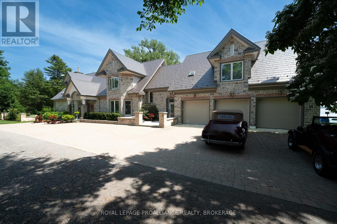
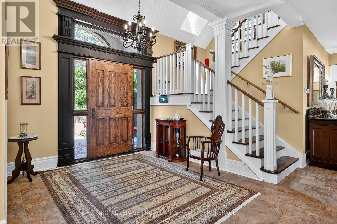
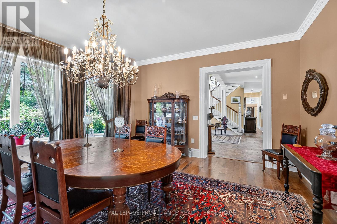
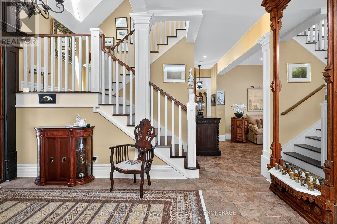
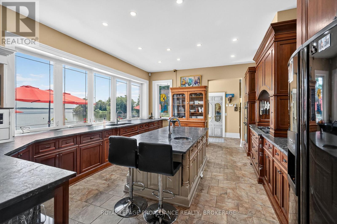
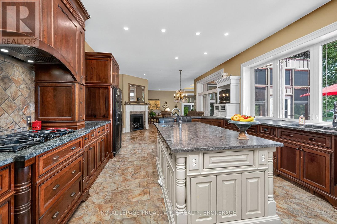
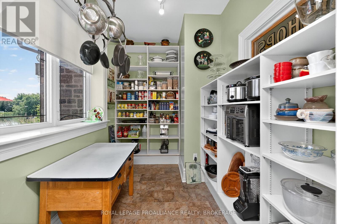
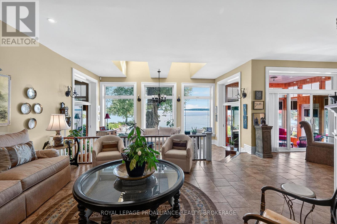
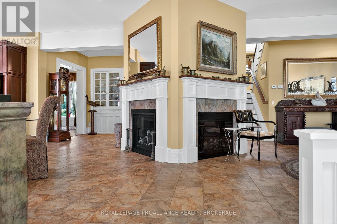
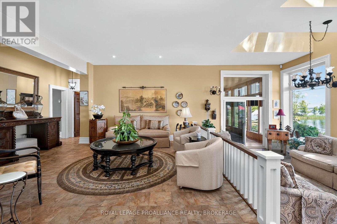
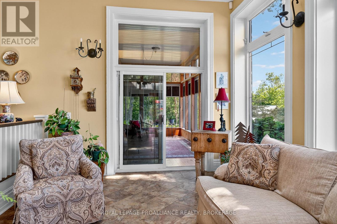
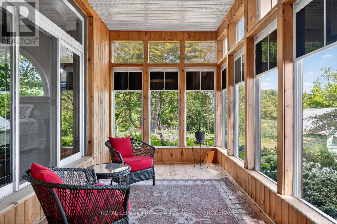
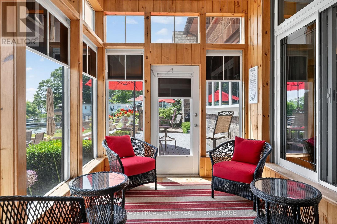
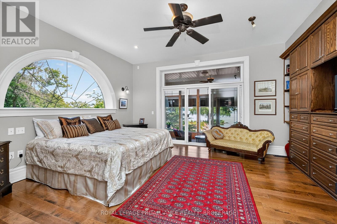
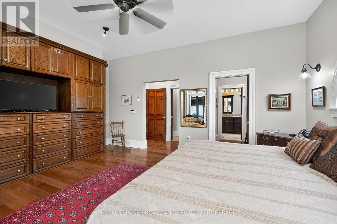
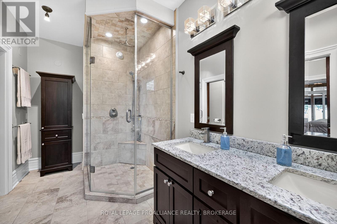
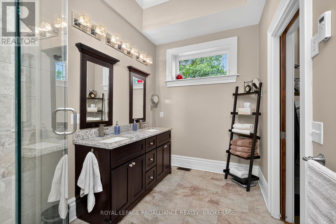
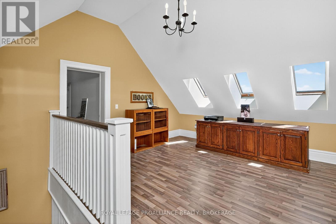
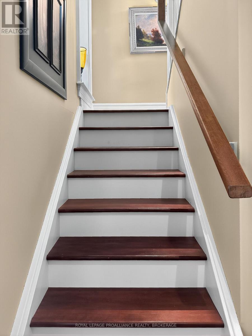
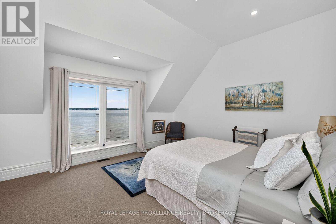
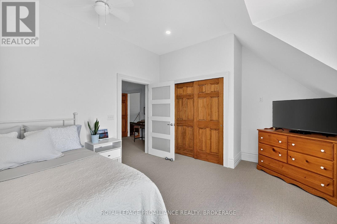
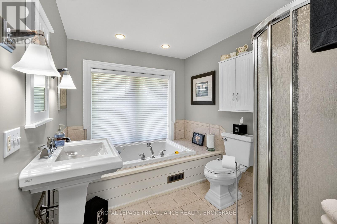
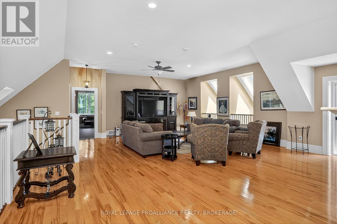
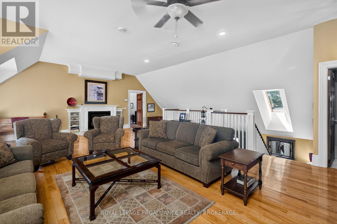
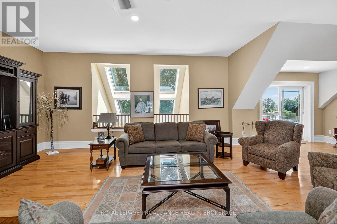
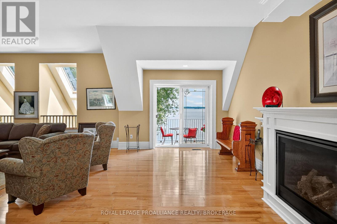
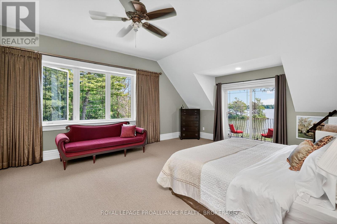
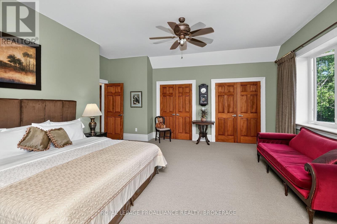
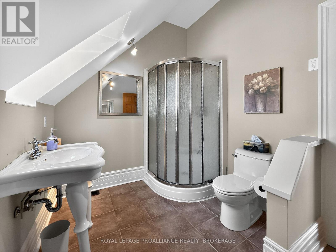
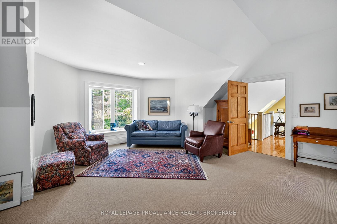
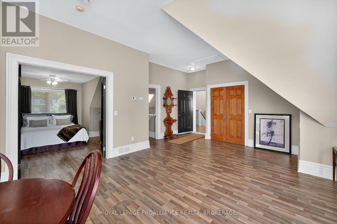
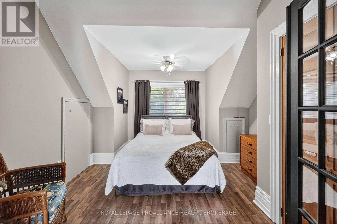
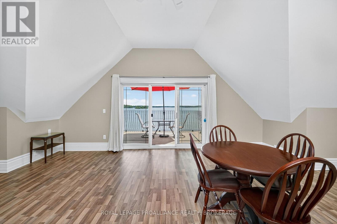
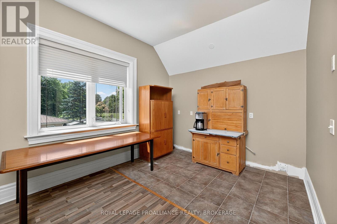
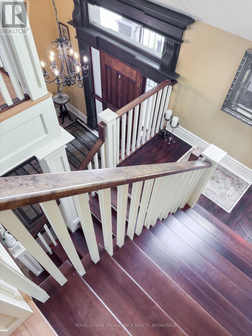
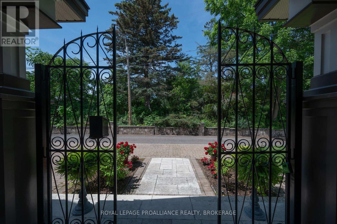
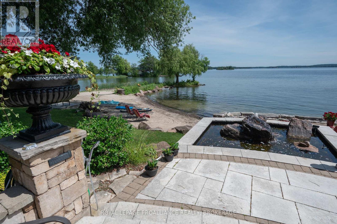
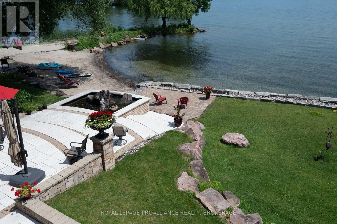
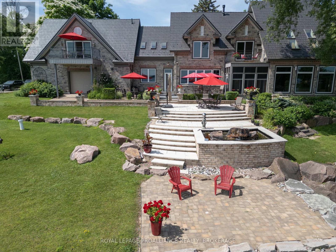
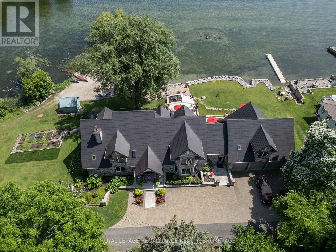
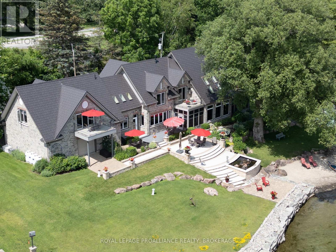
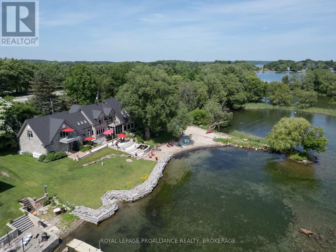
Client RemarksWelcome to 147-1000 Islands Parkway-a rare chance to make riverside living your reality. Just 2 km from town and nestled along 70 km of scenic biking trails, this custom-designed home is your private gateway to the best of nature, convenience, and luxury. Set on the breathtaking St. Lawrence River with over 400 feet of pristine waterfront and your very own private beach, this property is the perfect setting for tranquil living or unforgettable gatherings. Inside, more than 6,000 sq ft of thoughtfully crafted space await, featuring 4 spacious bedrooms and 4 bathrooms-designed with both relaxation and entertaining in mind. Wake up in your expansive primary suite and step into a charming screened-in porch to start the day with a dose of peace and river breeze. At the heart of the home, the bright open-concept kitchen is a dream for any chef, complete with a walk-in pantry and direct access to a generous deck-perfect for summer meals with a view. The home's exceptional indoor-outdoor flow continues with three inviting outdoor patios, offering serene spaces to unwind, entertain, or simply soak in the landscape. A 3-car garage and ample storage round out this one-of-a-kind offering. Whether you're hosting friends, raising a family, or escaping the hustle, this riverside haven on one of the most sought-after stretches of the 1000 Islands Parkway is ready to welcome you home. (id:67947)
Property Details
| MLS® Number | X13758952 |
| Property Type | Single Family |
| Community Name | 02 - Front of Leeds & Seeleys Bay |
| Amenities Near By | Beach, Golf Nearby, Marina |
| Communication Type | High Speed Internet |
| Easement | Right Of Way |
| Equipment Type | Propane Tank |
| Features | Lighting |
| Parking Space Total | 8 |
| Rental Equipment Type | Propane Tank |
| Structure | Patio(s), Porch, Shed |
| View Type | River View, View Of Water, Direct Water View |
| Water Front Name | St. Lawrence River |
| Water Front Type | Waterfront On River |
Building
| Bathroom Total | 4 |
| Bedrooms Above Ground | 4 |
| Bedrooms Total | 4 |
| Age | 6 To 15 Years |
| Amenities | Fireplace(s), Separate Heating Controls |
| Appliances | Garage Door Opener Remote(s), Oven - Built-in, Central Vacuum, Range, Water Heater - Tankless, Water Purifier, Water Softener, Water Treatment, Cooktop, Dishwasher, Dryer, Microwave, Washer, Window Coverings, Refrigerator |
| Basement Type | Full |
| Construction Style Attachment | Detached |
| Cooling Type | Central Air Conditioning |
| Exterior Finish | Stone |
| Fire Protection | Alarm System, Monitored Alarm, Smoke Detectors |
| Fireplace Present | Yes |
| Fireplace Total | 3 |
| Flooring Type | Tile, Hardwood |
| Foundation Type | Insulated Concrete Forms |
| Half Bath Total | 1 |
| Heating Fuel | Propane |
| Heating Type | Forced Air |
| Stories Total | 2 |
| Size Interior | 5,000 - 100,000 Sqft |
| Type | House |
| Utility Power | Generator |
| Utility Water | Drilled Well |
Parking
| Attached Garage | |
| Garage |
Land
| Access Type | Year-round Access |
| Acreage | No |
| Land Amenities | Beach, Golf Nearby, Marina |
| Landscape Features | Landscaped |
| Sewer | Septic System |
| Size Depth | 151 Ft ,1 In |
| Size Frontage | 253 Ft |
| Size Irregular | 253 X 151.1 Ft |
| Size Total Text | 253 X 151.1 Ft |
| Surface Water | River/stream |
| Zoning Description | 313 - Single Family Detached On Water Year-round |
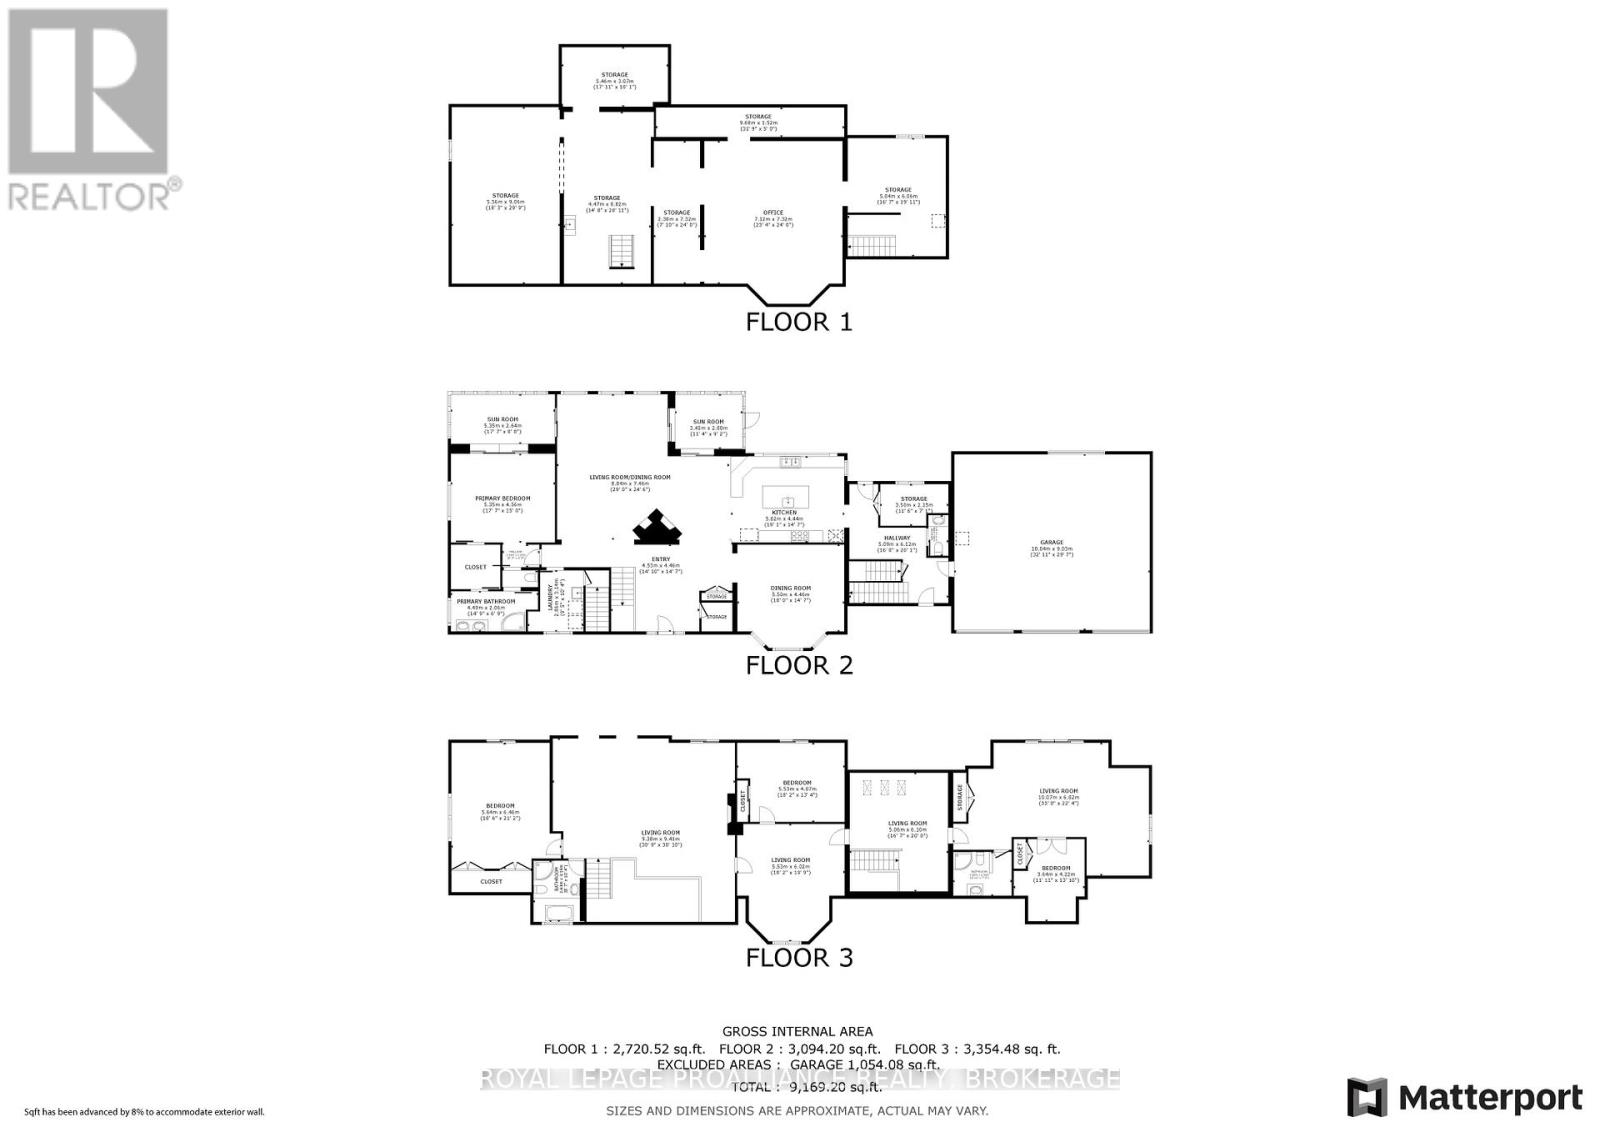
Rooms
| Level | Type | Length | Width | Dimensions |
|---|---|---|---|---|
| Second Level | Bedroom 2 | 3.64 m | 4.22 m | 3.64 m x 4.22 m |
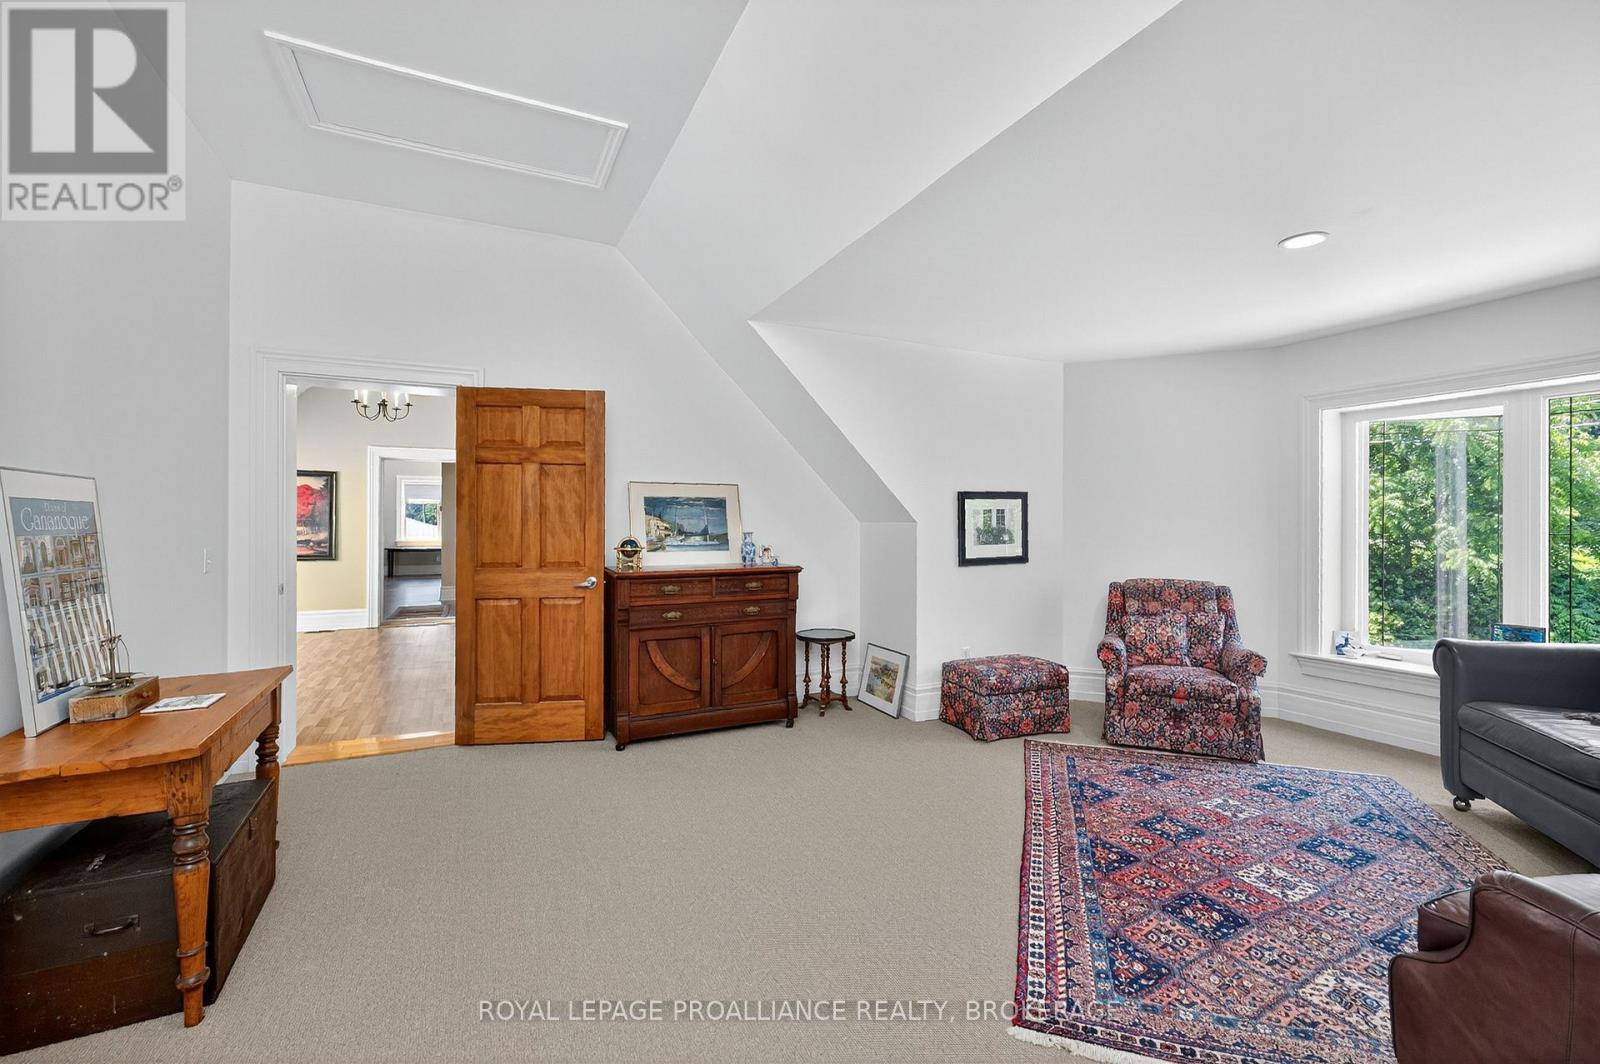
| Second Level | Living Room | 10.07 m | 6.82 m | 10.07 m x 6.82 m |
| Second Level | Bathroom | 3.02 m | 2.26 m | 3.02 m x 2.26 m |
| Second Level | Bedroom 3 | 5.53 m | 4.07 m | 5.53 m x 4.07 m |
| Second Level | Living Room | 9.38 m | 9.41 m | 9.38 m x 9.41 m |
| Second Level | Bedroom 4 | 5.64 m | 6.46 m | 5.64 m x 6.46 m |
| Second Level | Bathroom | 2.63 m | 3.15 m | 2.63 m x 3.15 m |
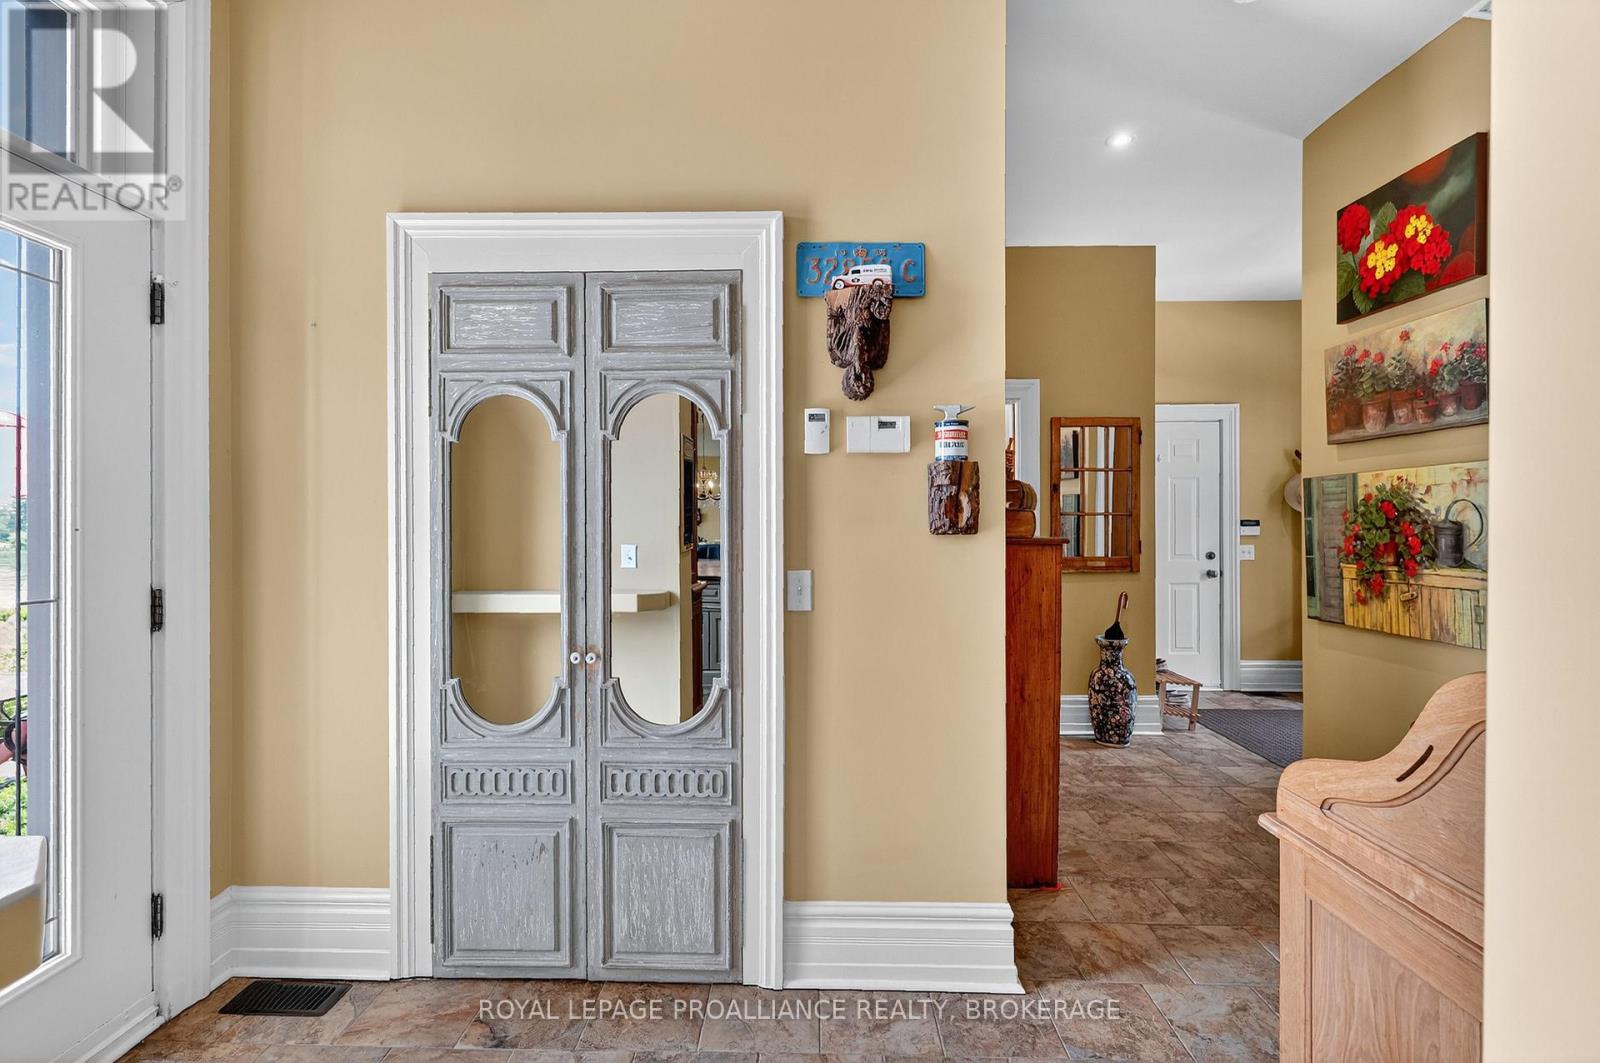
| Main Level | Foyer | 4.53 m | 4.46 m | 4.53 m x 4.46 m |
| Main Level | Living Room | 8.84 m | 7.46 m | 8.84 m x 7.46 m |
| Main Level | Kitchen | 5.82 m | 4.44 m | 5.82 m x 4.44 m |
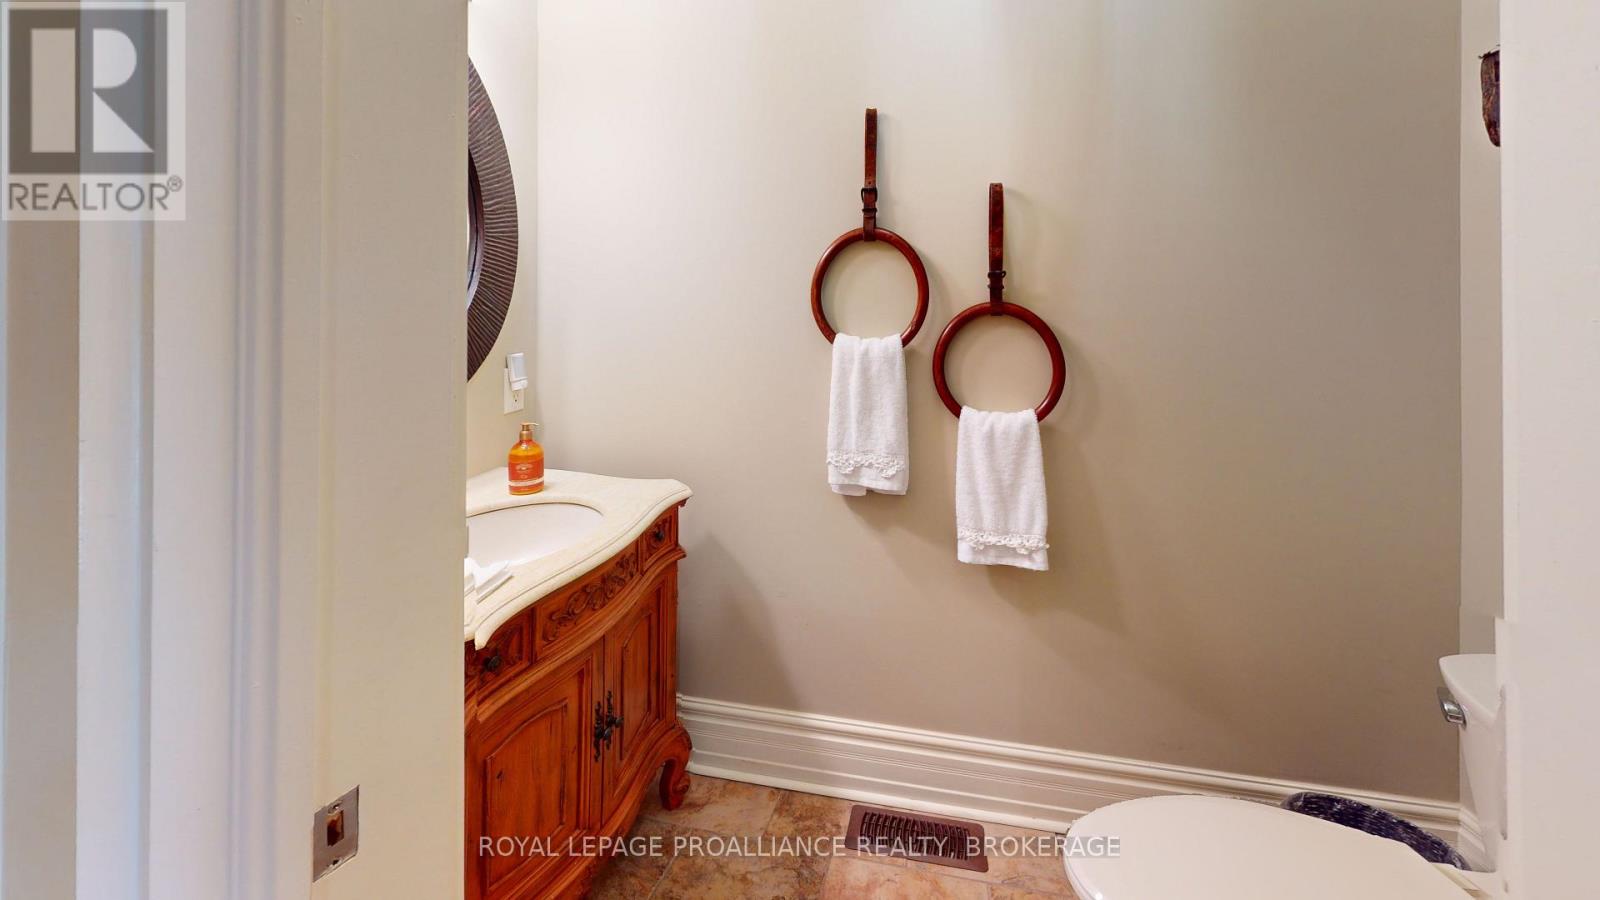
| Main Level | Bathroom | 1.03 m | 2.09 m | 1.03 m x 2.09 m |
| Main Level | Dining Room | 5.5 m | 4.46 m | 5.5 m x 4.46 m |
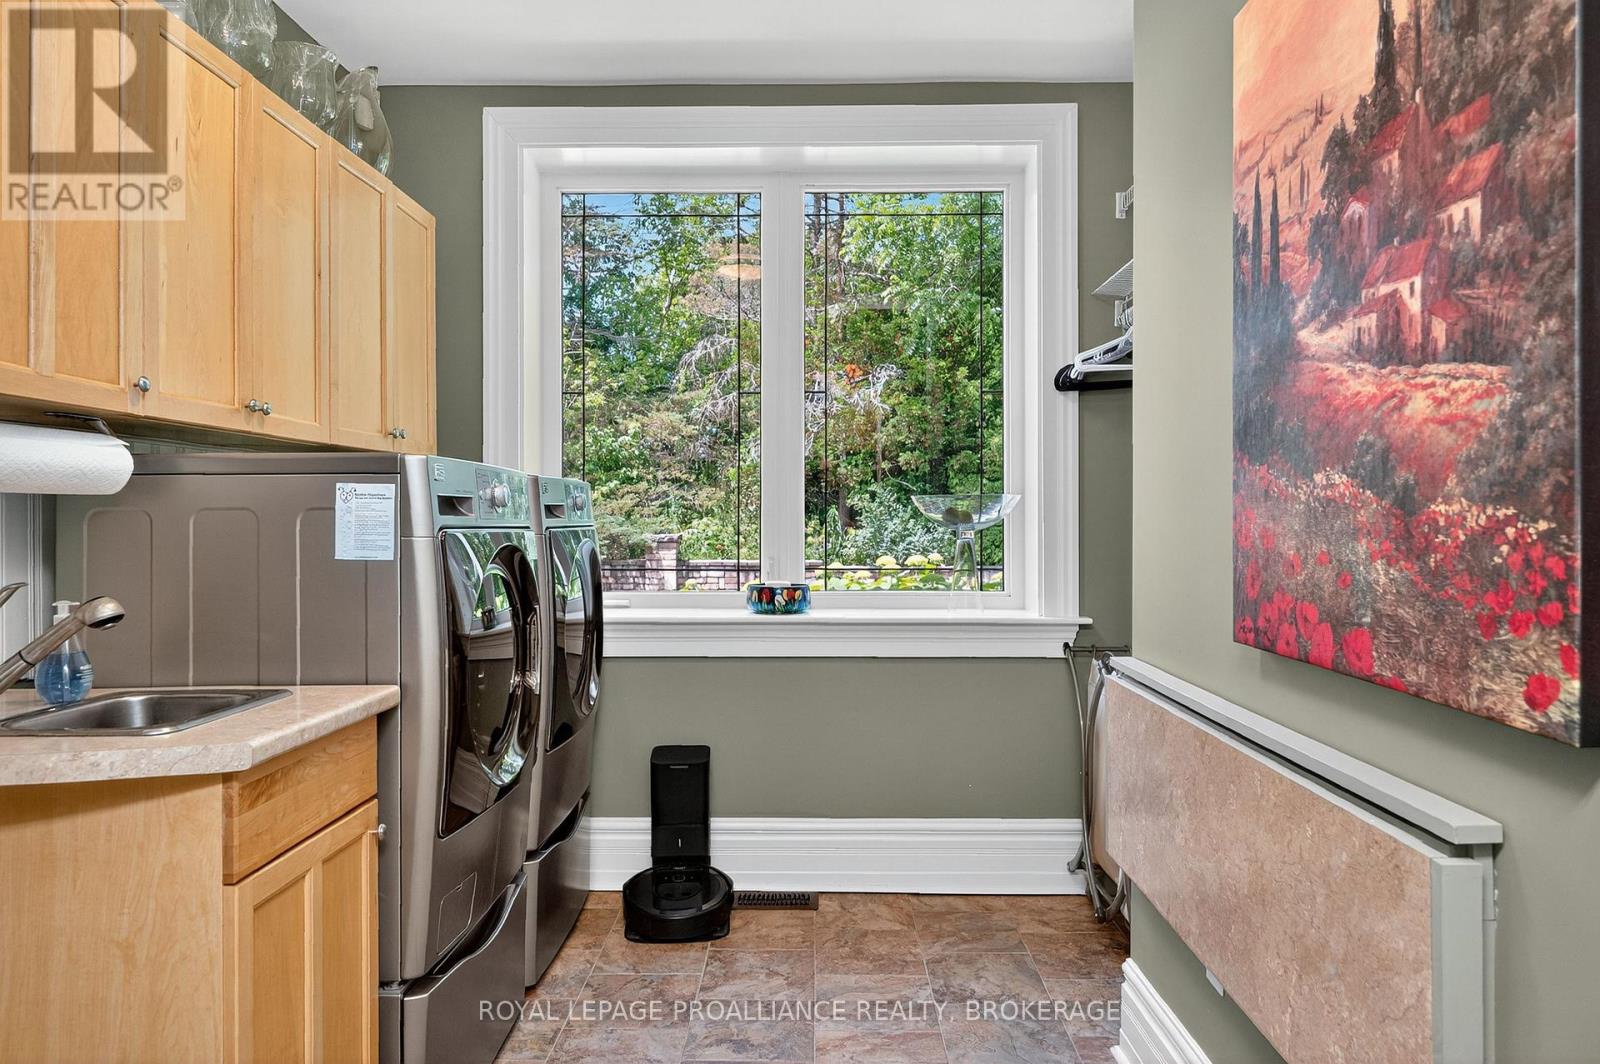
| Main Level | Laundry Room | 2.86 m | 3.14 m | 2.86 m x 3.14 m |
| Main Level | Primary Bedroom | 5.35 m | 4.56 m | 5.35 m x 4.56 m |
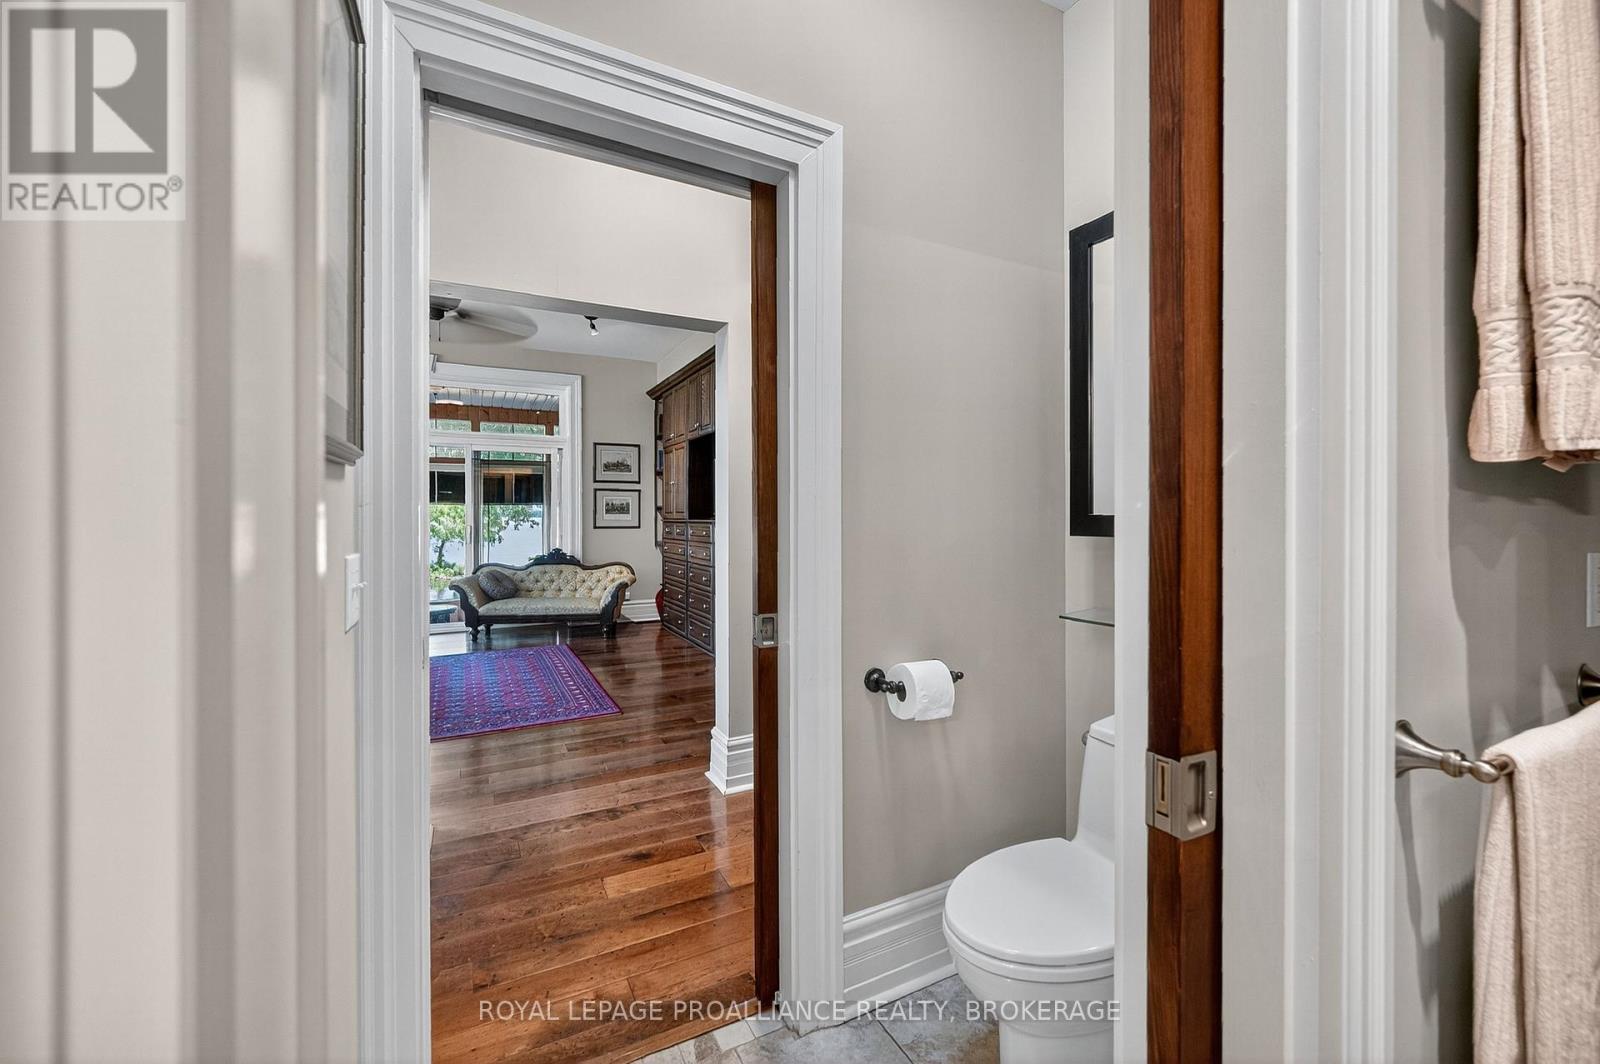
| Main Level | Bathroom | 4.49 m | 2.06 m | 4.49 m x 2.06 m |
| Main Level | Sunroom | 5.35 m | 2.64 m | 5.35 m x 2.64 m |
| Main Level | Sunroom | 3.45 m | 2.8 m | 3.45 m x 2.8 m |
Utilities
| Cable | Available |
| Electricity | Installed |
| Wireless | Available |
| Telephone | Nearby |

Interested in this property?
Nicolas SigounisREALTOR® · EXIT Realty Matrix, BrokerageBook a private showing or ask anything about this home. Nicolas will get back to you quickly.
Call or text 613.859.9331Book a showingEmail NicolasListing courtesy of Adam Koven, Royal LePage Proalliance Realty, Brokerage
Ask Nicolas about this property
Contact Us
Contact us for more information

The trademarks REALTOR®, REALTORS®, and the REALTOR® logo are controlled by The Canadian Real Estate Association (CREA) and identify real estate professionals who are members of CREA. The trademarks MLS®, Multiple Listing Service® and the associated logos are owned by The Canadian Real Estate Association (CREA) and identify the quality of services provided by real estate professionals who are members of CREA. The trademark DDF® is owned by The Canadian Real Estate Association (CREA) and identifies CREA's Data Distribution Facility (DDF®)
September 28 2026 02:10:37
Kingston & Area Real Estate Association
Royal LePage Proalliance Realty, Brokerage