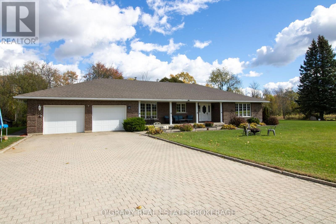
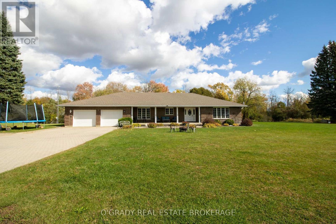
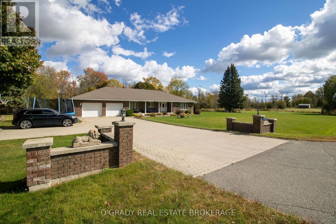
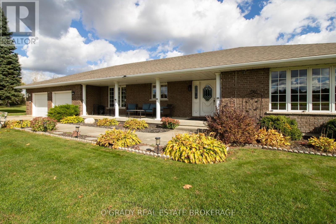
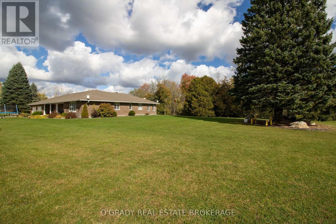
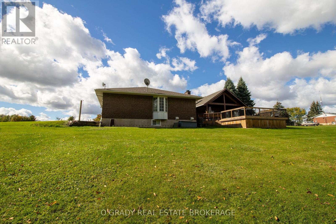
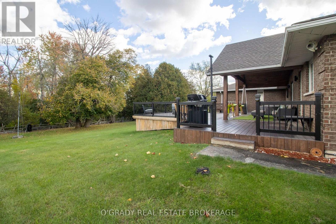
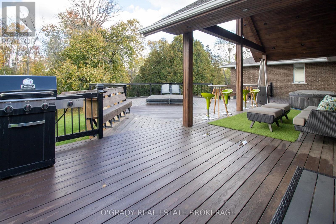
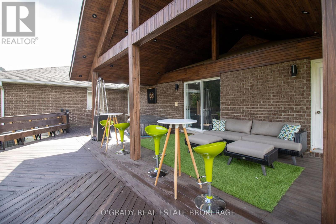
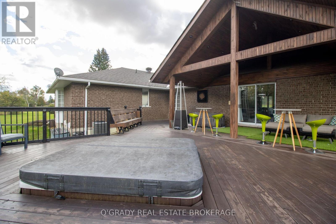
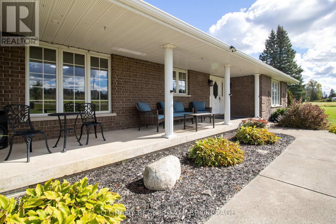
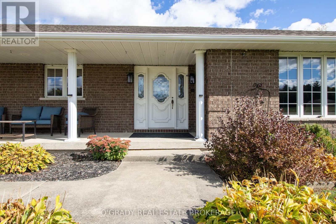
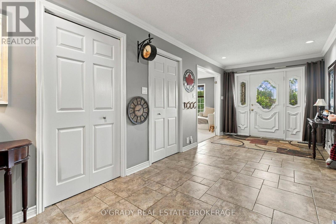
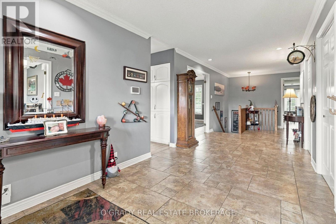
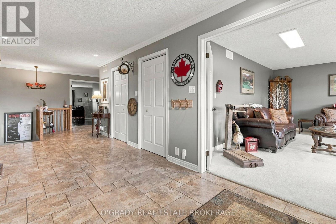
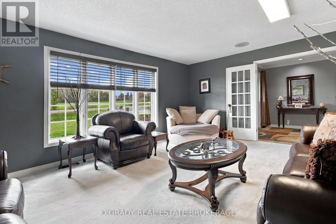
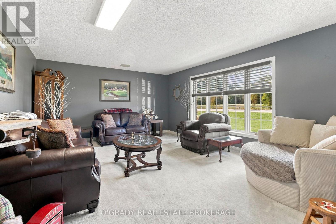
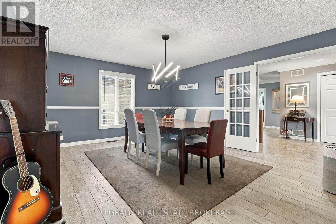
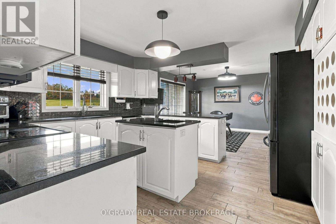
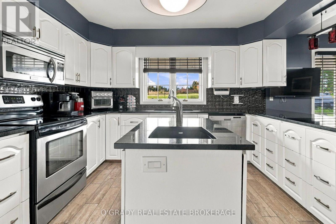
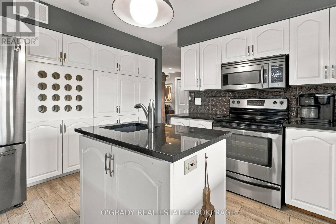
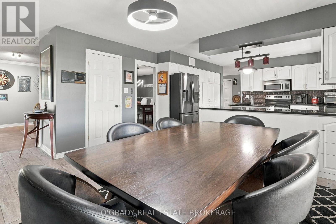
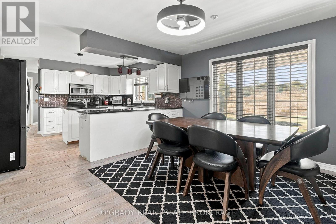
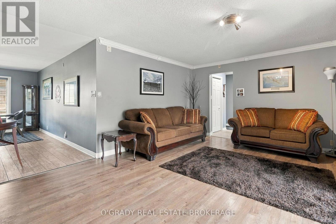
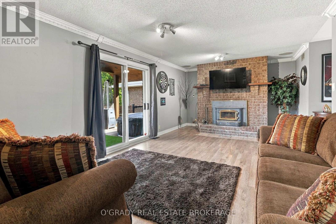
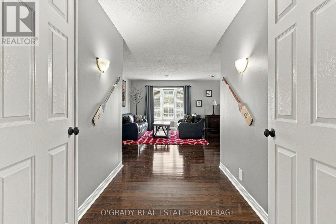
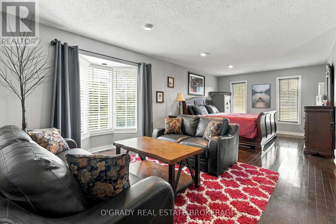
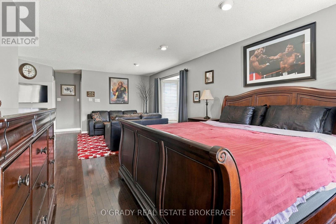
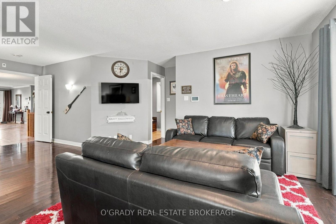
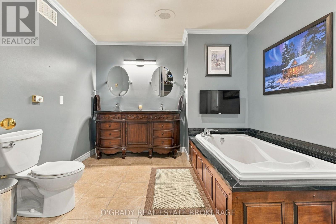
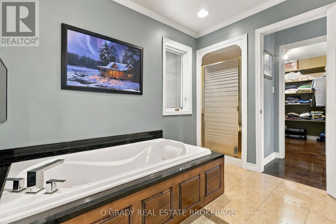
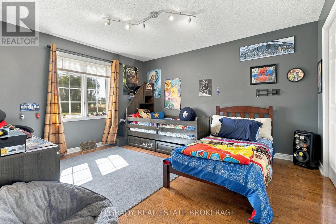
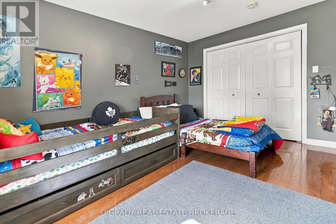
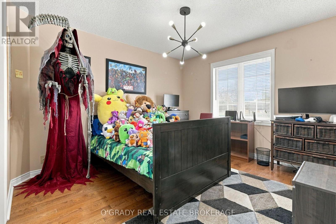
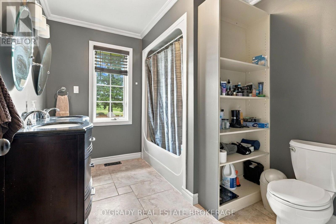
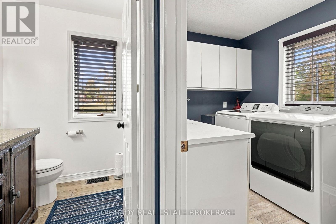
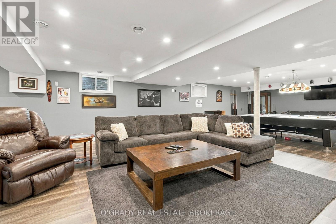
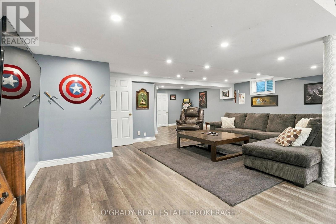
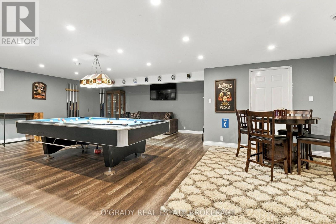
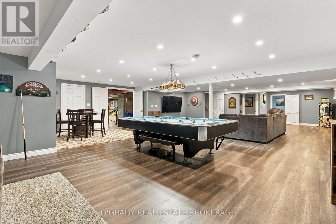
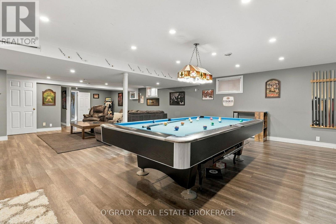
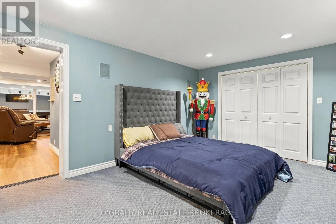
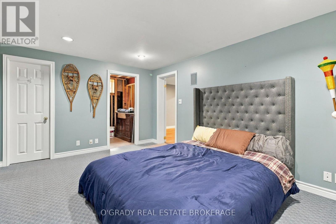
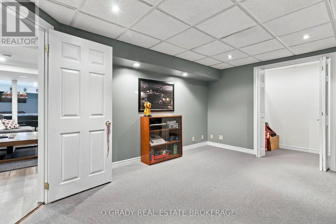
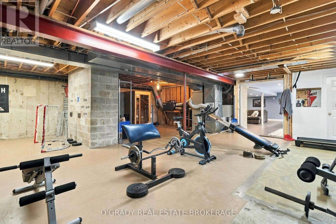
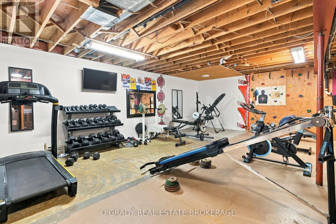
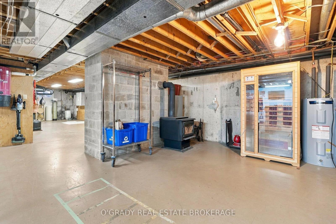
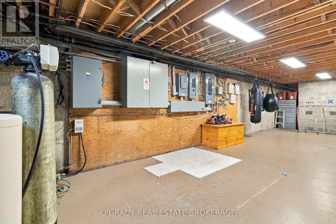
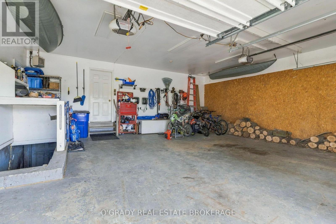
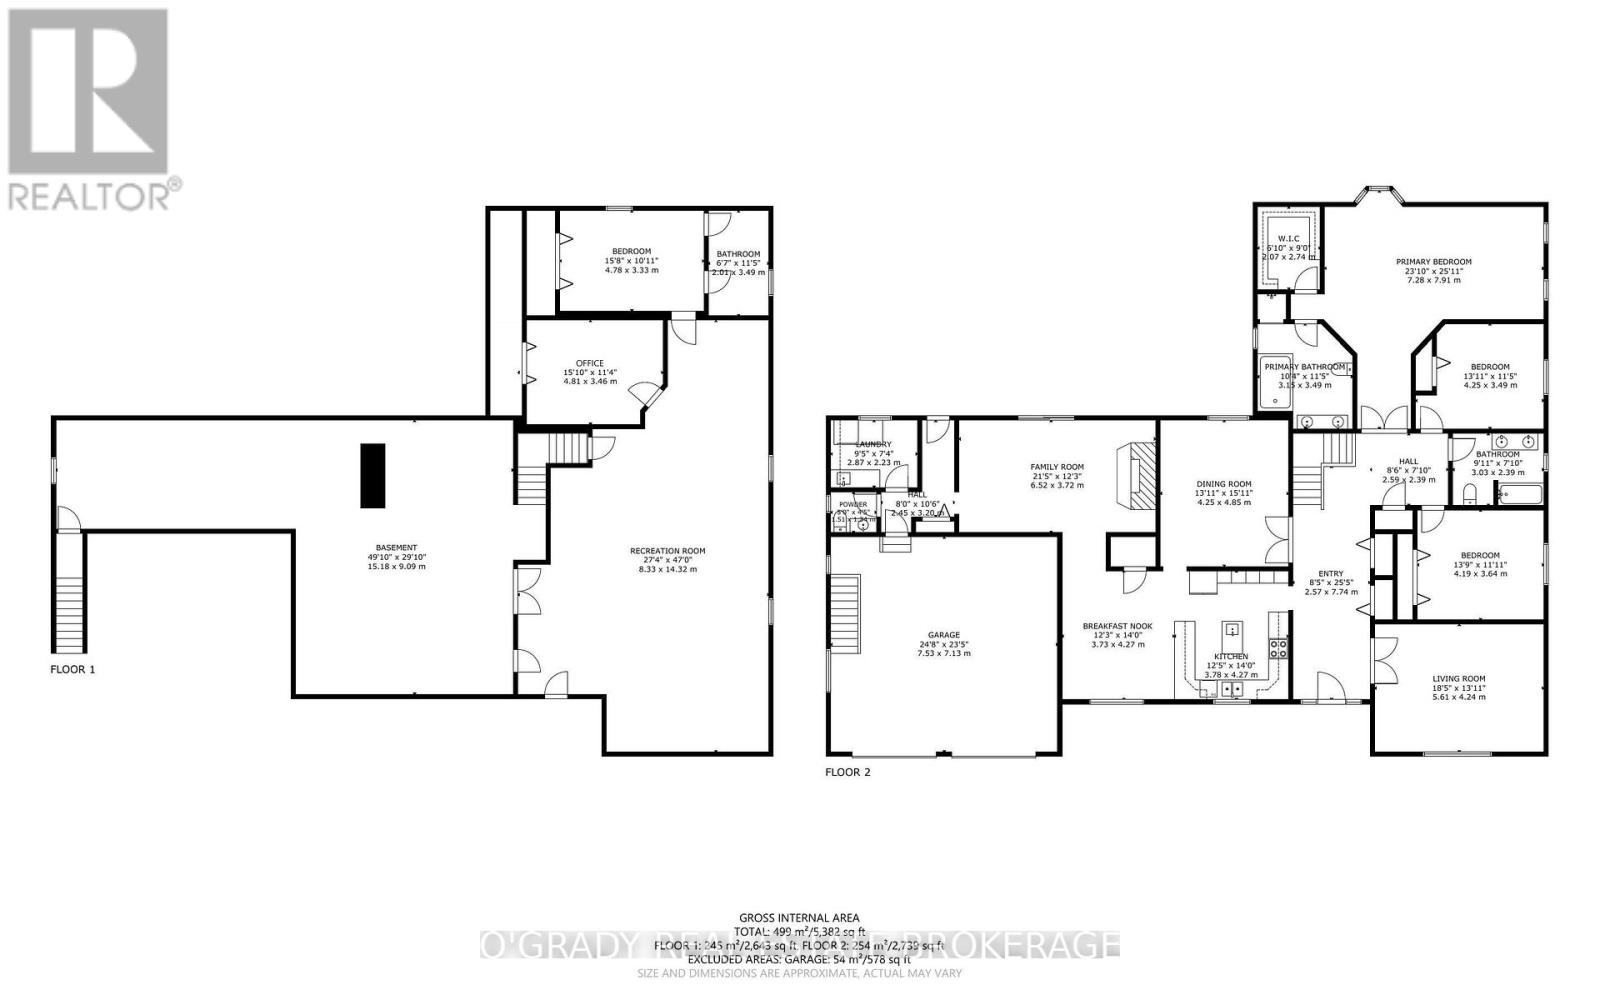
Some homes stand apart for the way they were built. This all-brick bungalow is one of them. Solid construction, thoughtful workmanship, and an emphasis on quality give it lasting value. Set on 4.3 acres just six minutes from Brockville, it offers more than 5,000 square feet of total interior space across two levels, with generous rooms and space to make it your own. Hardwood floors, a wood-burning fireplace, and a kitchen with granite countertops and an island bring warmth to the main floor. There's room to gather with family and friends without sacrificing quieter spaces, along with a spacious primary suite featuring a walk-in closet and ensuite. The lower level offers an expansive recreation room, an additional bedroom, and plenty of storage. A large unfinished area is currently used as a gym, with possibilities for a workshop or additional finished space to suit your needs. The attached double garage has direct access from both levels of the home-a useful feature. Outside, the private deck and backyard offer a peaceful setting for morning coffee, summer dinners, or simply unwinding at the end of the day, with plenty of breathing room between you and the neighbours. An interlock driveway adds to the home's welcoming appearance. Quality you can appreciate, space you can use, and the privacy that makes country living so appealing. (id:67947)
| MLS® Number | X14023488 |
| Property Type | Single Family |
| Community Name | 811 - Elizabethtown Kitley (Old Kitley) Twp |
| Parking Space Total | 10 |
| Structure | Deck |
| Bathroom Total | 3 |
| Bedrooms Above Ground | 3 |
| Bedrooms Below Ground | 1 |
| Bedrooms Total | 4 |
| Appliances | Hot Tub, Garage Door Opener Remote(s), Central Vacuum, Water Heater, Alarm System, Dishwasher, Dryer, Garage Door Opener, Hood Fan, Microwave, Stove, Washer, Window Coverings, Refrigerator |
| Architectural Style | Bungalow |
| Basement Development | Partially Finished |
| Basement Type | Full (partially Finished) |
| Construction Style Attachment | Detached |
| Cooling Type | Central Air Conditioning |
| Exterior Finish | Brick |
| Fireplace Present | Yes |
| Fireplace Total | 2 |
| Fireplace Type | Insert,woodstove |
| Foundation Type | Poured Concrete |
| Half Bath Total | 1 |
| Heating Fuel | Electric, Wood |
| Heating Type | Forced Air |
| Stories Total | 1 |
| Size Interior | 2,500 - 3,000 Sqft |
| Type | House |
| Attached Garage | |
| Garage |
| Acreage | Yes |
| Landscape Features | Lawn Sprinkler |
| Sewer | Septic System |
| Size Depth | 211 Ft ,10 In |
| Size Frontage | 868 Ft ,1 In |
| Size Irregular | 868.1 X 211.9 Ft |
| Size Total Text | 868.1 X 211.9 Ft|2 - 4.99 Acres |
| Level | Type | Length | Width | Dimensions |
|---|---|---|---|---|
| Lower Level | Recreational, Games Room | 8.33 m | 14.32 m | 8.33 m x 14.32 m |
| Lower Level | Office | 4.81 m | 3.46 m | 4.81 m x 3.46 m |
| Lower Level | Bedroom | 4.78 m | 3.33 m | 4.78 m x 3.33 m |
| Lower Level | Bathroom | 2.01 m | 3.49 m | 2.01 m x 3.49 m |
| Lower Level | Utility Room | 15.18 m | 9.09 m | 15.18 m x 9.09 m |
| Main Level | Foyer | 7.74 m | 2.57 m | 7.74 m x 2.57 m |
| Main Level | Bathroom | 3.03 m | 2.39 m | 3.03 m x 2.39 m |
| Main Level | Laundry Room | 2.87 m | 2.23 m | 2.87 m x 2.23 m |
| Main Level | Bathroom | 1.51 m | 1.34 m | 1.51 m x 1.34 m |
| Main Level | Living Room | 5.61 m | 4.24 m | 5.61 m x 4.24 m |
| Main Level | Kitchen | 3.78 m | 4.27 m | 3.78 m x 4.27 m |
| Main Level | Eating Area | 3.73 m | 4.27 m | 3.73 m x 4.27 m |
| Main Level | Dining Room | 4.25 m | 4.85 m | 4.25 m x 4.85 m |
| Main Level | Family Room | 6.52 m | 3.72 m | 6.52 m x 3.72 m |
| Main Level | Primary Bedroom | 7.28 m | 7.91 m | 7.28 m x 7.91 m |
| Main Level | Bathroom | 3.15 m | 3.49 m | 3.15 m x 3.49 m |
| Main Level | Bedroom | 4.19 m | 3.64 m | 4.19 m x 3.64 m |
| Main Level | Bedroom | 4.25 m | 3.49 m | 4.25 m x 3.49 m |

Interested in this property?
Nicolas SigounisREALTOR® · EXIT Realty Matrix, BrokerageBook a private showing or ask anything about this home. Nicolas will get back to you quickly.
Call or text 613.859.9331Book a showingEmail NicolasListing courtesy of Cody Paul, O'grady Real Estate Brokerage
Ask Nicolas about this property
Contact us for more information

The trademarks REALTOR®, REALTORS®, and the REALTOR® logo are controlled by The Canadian Real Estate Association (CREA) and identify real estate professionals who are members of CREA. The trademarks MLS®, Multiple Listing Service® and the associated logos are owned by The Canadian Real Estate Association (CREA) and identify the quality of services provided by real estate professionals who are members of CREA. The trademark DDF® is owned by The Canadian Real Estate Association (CREA) and identifies CREA's Data Distribution Facility (DDF®)