11 Treelawn Boulevard Perth, Ontario K7H 3L9

$729,000
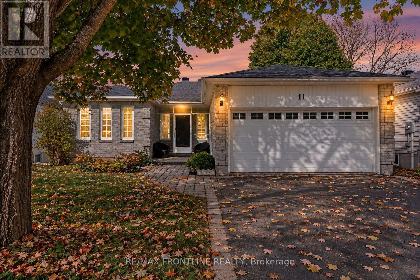
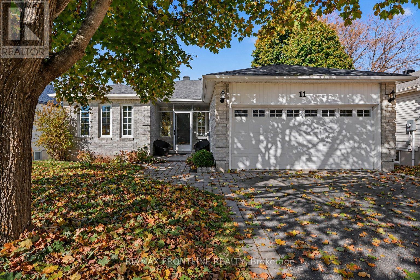
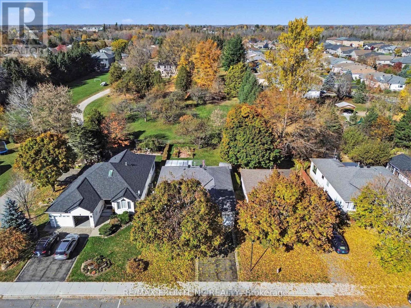
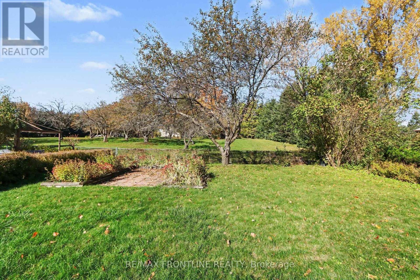
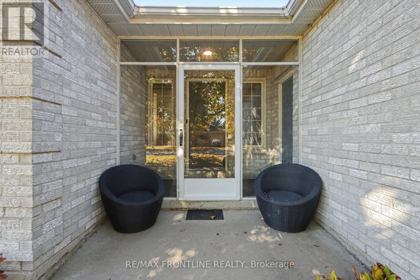
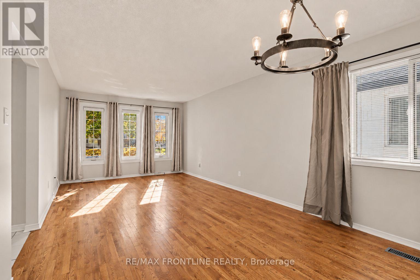
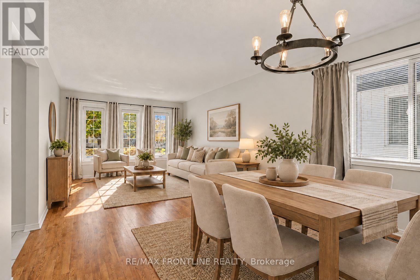
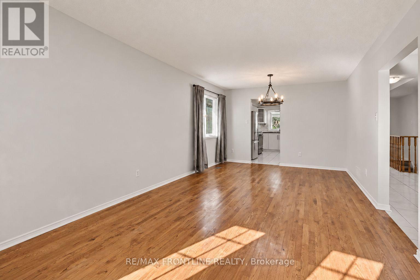
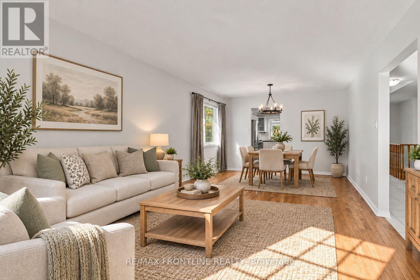
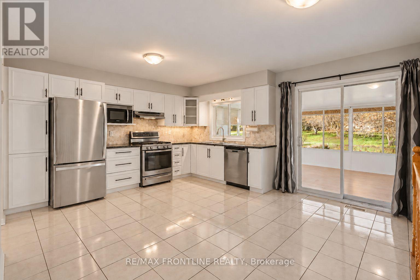
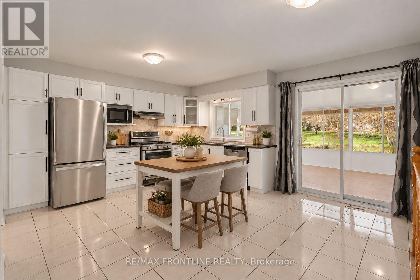
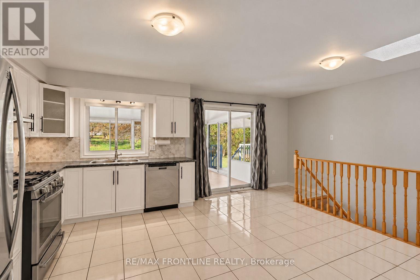
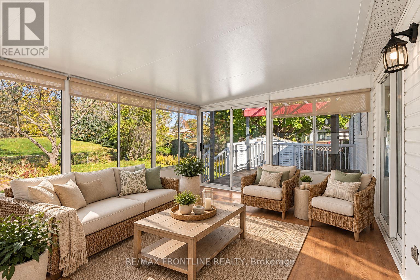
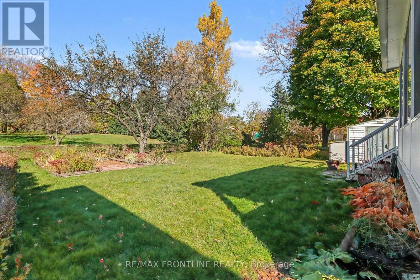
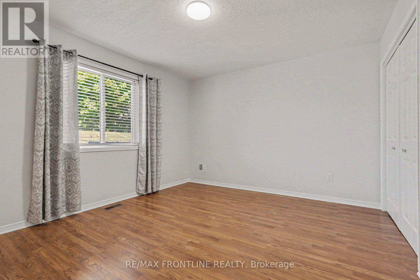
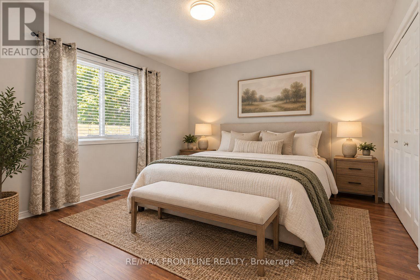
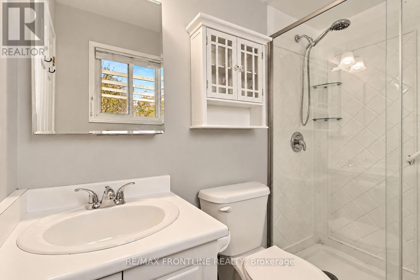
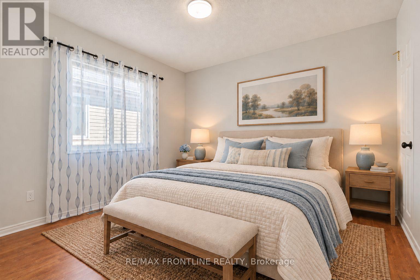
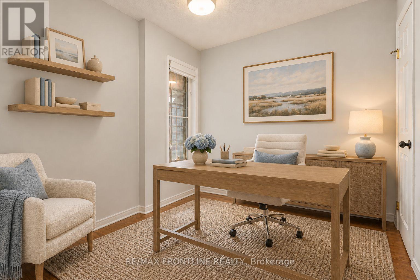
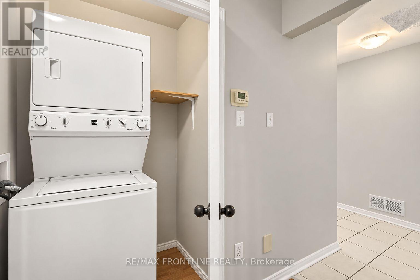
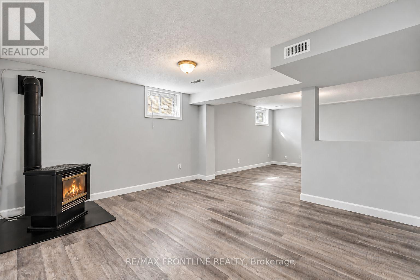
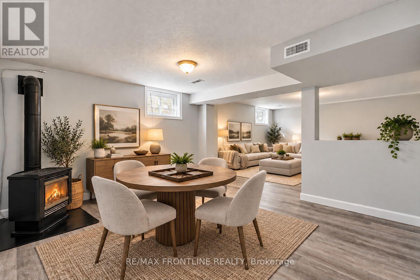
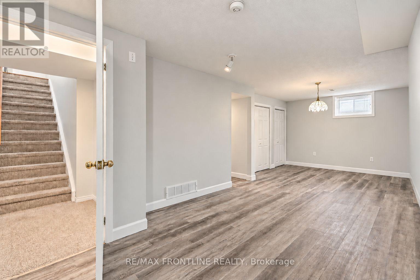
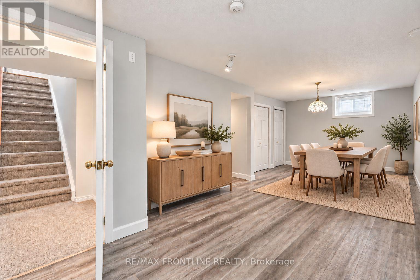
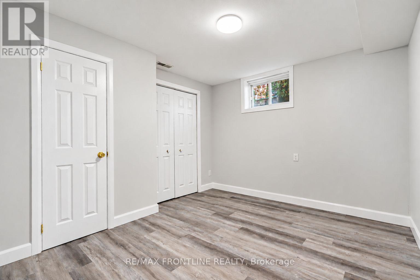
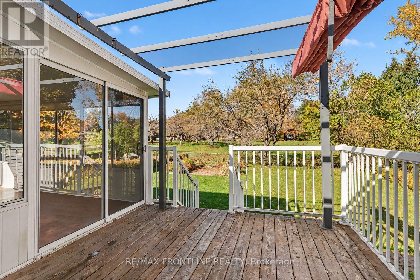
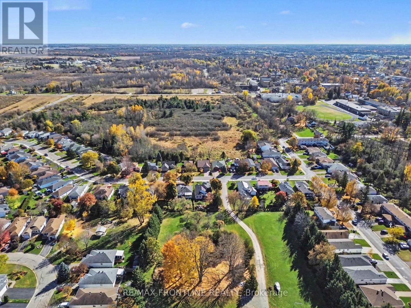
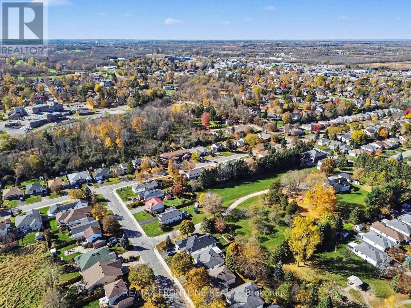
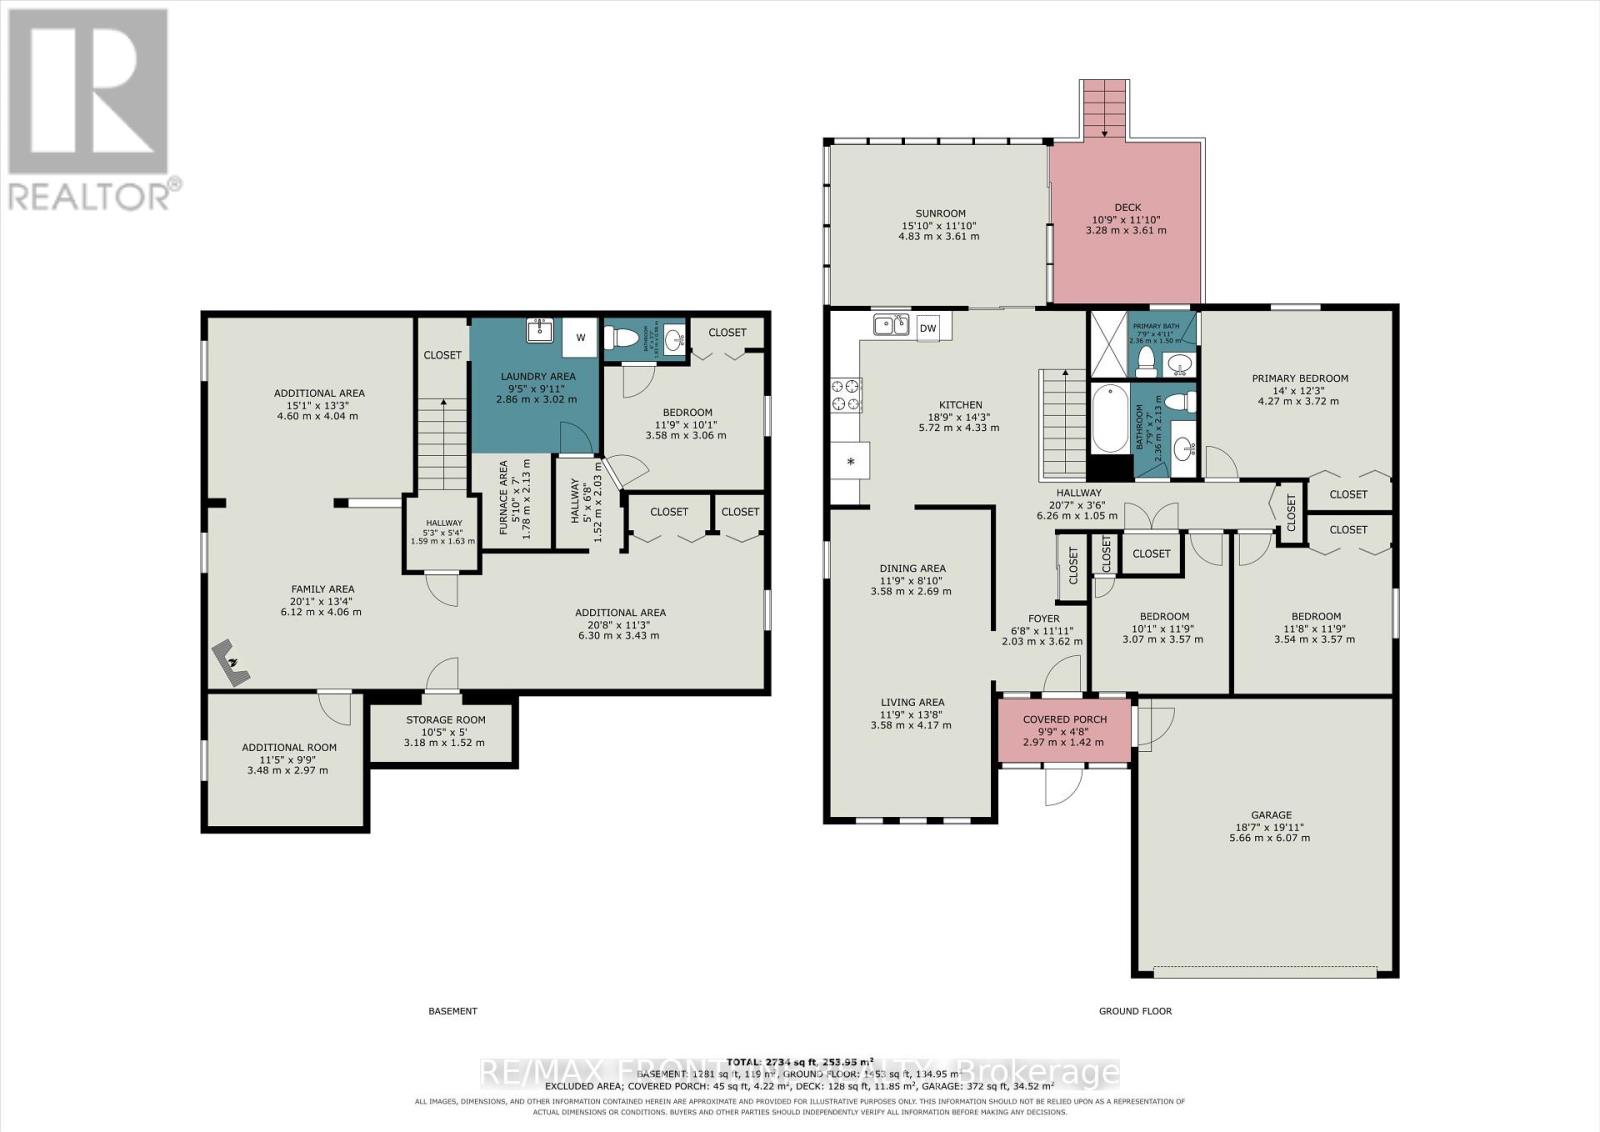
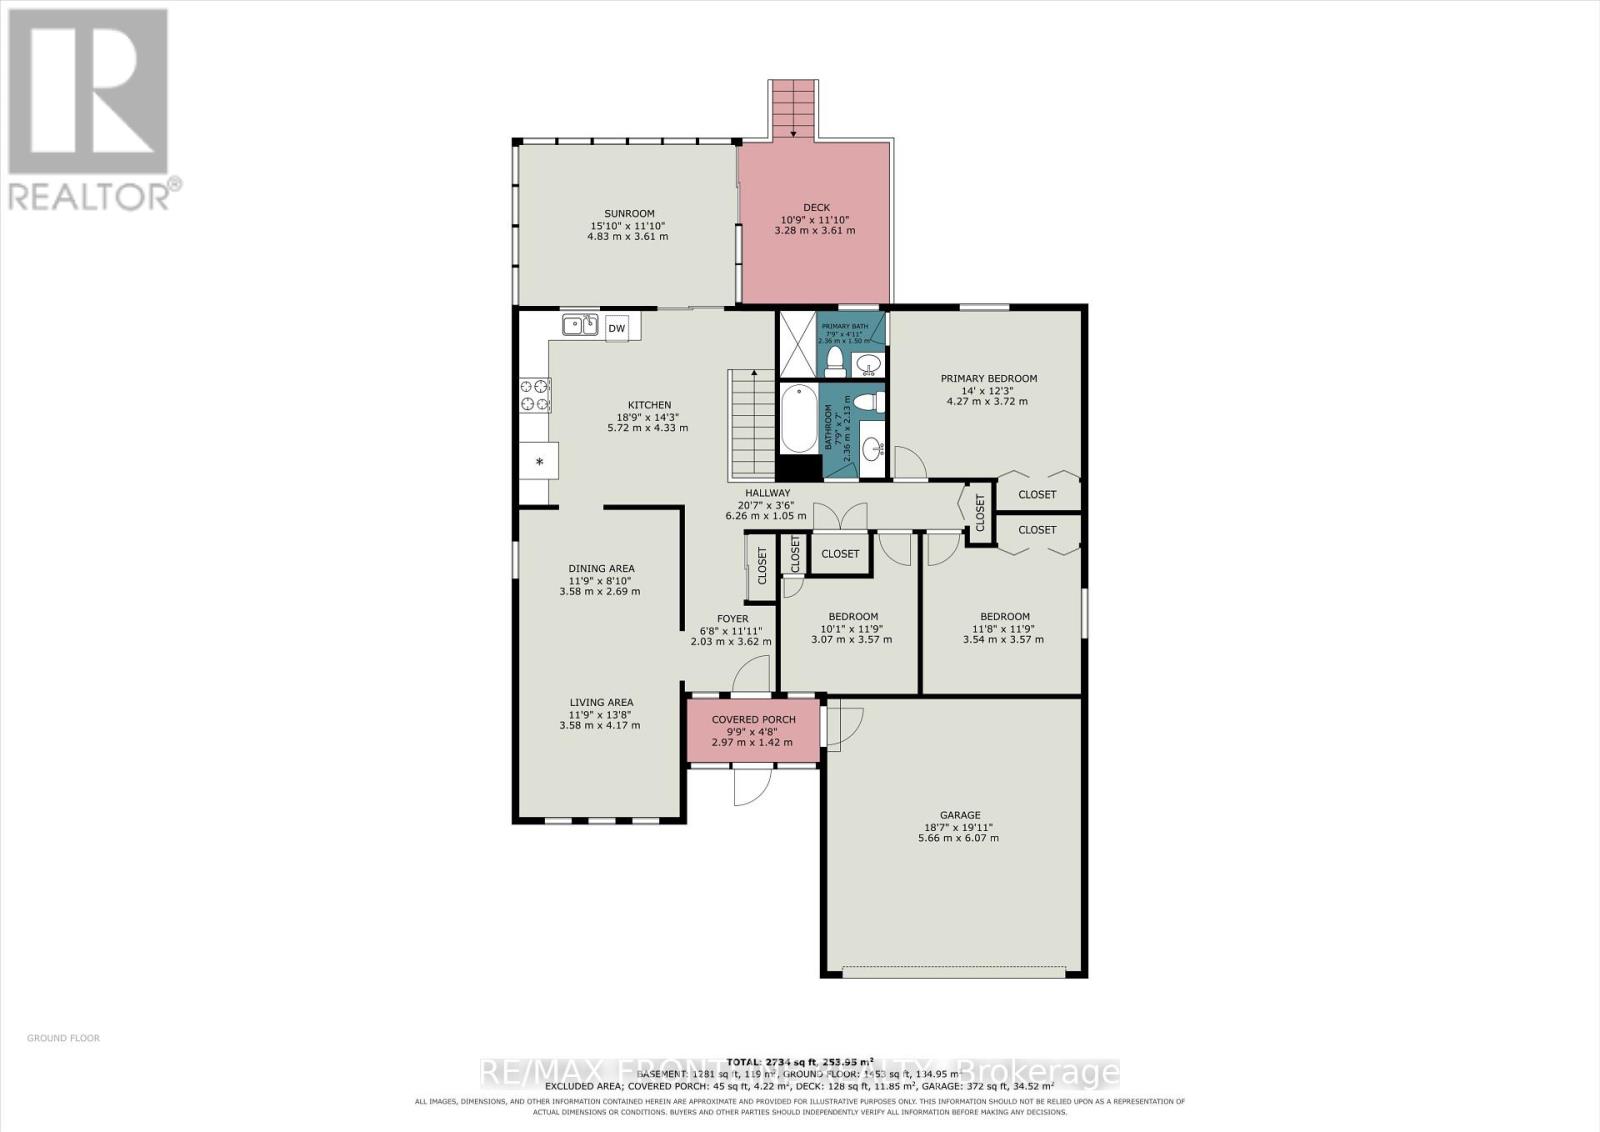
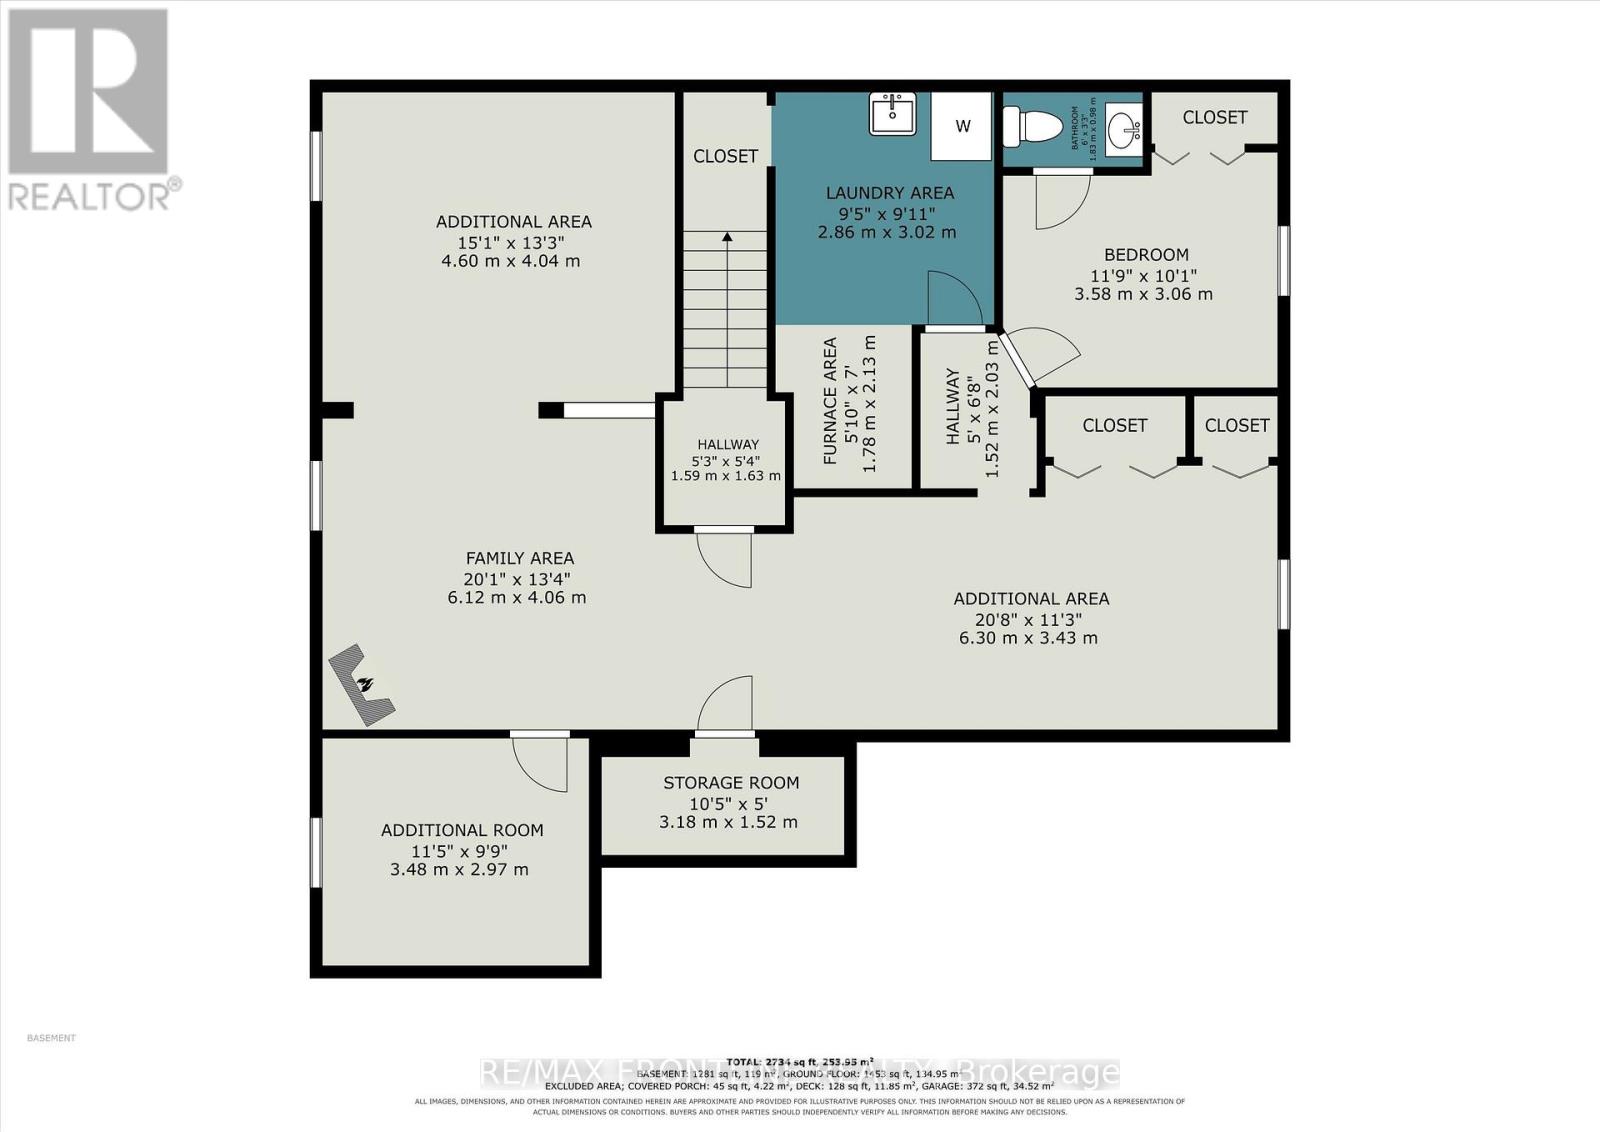
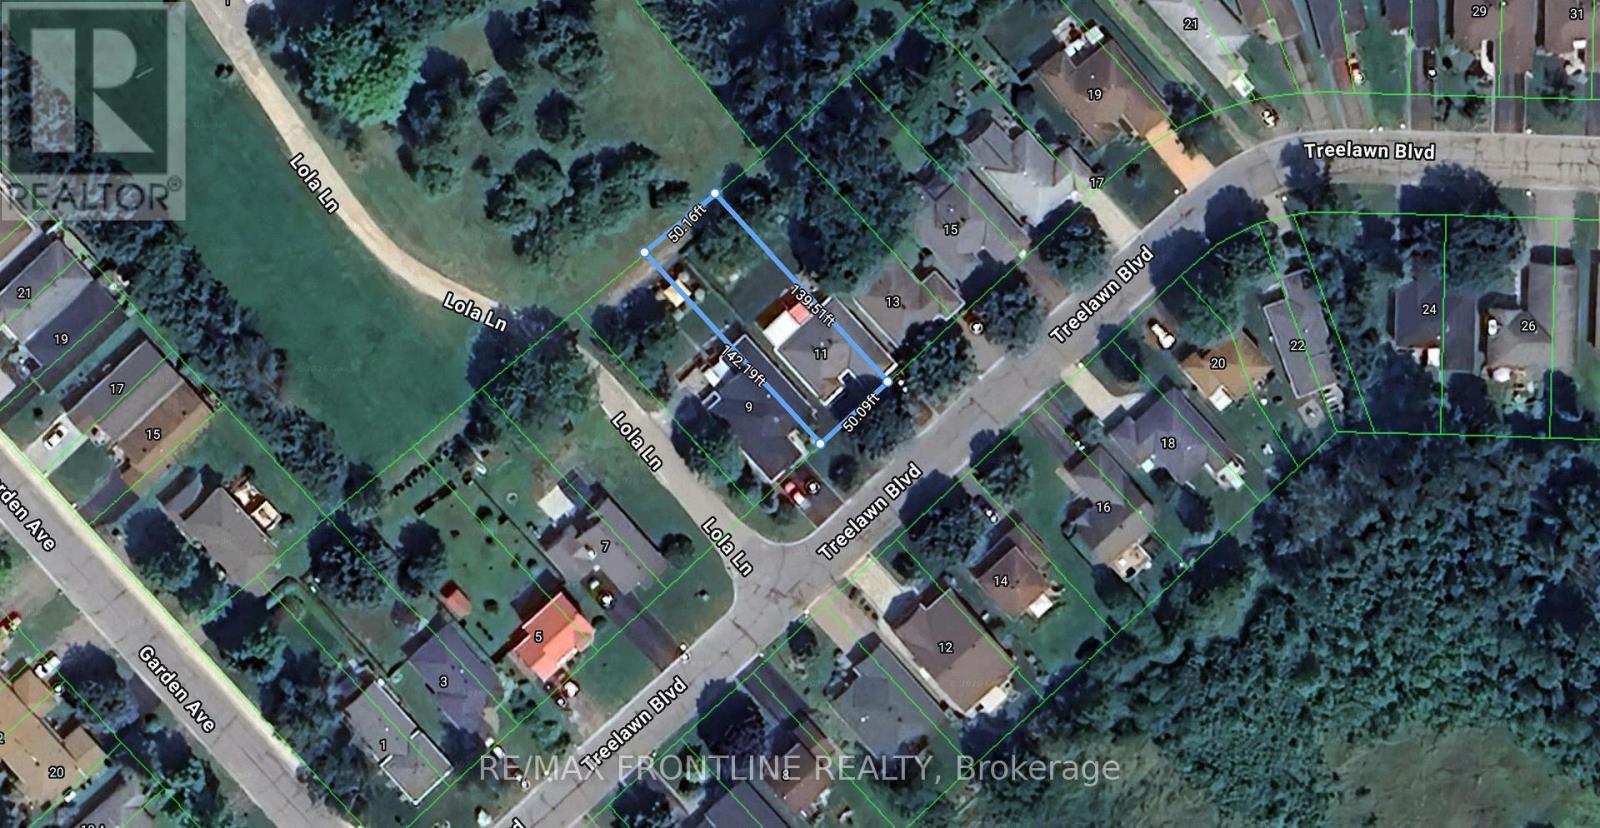
Some homes simply have that something special, and 11 Treelawn in Perth is one of them! Perfectly positioned in a sought-after, established neighbourhood, this beautiful property offers something increasingly hard to find with a peaceful backyard setting with no rear neighbours, with beautiful views of the park! Imagine enjoying your morning coffee in the gorgeous sun-filled solarium, overlooking lush gardens, mature greenery and the tranquility of your own special retreat. Inside, you'll find a warm and welcoming home featuring three bedrooms on the main level and an additional bedroom downstairs, offering flexibility for family, guests or a home office. Freshly painted throughout with thoughtful updates, this home is move-in ready and waiting for its next chapter. The beautifully landscaped backyard is a true highlight, with lovely gardens and a picturesque park backdrop that makes every season feel special. All of this in a fantastic Perth location, just minutes from the hospital, local amenities and everything this charming town has to offer, a wonderful place to call home! It's not every day you find a home that combines a coveted neighbourhood, a beautiful garden setting and the rare luxury of no rear neighbours. Homes offering this combination of a coveted neighbourhood, beautiful outdoor spaces and a park backdrop don't come along every day! 11 Treelawn is more than just an address - it's an opportunity to enjoy a lifestyle that's becoming harder to find. Come see what makes this one so special! Taxes are estimated. (id:67947)
Property Details
| MLS® Number | X14116656 |
| Property Type | Single Family |
| Community Name | 907 - Perth |
| Amenities Near By | Park, Hospital |
| Parking Space Total | 6 |
| Structure | Deck, Shed |
Building
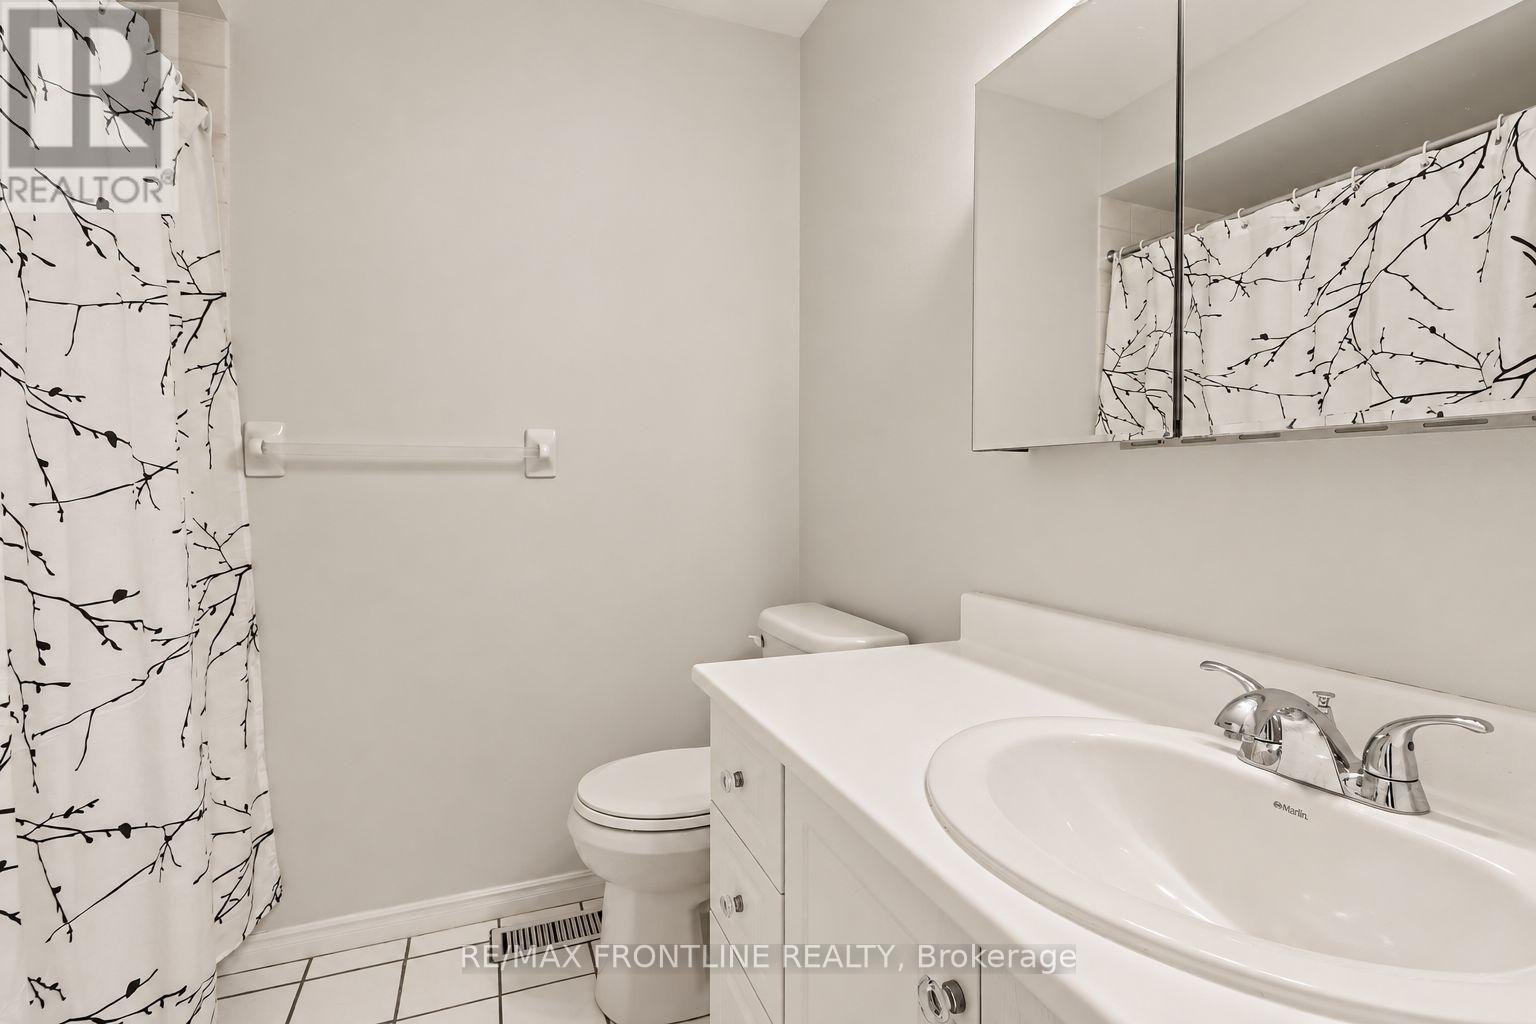
| Bathroom Total | 3 |
| Bedrooms Above Ground | 3 |
| Bedrooms Below Ground | 1 |
| Bedrooms Total | 4 |
| Amenities | Fireplace(s) |
| Architectural Style | Bungalow |
| Basement Development | Finished |
| Basement Type | Full (finished) |
| Construction Style Attachment | Detached |
| Cooling Type | Central Air Conditioning |
| Exterior Finish | Vinyl Siding, Brick |
| Fireplace Present | Yes |
| Fireplace Total | 1 |
| Foundation Type | Concrete |
| Half Bath Total | 1 |
| Heating Fuel | Natural Gas |
| Heating Type | Forced Air |
| Stories Total | 1 |
| Size Interior | 1,100 - 1,500 Sqft |
| Type | House |
| Utility Water | Municipal Water |
Parking
| Attached Garage | |
| Garage |
Land
| Acreage | No |
| Land Amenities | Park, Hospital |
| Landscape Features | Landscaped |
| Sewer | Sanitary Sewer |
| Size Depth | 142 Ft ,3 In |
| Size Frontage | 50 Ft ,1 In |
| Size Irregular | 50.1 X 142.3 Ft |
| Size Total Text | 50.1 X 142.3 Ft |
Rooms
| Level | Type | Length | Width | Dimensions |
|---|---|---|---|---|
| Basement | Other | 3.9673 m | 7.31 m | 3.9673 m x 7.31 m |
| Basement | Other | 2.8732 m | 3.17 m | 2.8732 m x 3.17 m |
| Main Level | Kitchen | 4.574 m | 3.96 m | 4.574 m x 3.96 m |
| Main Level | Living Room | 7.0134 m | 3.35 m | 7.0134 m x 3.35 m |
| Main Level | Solarium | 4.6937 m | 3.65 m | 4.6937 m x 3.65 m |
| Main Level | Primary Bedroom | 3.9635 m | 3.45 m | 3.9635 m x 3.45 m |
| Main Level | Bedroom 2 | 3.2532 m | 3.2 m | 3.2532 m x 3.2 m |
| Main Level | Bedroom 3 | 3.453 m | 2.97 m | 3.453 m x 2.97 m |
https://www.realtor.ca/real-estate/30443631/11-treelawn-boulevard-perth-907-perth

Interested in this property?
Nicolas SigounisREALTOR® · EXIT Realty Matrix, BrokerageBook a private showing or ask anything about this home. Nicolas will get back to you quickly.
Call or text 613.859.9331Book a showingEmail NicolasListing courtesy of Sheila Birch, RE/MAX Frontline Realty
Ask Nicolas about this property
Contact Us
Contact us for more information

The trademarks REALTOR®, REALTORS®, and the REALTOR® logo are controlled by The Canadian Real Estate Association (CREA) and identify real estate professionals who are members of CREA. The trademarks MLS®, Multiple Listing Service® and the associated logos are owned by The Canadian Real Estate Association (CREA) and identify the quality of services provided by real estate professionals who are members of CREA. The trademark DDF® is owned by The Canadian Real Estate Association (CREA) and identifies CREA's Data Distribution Facility (DDF®)
November 10 2026 04:21:24
Rideau - St. Lawrence Real Estate Board
RE/MAX Frontline Realty