1007 Offley Road Ottawa, Ontario K4M 0N4

$999,000
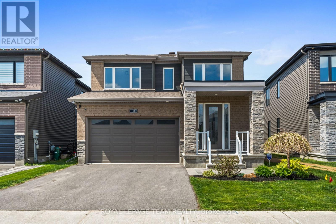
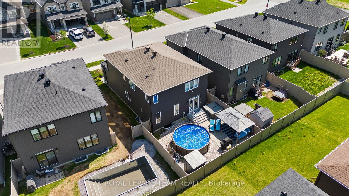
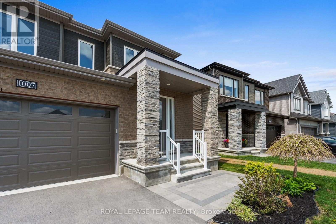
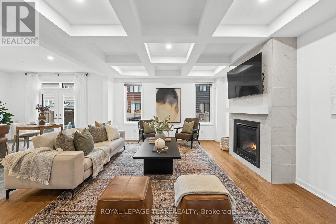
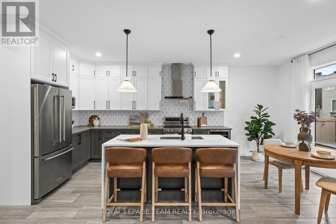
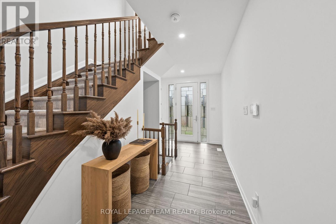
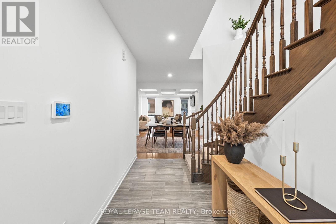
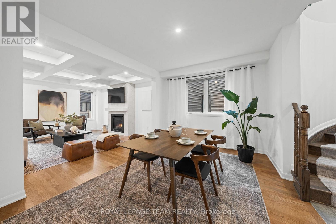
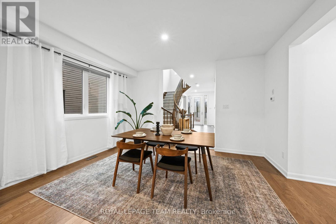
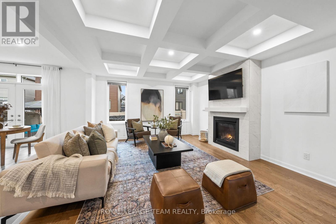
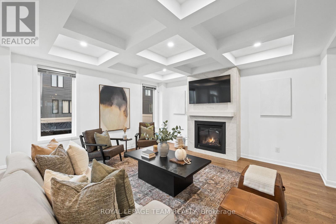
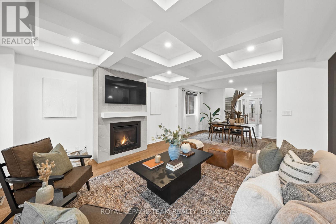
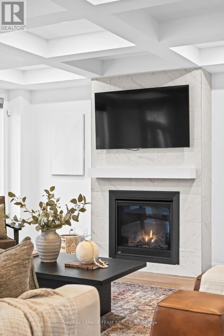
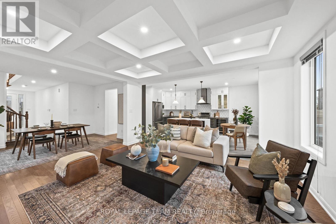
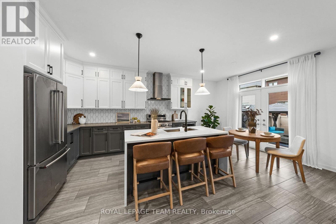
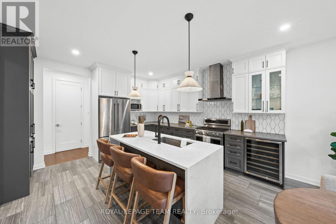
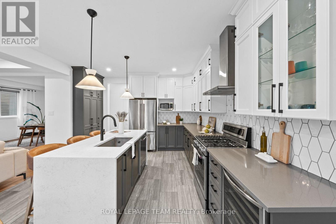
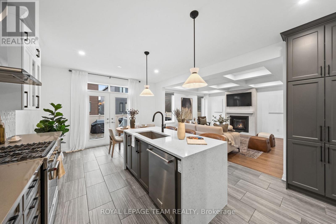
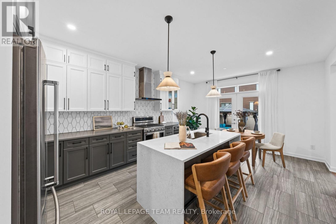
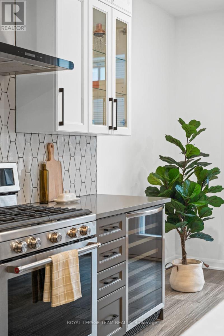
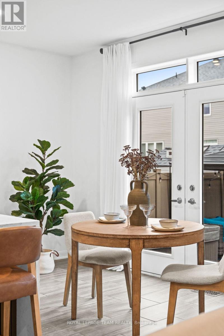
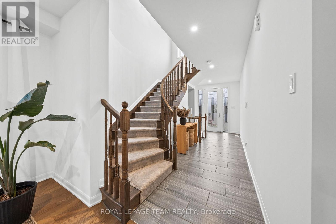
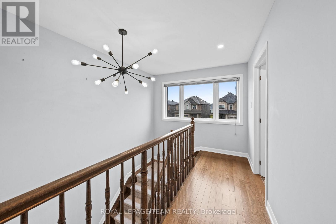
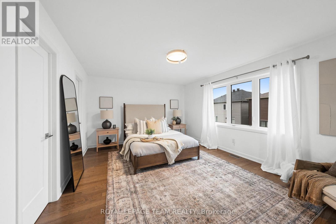
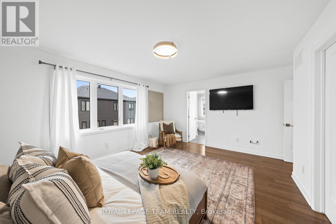
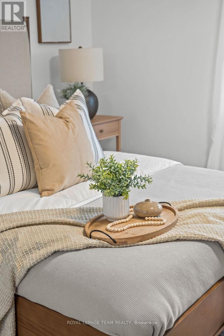
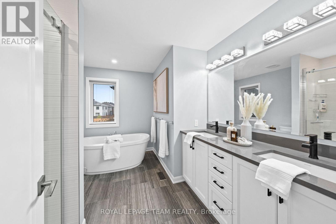
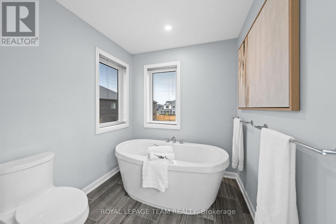
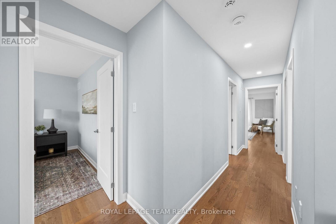
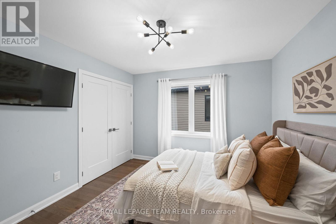
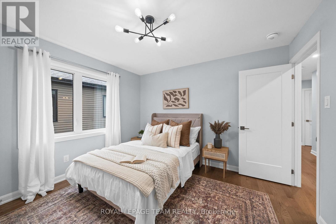
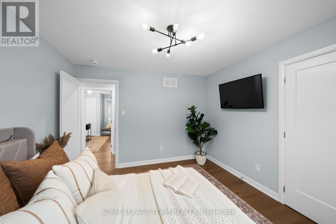
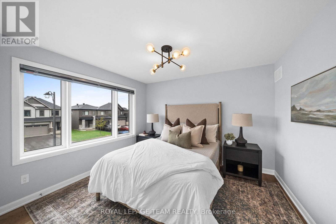
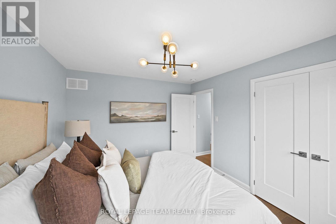
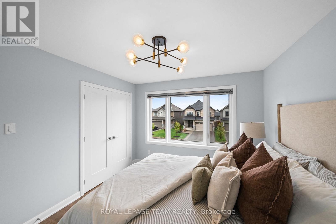
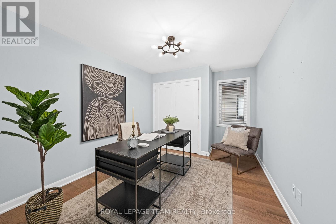
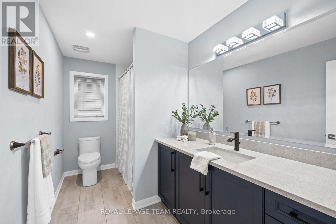
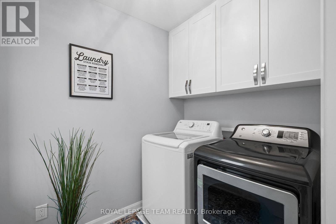
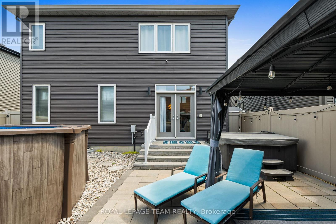
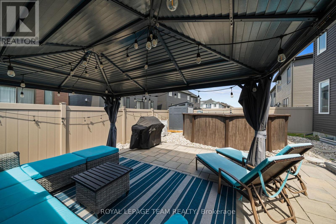
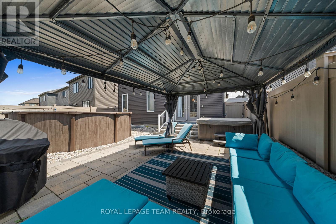
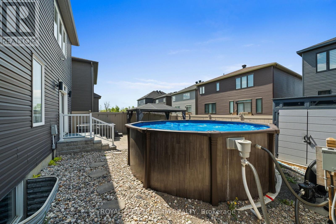
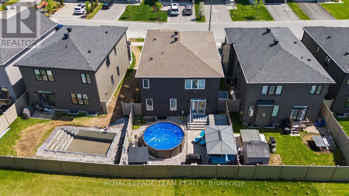
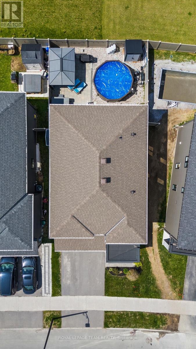
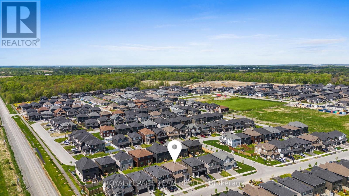
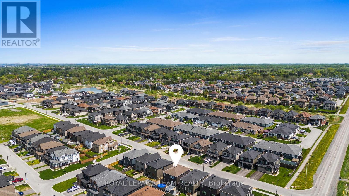
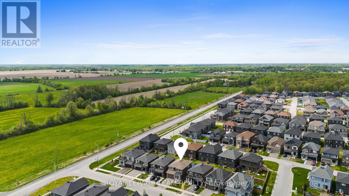
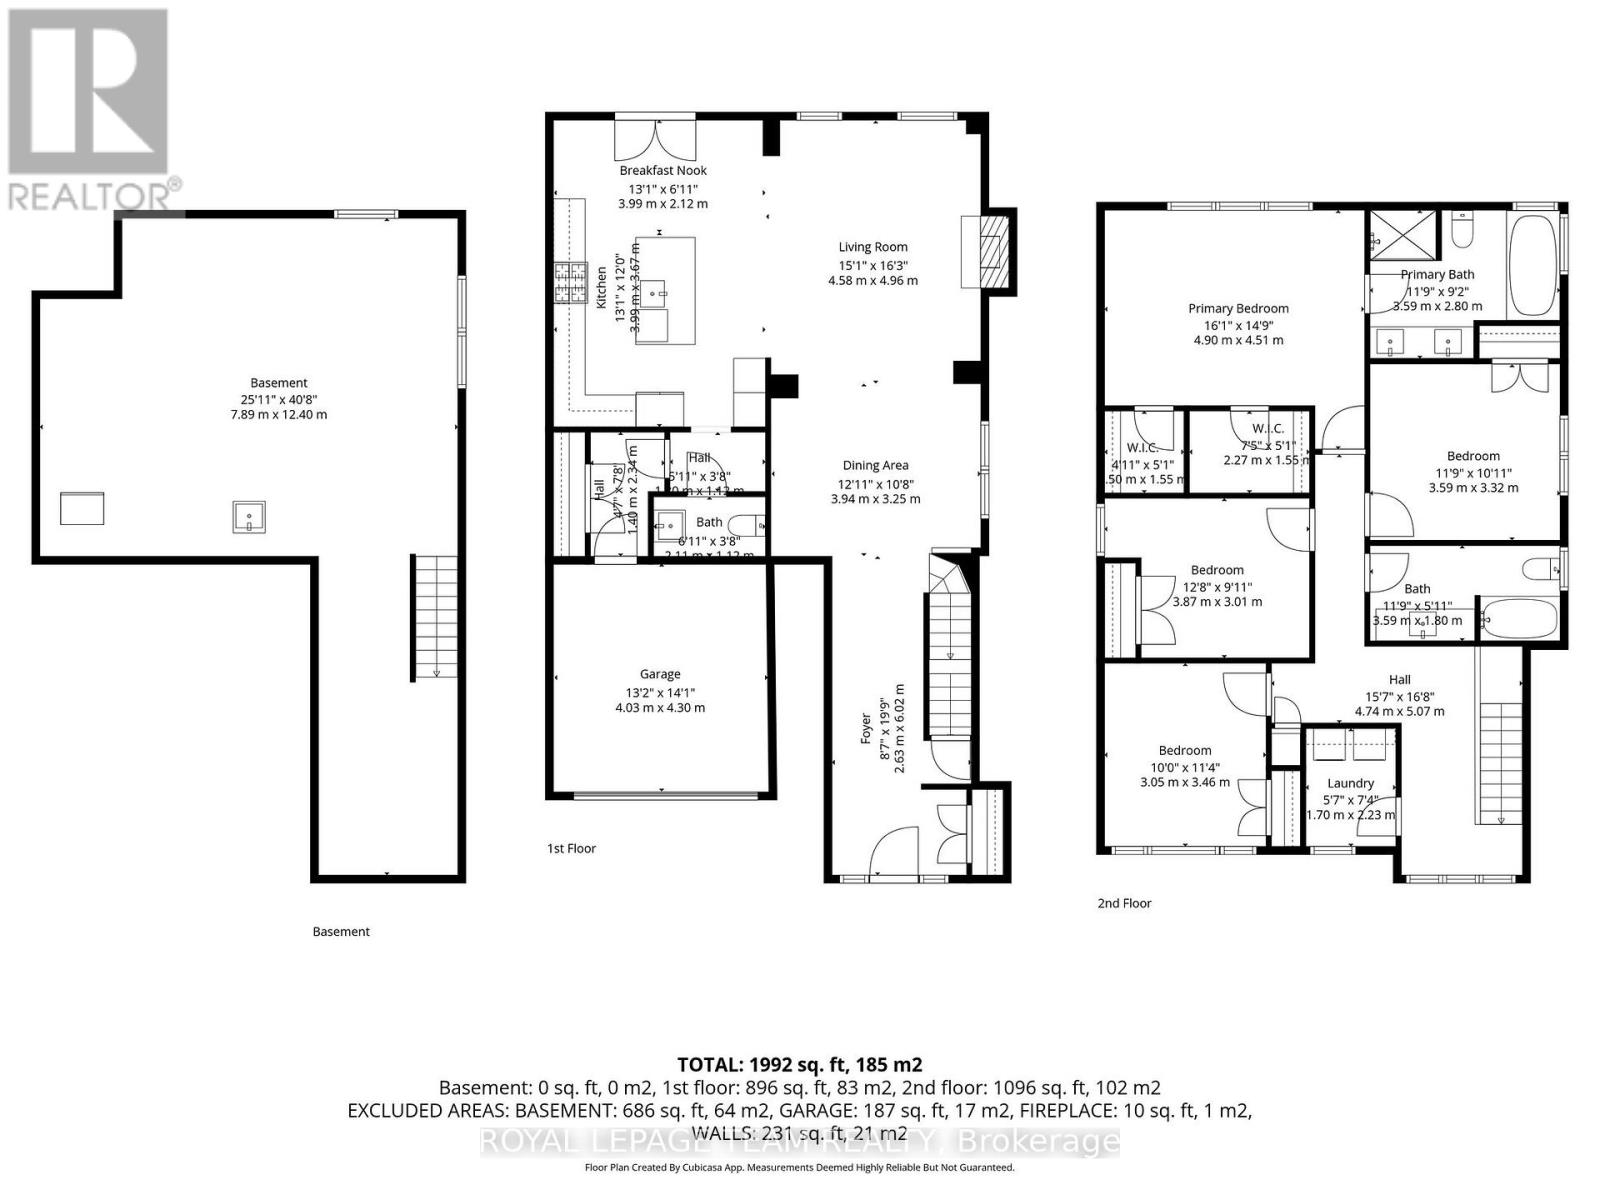
Why wait for a new build when you can move into a fully upgraded, turnkey home and enjoy summer right now? Built in 2020 by Minto, this stunning 2355 sq ft, 4-bedroom, 2.5-bath Fuchsia model offers over $140,000 in designer-selected upgrades and outdoor improvements. Set on a 38' x 95' lot, featuring a HEATED double car garage & hardwood flooring throughout, this home offers a bright, modern layout with upgrades buyers usually have to spend years adding themselves. The main floor feels airy and inviting thanks to the 9-foot ceilings, oversized windows, tray ceiling detail, gas fireplace, and upgraded lighting throughout. The upgraded kitchen features shaker-style cabinetry to the ceiling, ceramic tile flooring, stainless steel appliances including a SS gas range & a stunning waterfall quartz countertop overlooking the open-concept living & dining spaces. Upstairs, the spacious primary retreat offers two walk-in closets & a luxurious ensuite complete with double sinks, a glass shower & soaker tub. Convenient second-floor laundry is a must for busy families. Then step outside to your maintenance-free backyard oasis complete with PVC fencing, a large interlock patio, HEATED above-ground pool, hot tub, gazebo, where you can enjoy the beautiful afternoon sun. Unlike buying new, everything is already done for you. No fencing costs, no landscaping expenses, and no waiting months for contractors. Just move in and enjoy! The unfinished basement features a bathroom rough-in and endless potential for a future rec room, gym, theatre, or additional living space tailored to your needs. Located in one of Ottawa's most desirable family-oriented communities; Mahogany, you're just a short walk to Manotick Main Street, cafés, restaurants, boutiques, and local favourites like Black Dog Bistro, Morning Owl Manotick, and Encanto Cafe. Walkable, stylish, and completely move-in ready. (id:67947)
Property Details
| MLS® Number | X13165450 |
| Property Type | Single Family |
| Neigbourhood | Manotick |
| Community Name | 8003 - Mahogany Community |
| Equipment Type | Water Heater - Gas, Water Heater |
| Parking Space Total | 4 |
| Pool Type | Above Ground Pool |
| Rental Equipment Type | Water Heater - Gas, Water Heater |
Building
| Bathroom Total | 3 |
| Bedrooms Above Ground | 4 |
| Bedrooms Total | 4 |
| Age | 6 To 15 Years |
| Amenities | Fireplace(s) |
| Appliances | Garage Door Opener Remote(s), Central Vacuum, Alarm System, Dishwasher, Dryer, Garage Door Opener, Hood Fan, Microwave, Storage Shed, Gas Stove(s), Washer, Wine Fridge, Refrigerator |
| Basement Development | Unfinished |
| Basement Type | Full (unfinished) |
| Construction Style Attachment | Detached |
| Cooling Type | Central Air Conditioning |
| Exterior Finish | Brick, Vinyl Siding |
| Fireplace Present | Yes |
| Fireplace Total | 1 |
| Foundation Type | Poured Concrete |
| Half Bath Total | 1 |
| Heating Fuel | Natural Gas |
| Heating Type | Forced Air |
| Stories Total | 2 |
| Size Interior | 2,000 - 2,500 Sqft |
| Type | House |
| Utility Water | Municipal Water |
Parking
| Attached Garage | |
| Garage | |
| Inside Entry |
Land
| Acreage | No |
| Sewer | Sanitary Sewer |
| Size Depth | 95 Ft |
| Size Frontage | 38 Ft |
| Size Irregular | 38 X 95 Ft |
| Size Total Text | 38 X 95 Ft |
| Zoning Description | V3a[871r] S404 |
Rooms
| Level | Type | Length | Width | Dimensions |
|---|---|---|---|---|
| Second Level | Bedroom 3 | 3.87 m | 3.01 m | 3.87 m x 3.01 m |
| Second Level | Bedroom 4 | 3.05 m | 3.46 m | 3.05 m x 3.46 m |
| Second Level | Laundry Room | 1.7 m | 2.23 m | 1.7 m x 2.23 m |
| Second Level | Primary Bedroom | 4.9 m | 4.51 m | 4.9 m x 4.51 m |
| Second Level | Bathroom | 3.59 m | 2.8 m | 3.59 m x 2.8 m |
| Second Level | Bedroom 2 | 3.59 m | 3.32 m | 3.59 m x 3.32 m |
| Second Level | Bathroom | 3.59 m | 1.8 m | 3.59 m x 1.8 m |
| Basement | Other | 7.89 m | 12.4 m | 7.89 m x 12.4 m |
| Main Level | Foyer | 6.02 m | 2.63 m | 6.02 m x 2.63 m |
| Main Level | Dining Room | 3.94 m | 3.25 m | 3.94 m x 3.25 m |
| Main Level | Living Room | 4.58 m | 4.96 m | 4.58 m x 4.96 m |
| Main Level | Kitchen | 3.99 m | 3.67 m | 3.99 m x 3.67 m |
| Main Level | Eating Area | 3.99 m | 2.12 m | 3.99 m x 2.12 m |
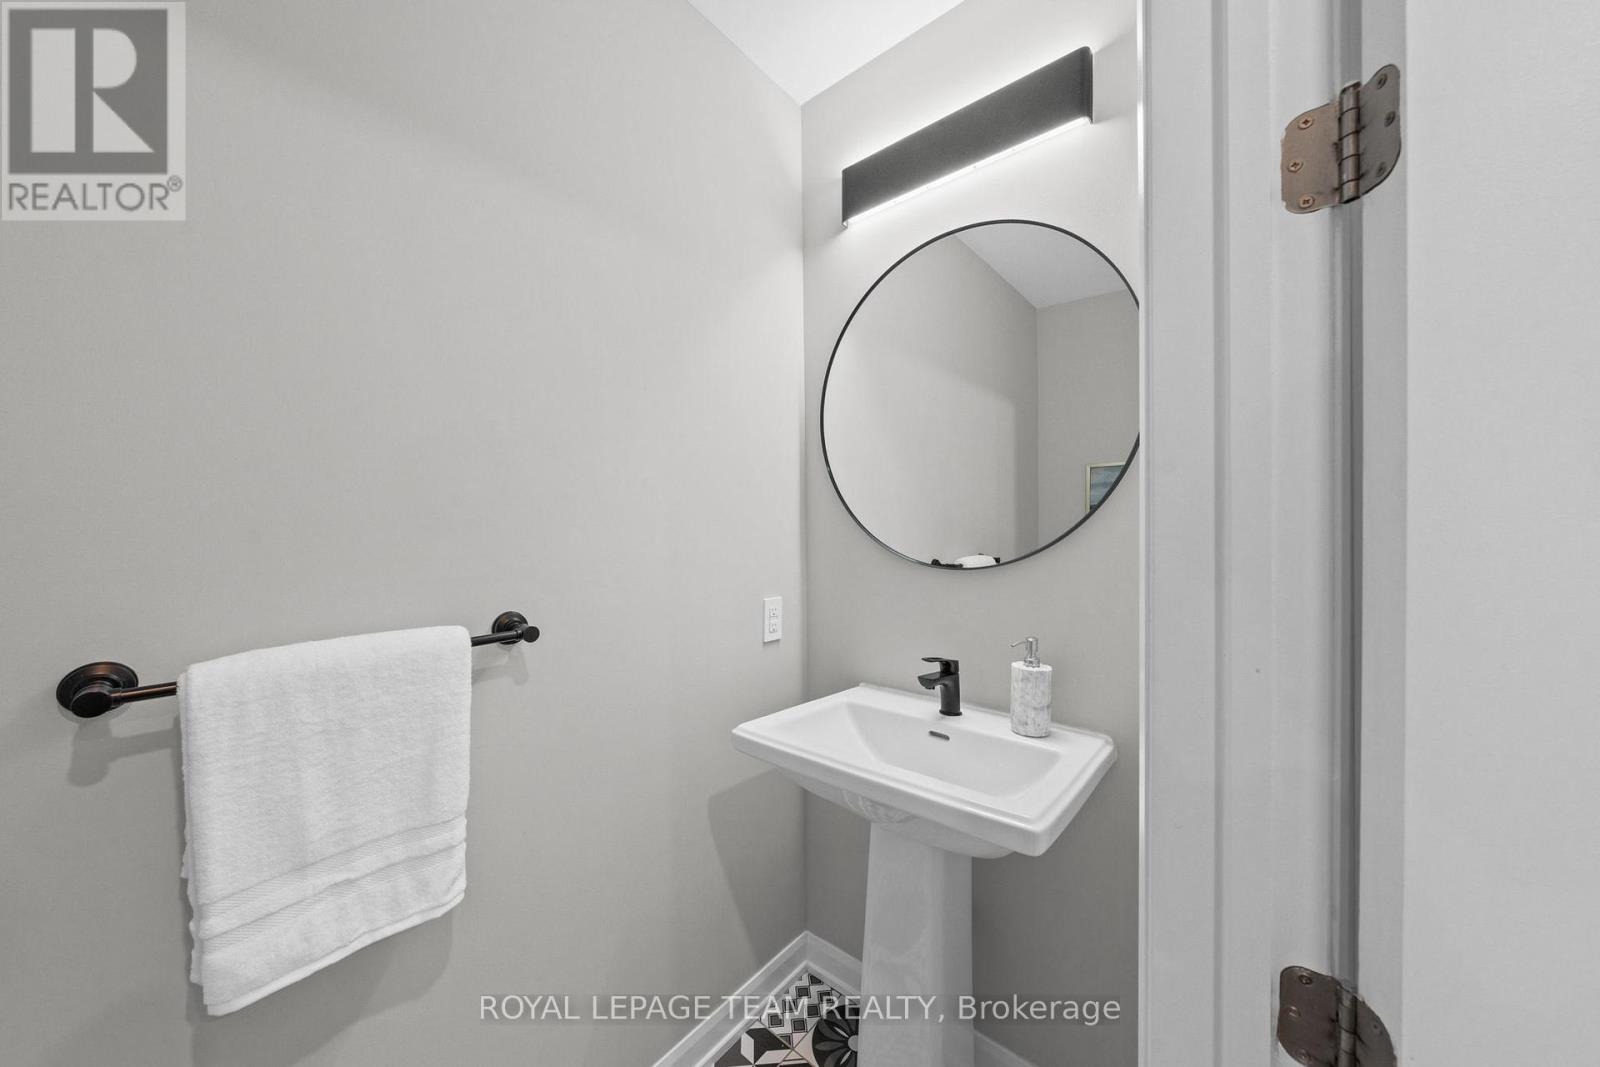
| Main Level | Partial Bathroom | 2.11 m | 1.12 m | 2.11 m x 1.12 m |
Utilities
| Cable | Available |
| Electricity | Installed |
| Sewer | Installed |
https://www.realtor.ca/real-estate/29795450/1007-offley-road-ottawa-8003-mahogany-community

Interested in this property?
Nicolas SigounisREALTOR® · EXIT Realty Matrix, BrokerageBook a private showing or ask anything about this home. Nicolas will get back to you quickly.
Call or text 613.859.9331Book a showingEmail NicolasListing courtesy of Brittany Byrd, Royal LePage Team Realty
Ask Nicolas about this property
Contact Us
Contact us for more information

The trademarks REALTOR®, REALTORS®, and the REALTOR® logo are controlled by The Canadian Real Estate Association (CREA) and identify real estate professionals who are members of CREA. The trademarks MLS®, Multiple Listing Service® and the associated logos are owned by The Canadian Real Estate Association (CREA) and identify the quality of services provided by real estate professionals who are members of CREA. The trademark DDF® is owned by The Canadian Real Estate Association (CREA) and identifies CREA's Data Distribution Facility (DDF®)
August 07 2026 08:51:48
Ottawa Real Estate Board
Royal LePage Team Realty