74 Manhattan Crescent Ottawa, Ontario K2C 4B8

$519,000
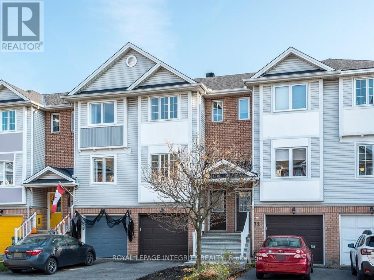
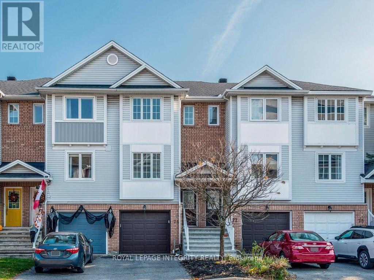
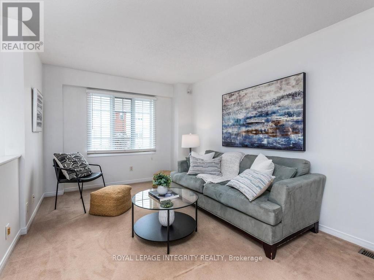
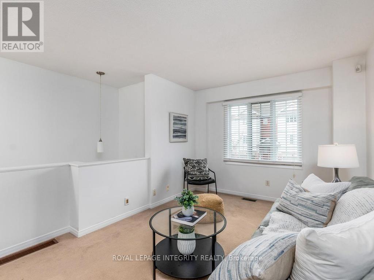
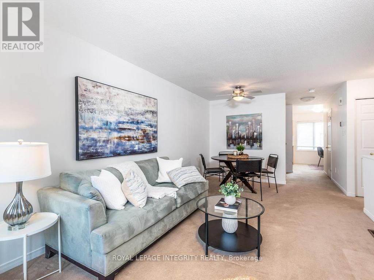
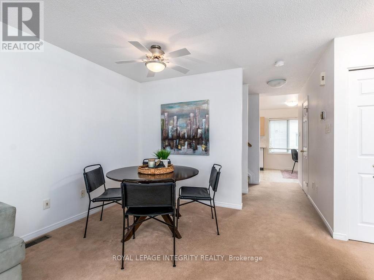
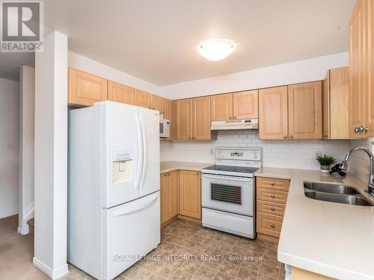
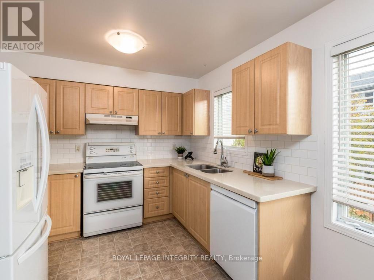
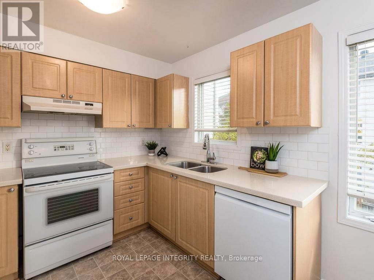
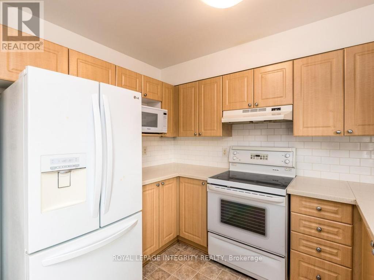
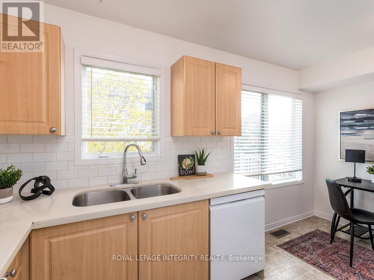
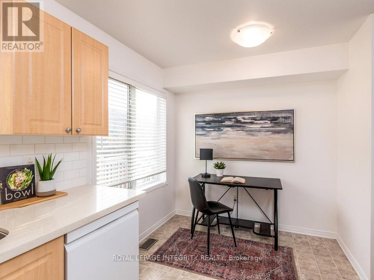
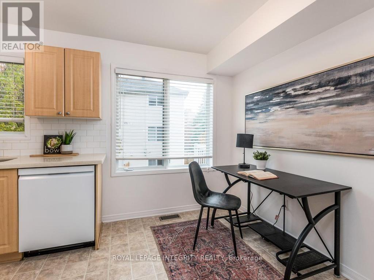
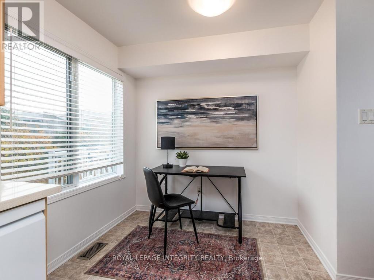
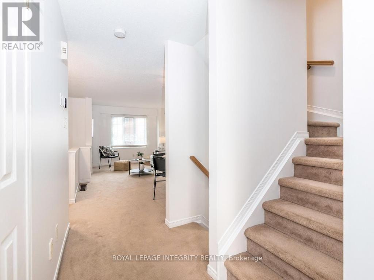
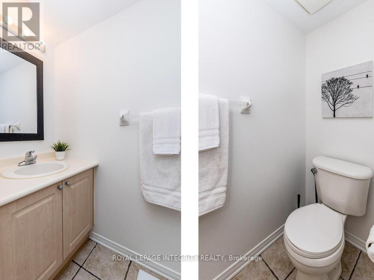
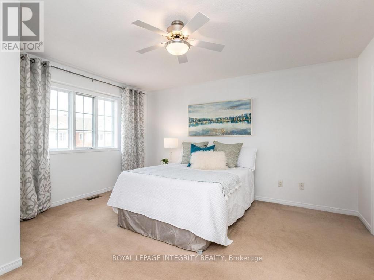
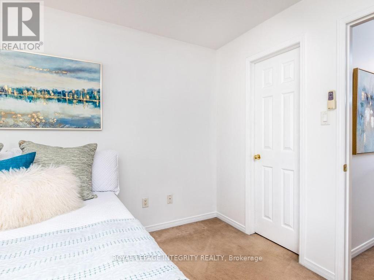
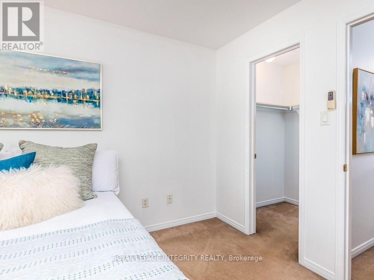
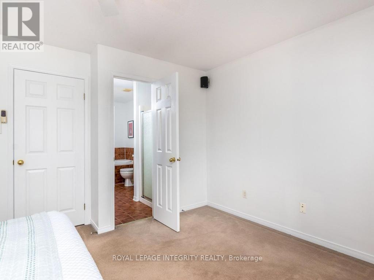
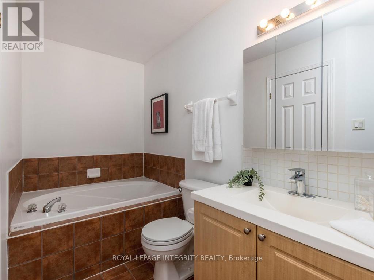
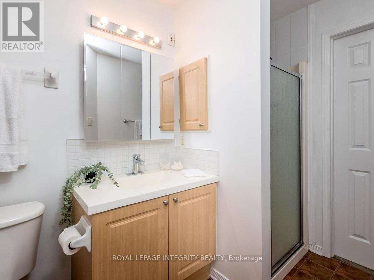
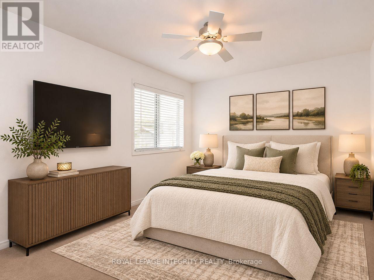
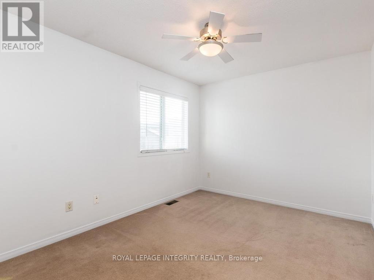
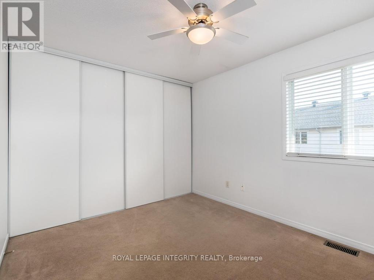
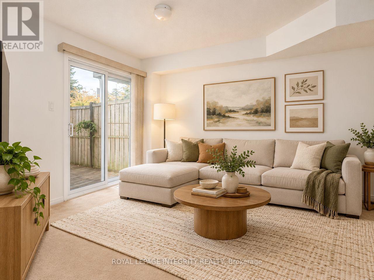
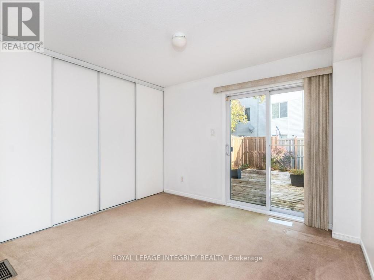
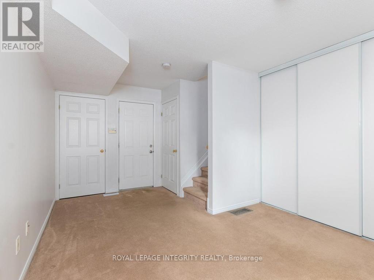
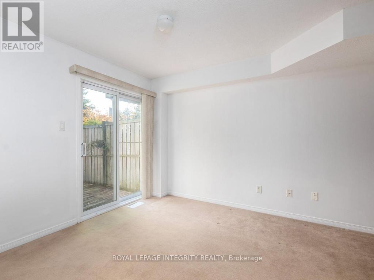
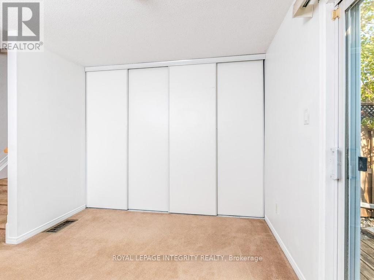
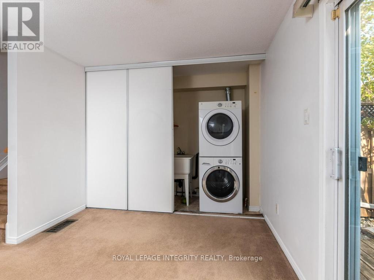
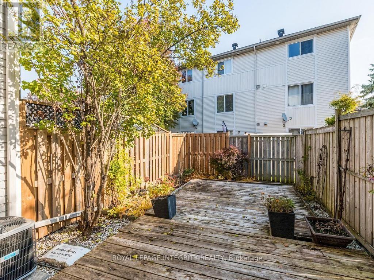
Welcome to 74 Manhattan Crescent. This beautifully maintained three-story townhome offers a fantastic layout in the highly sought-after Central Park neighbourhood. Whether you are buying your first home or looking for a bit more space, this property provides a wonderful balance of indoor comfort and outdoor living. The main level features a bright, open living and dining area that flows easily into a smartly laid-out kitchen, complete with beautiful quartz countertops that add a great modern touch. Upstairs, you will find two generous bedrooms, including a spacious primary retreat, alongside a large, well-kept main bathroom. One of the standout features of this home is the lower-level family room. Offering a true walkout directly to your private deck and fully fenced backyard, it is a natural extension of your living space-ideal for relaxing, summer BBQs, or simply enjoying a quiet afternoon. The attached garage with convenient inside entry makes day-to-day life that much easier. Currently vacant and move-in ready, this home is a wonderful clean slate. It offers the flexibility of a quick closing and gives you the perfect opportunity to settle in and add your own personal style at your own pace. The location truly makes life easier. You are just a short stroll from local parks, tennis courts, and the scenic pathways of the Experimental Farm. Enjoy immediate access to the shops and amenities along Merivale Road, excellent transit options, and a quick, easy commute into downtown Ottawa. A great place to call home. Some Photos AI generated virtually staged. (id:67947)
Property Details
| MLS® Number | X14132204 |
| Property Type | Single Family |
| Neigbourhood | Central Park |
| Community Name | 5304 - Central Park |
| Equipment Type | Water Heater |
| Parking Space Total | 2 |
| Rental Equipment Type | Water Heater |
| Structure | Deck |
Building
| Bathroom Total | 2 |
| Bedrooms Above Ground | 2 |
| Bedrooms Total | 2 |
| Appliances | Garage Door Opener Remote(s) |
| Basement Development | Unfinished |
| Basement Type | N/a (unfinished) |
| Construction Style Attachment | Attached |
| Cooling Type | Central Air Conditioning |
| Exterior Finish | Brick, Vinyl Siding |
| Foundation Type | Concrete |
| Half Bath Total | 1 |
| Heating Fuel | Natural Gas |
| Heating Type | Forced Air |
| Stories Total | 3 |
| Size Interior | 1,100 - 1,500 Sqft |
| Type | Row / Townhouse |
| Utility Water | Municipal Water |
Parking
| Attached Garage | |
| Garage |
Land
| Acreage | No |
| Sewer | Sanitary Sewer |
| Size Depth | 71 Ft |
| Size Frontage | 15 Ft |
| Size Irregular | 15 X 71 Ft |
| Size Total Text | 15 X 71 Ft |
Rooms
| Level | Type | Length | Width | Dimensions |
|---|---|---|---|---|
| Third Level | Primary Bedroom | 3.45 m | 2.77 m | 3.45 m x 2.77 m |
| Third Level | Bedroom 2 | 4.72 m | 4.24 m | 4.72 m x 4.24 m |
| Lower Level | Family Room | 4.76 m | 3.5 m | 4.76 m x 3.5 m |
| Main Level | Living Room | 3.28 m | 2.91 m | 3.28 m x 2.91 m |
| Main Level | Dining Room | 4.24 m | 3.02 m | 4.24 m x 3.02 m |
| Main Level | Kitchen | 4.24 m | 2.77 m | 4.24 m x 2.77 m |
| In Between | Foyer | 1.46 m | 0.86 m | 1.46 m x 0.86 m |
https://www.realtor.ca/real-estate/30461200/74-manhattan-crescent-ottawa-5304-central-park

Interested in this property?
Nicolas SigounisREALTOR® · EXIT Realty Matrix, BrokerageBook a private showing or ask anything about this home. Nicolas will get back to you quickly.
Call or text 613.859.9331Book a showingEmail NicolasListing courtesy of Anne Winch, Royal LePage Integrity Realty · Erica Proulx, Royal LePage Integrity Realty
Ask Nicolas about this property
Contact Us
Contact us for more information

The trademarks REALTOR®, REALTORS®, and the REALTOR® logo are controlled by The Canadian Real Estate Association (CREA) and identify real estate professionals who are members of CREA. The trademarks MLS®, Multiple Listing Service® and the associated logos are owned by The Canadian Real Estate Association (CREA) and identify the quality of services provided by real estate professionals who are members of CREA. The trademark DDF® is owned by The Canadian Real Estate Association (CREA) and identifies CREA's Data Distribution Facility (DDF®)
November 10 2026 03:52:45
Ottawa Real Estate Board
Royal LePage Integrity Realty