196 Ordnance Street Kingston, Ontario K7K 1H1

$539,900
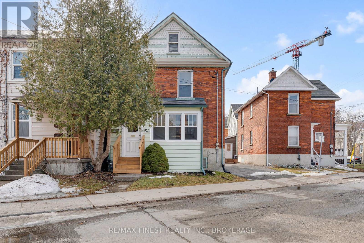
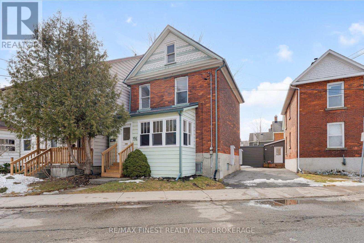
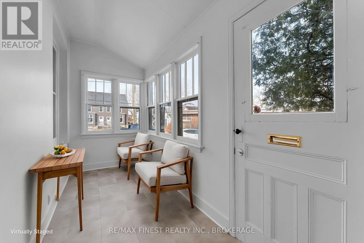
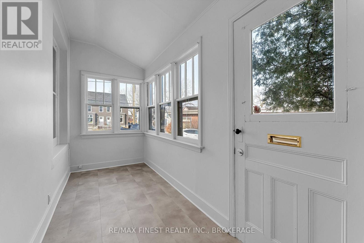
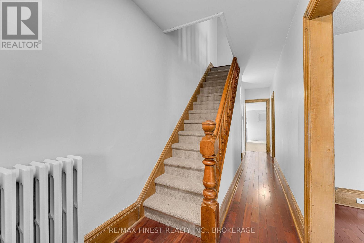
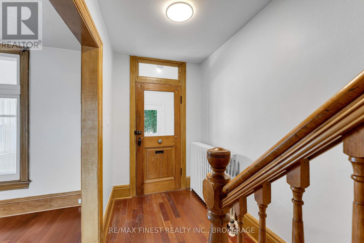
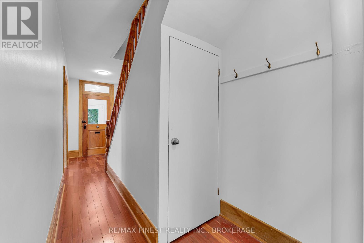
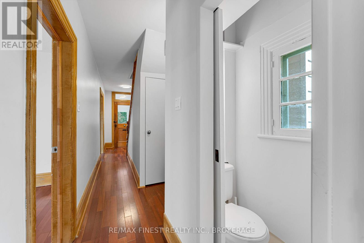
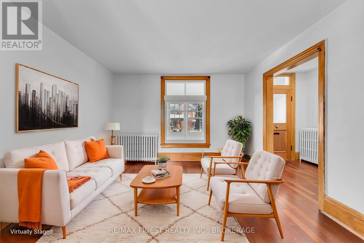
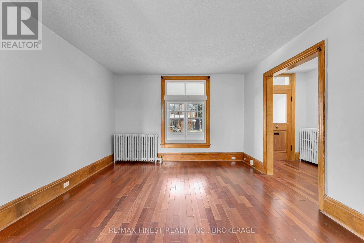
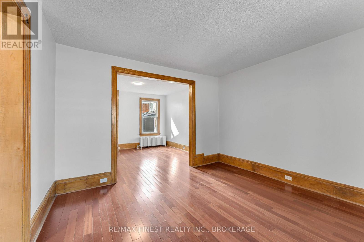
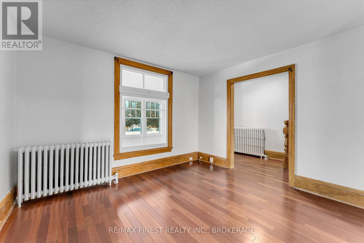
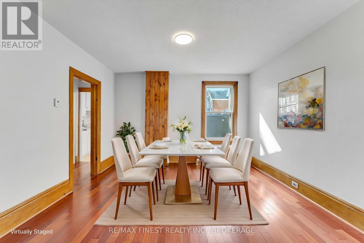
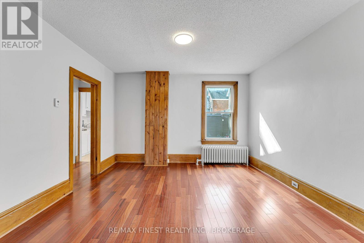
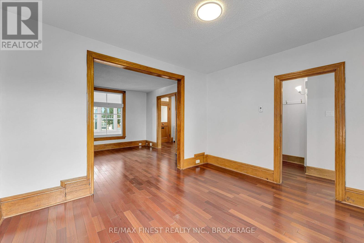
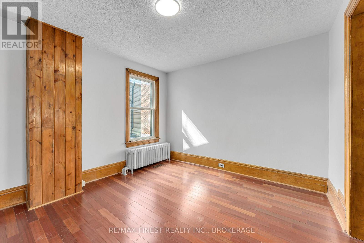
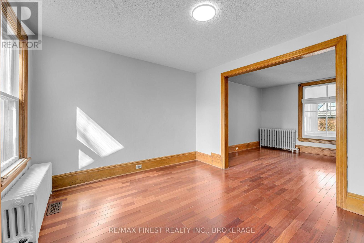
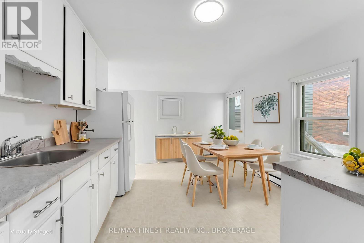
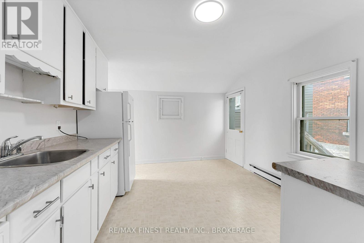
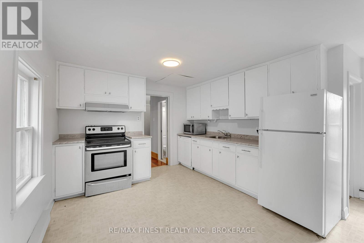
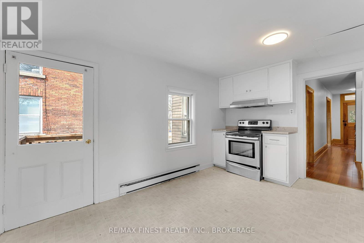
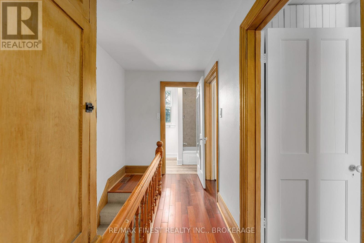
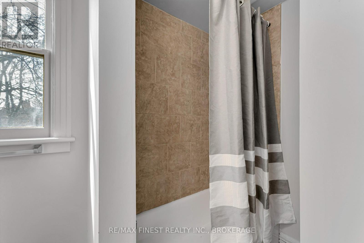
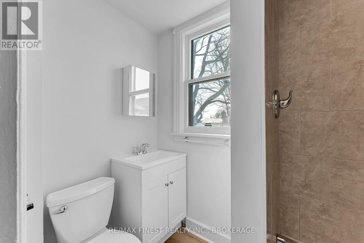
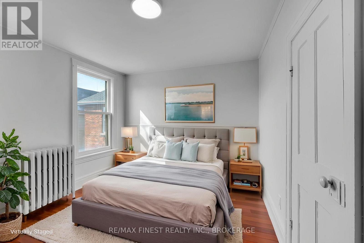
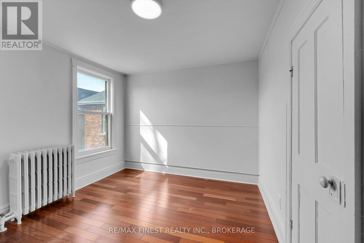
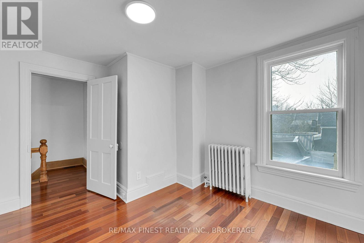
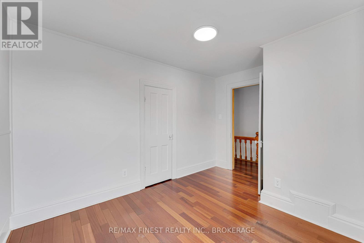
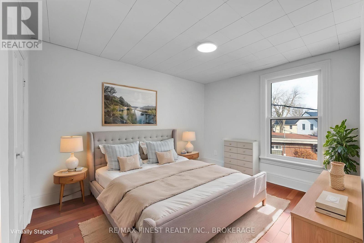
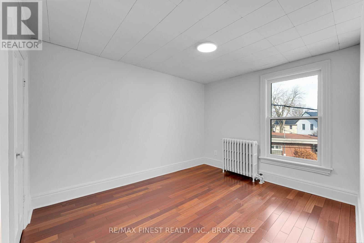
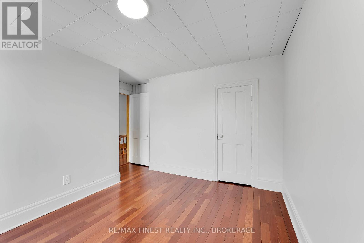
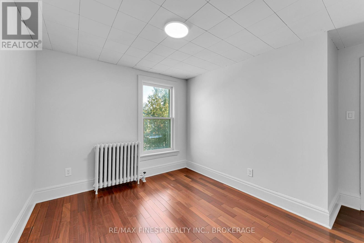
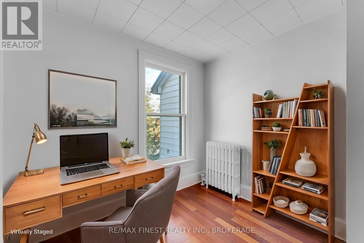
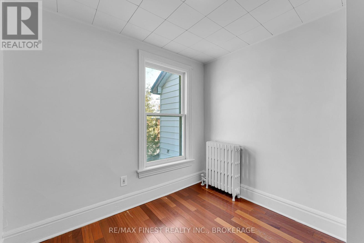
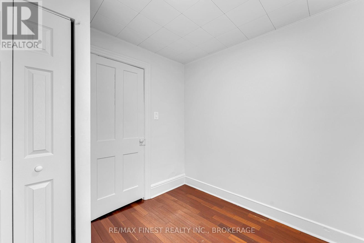
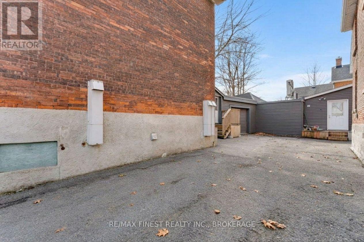
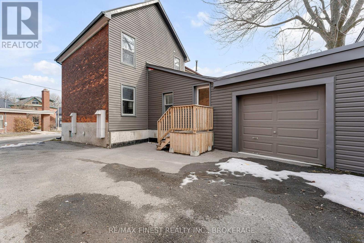
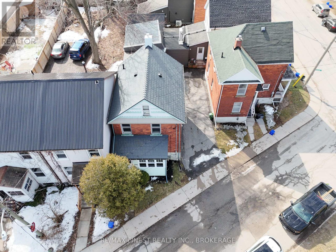
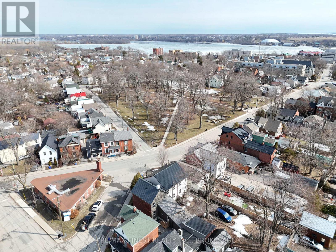
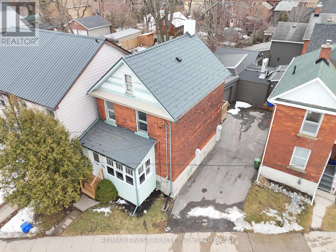
Charming and affordable opportunity in Kingston's desirable Inner Harbour neighbourhood! Ideally suited for parents looking to purchase a home for a student attending Queen's University in 2027, this property offers an opportunity to build equity rather than spend another year paying rent. Currently tenanted until April 30, 2027, the timing provides an excellent opportunity to plan ahead for the upcoming school year. Featuring 3 bedrooms, 1 bathroom, generously sized kitchen and living spaces, and a low-maintenance property with minimal yard upkeep. McBurney Park is literally across the street, while downtown Kingston's shops, restaurants, and everyday amenities are all just minutes away. A steel roof adds peace of mind, while the inclusion of parking and a small garage is a rare bonus in this central location. Whether you're looking for an affordable downtown home for a student, a practical investment, or a charming place to call home, this property offers plenty of possibilities in a location that's hard to beat. (id:67947)
Property Details
| MLS® Number | X14153416 |
| Property Type | Single Family |
| Neigbourhood | University District |
| Community Name | 22 - East of Sir John A. Blvd |
| Amenities Near By | Public Transit, Schools |
| Parking Space Total | 2 |
Building
| Bathroom Total | 1 |
| Bedrooms Above Ground | 3 |
| Bedrooms Total | 3 |
| Age | 100+ Years |
| Appliances | Dryer, Stove, Washer, Refrigerator |
| Basement Development | Unfinished |
| Basement Type | N/a (unfinished) |
| Construction Style Attachment | Detached |
| Cooling Type | None |
| Exterior Finish | Brick, Vinyl Siding |
| Foundation Type | Stone |
| Heating Fuel | Natural Gas |
| Heating Type | Radiant Heat |
| Stories Total | 2 |
| Size Interior | 1,100 - 1,500 Sqft |
| Type | House |
| Utility Water | Municipal Water |
Parking
| Attached Garage | |
| Garage |
Land
| Acreage | No |
| Land Amenities | Public Transit, Schools |
| Sewer | Sanitary Sewer |
| Size Depth | 54 Ft |
| Size Frontage | 26 Ft |
| Size Irregular | 26 X 54 Ft |
| Size Total Text | 26 X 54 Ft|under 1/2 Acre |
Rooms
| Level | Type | Length | Width | Dimensions |
|---|---|---|---|---|
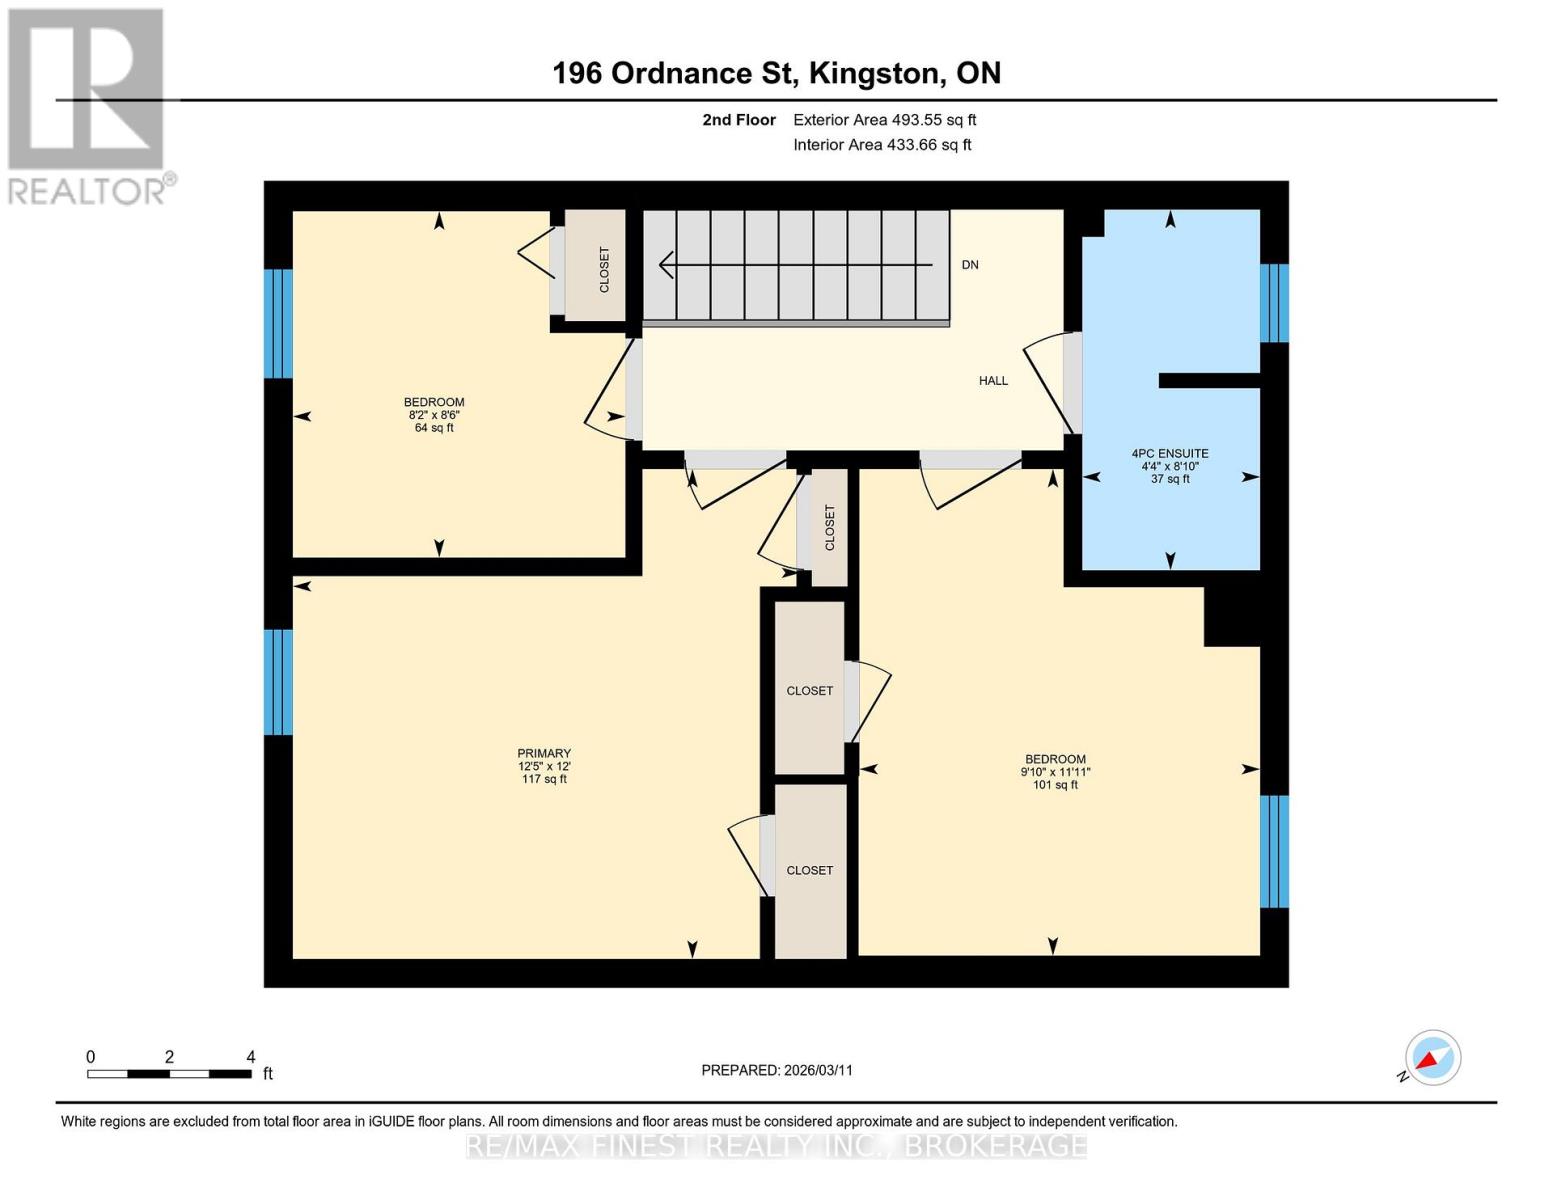
| Second Level | Bathroom | 2.69 m | 1.33 m | 2.69 m x 1.33 m |
| Second Level | Bedroom | 2.58 m | 2.48 m | 2.58 m x 2.48 m |
| Second Level | Bedroom 2 | 3.63 m | 2.99 m | 3.63 m x 2.99 m |
| Second Level | Bedroom 3 | 3.66 m | 3.79 m | 3.66 m x 3.79 m |
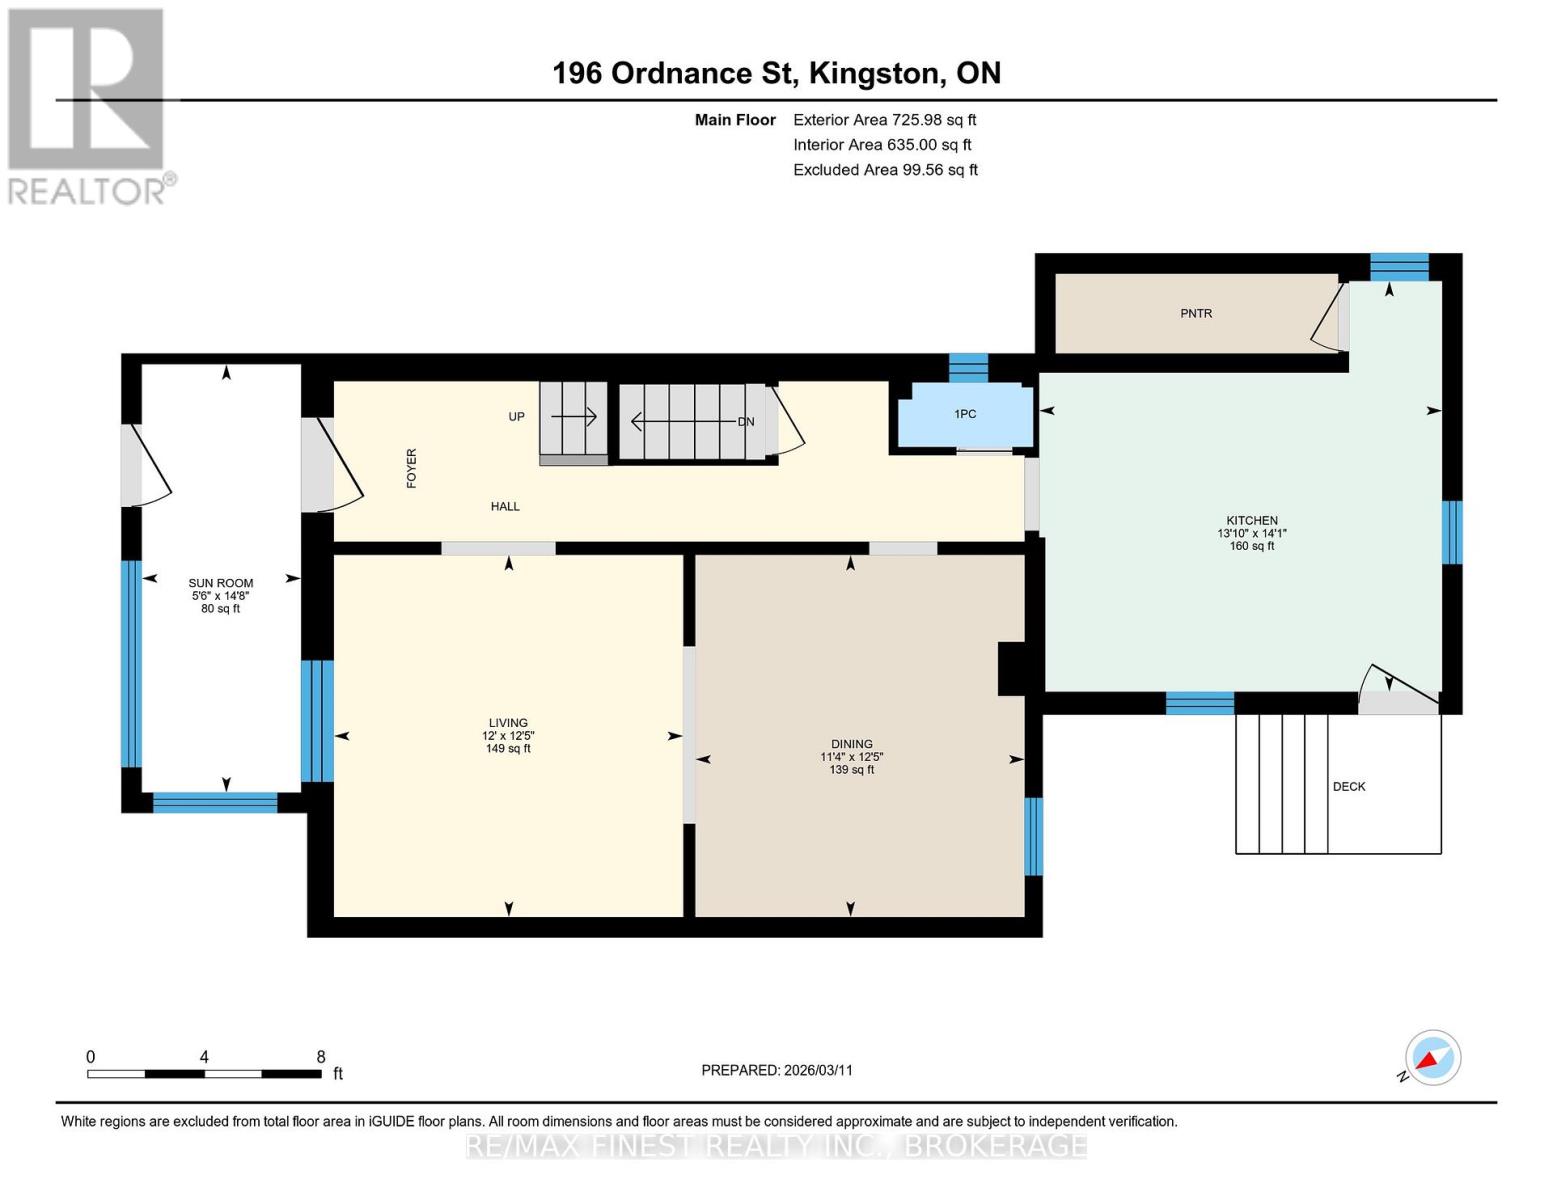
| Main Level | Dining Room | 3.79 m | 3.44 m | 3.79 m x 3.44 m |
| Main Level | Kitchen | 4.29 m | 4.21 m | 4.29 m x 4.21 m |
| Main Level | Living Room | 3.79 m | 3.65 m | 3.79 m x 3.65 m |
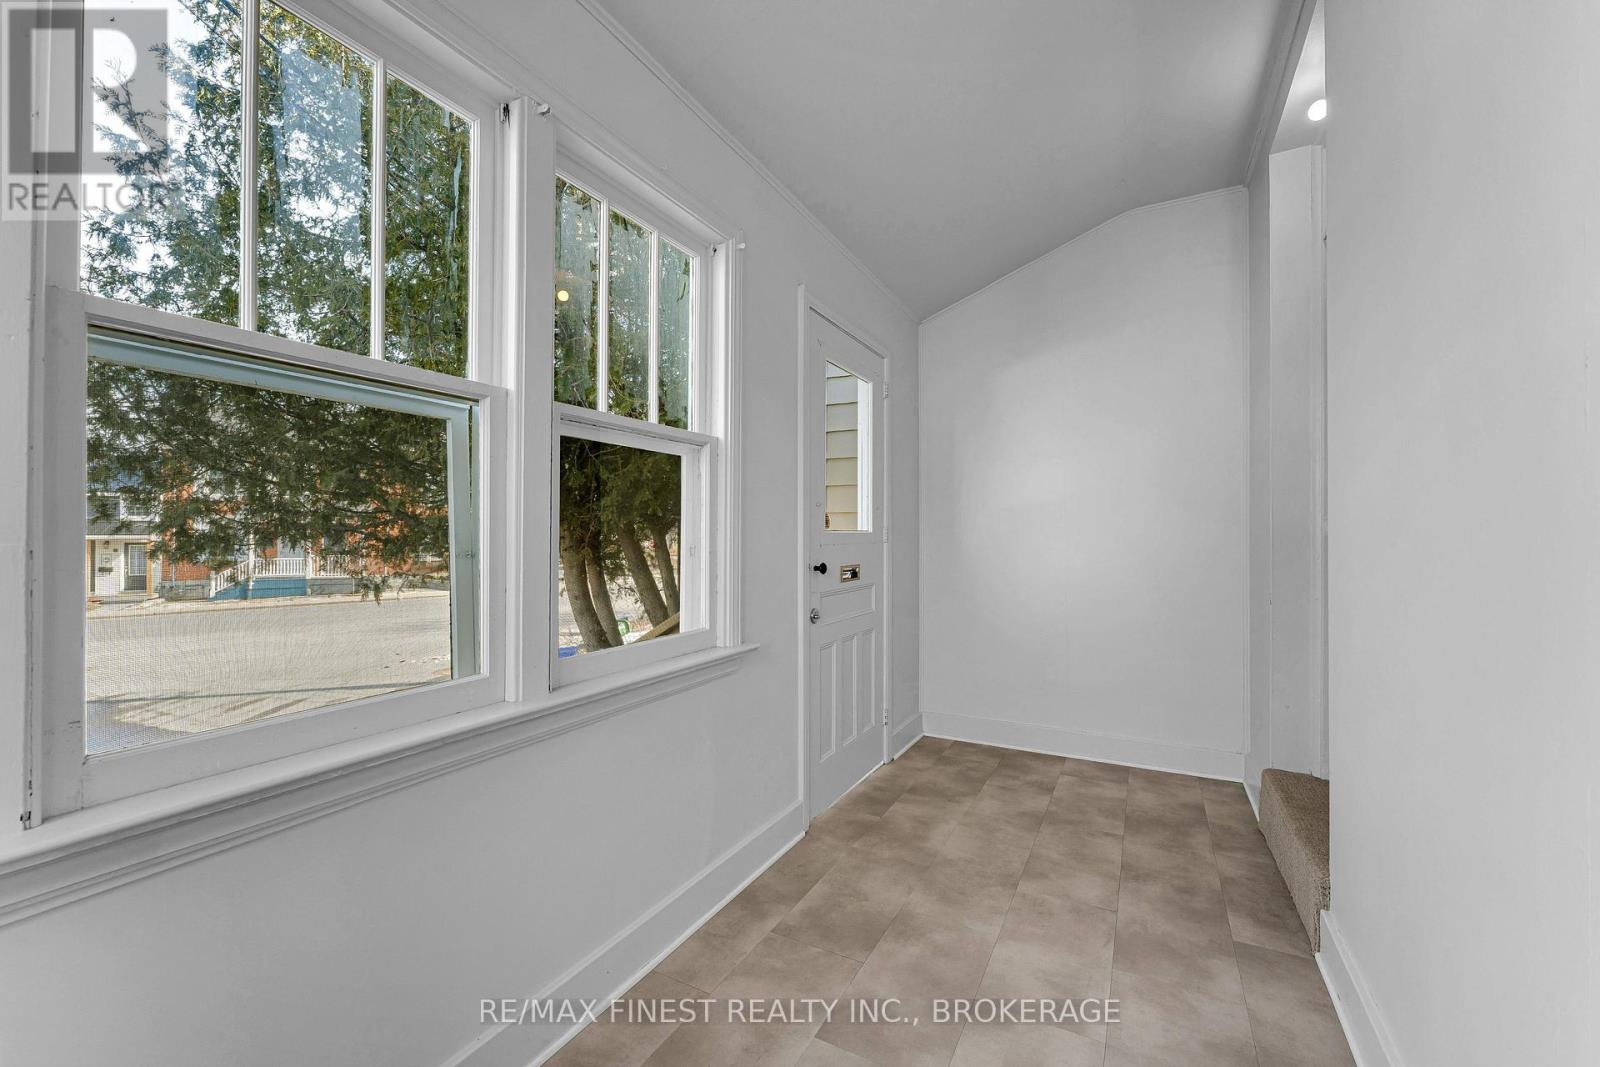
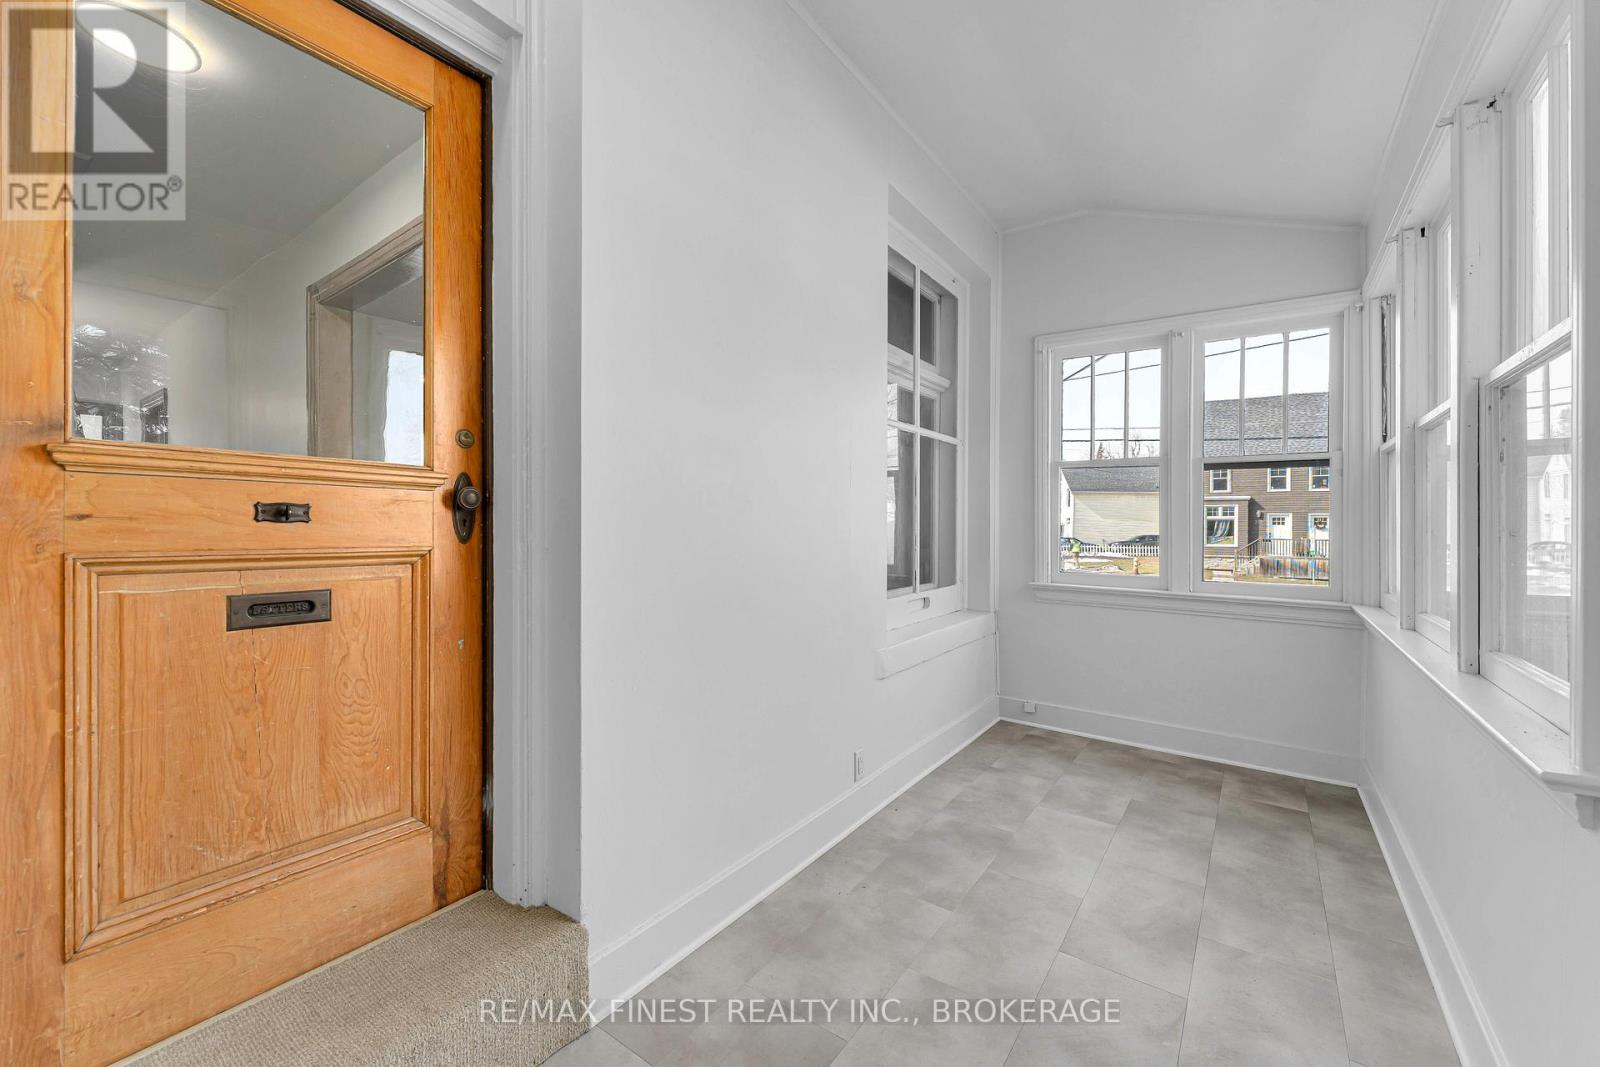
| Main Level | Sunroom | 4.48 m | 1.66 m | 4.48 m x 1.66 m |
Utilities
| Electricity | Installed |
| Sewer | Installed |

Interested in this property?
Nicolas SigounisREALTOR® · EXIT Realty Matrix, BrokerageBook a private showing or ask anything about this home. Nicolas will get back to you quickly.
Call or text 613.859.9331Book a showingEmail NicolasListing courtesy of Jamie Purdon, RE/MAX Finest Realty Inc., Brokerage · Sina Tahamtan, Homelife Power Realty Inc
Ask Nicolas about this property
Contact Us
Contact us for more information

The trademarks REALTOR®, REALTORS®, and the REALTOR® logo are controlled by The Canadian Real Estate Association (CREA) and identify real estate professionals who are members of CREA. The trademarks MLS®, Multiple Listing Service® and the associated logos are owned by The Canadian Real Estate Association (CREA) and identify the quality of services provided by real estate professionals who are members of CREA. The trademark DDF® is owned by The Canadian Real Estate Association (CREA) and identifies CREA's Data Distribution Facility (DDF®)
November 09 2026 03:38:05
Kingston & Area Real Estate Association
RE/MAX Finest Realty Inc., Brokerage, Homelife Power Realty Inc