62 Sophia Street Brockville, Ontario K6V 1V4

$389,900
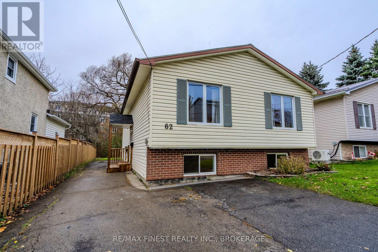
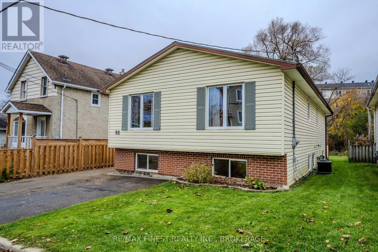
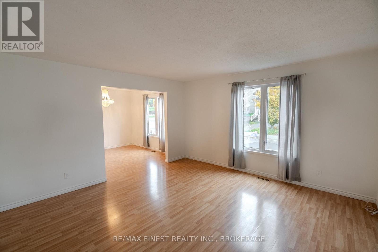
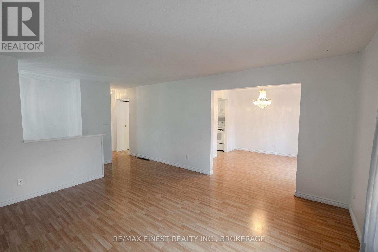
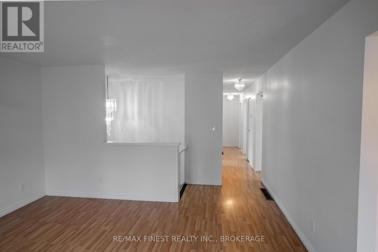
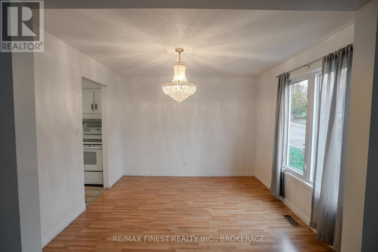
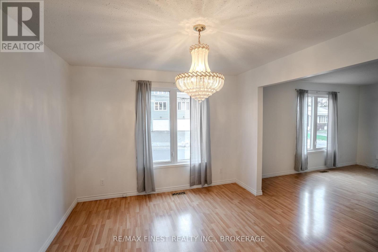
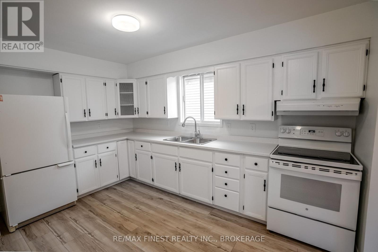
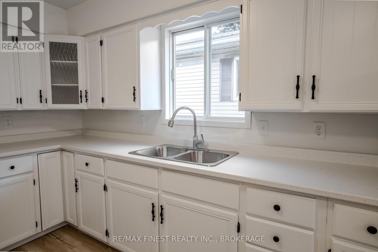
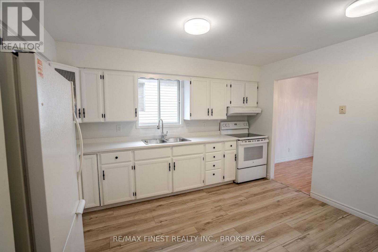
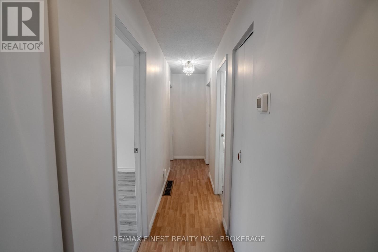
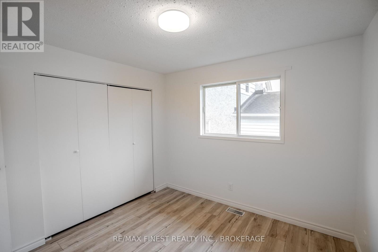
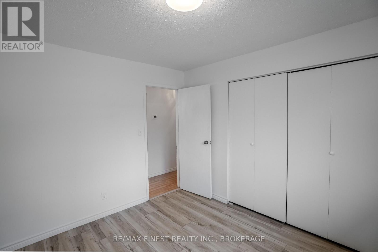
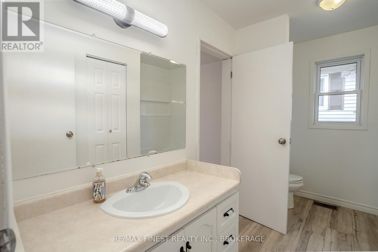
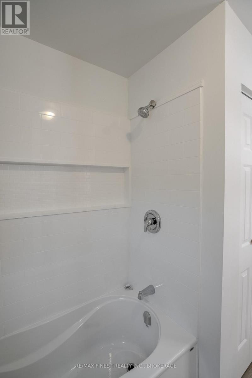
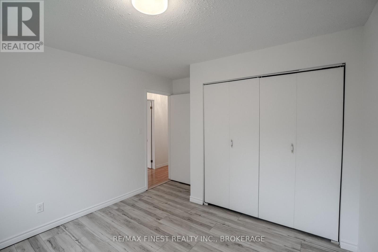
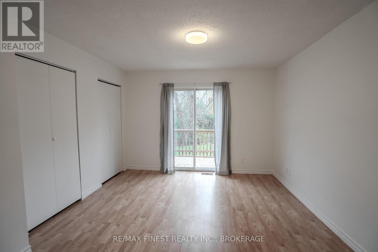
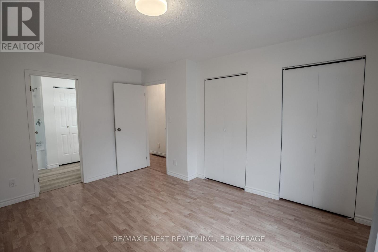
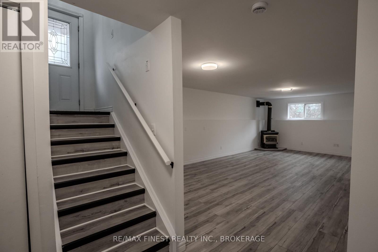
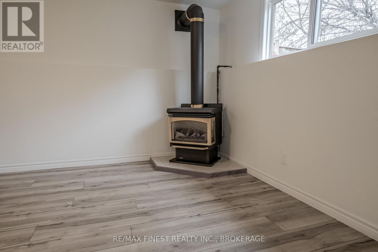
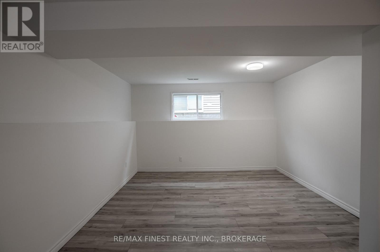
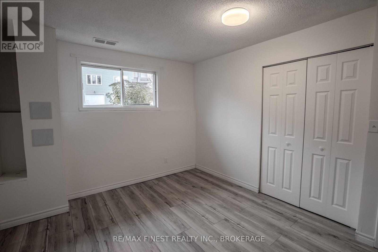
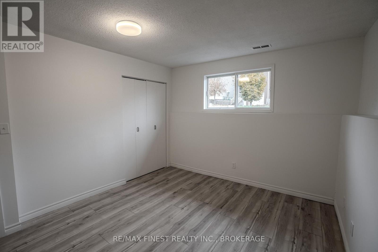
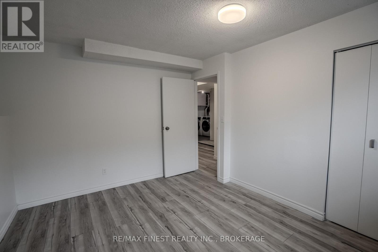
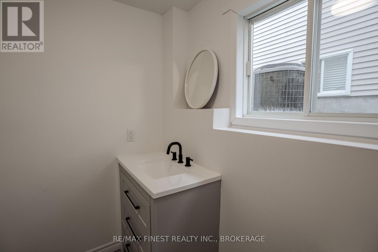
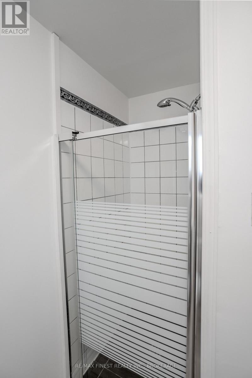
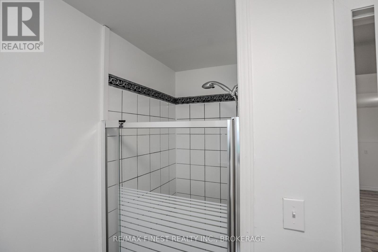
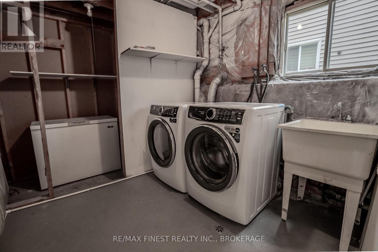
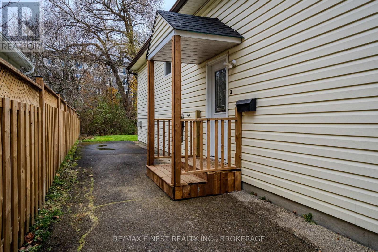
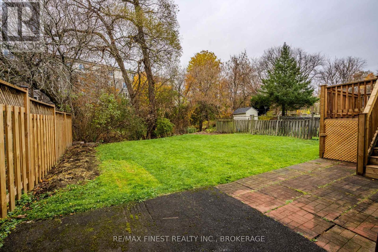
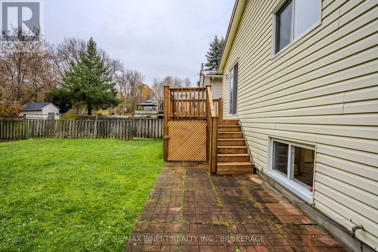
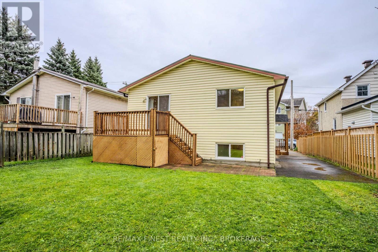
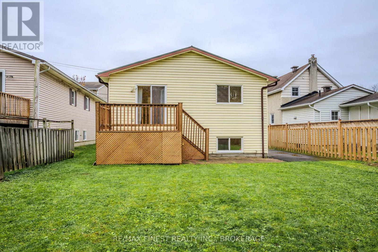
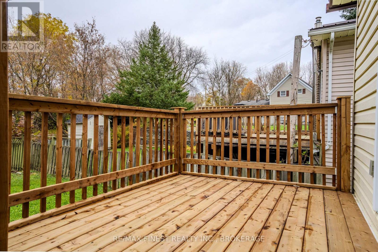
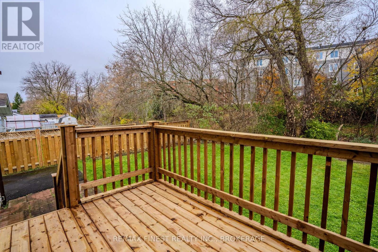
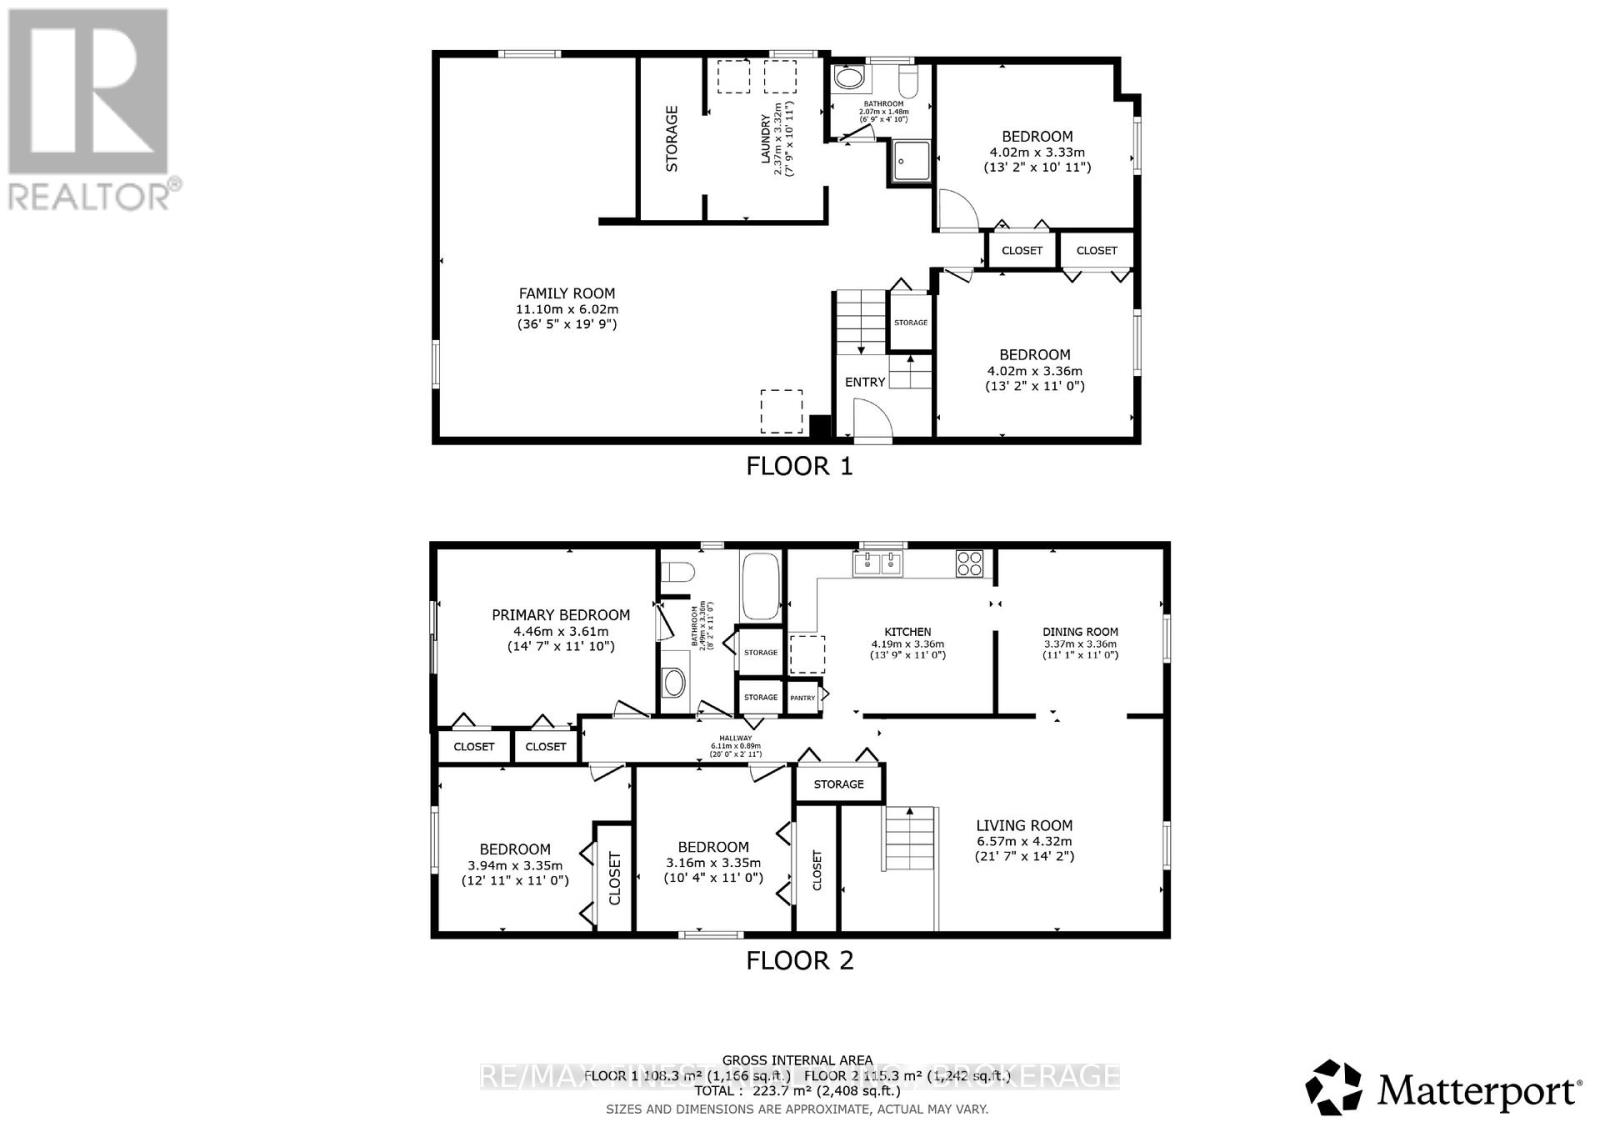
5 Bedrooms! (3+2) and 2 Bathrooms! (1-4 Piece, 1-3Piece) This home is the complete package for your growing family! The main floor has a large living room, dining room, eat in kitchen, 3 bedrooms and a newly updated bathroom with a cheater door to the master. The master has patio doors to a lovely rear deck to enjoy your morning coffee! The lower level is bright with 2 nice size bedrooms, 3 piece bathroom, large rec room and laundry area with storage space. This area is the perfect teenagers set up. This home has been freshly painted, and has some new flooring and is carpet free. The driveway is double wide for your cars. It is walking distance to the hospital and downtown amenities. This wonderful home could be yours for Christmas! Please call and schedule your appointment (id:67947)
Property Details
| MLS® Number | X14156516 |
| Property Type | Single Family |
| Community Name | 810 - Brockville |
| Amenities Near By | Golf Nearby, Hospital, Public Transit, Schools |
| Equipment Type | Water Heater |
| Features | Level Lot, Irregular Lot Size, Flat Site, Dry, Level, Carpet Free |
| Parking Space Total | 2 |
| Rental Equipment Type | Water Heater |
| Structure | Deck |
Building
| Bathroom Total | 2 |
| Bedrooms Above Ground | 3 |
| Bedrooms Below Ground | 2 |
| Bedrooms Total | 5 |
| Age | 51 To 99 Years |
| Amenities | Fireplace(s) |
| Appliances | Water Meter, Dryer, Freezer, Stove, Refrigerator |
| Architectural Style | Raised Bungalow |
| Basement Development | Partially Finished |
| Basement Type | Full (partially Finished) |
| Construction Style Attachment | Detached |
| Cooling Type | Central Air Conditioning |
| Exterior Finish | Vinyl Siding |
| Fire Protection | Smoke Detectors |
| Fireplace Present | Yes |
| Fireplace Total | 1 |
| Foundation Type | Block |
| Heating Fuel | Natural Gas |
| Heating Type | Forced Air |
| Stories Total | 1 |
| Size Interior | 700 - 1,100 Sqft |
| Type | House |
| Utility Water | Municipal Water |
Parking
| No Garage |
Land
| Acreage | No |
| Fence Type | Partially Fenced |
| Land Amenities | Golf Nearby, Hospital, Public Transit, Schools |
| Landscape Features | Landscaped |
| Sewer | Sanitary Sewer |
| Size Depth | 132 Ft ,6 In |
| Size Frontage | 40 Ft ,4 In |
| Size Irregular | 40.4 X 132.5 Ft |
| Size Total Text | 40.4 X 132.5 Ft |
Rooms
| Level | Type | Length | Width | Dimensions |
|---|---|---|---|---|
| Main Level | Kitchen | 3.96 m | 3 m | 3.96 m x 3 m |
| Main Level | Dining Room | 3.17 m | 3.23 m | 3.17 m x 3.23 m |
| Main Level | Living Room | 4.26 m | 4.38 m | 4.26 m x 4.38 m |
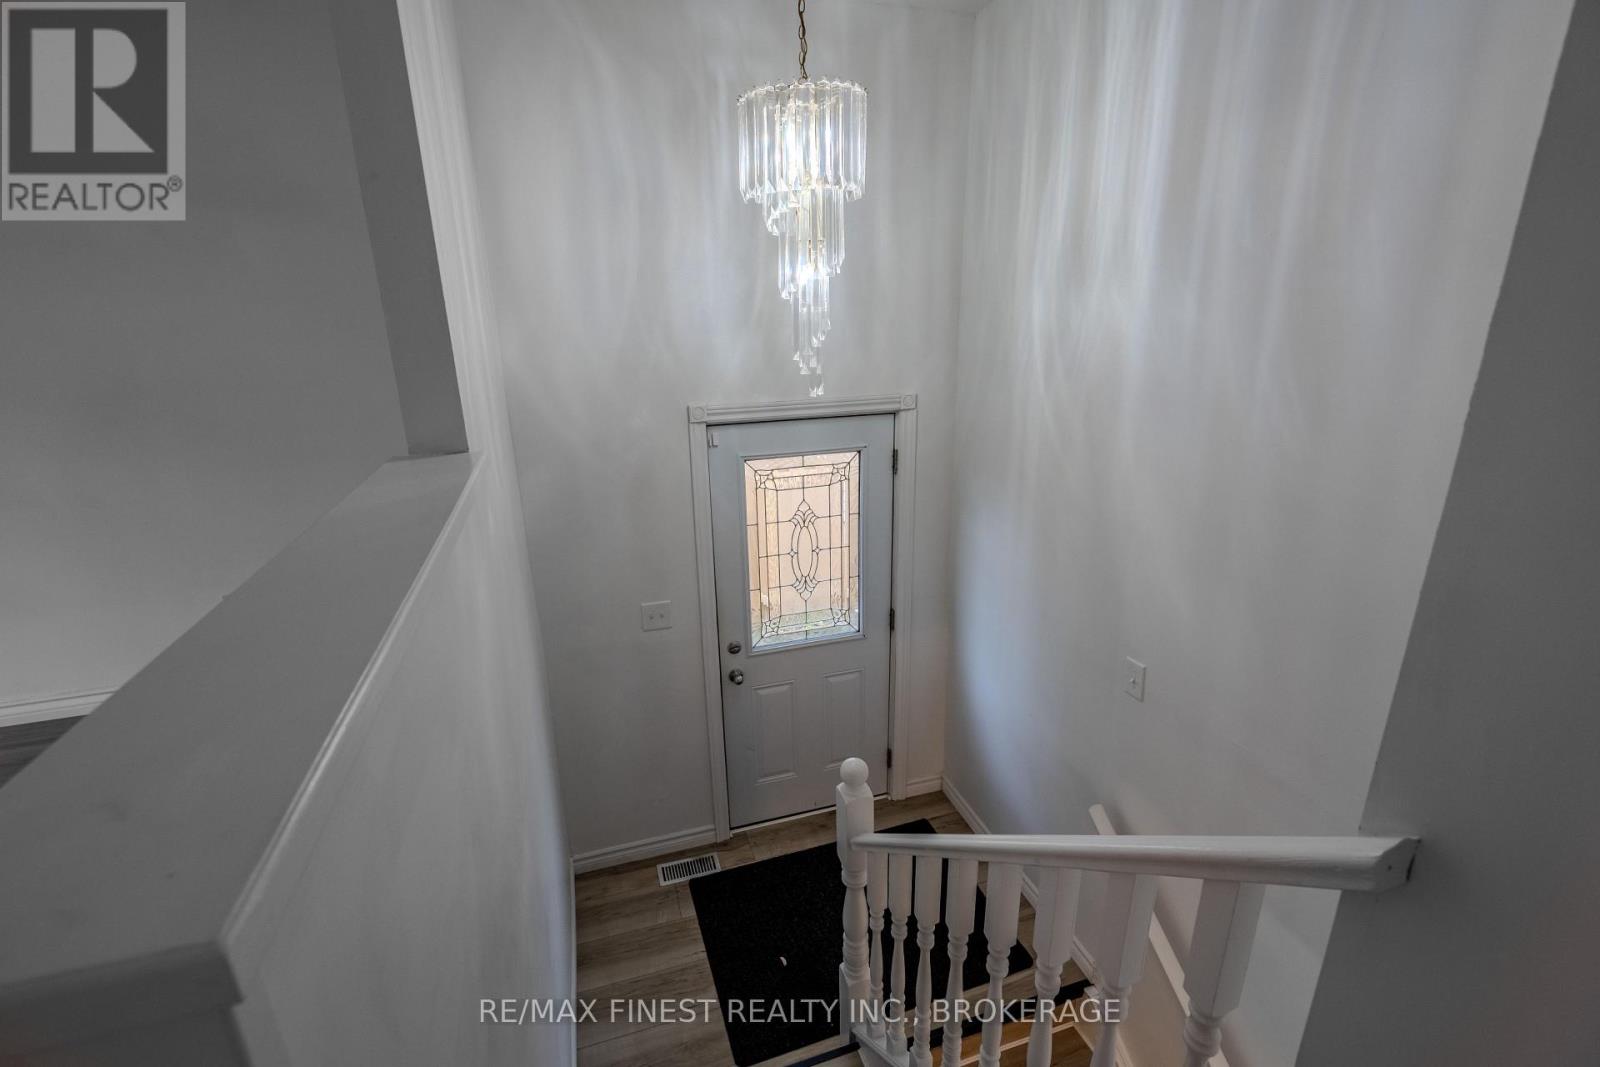
| Main Level | Foyer | 2.43 m | 2.43 m | 2.43 m x 2.43 m |
| Main Level | Primary Bedroom | 4.14 m | 3.53 m | 4.14 m x 3.53 m |
| Main Level | Bedroom 2 | 3.23 m | 3.04 m | 3.23 m x 3.04 m |
| Main Level | Bedroom 3 | 3.23 m | 3.04 m | 3.23 m x 3.04 m |
| Sub-basement | Bedroom 5 | 3.77 m | 3.16 m | 3.77 m x 3.16 m |
| Sub-basement | Laundry Room | 2.13 m | 1.4 m | 2.13 m x 1.4 m |
| Sub-basement | Recreational, Games Room | 7.49 m | 3.96 m | 7.49 m x 3.96 m |
| Sub-basement | Recreational, Games Room | 3.81 m | 3.04 m | 3.81 m x 3.04 m |
| Sub-basement | Bedroom 4 | 3.77 m | 3.16 m | 3.77 m x 3.16 m |
Utilities
| Cable | Installed |
| Electricity | Installed |
| Sewer | Installed |
https://www.realtor.ca/real-estate/30487308/62-sophia-street-brockville-810-brockville

Interested in this property?
Nicolas SigounisREALTOR® · EXIT Realty Matrix, BrokerageBook a private showing or ask anything about this home. Nicolas will get back to you quickly.
Call or text 613.859.9331Book a showingEmail NicolasListing courtesy of Frank Dee, RE/MAX Finest Realty Inc., Brokerage
Ask Nicolas about this property
Contact Us
Contact us for more information

The trademarks REALTOR®, REALTORS®, and the REALTOR® logo are controlled by The Canadian Real Estate Association (CREA) and identify real estate professionals who are members of CREA. The trademarks MLS®, Multiple Listing Service® and the associated logos are owned by The Canadian Real Estate Association (CREA) and identify the quality of services provided by real estate professionals who are members of CREA. The trademark DDF® is owned by The Canadian Real Estate Association (CREA) and identifies CREA's Data Distribution Facility (DDF®)
November 08 2026 05:19:54
Kingston & Area Real Estate Association
RE/MAX Finest Realty Inc., Brokerage