167 Bayswater Avenue Ottawa, Ontario K1Y 2G4

$999,998
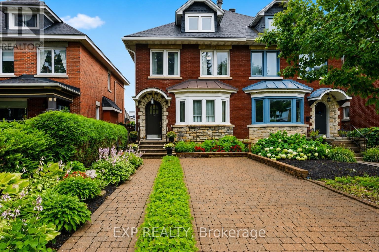
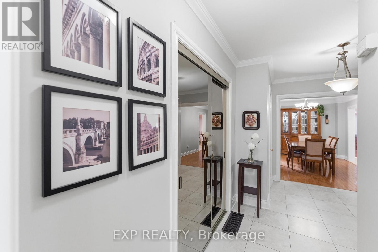
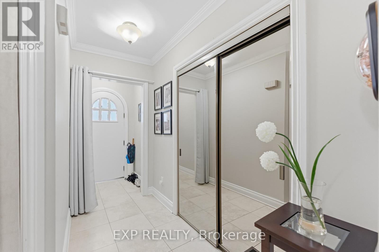
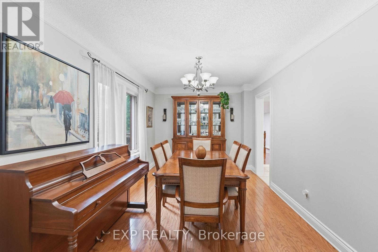
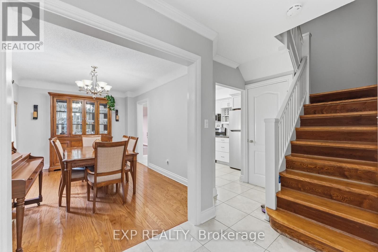
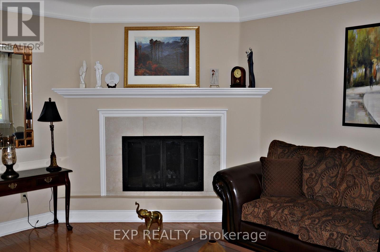
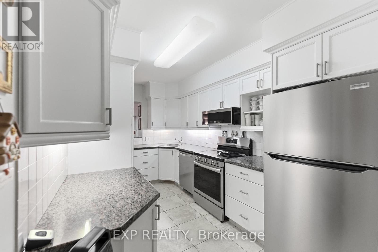
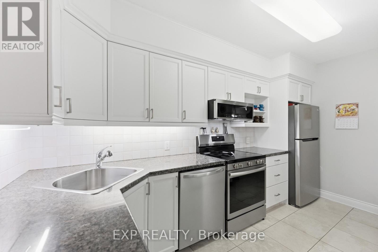
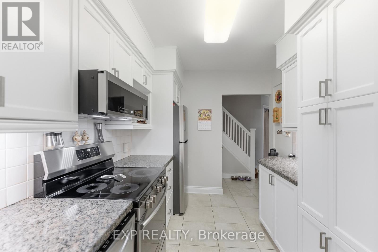
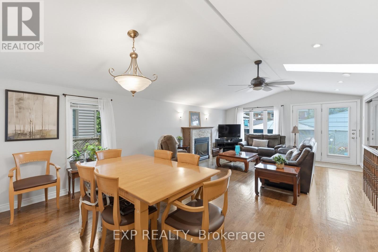
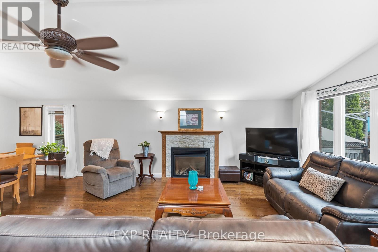
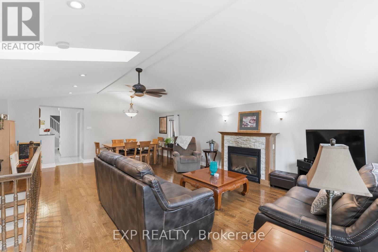
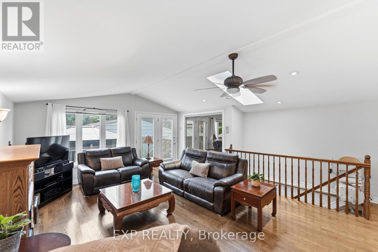
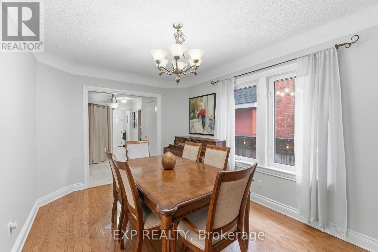
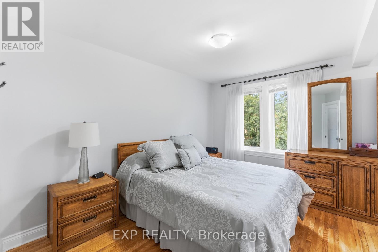
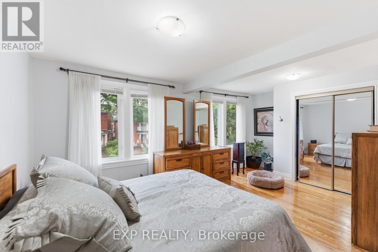
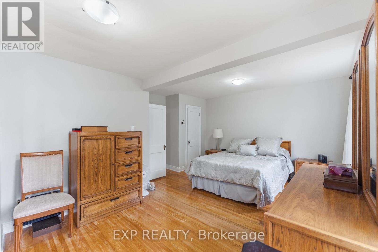
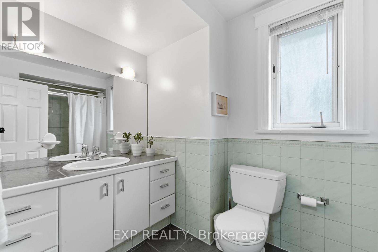
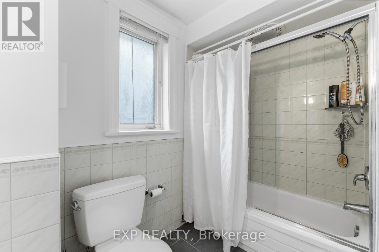
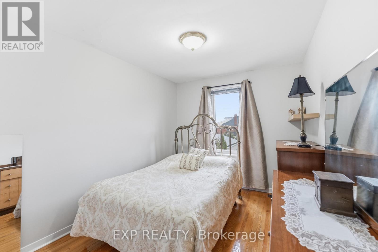
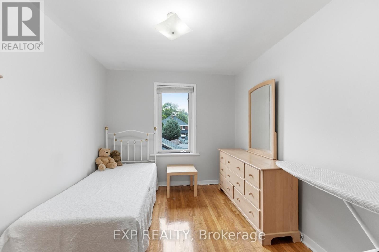
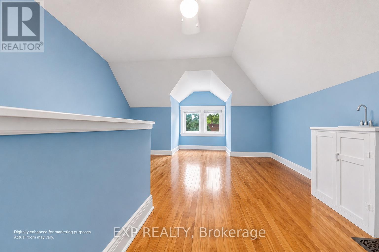
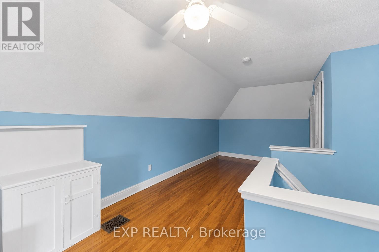
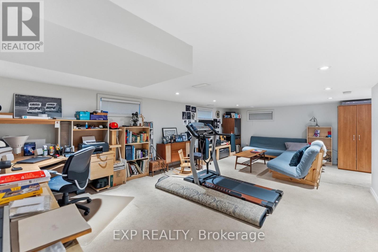
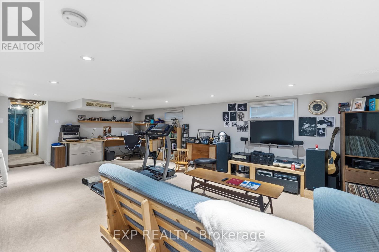
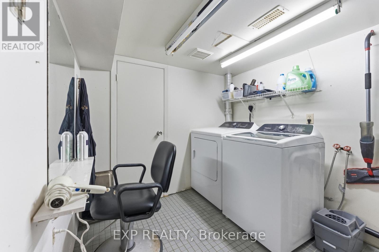
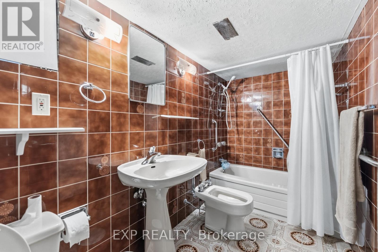
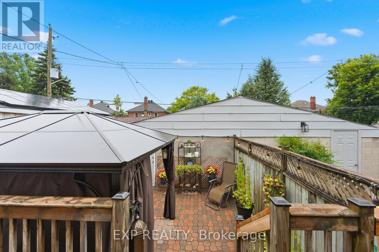
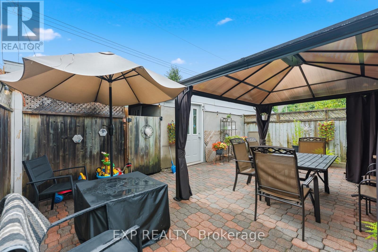
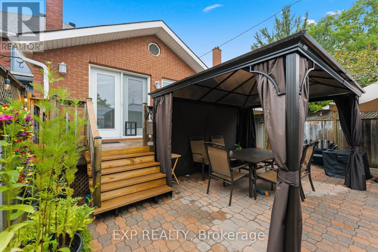
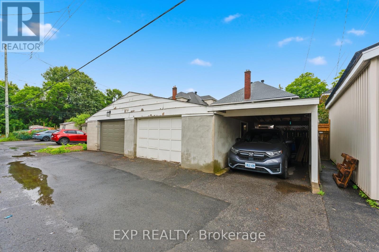
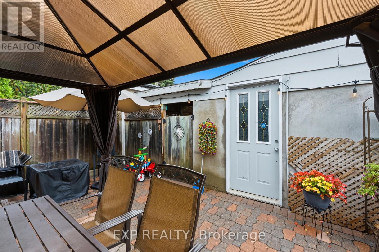
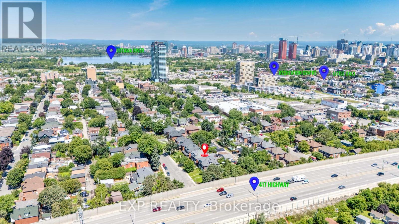
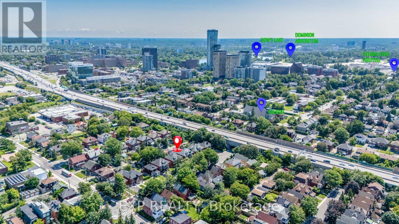
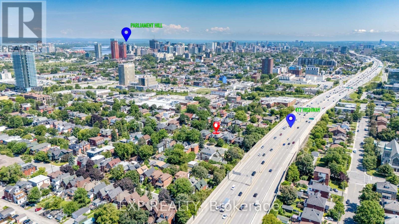
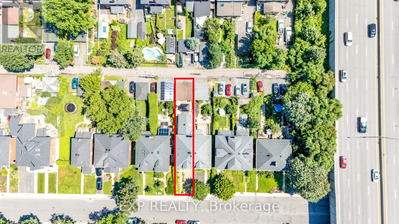
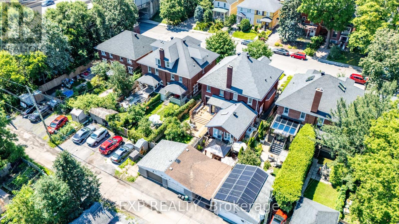
Character, space and rare four-car parking in one of Ottawa's most walkable urban neighbourhoods. This three-storey, three-bathroom home offers approx. 2,600 sq. ft. of finished living space, thoughtfully updated and expanded for growing families, professionals or multi-generational living.The bright main floor pairs solid hardwood with porcelain tile in the foyer, hallway, kitchen and 2-pc bath with heated floor. The updated kitchen features granite countertops and five newer appliances, and the wall to the dining room is non-structural, ready for an open-concept layout. A stunning 438 sq. ft. family room addition (2004) invites you to unwind, with both wood-burning and gas fireplaces adding warmth through every season.Upstairs, spacious bedrooms showcase original hardwood and share a full bathroom. The impressive 378 sq. ft. third-floor retreat, with generous closets and plumbing in place for a future bathroom, is ready to become a primary suite, home office, studio, guest suite, daycare or home business.The lower level adds a finished recreation room, a 5-pc bathroom with bidet, a laundry room, a cold storage room and tons of storage space.Enjoy peace of mind with a brand new furnace, plus a new roof (2024) with transferable warranty and vinyl windows (2000). Storage continues outdoors too.Parking is a true luxury here: space for four vehicles, including an attached garage, carport and two additional spaces.Step outside to an unbeatable lifestyle minutes from Little Italy, Hintonburg, Wellington Village, Mechanicsville, Dow's Lake, the Civic Hospital and the federal offices at Tunney's Pasture. Stroll to cafés, restaurants, shopping, schools and parks, with OC Transpo and the O-Train at Gladstone Station close by. A rare blend of space, flexibility and location. Book your private showing today. (id:67947)
Property Details
| MLS® Number | X13618854 |
| Property Type | Single Family |
| Community Name | 4203 - Hintonburg |
| Equipment Type | Water Heater - Gas, Water Heater |
| Features | Flat Site, Gazebo |
| Parking Space Total | 4 |
| Rental Equipment Type | Water Heater - Gas, Water Heater |
| Structure | Patio(s), Workshop |
Building
| Bathroom Total | 3 |
| Bedrooms Above Ground | 3 |
| Bedrooms Total | 3 |
| Amenities | Canopy, Fireplace(s) |
| Appliances | Dishwasher, Dryer, Freezer, Microwave, Stove, Washer, Refrigerator |
| Basement Development | Finished,unfinished |
| Basement Type | N/a (finished), N/a (unfinished), Full |
| Construction Status | Insulation Upgraded |
| Construction Style Attachment | Semi-detached |
| Cooling Type | Central Air Conditioning |
| Exterior Finish | Brick, Stone |
| Fireplace Present | Yes |
| Fireplace Total | 2 |
| Foundation Type | Concrete |
| Half Bath Total | 1 |
| Heating Fuel | Natural Gas |
| Heating Type | Forced Air |
| Stories Total | 3 |
| Size Interior | 2,500 - 3,000 Sqft |
| Type | House |
| Utility Water | Municipal Water |
Parking
| Detached Garage | |
| Garage |
Land
| Acreage | No |
| Fence Type | Fully Fenced |
| Landscape Features | Landscaped |
| Sewer | Sanitary Sewer |
| Size Depth | 130 Ft |
| Size Frontage | 25 Ft |
| Size Irregular | 25 X 130 Ft |
| Size Total Text | 25 X 130 Ft |
Rooms
| Level | Type | Length | Width | Dimensions |
|---|---|---|---|---|
| Second Level | Primary Bedroom | 5.63 m | 3.41 m | 5.63 m x 3.41 m |
| Second Level | Bathroom | 3.04 m | 1.82 m | 3.04 m x 1.82 m |
| Second Level | Bedroom 2 | 4.02 m | 2.74 m | 4.02 m x 2.74 m |
| Second Level | Bedroom 3 | 4.11 m | 13.5 m | 4.11 m x 13.5 m |
| Third Level | Great Room | 8.22 m | 4.26 m | 8.22 m x 4.26 m |
| Basement | Den | 3.9 m | 3.04 m | 3.9 m x 3.04 m |
| Basement | Laundry Room | 2.6 m | 2.3 m | 2.6 m x 2.3 m |
| Basement | Cold Room | 1.55 m | 2.3 m | 1.55 m x 2.3 m |
| Basement | Bathroom | 1.52 m | 3.44 m | 1.52 m x 3.44 m |
| Basement | Recreational, Games Room | 7.43 m | 4.23 m | 7.43 m x 4.23 m |
| Basement | Utility Room | 4.23 m | 1.21 m | 4.23 m x 1.21 m |
| Main Level | Foyer | 4.84 m | 1.6 m | 4.84 m x 1.6 m |
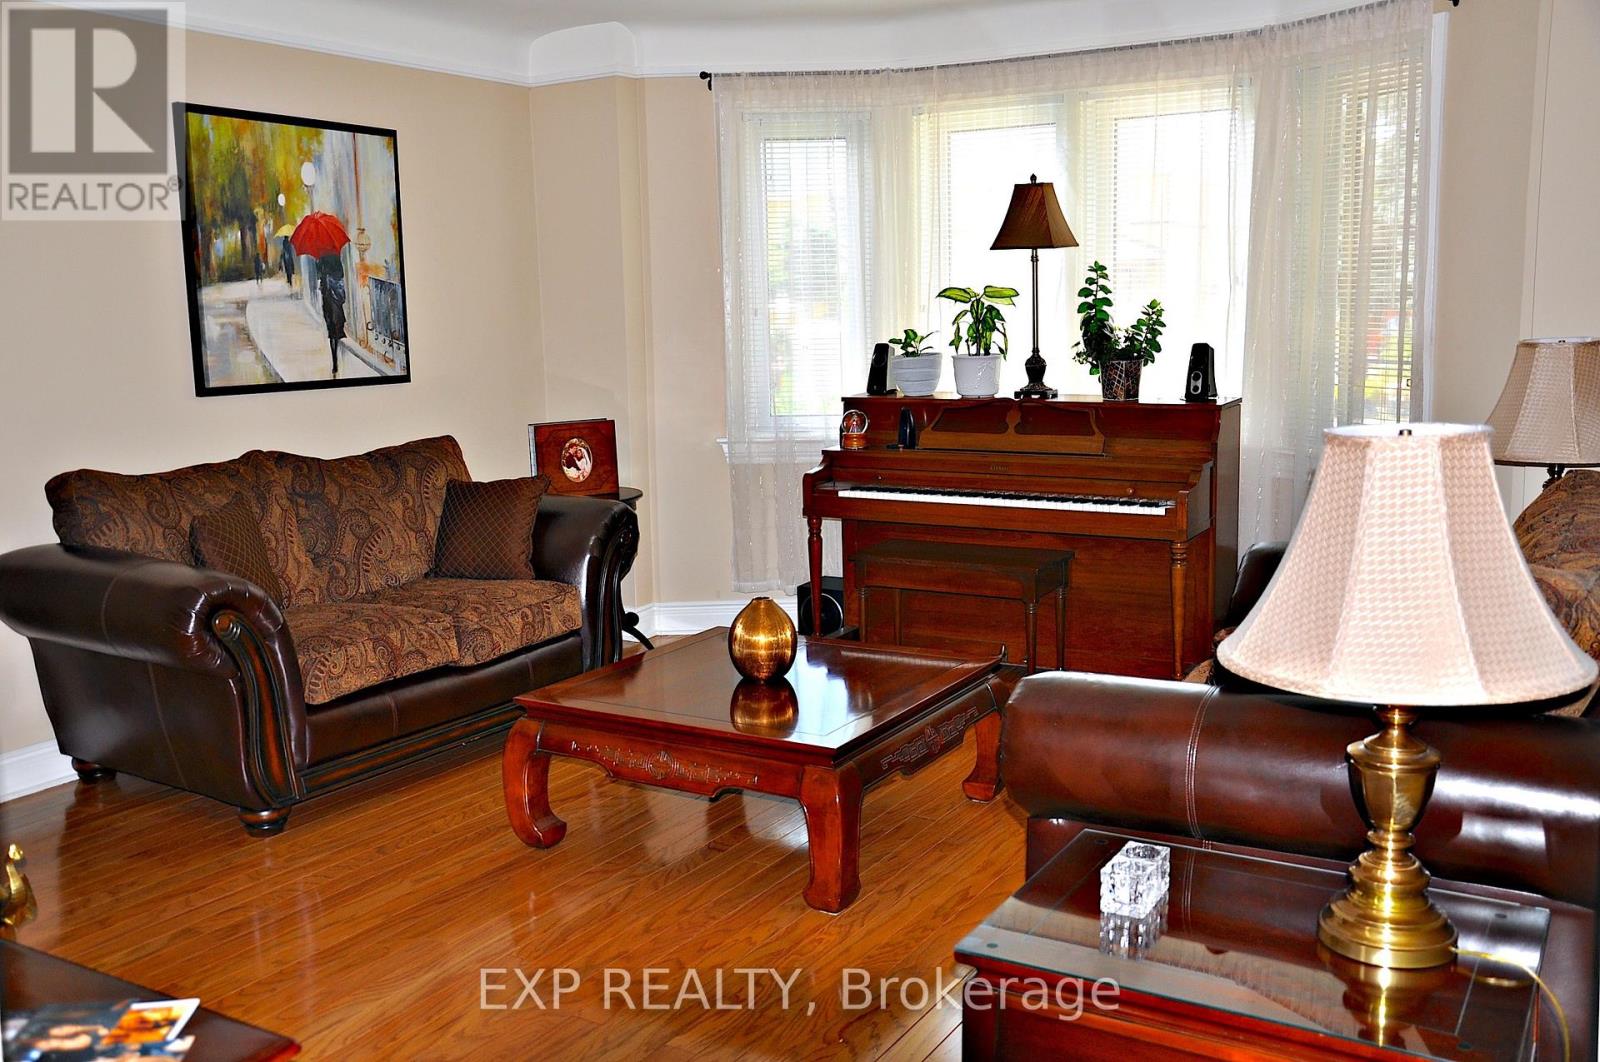
| Main Level | Living Room | 4.17 m | 4.87 m | 4.17 m x 4.87 m |
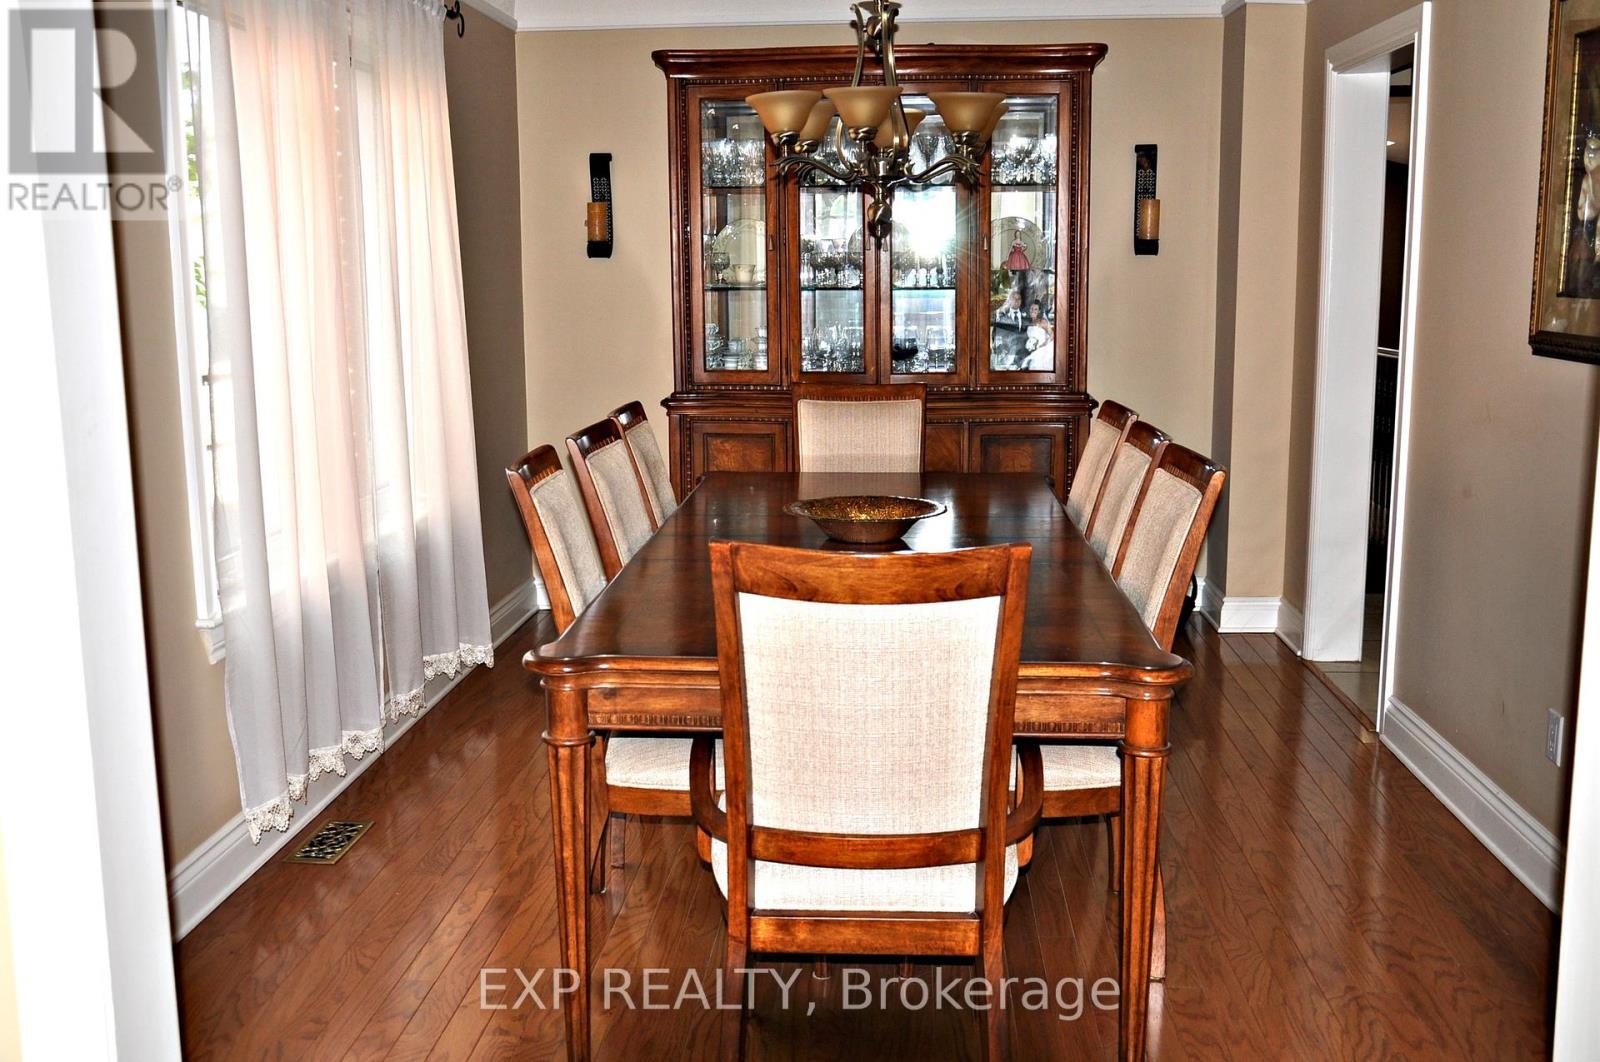
| Main Level | Dining Room | 3 m | 4.52 m | 3 m x 4.52 m |
| Main Level | Kitchen | 4.15 m | 3.4 m | 4.15 m x 3.4 m |
| Main Level | Family Room | 7.52 m | 5.4 m | 7.52 m x 5.4 m |
| Main Level | Bathroom | 2 m | 1.06 m | 2 m x 1.06 m |
https://www.realtor.ca/real-estate/30093561/167-bayswater-avenue-ottawa-4203-hintonburg

Interested in this property?
Nicolas SigounisREALTOR® · EXIT Realty Matrix, BrokerageBook a private showing or ask anything about this home. Nicolas will get back to you quickly.
Call or text 613.859.9331Book a showingEmail NicolasListing courtesy of Franco Ippolito, Exp Realty
Ask Nicolas about this property
Contact Us
Contact us for more information

The trademarks REALTOR®, REALTORS®, and the REALTOR® logo are controlled by The Canadian Real Estate Association (CREA) and identify real estate professionals who are members of CREA. The trademarks MLS®, Multiple Listing Service® and the associated logos are owned by The Canadian Real Estate Association (CREA) and identify the quality of services provided by real estate professionals who are members of CREA. The trademark DDF® is owned by The Canadian Real Estate Association (CREA) and identifies CREA's Data Distribution Facility (DDF®)
November 03 2026 06:51:53
Ottawa Real Estate Board
Exp Realty