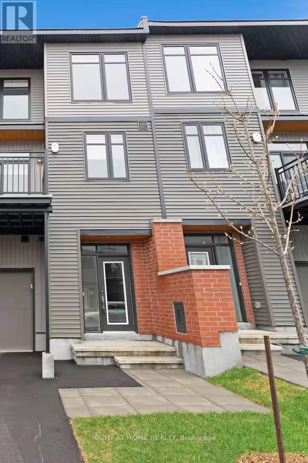
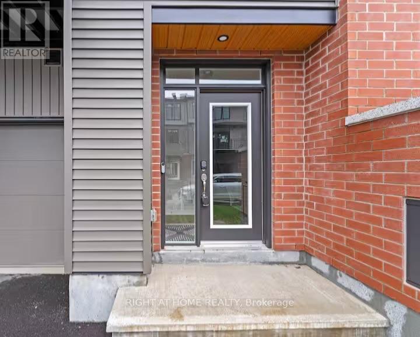
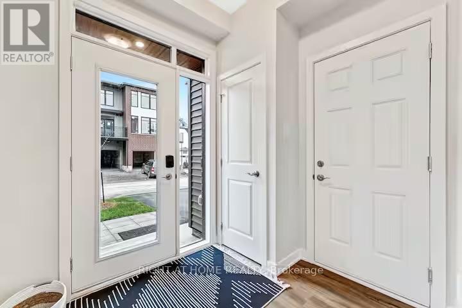
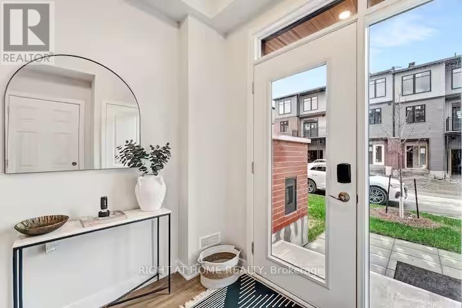
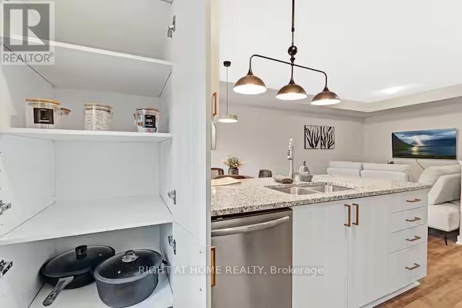
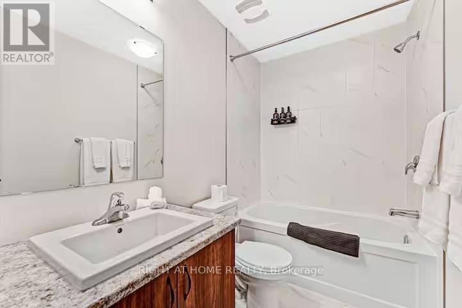
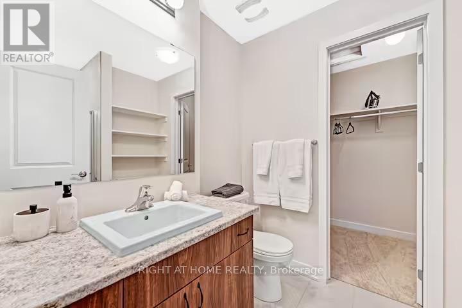
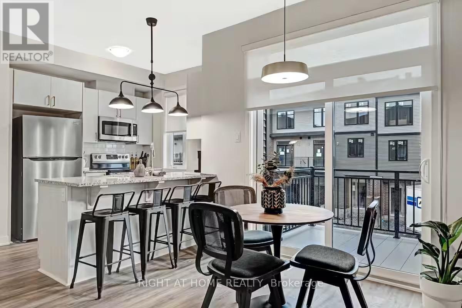
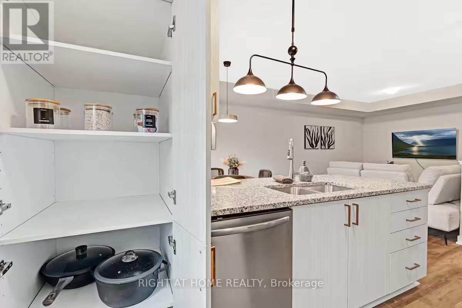
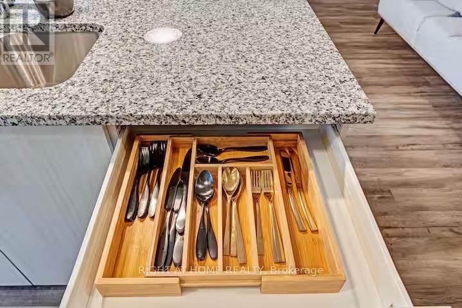
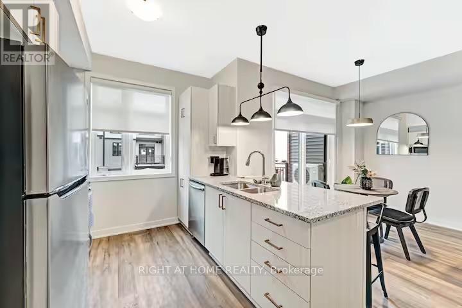
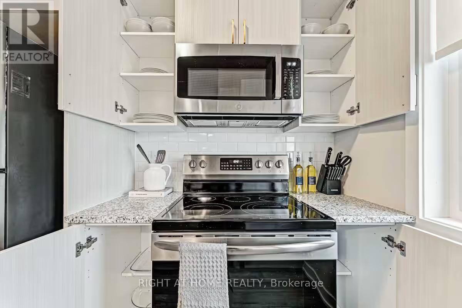
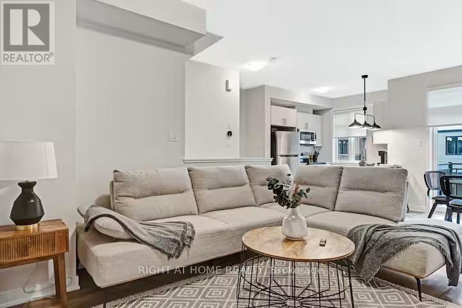
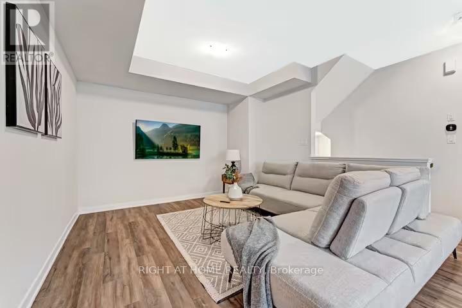
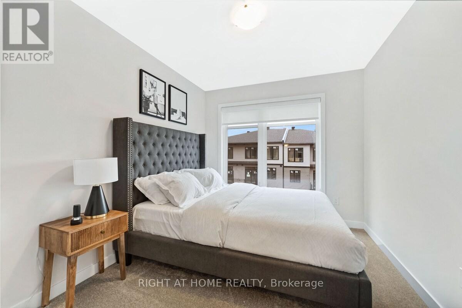
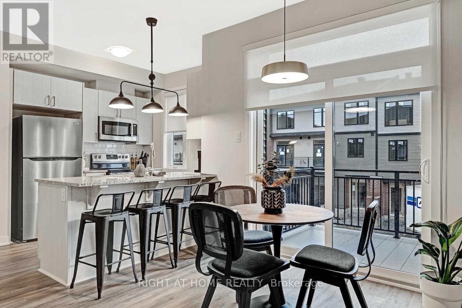
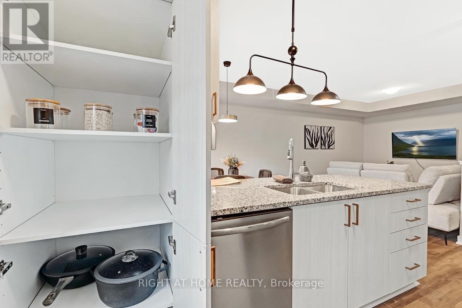
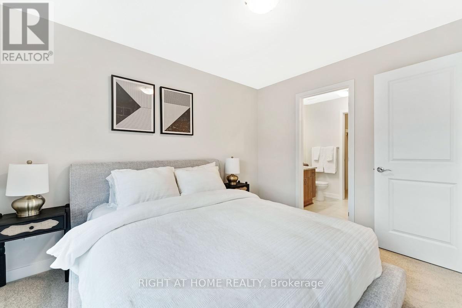
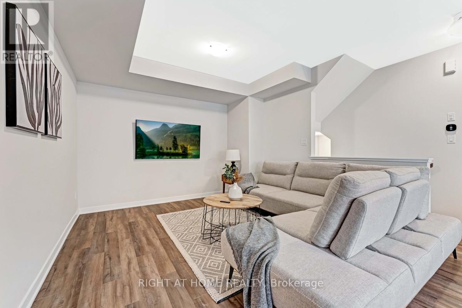
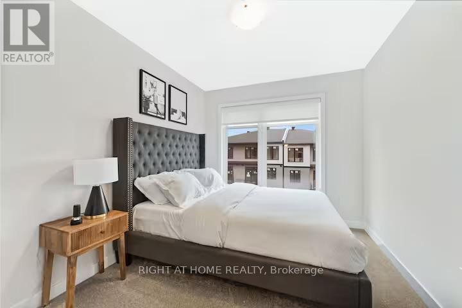
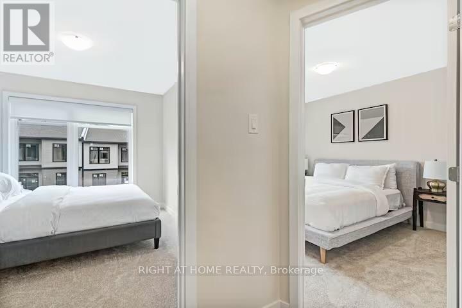
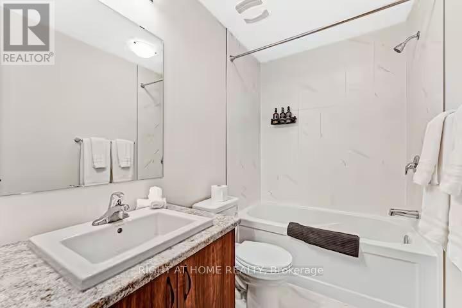
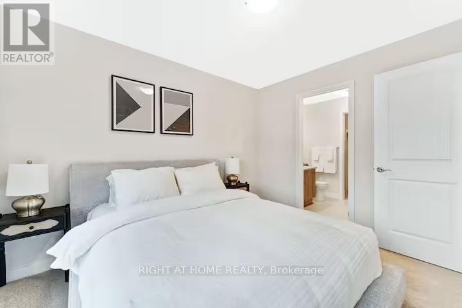
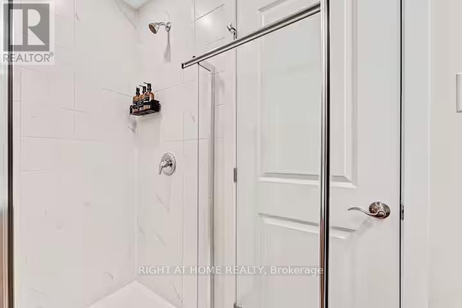
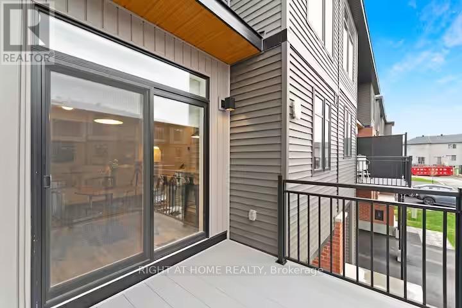
FULLY FURNISHED and professionally designed: discover move-in-ready living at 414 Jewelwing Private, an impeccably maintained townhome for rent in the highly desirable Pathways South community. Previously a successful short-term rental, this home was styled by a professional interior designer and comes complete with all the furniture and décor shown in the photos. Just bring your suitcase. Step inside to a bright, contemporary layout with expansive windows that fill the kitchen and main living areas with natural light. Nine-foot ceilings on the second level add to the sense of openness, and the designer furnishings create a warm, polished, magazine-ready feel from the moment you arrive. A true highlight is the generous balcony, a rare feature that extends your living space outdoors. Host friends, enjoy your morning coffee, or unwind after a long day in your own private outdoor retreat. The primary suite is a peaceful escape, complete with a spacious walk-in closet and a beautifully appointed ensuite. A second full bathroom adds convenience for guests or roommates. A multi-purpose storage nook beneath the staircase offers the kind of smart organization often missing from townhome layouts. An attached garage provides secure parking and extra storage, making day-to-day living effortless.Luxury vinyl plank flooring runs throughout the main living areas, while plush carpeting in the bedrooms adds comfort and warmth. Ideal for professionals, relocating families, corporate tenants or anyone who wants a stylish, turnkey home without the cost and hassle of furnishing one. With designer interiors, modern finishes and standout outdoor space, 414 Jewelwing Private is a rental that truly stands out. Book your private showing today. (id:67947)
| MLS® Number | X14119976 |
| Property Type | Single Family |
| Community Name | 2605 - Blossom Park/Kemp Park/Findlay Creek |
| Equipment Type | Water Heater |
| Parking Space Total | 2 |
| Rental Equipment Type | Water Heater |
| Bathroom Total | 3 |
| Bedrooms Above Ground | 2 |
| Bedrooms Total | 2 |
| Appliances | Garage Door Opener Remote(s), Central Vacuum, Water Heater - Tankless, Furniture |
| Basement Type | None |
| Construction Style Attachment | Attached |
| Cooling Type | Central Air Conditioning, Air Exchanger, Ventilation System |
| Exterior Finish | Vinyl Siding |
| Foundation Type | Poured Concrete |
| Half Bath Total | 1 |
| Heating Fuel | Natural Gas |
| Heating Type | Forced Air |
| Stories Total | 3 |
| Size Interior | 1,100 - 1,500 Sqft |
| Type | Row / Townhouse |
| Utility Water | Municipal Water |
| Attached Garage | |
| Garage |
| Acreage | No |
| Sewer | Sanitary Sewer |
| Size Depth | 49 Ft ,3 In |
| Size Frontage | 20 Ft ,4 In |
| Size Irregular | 20.4 X 49.3 Ft |
| Size Total Text | 20.4 X 49.3 Ft |

Interested in this property?
Nicolas SigounisREALTOR® · EXIT Realty Matrix, BrokerageBook a private showing or ask anything about this home. Nicolas will get back to you quickly.
Call or text 613.859.9331Book a showingEmail NicolasListing courtesy of Calvin Owusu Bequin, Right At Home Realty
Ask Nicolas about this property
Contact us for more information

The trademarks REALTOR®, REALTORS®, and the REALTOR® logo are controlled by The Canadian Real Estate Association (CREA) and identify real estate professionals who are members of CREA. The trademarks MLS®, Multiple Listing Service® and the associated logos are owned by The Canadian Real Estate Association (CREA) and identify the quality of services provided by real estate professionals who are members of CREA. The trademark DDF® is owned by The Canadian Real Estate Association (CREA) and identifies CREA's Data Distribution Facility (DDF®)