818 David Manchester Road Ottawa, Ontario K0A 1L0

$524,900
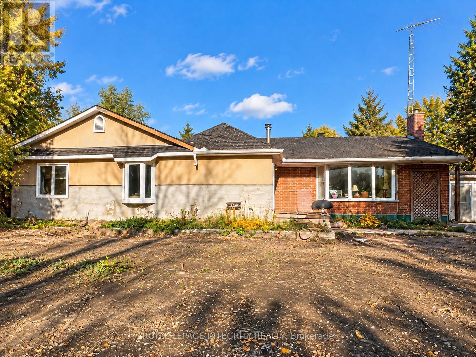
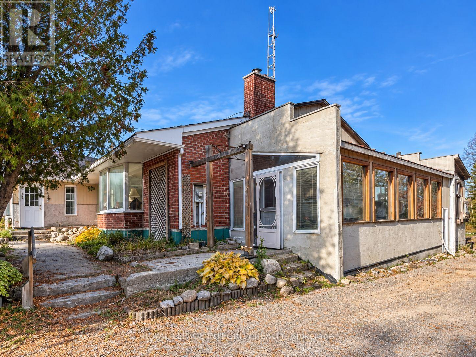
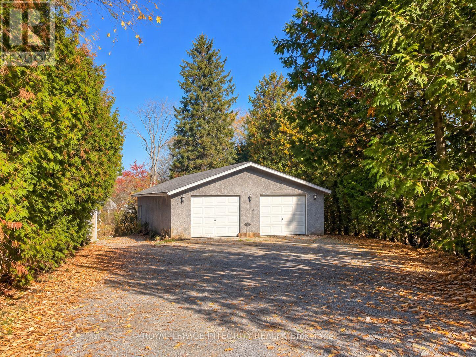
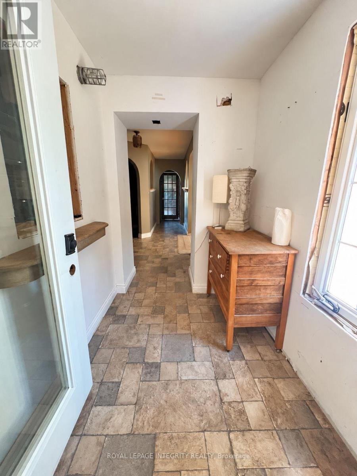
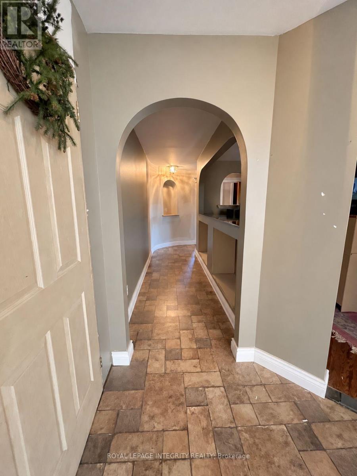
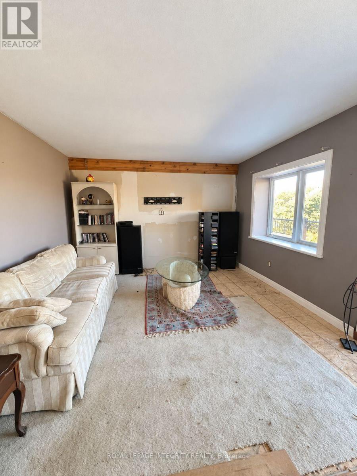
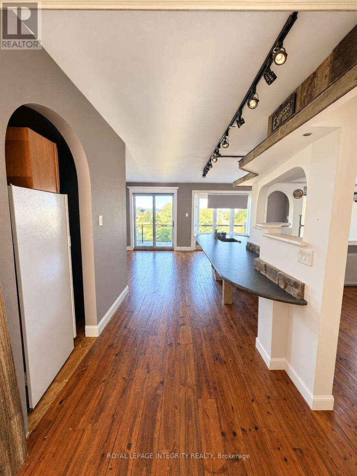
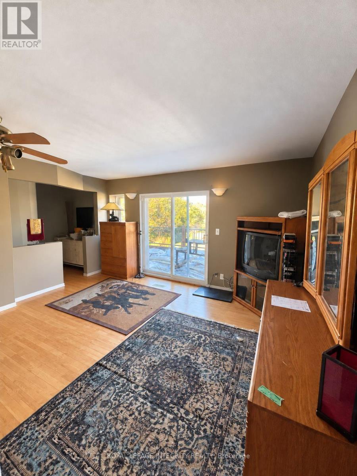
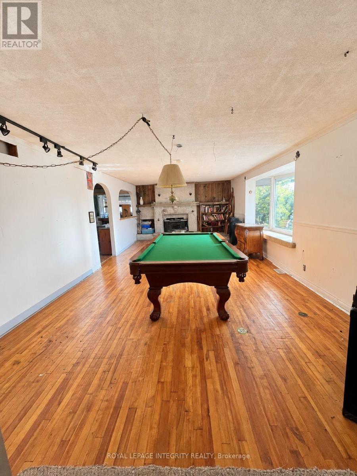
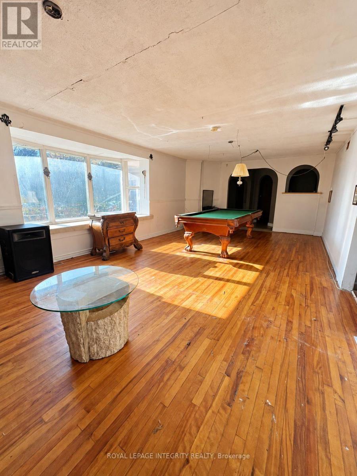
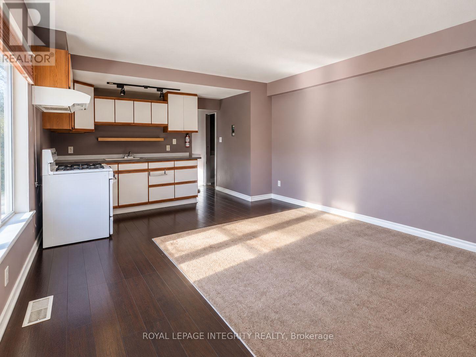
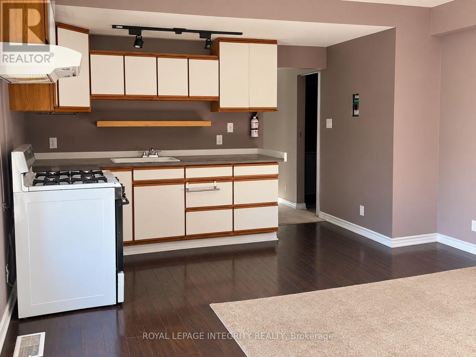
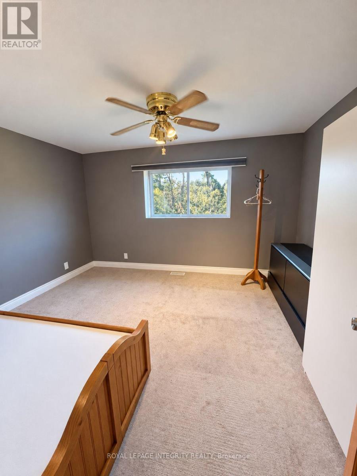
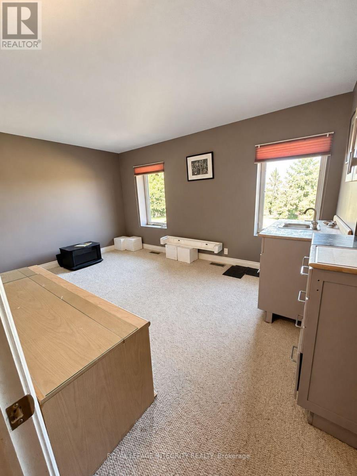
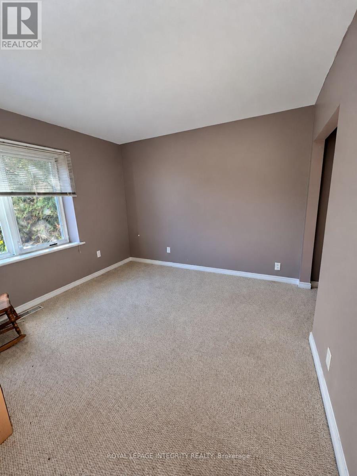
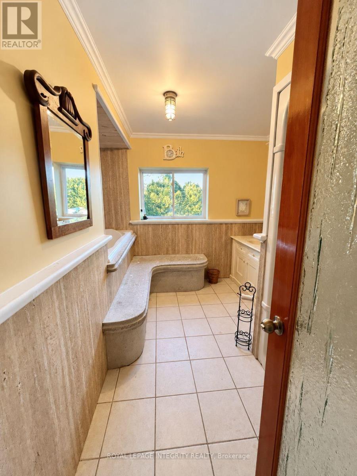
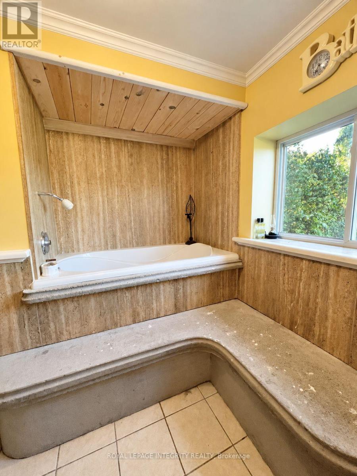
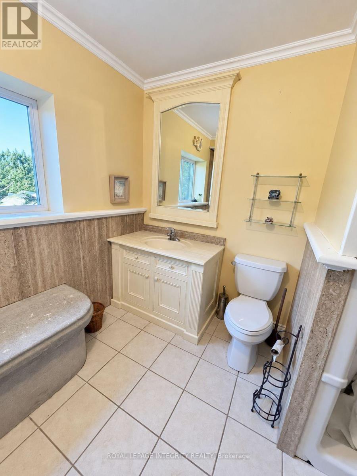
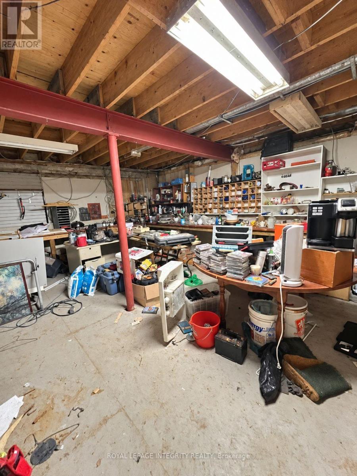
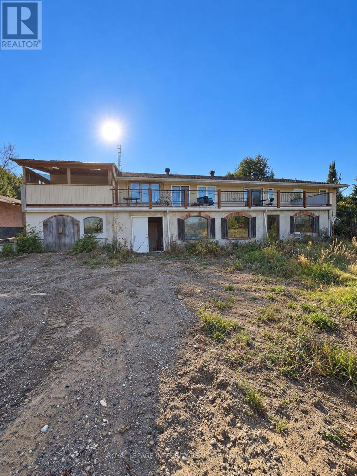
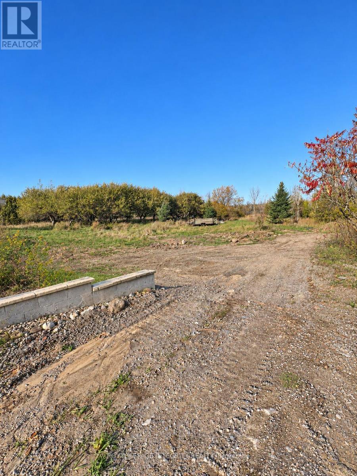
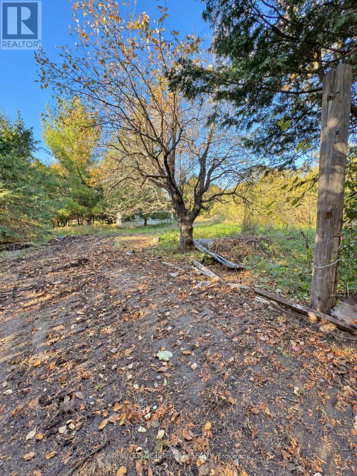
Nestled on a private 2.36-acre property in the heart of Carp, this spacious detached bungalow offers significant potential for buyers looking to renovate and make it their own. Surrounded by multi-million-dollar homes, the property presents an opportunity for contractors, renovators, or experienced buyers seeking a country property in a desirable rural setting. The mature trees, hedges, and fruit trees provide a peaceful, private setting with plenty of outdoor space. The large home features several apartment-style living areas and a spacious layout with a mix of hardwood, laminate, and carpet flooring throughout. The walk-out basement includes an approximately 800 sq. ft. apartment, offering potential for extended family, guests, or future rental use, subject to applicable approvals. Additional basement space provides ample storage. The home requires extensive renovations, updates, and repairs throughout, making it best suited for buyers prepared to undertake a substantial renovation project. The property is being sold by the trustees in "as is, where is" condition, without representations, warranties, or guarantees. An opportunity to restore and personalize a spacious home on a generous lot in a sought-after Carp location. (id:67947)
Property Details
| MLS® Number | X13586538 |
| Property Type | Single Family |
| Community Name | 9105 - Huntley Ward (South West) |
| Parking Space Total | 15 |
| Structure | Porch |
Building
| Bathroom Total | 2 |
| Bedrooms Above Ground | 4 |
| Bedrooms Total | 4 |
| Amenities | Fireplace(s) |
| Architectural Style | Bungalow |
| Basement Development | Partially Finished |
| Basement Features | Walk Out |
| Basement Type | N/a (partially Finished), N/a |
| Construction Style Attachment | Detached |
| Cooling Type | None |
| Exterior Finish | Brick, Vinyl Siding |
| Fireplace Present | Yes |
| Foundation Type | Block |
| Heating Fuel | Oil |
| Heating Type | Forced Air |
| Stories Total | 1 |
| Size Interior | 2,500 - 3,000 Sqft |
| Type | House |
Parking
| Detached Garage | |
| Garage |
Land
| Acreage | No |
| Sewer | Septic System |
| Size Depth | 411 Ft ,6 In |
| Size Frontage | 250 Ft |
| Size Irregular | 250 X 411.5 Ft |
| Size Total Text | 250 X 411.5 Ft |
Rooms
| Level | Type | Length | Width | Dimensions |
|---|---|---|---|---|
| Main Level | Primary Bedroom | 3.65 m | 6.7 m | 3.65 m x 6.7 m |
| Main Level | Bedroom | 3.96 m | 4.26 m | 3.96 m x 4.26 m |
| Main Level | Bedroom | 3.96 m | 4.26 m | 3.96 m x 4.26 m |
| Main Level | Bedroom | 3.96 m | 4.57 m | 3.96 m x 4.57 m |
| Main Level | Family Room | 6.09 m | 6.7 m | 6.09 m x 6.7 m |
| Main Level | Kitchen | 3.65 m | 6.7 m | 3.65 m x 6.7 m |
| Main Level | Living Room | 4.26 m | 6.7 m | 4.26 m x 6.7 m |
| Main Level | Laundry Room | 3.04 m | 3.65 m | 3.04 m x 3.65 m |
| Main Level | Bathroom | 2.74 m | 3.65 m | 2.74 m x 3.65 m |
| Main Level | Bathroom | 2.43 m | 3.35 m | 2.43 m x 3.35 m |

Interested in this property?
Nicolas SigounisREALTOR® · EXIT Realty Matrix, BrokerageBook a private showing or ask anything about this home. Nicolas will get back to you quickly.
Call or text 613.859.9331Book a showingEmail NicolasListing courtesy of Carley Arnone, Royal LePage Integrity Realty · Paul J. Bourque, Royal LePage Integrity Realty
Ask Nicolas about this property
Contact Us
Contact us for more information

The trademarks REALTOR®, REALTORS®, and the REALTOR® logo are controlled by The Canadian Real Estate Association (CREA) and identify real estate professionals who are members of CREA. The trademarks MLS®, Multiple Listing Service® and the associated logos are owned by The Canadian Real Estate Association (CREA) and identify the quality of services provided by real estate professionals who are members of CREA. The trademark DDF® is owned by The Canadian Real Estate Association (CREA) and identifies CREA's Data Distribution Facility (DDF®)
November 10 2026 04:31:44
Ottawa Real Estate Board
Royal LePage Integrity Realty