305 Twilight Avenue Russell, Ontario K4R 1E5


$514,900
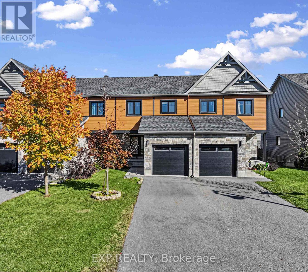
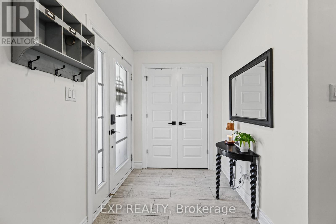
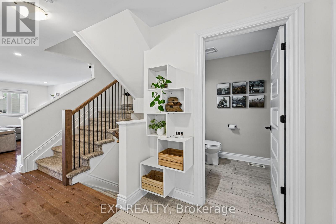
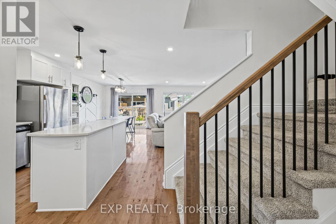
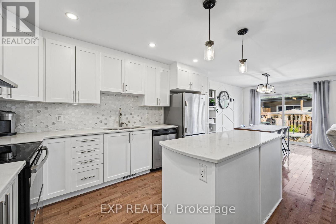
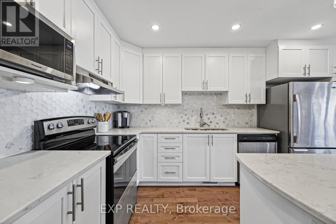
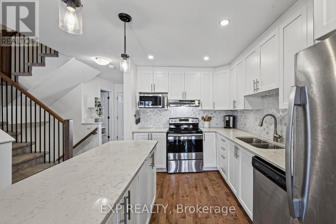
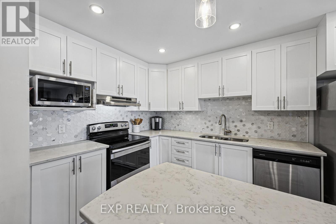
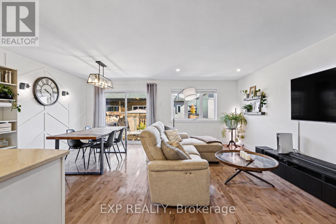
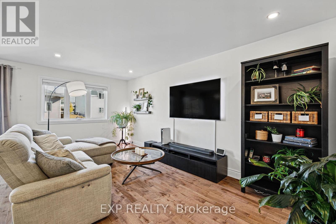
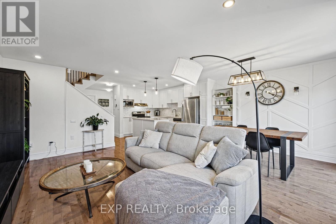
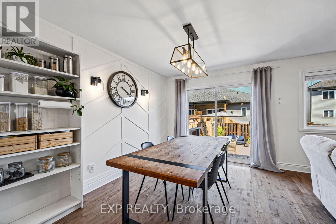
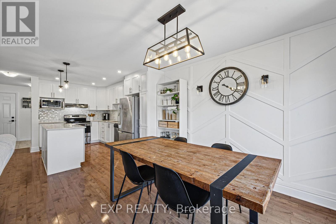
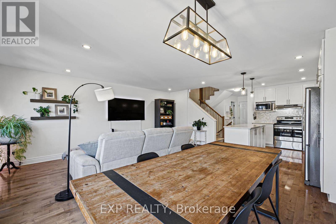
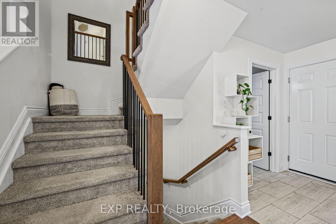
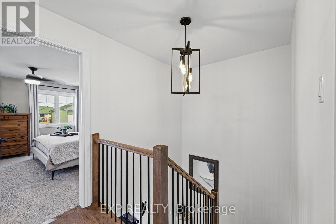
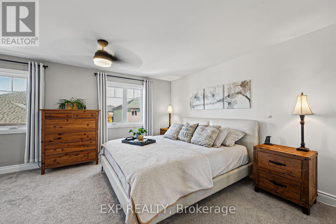
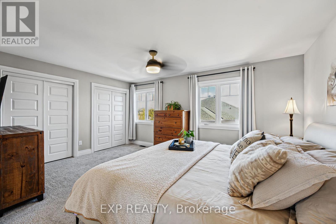
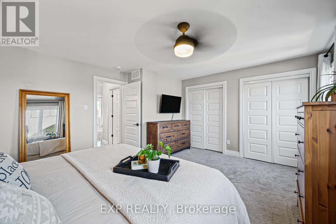
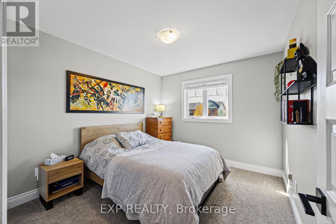
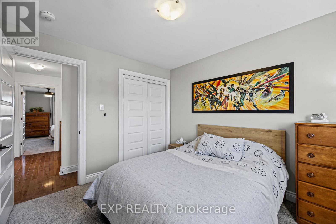
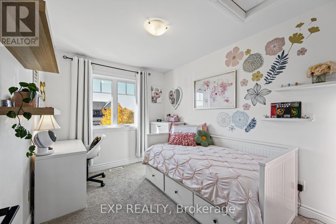
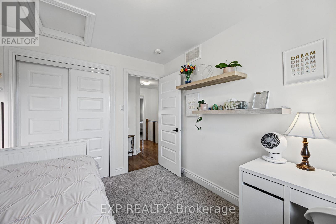
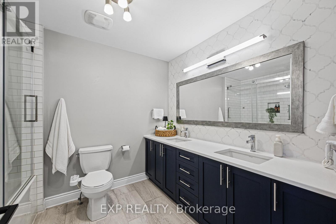
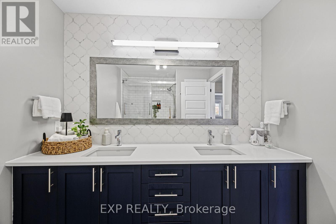
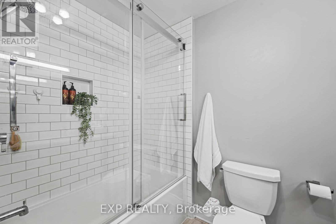
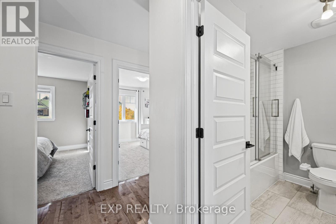
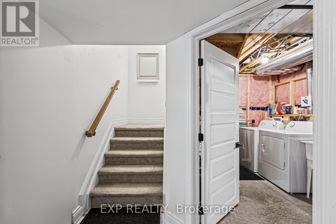
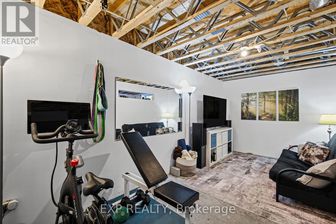
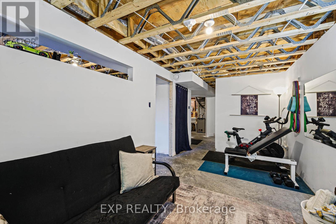
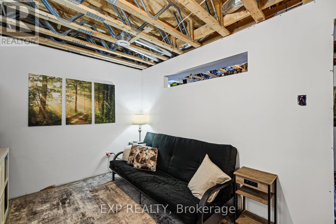
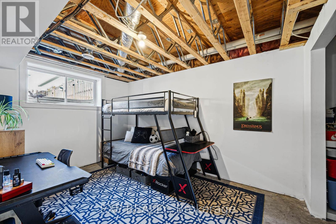
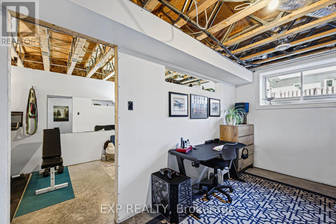
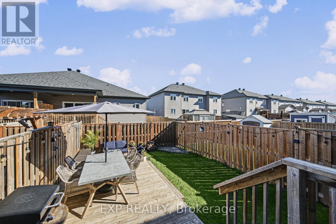
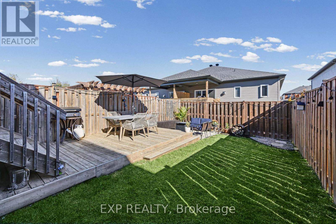
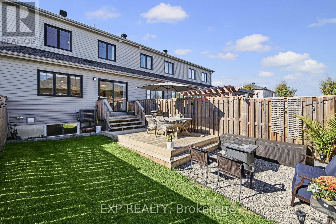
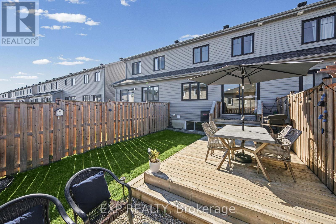
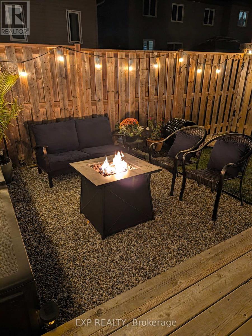
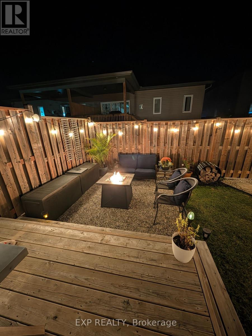
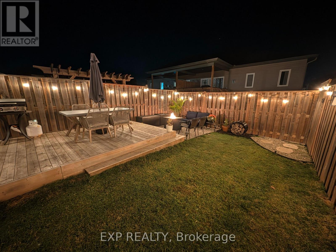
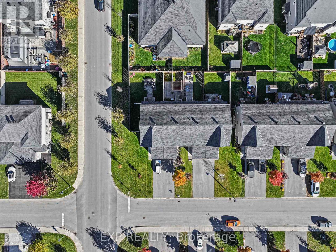
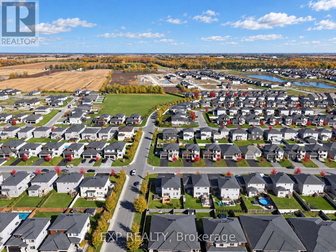
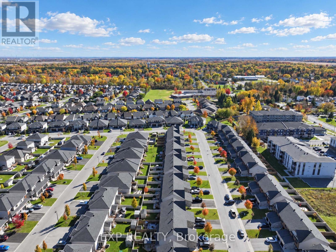
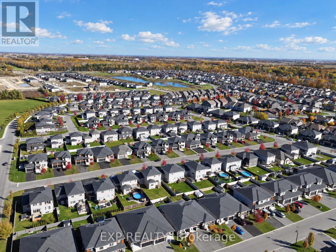
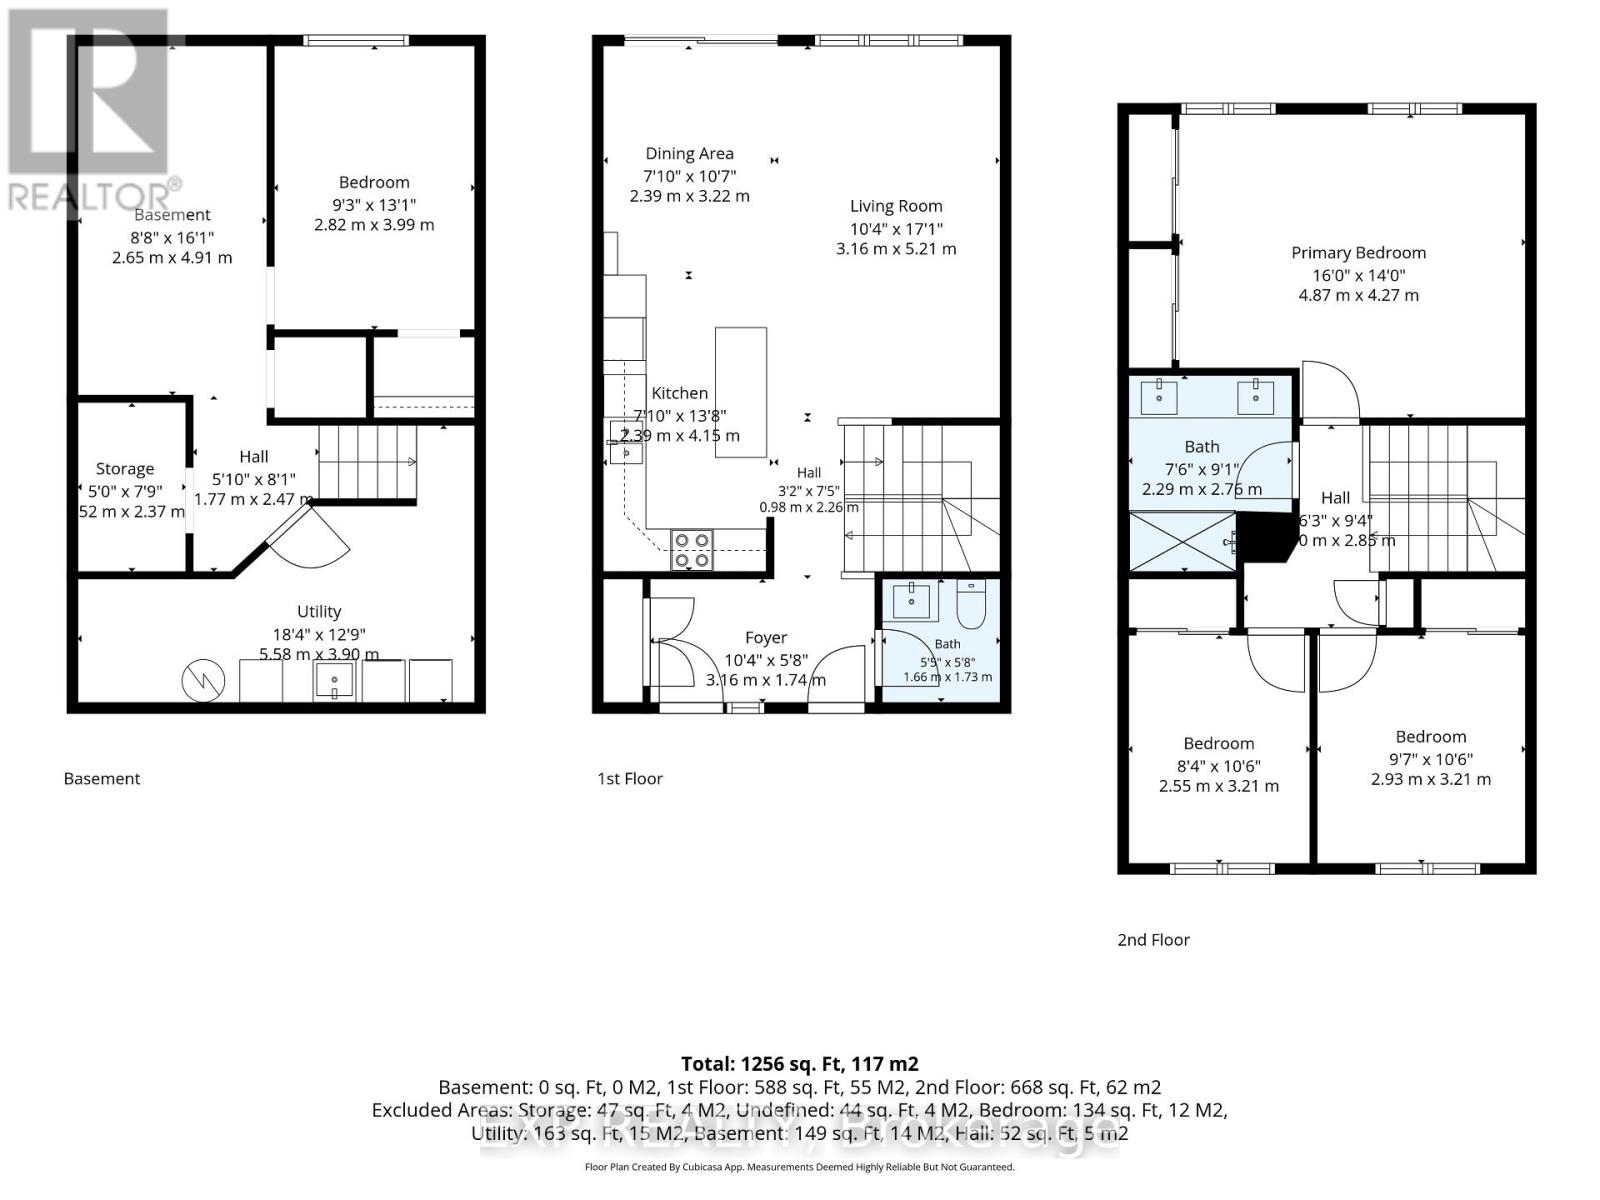
Welcome to this well-maintained 3+1 bedroom TOWNHOME in the family-friendly community of Russell! Offering a bright, modern interior & thoughtfully designed layout, this home combines stylish finishes & comfortable everyday living. Hardwood flooring flows throughout the open-concept main level, where the inviting living & dining areas connect seamlessly with a well-appointed kitchen with quartz countertops, ceiling-height cabinetry & a generous island offering additional prep space & casual seating. Large patio doors fill the dining area with natural light & lead to a fully fenced backyard, providing a great outdoor space for relaxing & entertaining. Upstairs, the spacious primary bedroom features large windows & double closets. Two additional good sized bedrooms offer flexibility for family, guests or home office. The 5-pc family bathroom features double-sink quartz vanity, glass-enclosed shower & ceramic finishes. The lower level offers a spacious, partially finished open-concept layout with a recreation room & bedroom, just awaiting the finishing touches to make it your own. Ideally situated in the desirable, family-friendly neighbourhood of Sunset Flats, this home offers the perfect balance of small-town charm & everyday convenience. Enjoy easy access to local schools, including two high schools & three elementary schools, along with grocery store, restaurants, pharmacy, bank, medical clinic & library. Outdoor enthusiasts will appreciate nearby 10 km paved New York Central Recreational Trail, conservation areas, parks and extensive walking/cycling trails. The Russell Fairgrounds, arena & sports dome are also close by, with the new Russell Recreation Complex bringing more exciting recreational opportunities to the community, including three ice rinks & a 25 metre pool. Enjoy the charm of Russell's welcoming community, abundant green spaces & excellent local amenities, all within easy commuting distance of Ottawa! (id:67947)
Property Details
| MLS® Number | X14118486 |
| Property Type | Single Family |
| Community Name | 601 - Village of Russell |
| Amenities Near By | Public Transit, Park |
| Equipment Type | Water Heater |
| Parking Space Total | 3 |
| Rental Equipment Type | Water Heater |
Building
| Bathroom Total | 2 |
| Bedrooms Above Ground | 3 |
| Bedrooms Below Ground | 1 |
| Bedrooms Total | 4 |
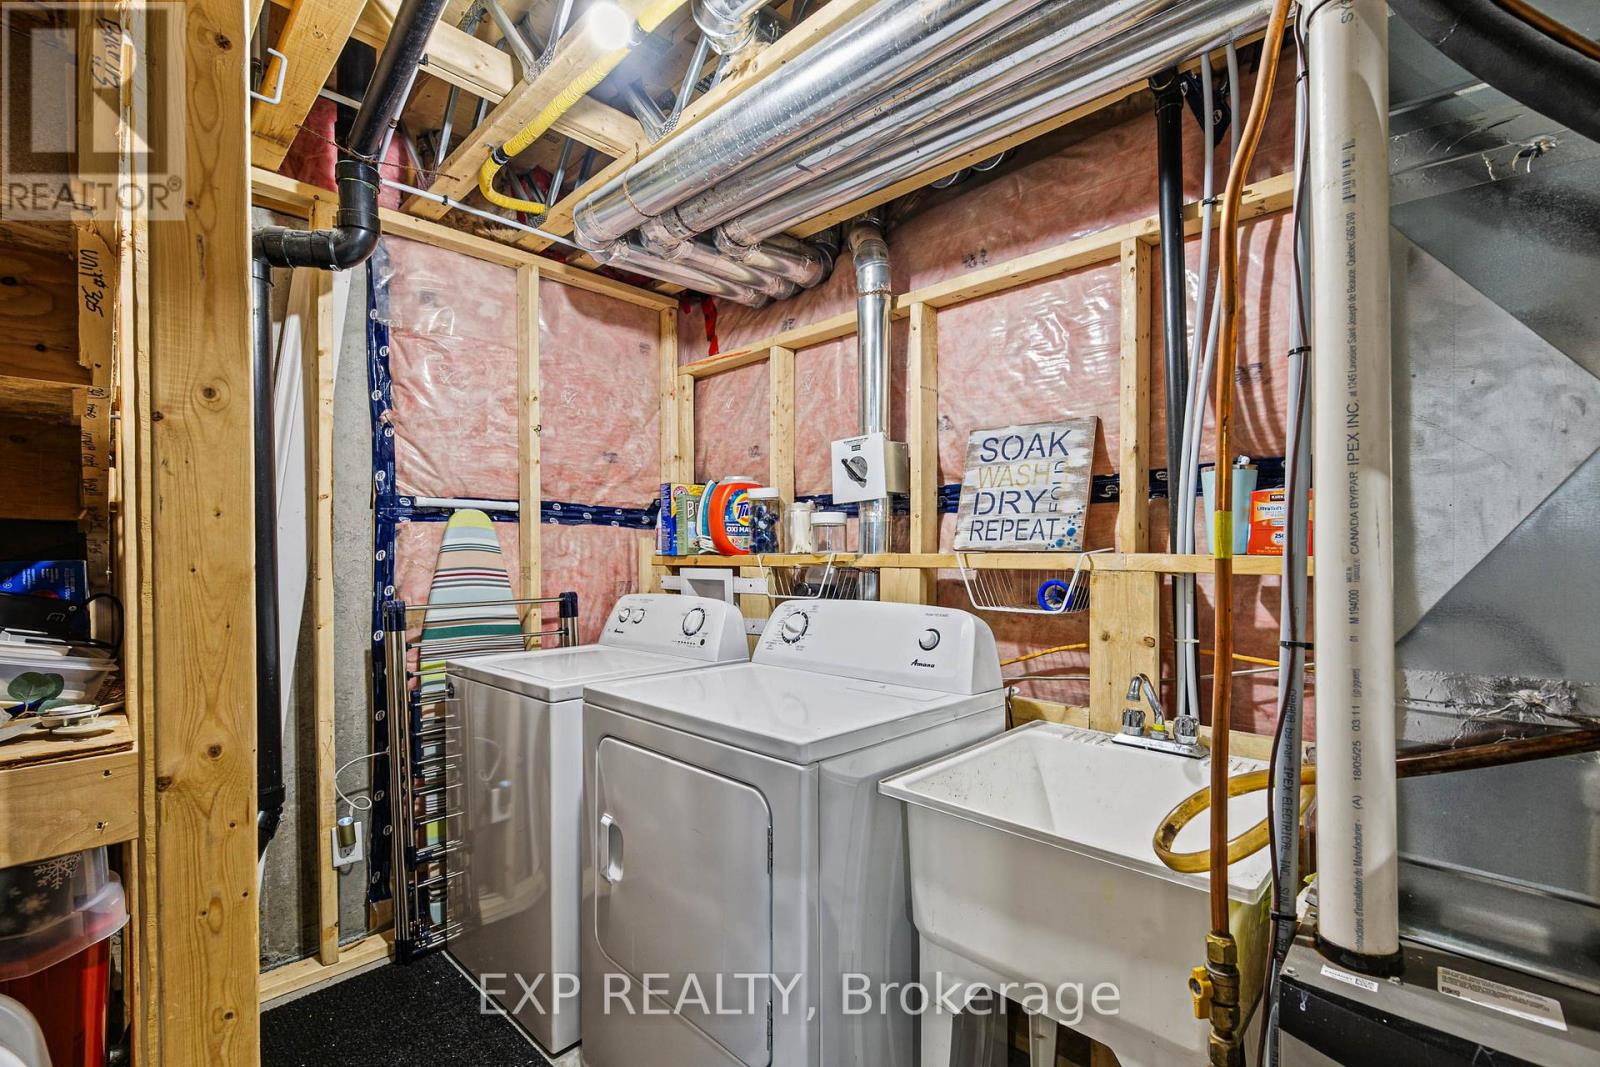
| Appliances | Dishwasher, Dryer, Stove, Washer, Refrigerator |
| Basement Development | Partially Finished |
| Basement Type | Full (partially Finished) |
| Construction Style Attachment | Attached |
| Cooling Type | Central Air Conditioning |
| Exterior Finish | Stone |
| Foundation Type | Poured Concrete |
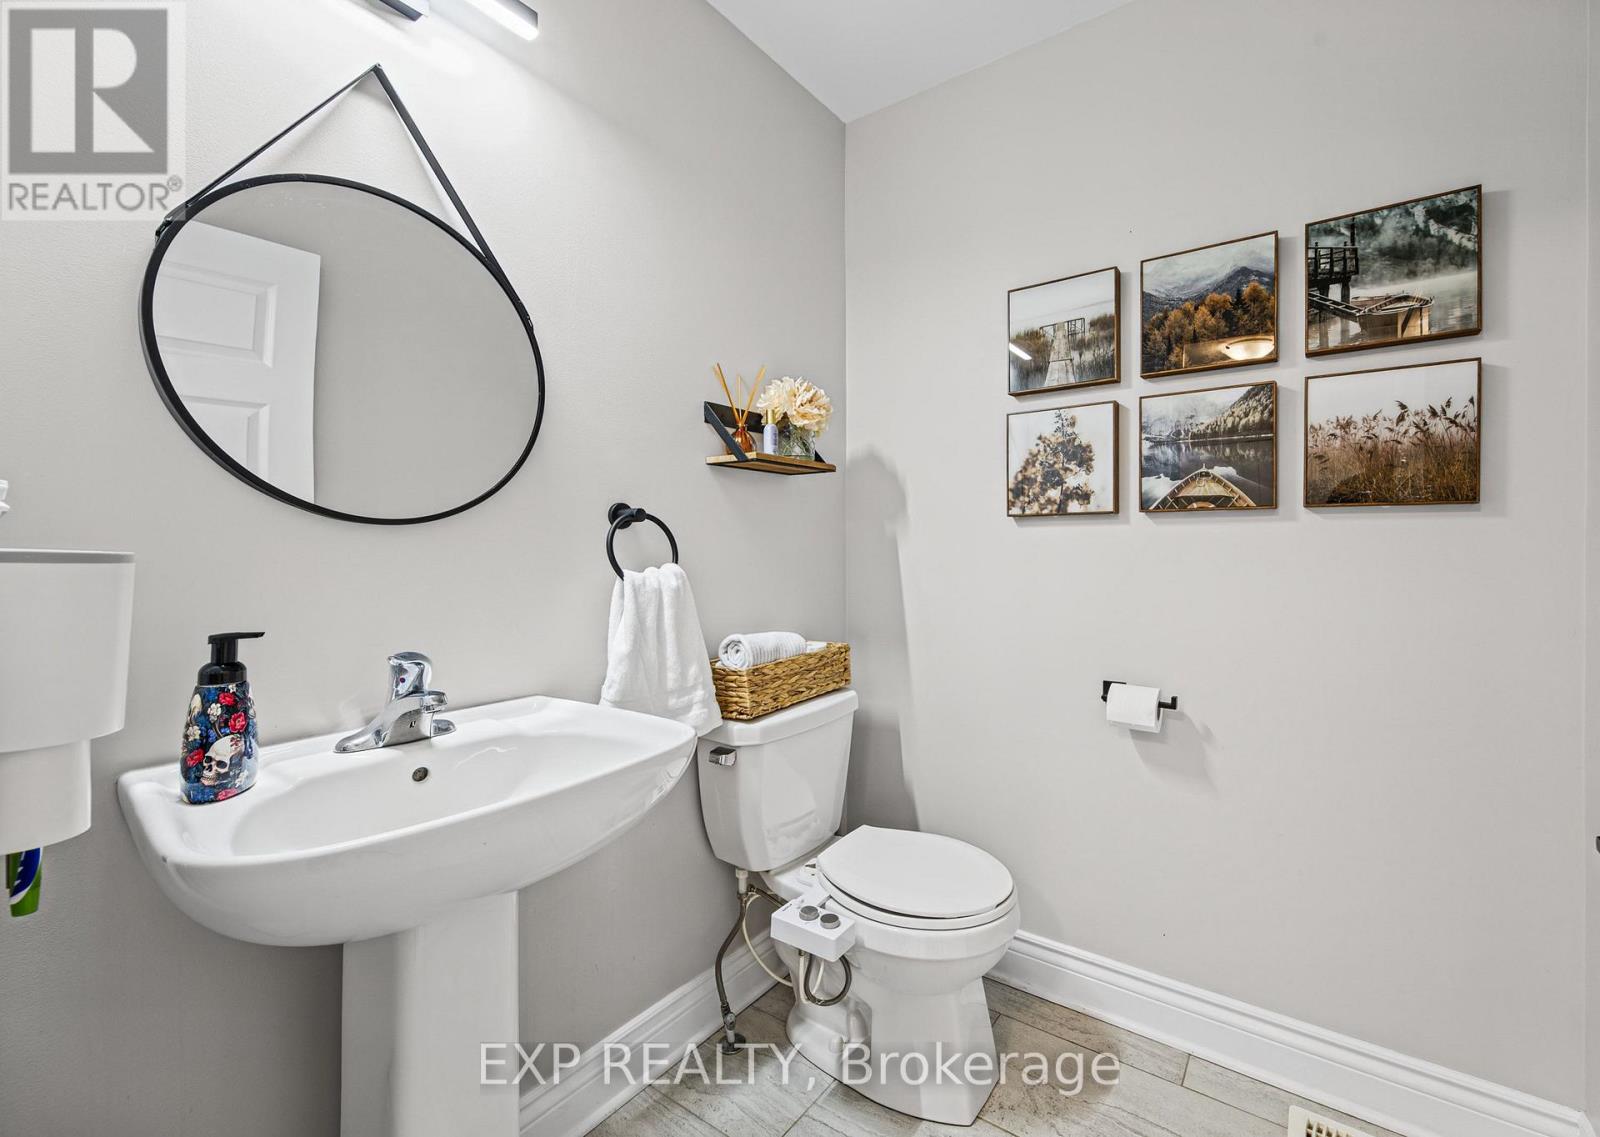
| Half Bath Total | 1 |
| Heating Fuel | Natural Gas |
| Heating Type | Forced Air |
| Stories Total | 2 |
| Size Interior | 1,100 - 1,500 Sqft |
| Type | Row / Townhouse |
| Utility Water | Municipal Water |
Parking
| Attached Garage | |
| Garage |
Land
| Acreage | No |
| Fence Type | Fenced Yard |
| Land Amenities | Public Transit, Park |
| Sewer | Sanitary Sewer |
| Size Depth | 109 Ft ,10 In |
| Size Frontage | 20 Ft |
| Size Irregular | 20 X 109.9 Ft ; 0 |
| Size Total Text | 20 X 109.9 Ft ; 0 |
| Zoning Description | Residential |
Rooms
| Level | Type | Length | Width | Dimensions |
|---|---|---|---|---|
| Second Level | Primary Bedroom | 4.87 m | 4.27 m | 4.87 m x 4.27 m |
| Second Level | Bedroom | 2.55 m | 3.21 m | 2.55 m x 3.21 m |
| Second Level | Bedroom | 2.93 m | 3.21 m | 2.93 m x 3.21 m |
| Lower Level | Recreational, Games Room | 2.65 m | 4.91 m | 2.65 m x 4.91 m |
| Lower Level | Bedroom | 2.82 m | 3.99 m | 2.82 m x 3.99 m |
| Lower Level | Utility Room | 5.58 m | 3.9 m | 5.58 m x 3.9 m |
| Main Level | Living Room | 3.16 m | 5.21 m | 3.16 m x 5.21 m |
| Main Level | Dining Room | 2.39 m | 3.22 m | 2.39 m x 3.22 m |
| Main Level | Kitchen | 2.39 m | 4.15 m | 2.39 m x 4.15 m |
https://www.realtor.ca/real-estate/30445669/305-twilight-avenue-russell-601-village-of-russell

Interested in this property?
Nicolas SigounisREALTOR® · EXIT Realty Matrix, BrokerageBook a private showing or ask anything about this home. Nicolas will get back to you quickly.
Call or text 613.859.9331Book a showingEmail NicolasListing courtesy of J.f. Perras, Exp Realty · Scott Moore, Exp Realty
Ask Nicolas about this property
Contact Us
Contact us for more information

The trademarks REALTOR®, REALTORS®, and the REALTOR® logo are controlled by The Canadian Real Estate Association (CREA) and identify real estate professionals who are members of CREA. The trademarks MLS®, Multiple Listing Service® and the associated logos are owned by The Canadian Real Estate Association (CREA) and identify the quality of services provided by real estate professionals who are members of CREA. The trademark DDF® is owned by The Canadian Real Estate Association (CREA) and identifies CREA's Data Distribution Facility (DDF®)
November 09 2026 05:32:58
Ottawa Real Estate Board
Exp Realty