11505 Queen Street North Dundas, Ontario K0E 1J0

$460,000
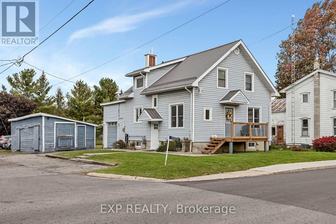
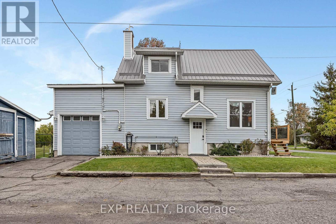
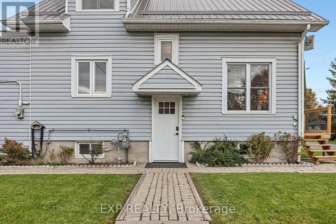
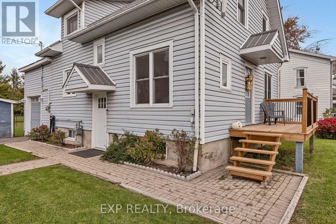
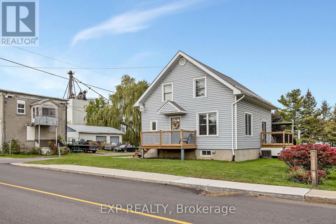
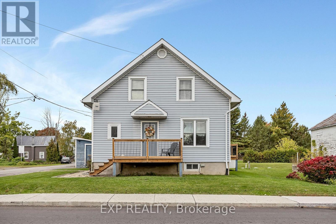
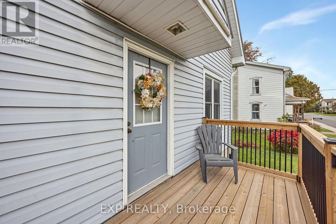
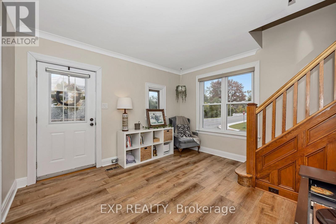
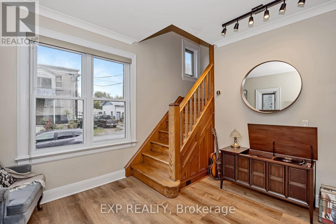
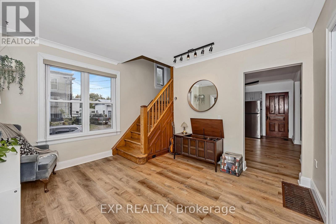
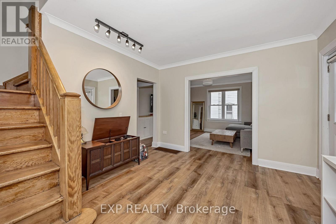
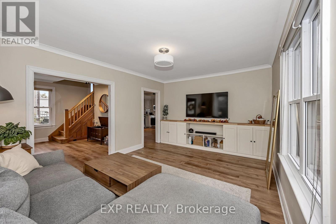
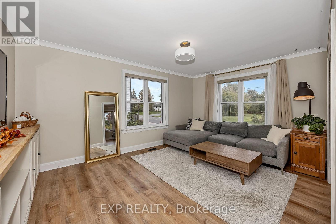
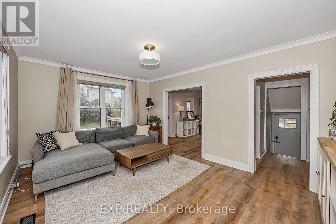
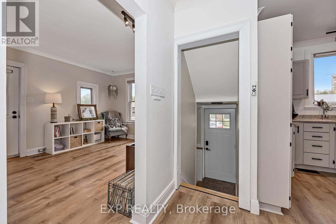
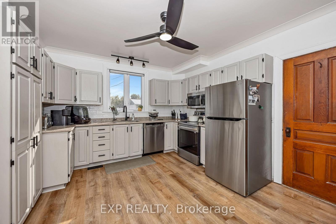
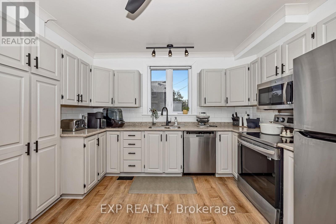
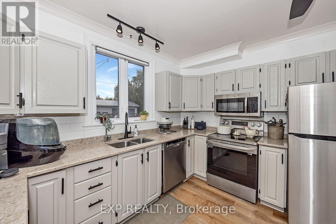
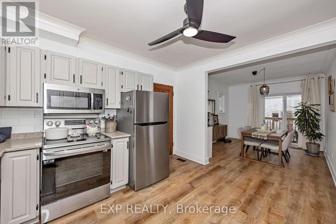
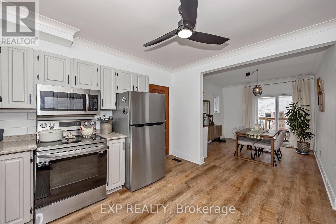
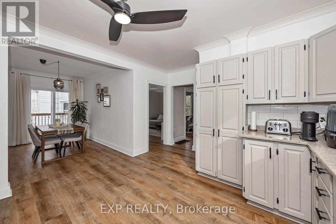
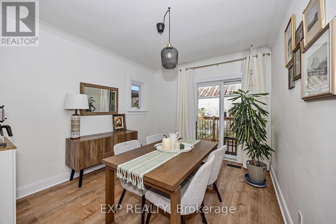
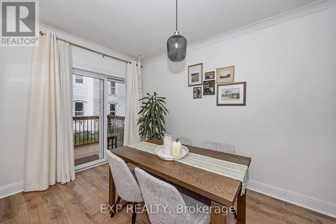
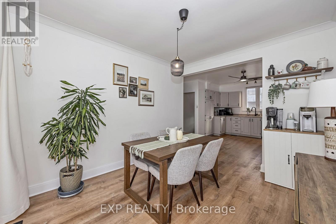
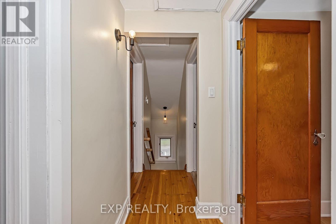
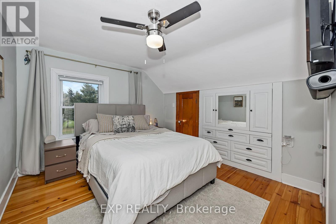
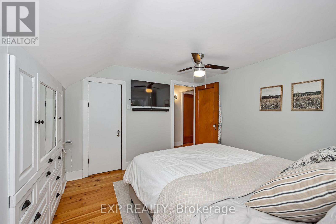
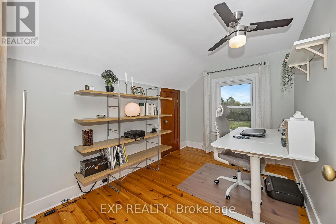
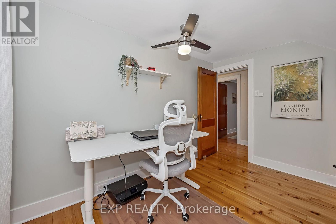
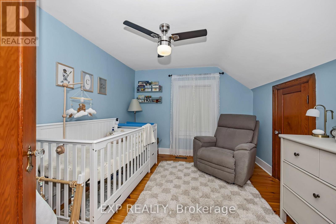
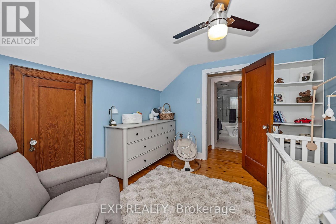
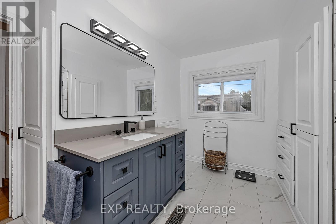
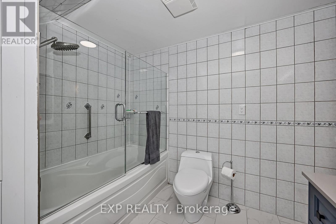
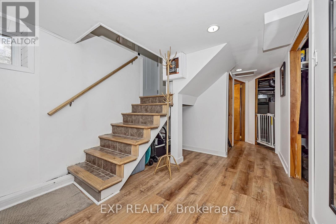
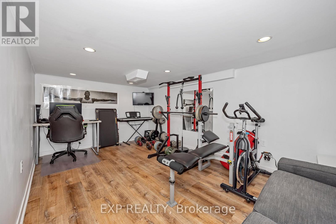
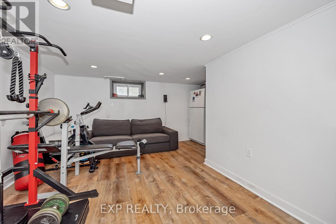
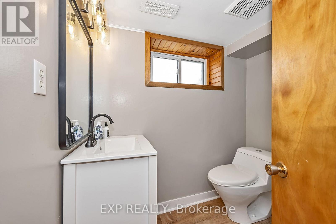
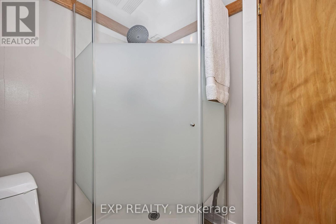
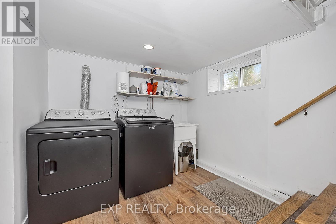
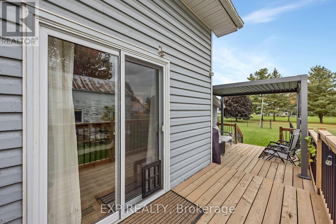
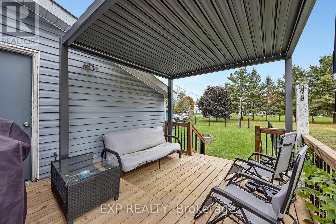
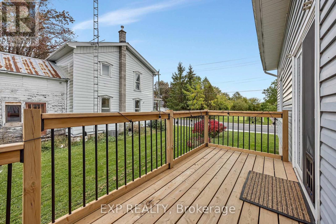
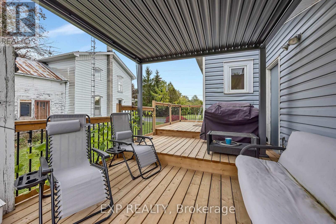
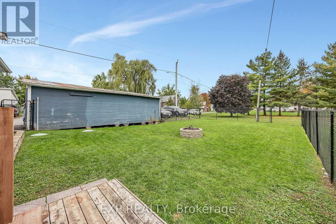
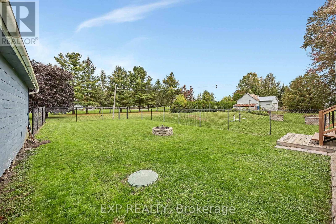
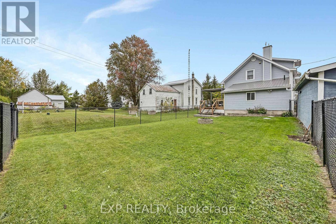
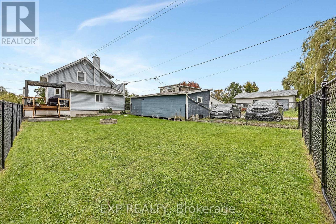
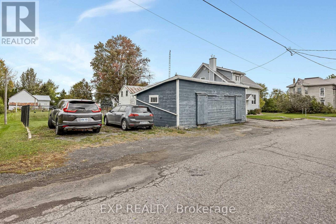
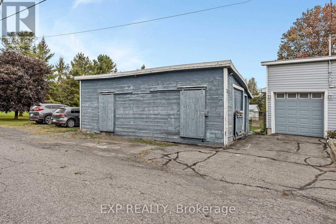
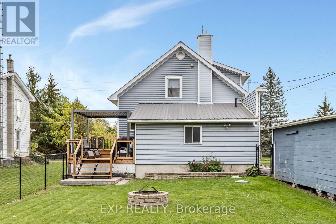
Fully updated and full of charm, this 2-storey home sits on a desirable corner lot in the quiet town of Inkerman ON. Just a short drive to Kemptville with quick access to Highway 416, it's an easy commute with a peaceful country feel. Inside, the bright and spacious kitchen features granite countertops, and luxury vinyl flooring runs throughout, so there's no carpets. Three bedrooms and two baths make this a great fit for a growing family. The fully finished basement offers flexible space for a second family room, rec room or home gym. An attached garage adds everyday convenience, while the detached shop is the perfect escape from the daily grind. The L-shaped lot gives kids and pets plenty of room to run, space to garden, and a recently built deck made for entertaining. Move-in ready and perfect for first-time buyers. This one will not disappoint! ** This is a linked property.** (id:67947)
Property Details
| MLS® Number | X13878392 |
| Property Type | Single Family |
| Community Name | 708 - North Dundas (Mountain) Twp |
| Features | Irregular Lot Size, Carpet Free |
| Parking Space Total | 3 |
| Structure | Porch, Deck, Workshop |
Building
| Bathroom Total | 2 |
| Bedrooms Above Ground | 3 |
| Bedrooms Total | 3 |
| Age | 51 To 99 Years |
| Appliances | Water Softener, Central Vacuum, Dishwasher, Dryer, Freezer, Hood Fan, Microwave, Stove, Washer, Refrigerator |
| Basement Development | Finished |
| Basement Type | Full (finished) |
| Construction Style Attachment | Detached |
| Cooling Type | Central Air Conditioning |
| Exterior Finish | Vinyl Siding |
| Foundation Type | Block |
| Heating Fuel | Natural Gas |
| Heating Type | Forced Air |
| Stories Total | 2 |
| Size Interior | 1,100 - 1,500 Sqft |
| Type | House |
| Utility Water | Drilled Well |
Parking
| Attached Garage | |
| Garage |
Land
| Acreage | No |
| Fence Type | Fenced Yard |
| Sewer | Septic System |
| Size Depth | 203 Ft |
| Size Frontage | 58 Ft ,8 In |
| Size Irregular | 58.7 X 203 Ft |
| Size Total Text | 58.7 X 203 Ft|under 1/2 Acre |
| Zoning Description | R1 |
Rooms
| Level | Type | Length | Width | Dimensions |
|---|---|---|---|---|
| Second Level | Bathroom | 3.04 m | 3.49 m | 3.04 m x 3.49 m |
| Second Level | Bedroom | 3.84 m | 3.26 m | 3.84 m x 3.26 m |
| Second Level | Bedroom 2 | 2.91 m | 3.41 m | 2.91 m x 3.41 m |
| Second Level | Bedroom 3 | 2.38 m | 3.41 m | 2.38 m x 3.41 m |
| Basement | Utility Room | 5.56 m | 3.05 m | 5.56 m x 3.05 m |
| Basement | Exercise Room | 4.83 m | 4.85 m | 4.83 m x 4.85 m |
| Basement | Bathroom | 0.79 m | 1.79 m | 0.79 m x 1.79 m |
| Main Level | Kitchen | 3.73 m | 4.49 m | 3.73 m x 4.49 m |
| Main Level | Dining Room | 3.72 m | 3.05 m | 3.72 m x 3.05 m |
| Main Level | Living Room | 3.62 m | 4.85 m | 3.62 m x 4.85 m |
| Main Level | Foyer | 3.73 m | 3.41 m | 3.73 m x 3.41 m |
Utilities
| Cable | Available |
| Electricity | Installed |

Interested in this property?
Nicolas SigounisREALTOR® · EXIT Realty Matrix, BrokerageBook a private showing or ask anything about this home. Nicolas will get back to you quickly.
Call or text 613.859.9331Book a showingEmail NicolasListing courtesy of Caroline Pliva, Exp Realty · Jason Spartalis, Exp Realty · Rachel Langlois, Exp Realty
Ask Nicolas about this property
Contact Us
Contact us for more information

The trademarks REALTOR®, REALTORS®, and the REALTOR® logo are controlled by The Canadian Real Estate Association (CREA) and identify real estate professionals who are members of CREA. The trademarks MLS®, Multiple Listing Service® and the associated logos are owned by The Canadian Real Estate Association (CREA) and identify the quality of services provided by real estate professionals who are members of CREA. The trademark DDF® is owned by The Canadian Real Estate Association (CREA) and identifies CREA's Data Distribution Facility (DDF®)
November 08 2026 05:52:33
Ottawa Real Estate Board
Exp Realty