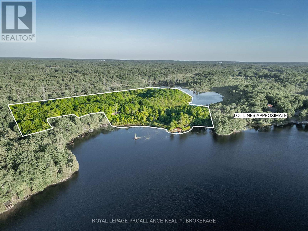
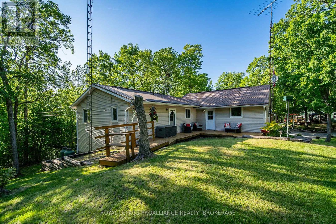
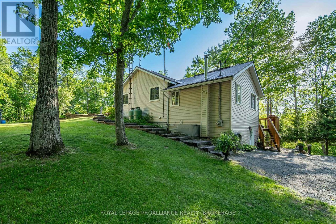
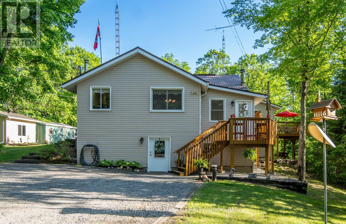
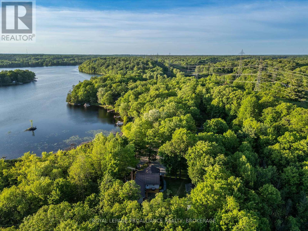
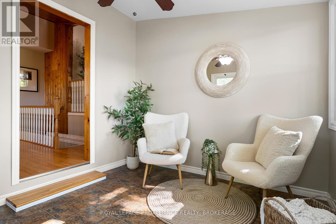
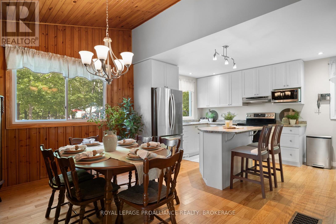
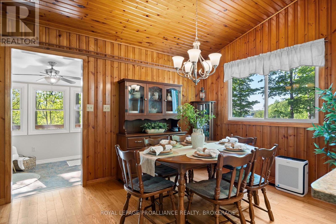
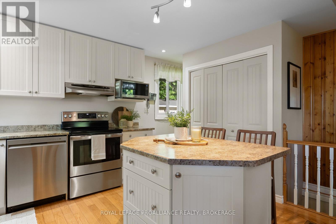
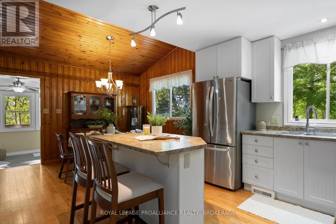
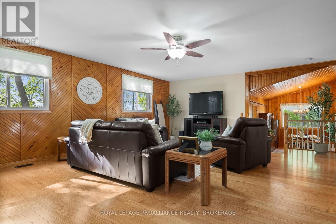
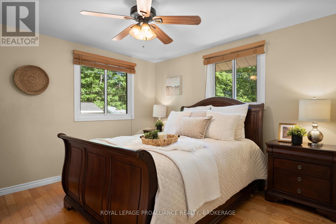
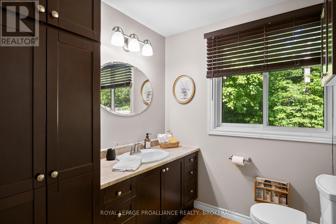
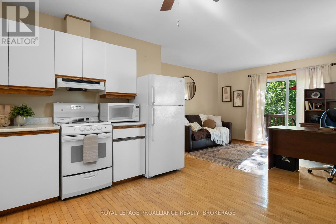
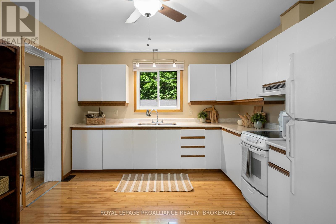
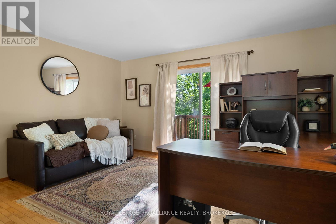
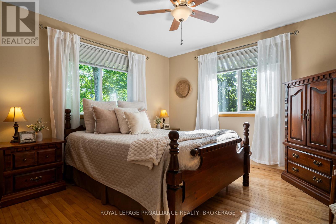
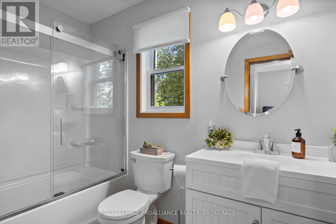
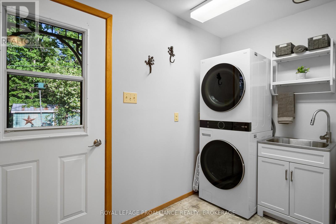
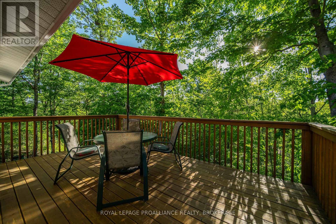
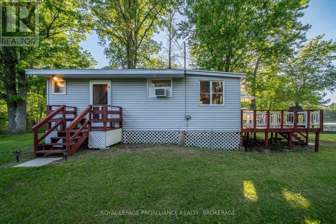
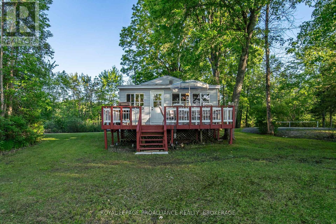
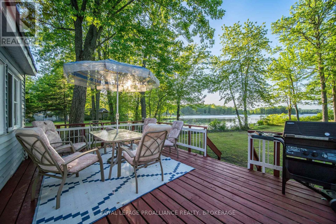
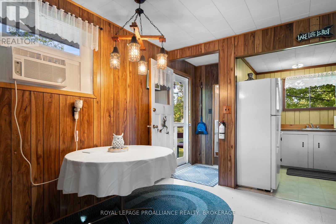
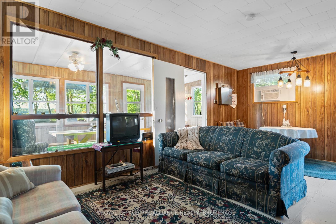
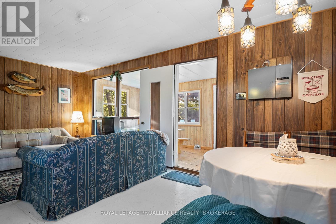
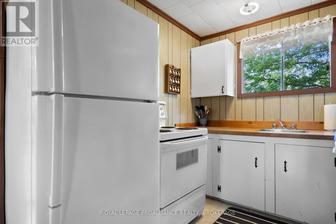
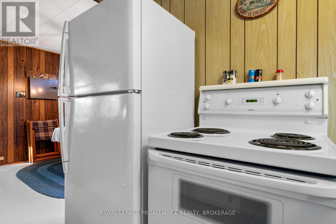
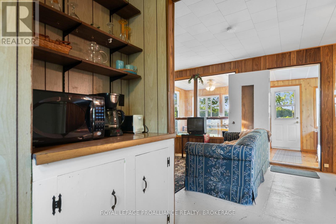
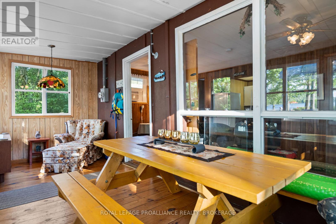
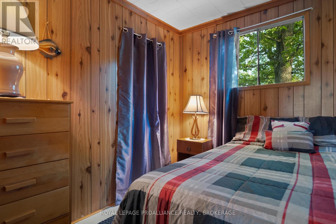
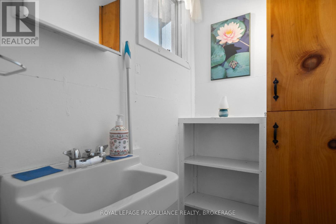
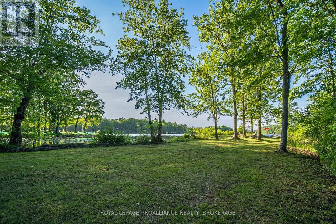
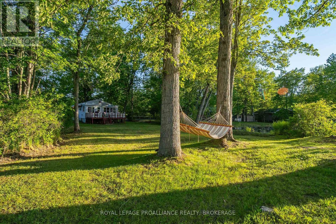
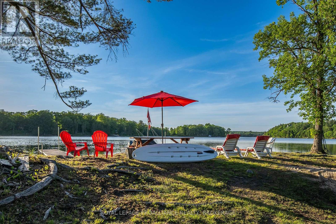
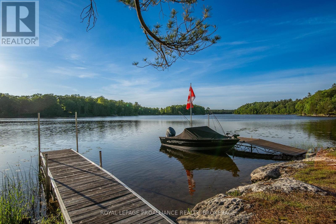
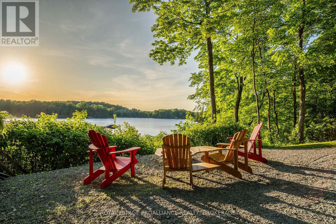
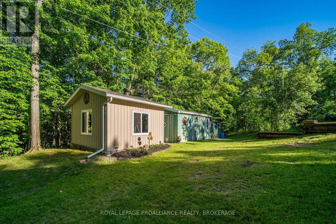
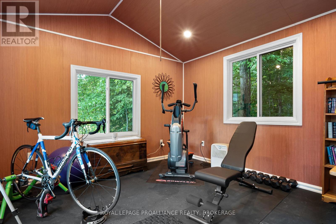
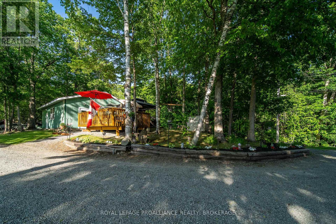
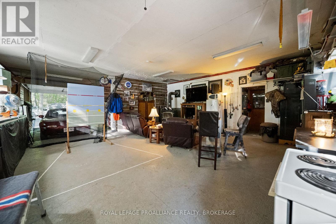
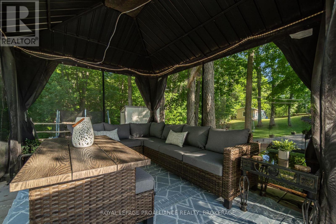
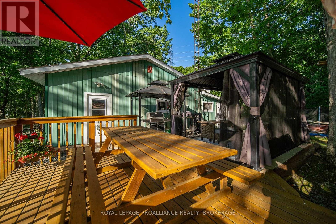
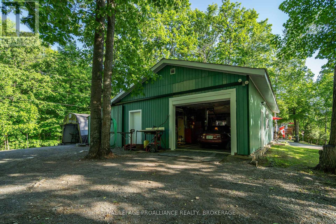
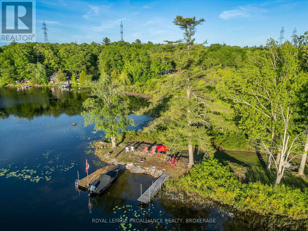
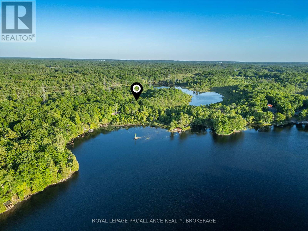
Welcome to a rare waterfront retreat on Howes Lake offering privacy, sunsets, and 20 acres of natural beauty just 30 minutes north of Kingston and minutes to Verona. Enjoy direct access to a connected chain of lakes with boating to Rock, Silver, and Hambly Lake from your private dock. Outdoor lovers will appreciate nearby Frontenac Provincial Park and Rivendell Golf Club, while Verona offers all essential amenities. Inside, the home features stunning lake views, an updated eat-in kitchen, and a cozy family room. The primary bedroom includes cheater ensuite access. A separate main-floor living space adds incredible flexibility with its own kitchenette, living room, bedroom, bath, and laundry-ideal for multi-generational living, guests, or income potential. The lower level offers ample storage and future development potential. Outside, enjoy a detached bunkie perfect for a studio or guest space, plus sheds, a chicken coop, and a two-car garage with workshop and powder room. A separate one-bedroom cottage with its own well adds even more value and opportunity for guests or rental income. A truly versatile waterfront property perfect as a year-round home, family compound, or retreat. (id:67947)
| MLS® Number | X13261888 |
| Property Type | Single Family |
| Community Name | 47 - Frontenac South |
| Amenities Near By | Golf Nearby |
| Communication Type | High Speed Internet |
| Community Features | Fishing, School Bus |
| Easement | Easement, Right Of Way |
| Equipment Type | Water Heater, Propane Tank |
| Features | Level Lot, Irregular Lot Size, Partially Cleared, Flat Site, Conservation/green Belt, Level, Carpet Free, Gazebo, In-law Suite |
| Parking Space Total | 8 |
| Rental Equipment Type | Water Heater, Propane Tank |
| Structure | Deck, Patio(s), Shed, Outbuilding, Workshop, Dock |
| View Type | Lake View, Direct Water View |
| Water Front Name | Howes Lake |
| Water Front Type | Waterfront On Lake |
| Bathroom Total | 2 |
| Bedrooms Above Ground | 2 |
| Bedrooms Total | 2 |
| Age | 31 To 50 Years |
| Amenities | Fireplace(s), Separate Electricity Meters |
| Appliances | Water Softener, Dishwasher, Dryer, Stove, Washer, Refrigerator |
| Architectural Style | Raised Bungalow |
| Basement Development | Unfinished |
| Basement Features | Separate Entrance |
| Basement Type | N/a, N/a (unfinished) |
| Construction Style Attachment | Detached |
| Cooling Type | Window Air Conditioner |
| Exterior Finish | Vinyl Siding |
| Fireplace Present | Yes |
| Fireplace Total | 1 |
| Fireplace Type | Woodstove |
| Foundation Type | Block |
| Heating Fuel | Propane |
| Heating Type | Forced Air |
| Stories Total | 1 |
| Size Interior | 1,500 - 2,000 Sqft |
| Type | House |
| Utility Water | Drilled Well |
| Detached Garage | |
| Garage |
| Access Type | Year-round Access, Private Docking |
| Acreage | Yes |
| Land Amenities | Golf Nearby |
| Landscape Features | Landscaped |
| Sewer | Septic System |
| Size Depth | 909 Ft ,10 In |
| Size Frontage | 1638 Ft |
| Size Irregular | 1638 X 909.9 Ft |
| Size Total Text | 1638 X 909.9 Ft|10 - 24.99 Acres |
| Surface Water | Lake/pond |
| Zoning Description | Rlsw |
| Level | Type | Length | Width | Dimensions |
|---|---|---|---|---|
| Basement | Other | 7.96 m | 1.55 m | 7.96 m x 1.55 m |
| Basement | Other | 2.85 m | 3.2 m | 2.85 m x 3.2 m |
| Basement | Utility Room | 5.8 m | 4.53 m | 5.8 m x 4.53 m |
| Main Level | Bathroom | 3.49 m | 1.98 m | 3.49 m x 1.98 m |
| Main Level | Primary Bedroom | 3.47 m | 4.97 m | 3.47 m x 4.97 m |
| Main Level | Bathroom | 2.71 m | 1.48 m | 2.71 m x 1.48 m |
| Main Level | Bedroom | 3.44 m | 3.59 m | 3.44 m x 3.59 m |
| Main Level | Dining Room | 3.05 m | 4.64 m | 3.05 m x 4.64 m |
| Main Level | Family Room | 3.5 m | 4.45 m | 3.5 m x 4.45 m |
| Main Level | Foyer | 2.98 m | 3.2 m | 2.98 m x 3.2 m |
| Main Level | Kitchen | 3.44 m | 3 m | 3.44 m x 3 m |
| Main Level | Kitchen | 2.78 m | 4.64 m | 2.78 m x 4.64 m |
| Main Level | Living Room | 5.28 m | 7.18 m | 5.28 m x 7.18 m |
| Electricity | Installed |

Interested in this property?
Nicolas SigounisREALTOR® · EXIT Realty Matrix, BrokerageBook a private showing or ask anything about this home. Nicolas will get back to you quickly.
Call or text 613.859.9331Book a showingEmail NicolasListing courtesy of Mary Kathryn Mackenzie, Royal LePage Proalliance Realty, Brokerage
Ask Nicolas about this property
Contact us for more information

The trademarks REALTOR®, REALTORS®, and the REALTOR® logo are controlled by The Canadian Real Estate Association (CREA) and identify real estate professionals who are members of CREA. The trademarks MLS®, Multiple Listing Service® and the associated logos are owned by The Canadian Real Estate Association (CREA) and identify the quality of services provided by real estate professionals who are members of CREA. The trademark DDF® is owned by The Canadian Real Estate Association (CREA) and identifies CREA's Data Distribution Facility (DDF®)