1348 Princess Street Kingston, Ontario K7M 3E2

$725,000
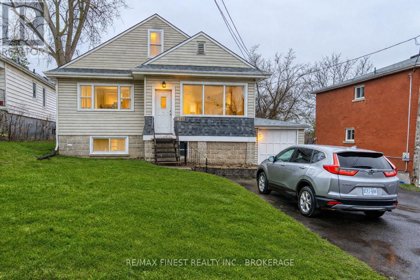
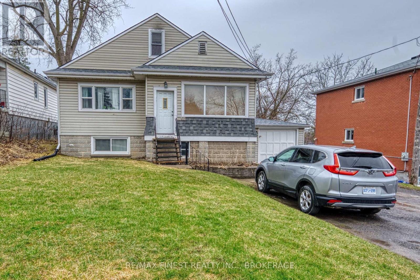
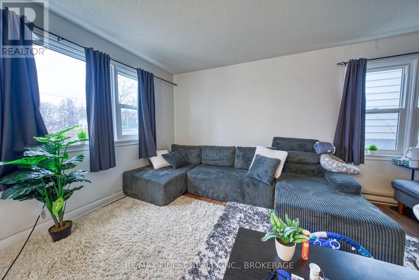
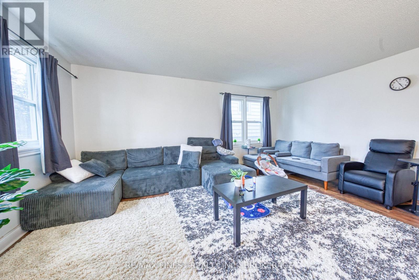
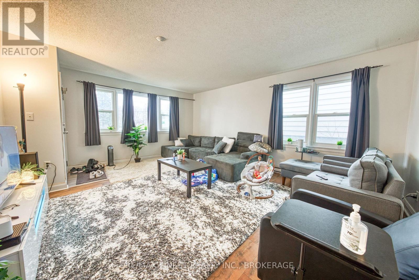
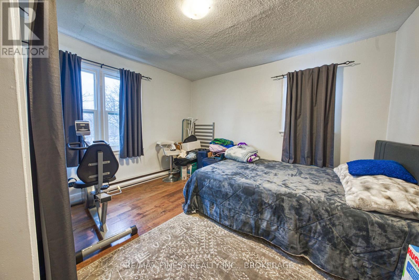
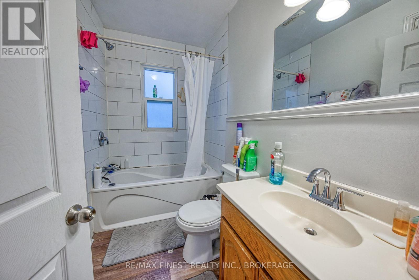
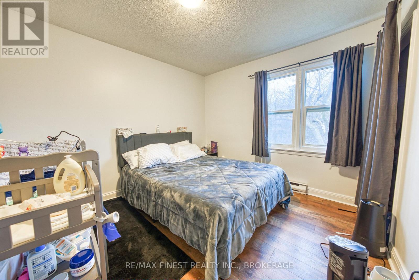
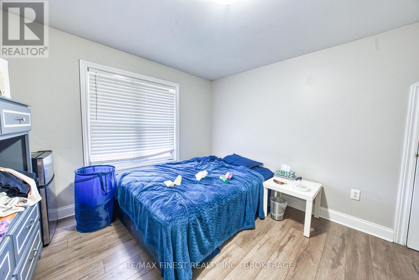
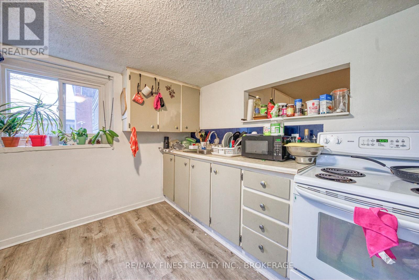
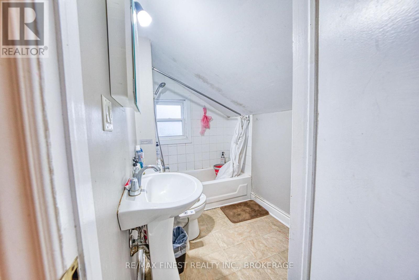
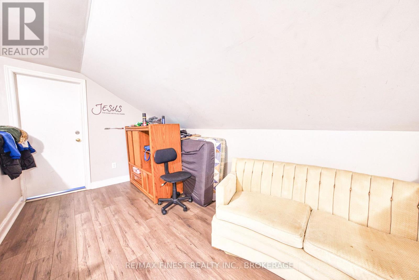
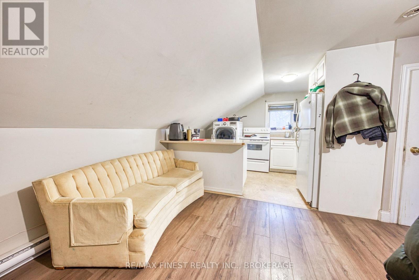
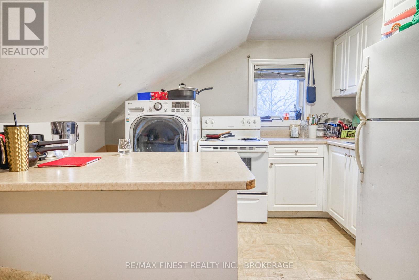
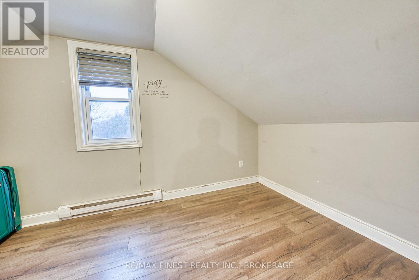
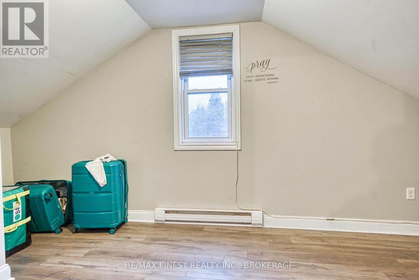
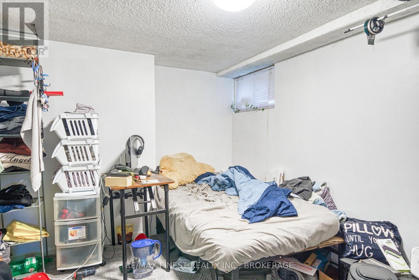
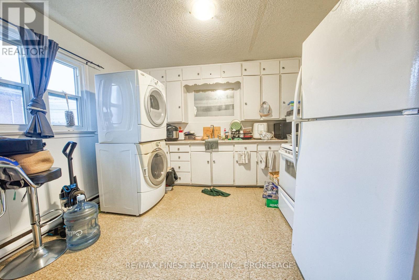
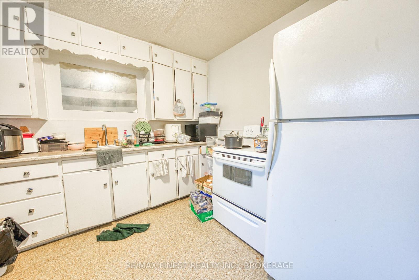
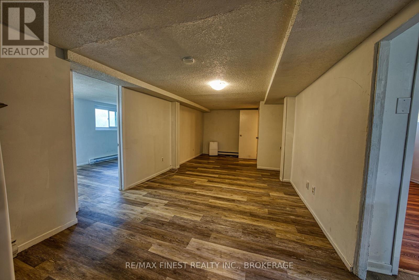
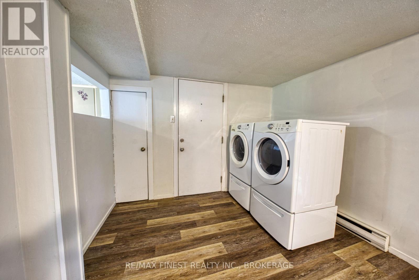
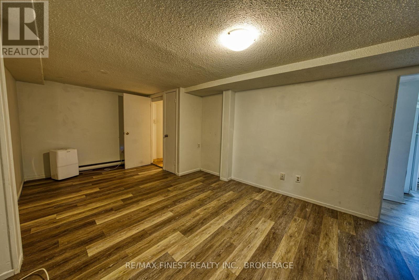
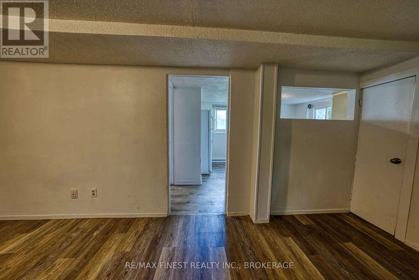
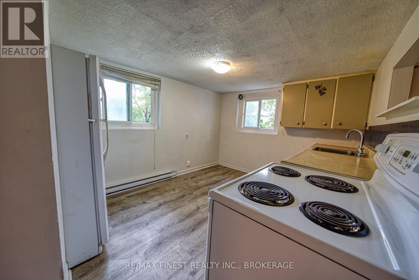
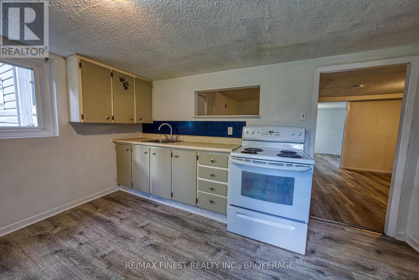
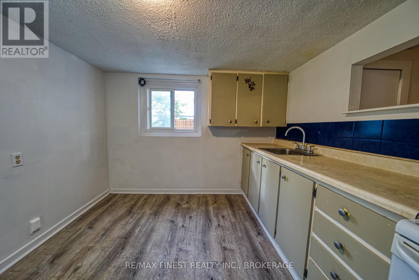
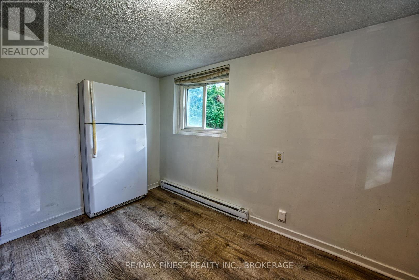
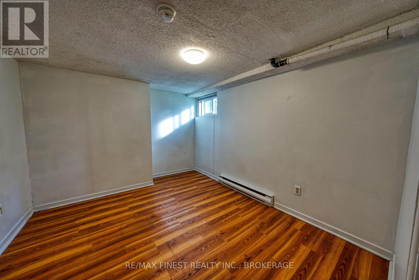
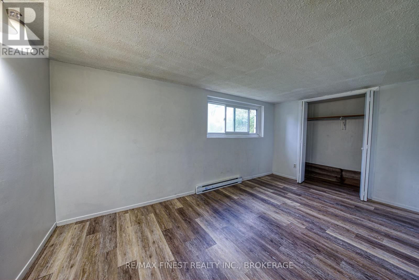
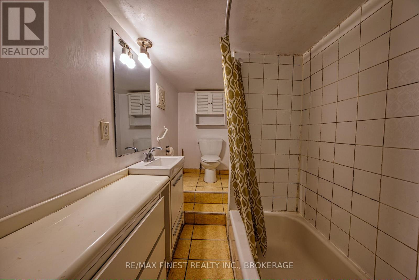
Turnkey, fully tenanted triplex in a prime central Kingston location offering strong, reliable income. This well-maintained property features three spacious 2-bedroom units, each with a full bath and in-suite laundry, appealing to quality long-term tenants. Current rents are $1,800 for Unit 1 and $1,600 each for Units 2 and 3. Tenants pay heat and hydro, while the landlord covers water and sewer, ensuring stable and predictable expenses. Ideally located near Kingston Centre, downtown, Queen's University, and St. Lawrence College, with easy access to transit and Highway 401. Surrounded by amenities, this is an excellent opportunity to secure a solid investment in a high-demand rental area. (id:67947)
Property Details
| MLS® Number | X12997692 |
| Property Type | Multi-family |
| Community Name | 25 - West of Sir John A. Blvd |
| Parking Space Total | 5 |
Building
| Bathroom Total | 3 |
| Bedrooms Above Ground | 4 |
| Bedrooms Below Ground | 2 |
| Bedrooms Total | 6 |
| Age | 51 To 99 Years |
| Amenities | Fireplace(s), Separate Heating Controls |
| Appliances | Water Heater, Dryer, Stove, Washer, Refrigerator |
| Basement Development | Finished |
| Basement Features | Separate Entrance, Walk-up |
| Basement Type | N/a, Full, N/a, N/a (finished) |
| Cooling Type | None |
| Exterior Finish | Vinyl Siding |
| Foundation Type | Block |
| Heating Fuel | Electric |
| Heating Type | Baseboard Heaters |
| Stories Total | 2 |
| Size Interior | 1,500 - 2,000 Sqft |
| Type | Triplex |
| Utility Water | Municipal Water |
Parking
| Attached Garage | |
| Garage |
Land
| Acreage | No |
| Sewer | Sanitary Sewer |
| Size Depth | 200 Ft |
| Size Frontage | 53 Ft |
| Size Irregular | 53 X 200 Ft |
| Size Total Text | 53 X 200 Ft |
Rooms
| Level | Type | Length | Width | Dimensions |
|---|---|---|---|---|
| Second Level | Kitchen | 3.4 m | 2.34 m | 3.4 m x 2.34 m |
| Second Level | Living Room | 4.48 m | 5.44 m | 4.48 m x 5.44 m |
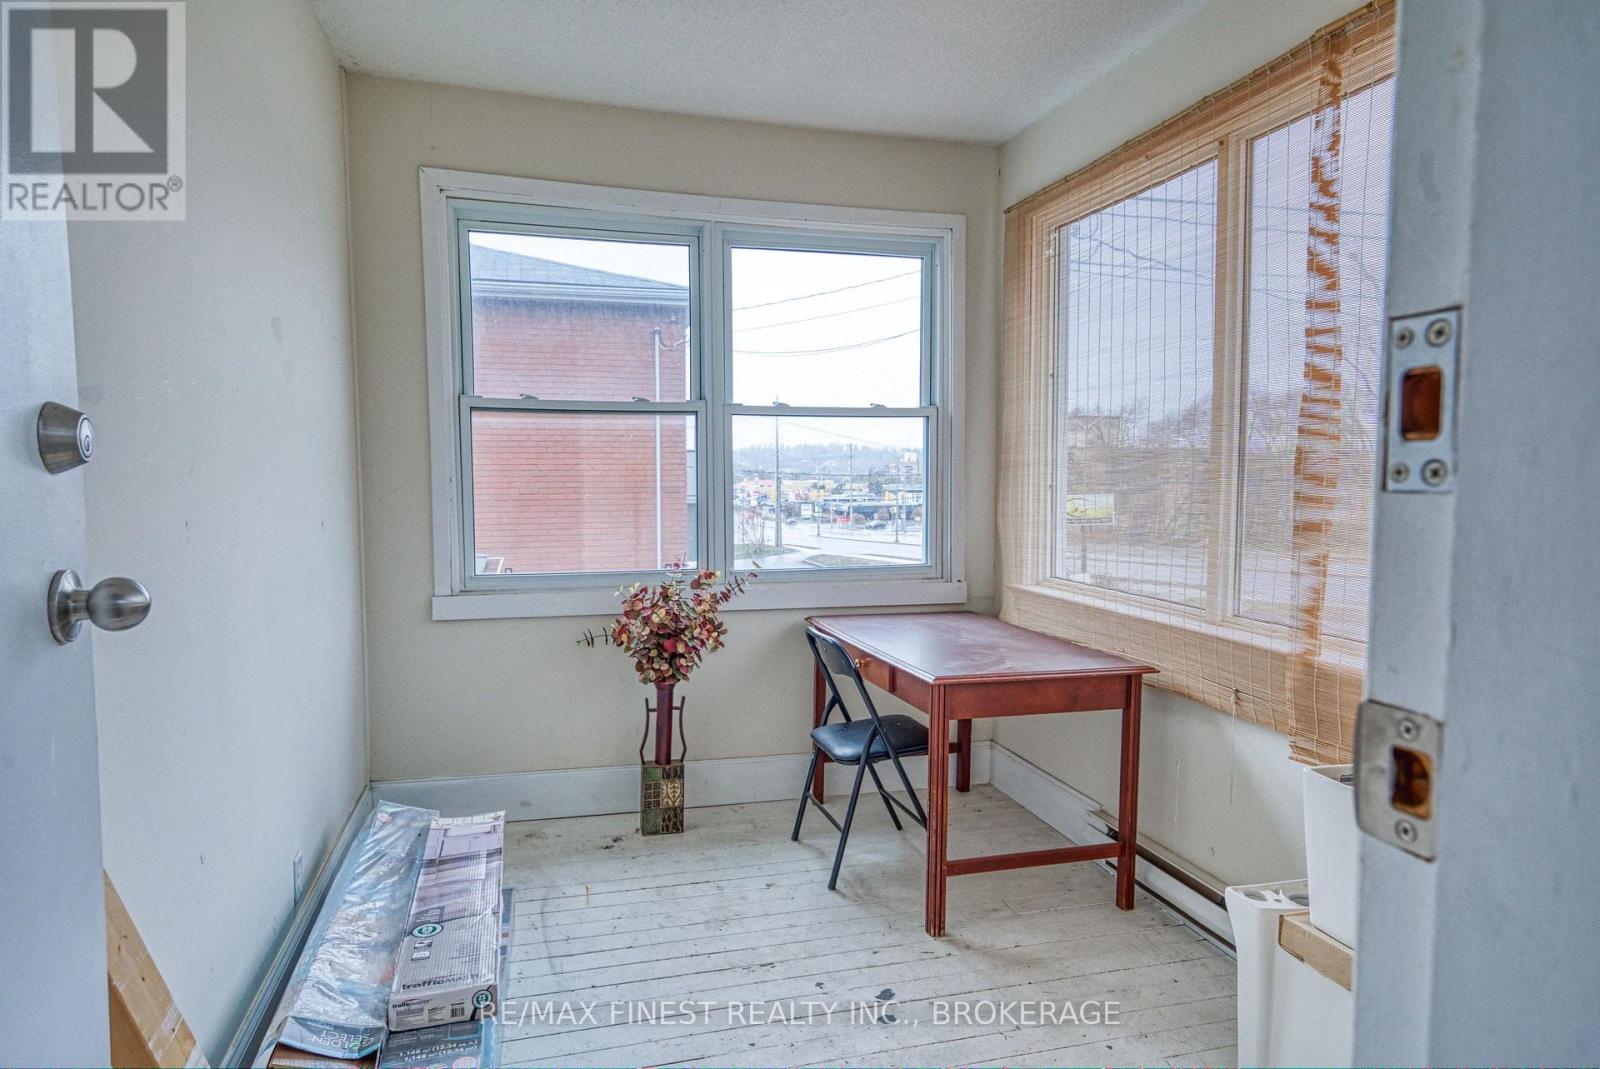
| Second Level | Office | 3.42 m | 2.45 m | 3.42 m x 2.45 m |
| Second Level | Primary Bedroom | 3.67 m | 3.65 m | 3.67 m x 3.65 m |
| Second Level | Bathroom | 1.47 m | 2.5 m | 1.47 m x 2.5 m |
| Second Level | Bedroom | 3.11 m | 3.68 m | 3.11 m x 3.68 m |
| Second Level | Dining Room | 3.39 m | 1.83 m | 3.39 m x 1.83 m |
| Lower Level | Bathroom | 1.55 m | 2.2 m | 1.55 m x 2.2 m |
| Lower Level | Bedroom | 3.45 m | 3.11 m | 3.45 m x 3.11 m |
| Lower Level | Bedroom | 5.04 m | 2.6 m | 5.04 m x 2.6 m |
| Main Level | Bathroom | 1.67 m | 2.9 m | 1.67 m x 2.9 m |
| Main Level | Bedroom | 3.42 m | 2.89 m | 3.42 m x 2.89 m |
| Main Level | Bedroom | 4.53 m | 2.58 m | 4.53 m x 2.58 m |
| Main Level | Kitchen | 3.9 m | 2.89 m | 3.9 m x 2.89 m |
| Main Level | Recreational, Games Room | 7.65 m | 3.15 m | 7.65 m x 3.15 m |
| Main Level | Other | 4.79 m | 2.38 m | 4.79 m x 2.38 m |
| Main Level | Utility Room | 3.37 m | 2.63 m | 3.37 m x 2.63 m |

Interested in this property?
Nicolas SigounisREALTOR® · EXIT Realty Matrix, BrokerageBook a private showing or ask anything about this home. Nicolas will get back to you quickly.
Call or text 613.859.9331Book a showingEmail NicolasListing courtesy of Ella Wang, RE/MAX Finest Realty Inc., Brokerage · Jason Eade, RE/MAX Finest Realty Inc., Brokerage
Ask Nicolas about this property
Contact Us
Contact us for more information

The trademarks REALTOR®, REALTORS®, and the REALTOR® logo are controlled by The Canadian Real Estate Association (CREA) and identify real estate professionals who are members of CREA. The trademarks MLS®, Multiple Listing Service® and the associated logos are owned by The Canadian Real Estate Association (CREA) and identify the quality of services provided by real estate professionals who are members of CREA. The trademark DDF® is owned by The Canadian Real Estate Association (CREA) and identifies CREA's Data Distribution Facility (DDF®)
October 05 2026 10:19:41
Kingston & Area Real Estate Association
RE/MAX Finest Realty Inc., Brokerage