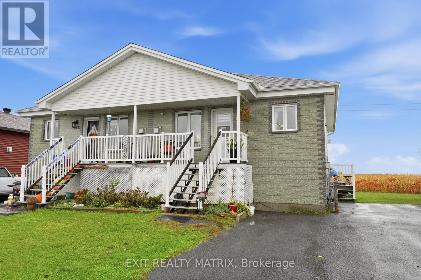
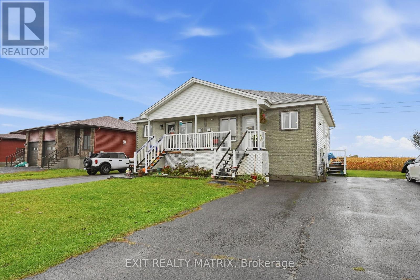
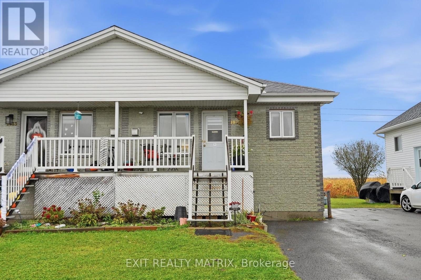
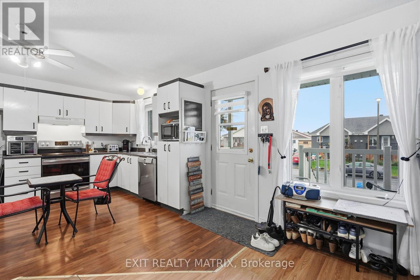
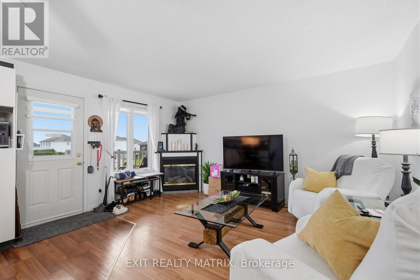
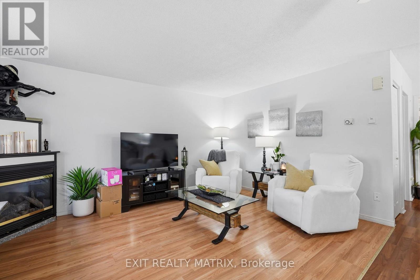
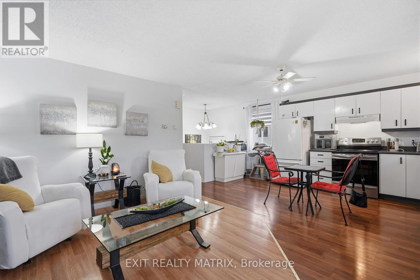
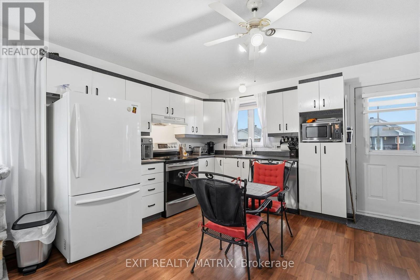
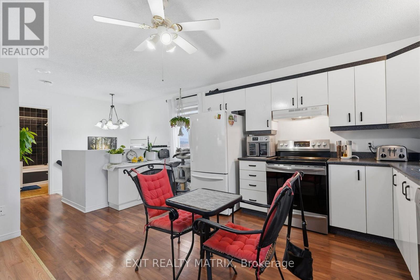
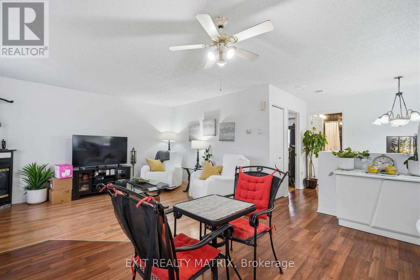
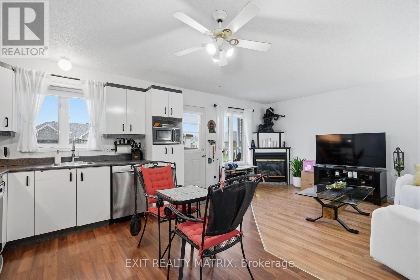
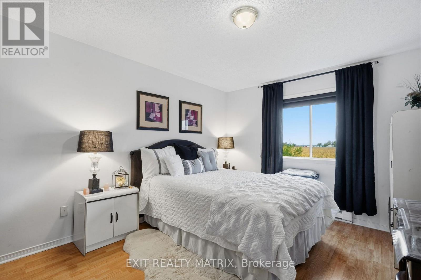
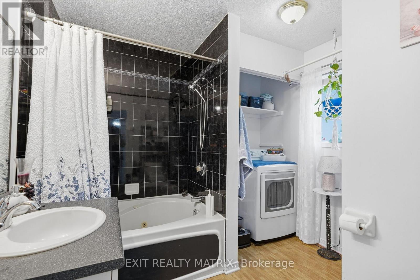
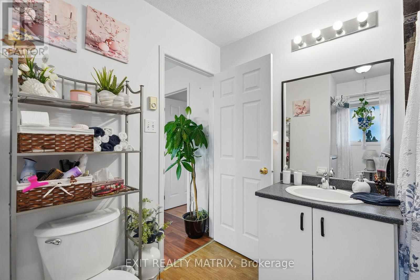
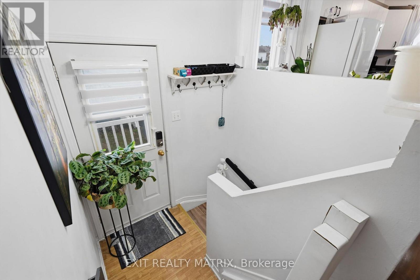
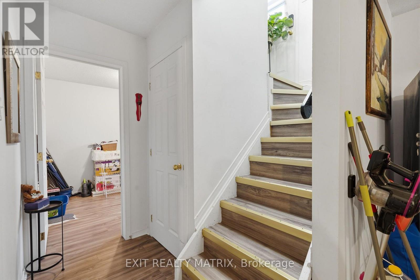
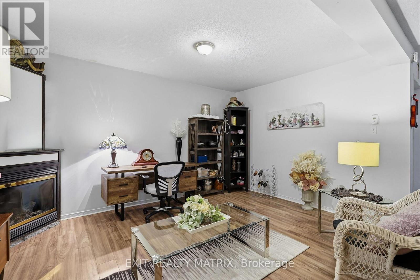
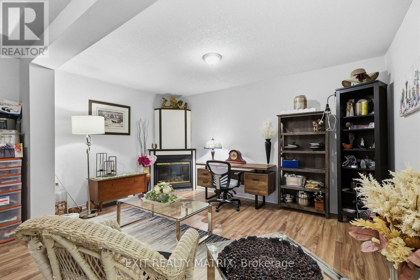
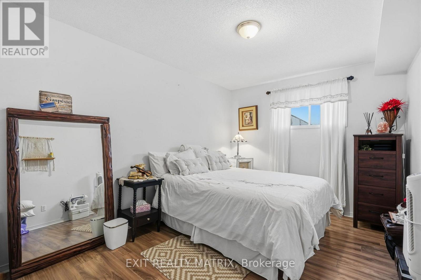
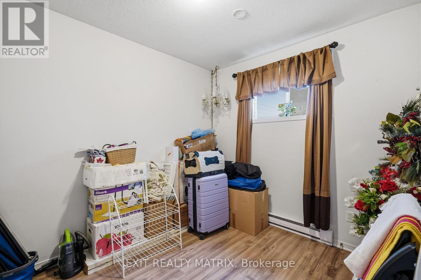
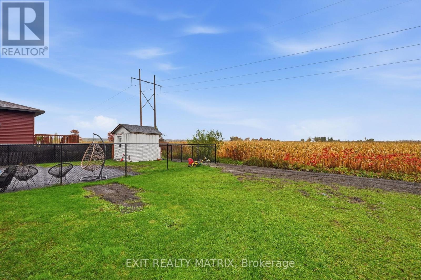
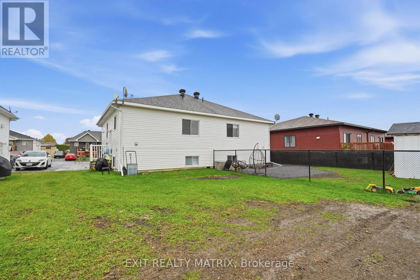
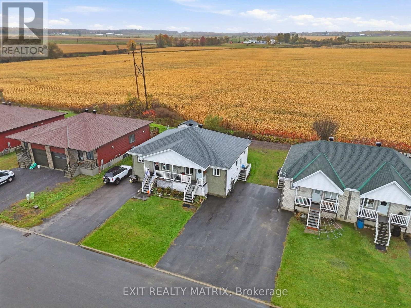
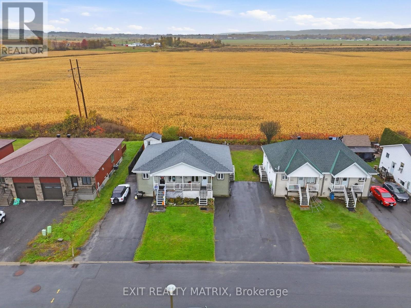
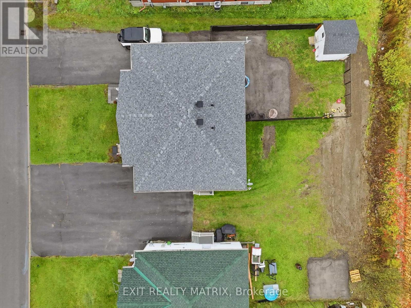
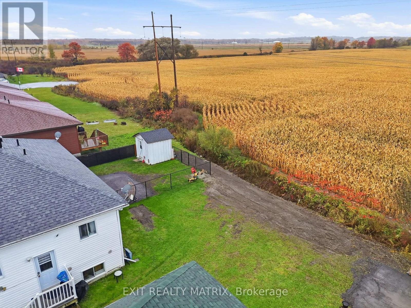
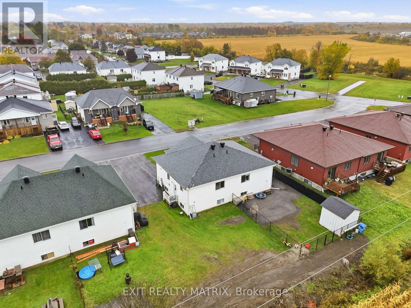
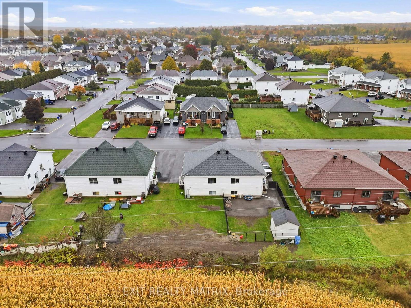
Currently tenanted, available for occupancy January 1, this semi detached home is move in ready! An open concept kitchen and living room areas with plenty of cabinets and counter space and cozy gas fireplace. A primary bedroom on the main level along with a full bath that is combined with laundry area. The completely finished lower area adds extra living space with a large family room with second gas fireplace and two additional bedrooms. Large backyard and plenty of parking. Very well maintained, low maintenance and affordable for a first time homebuyer! Call for a private visit. (id:67947)
| MLS® Number | X14033136 |
| Property Type | Single Family |
| Community Name | 612 - Hawkesbury |
| Parking Space Total | 2 |
| Bathroom Total | 1 |
| Bedrooms Above Ground | 1 |
| Bedrooms Below Ground | 2 |
| Bedrooms Total | 3 |
| Appliances | Water Heater |
| Architectural Style | Bungalow |
| Basement Development | Finished |
| Basement Type | N/a (finished) |
| Construction Style Attachment | Semi-detached |
| Cooling Type | None |
| Exterior Finish | Brick Facing, Vinyl Siding |
| Fireplace Present | Yes |
| Fireplace Total | 2 |
| Foundation Type | Poured Concrete |
| Heating Fuel | Electric, Natural Gas |
| Heating Type | Baseboard Heaters |
| Stories Total | 1 |
| Size Interior | 700 - 1,100 Sqft |
| Type | House |
| Utility Water | Municipal Water |
| No Garage |
| Acreage | No |
| Sewer | Sanitary Sewer |
| Size Depth | 89 Ft ,1 In |
| Size Frontage | 33 Ft |
| Size Irregular | 33 X 89.1 Ft |
| Size Total Text | 33 X 89.1 Ft |
| Level | Type | Length | Width | Dimensions |
|---|---|---|---|---|
| Basement | Family Room | 6.11 m | 4.44 m | 6.11 m x 4.44 m |
| Basement | Bedroom 2 | 3.02 m | 2.58 m | 3.02 m x 2.58 m |
| Basement | Bedroom 3 | 4.14 m | 3 m | 4.14 m x 3 m |
| Main Level | Kitchen | 4.46 m | 3.07 m | 4.46 m x 3.07 m |
| Main Level | Living Room | 4.56 m | 3.28 m | 4.56 m x 3.28 m |
| Main Level | Primary Bedroom | 4.25 m | 3.33 m | 4.25 m x 3.33 m |
| Main Level | Bathroom | 2.78 m | 2.64 m | 2.78 m x 2.64 m |
https://www.realtor.ca/real-estate/30401611/1021-jacynthe-street-hawkesbury-612-hawkesbury

Interested in this property?
Nicolas SigounisREALTOR® · EXIT Realty Matrix, BrokerageBook a private showing or ask anything about this home. Nicolas will get back to you quickly.
Call or text 613.859.9331Book a showingEmail NicolasListing courtesy of Tanya Myre, Exit Realty Matrix
Ask Nicolas about this property
Contact us for more information

The trademarks REALTOR®, REALTORS®, and the REALTOR® logo are controlled by The Canadian Real Estate Association (CREA) and identify real estate professionals who are members of CREA. The trademarks MLS®, Multiple Listing Service® and the associated logos are owned by The Canadian Real Estate Association (CREA) and identify the quality of services provided by real estate professionals who are members of CREA. The trademark DDF® is owned by The Canadian Real Estate Association (CREA) and identifies CREA's Data Distribution Facility (DDF®)