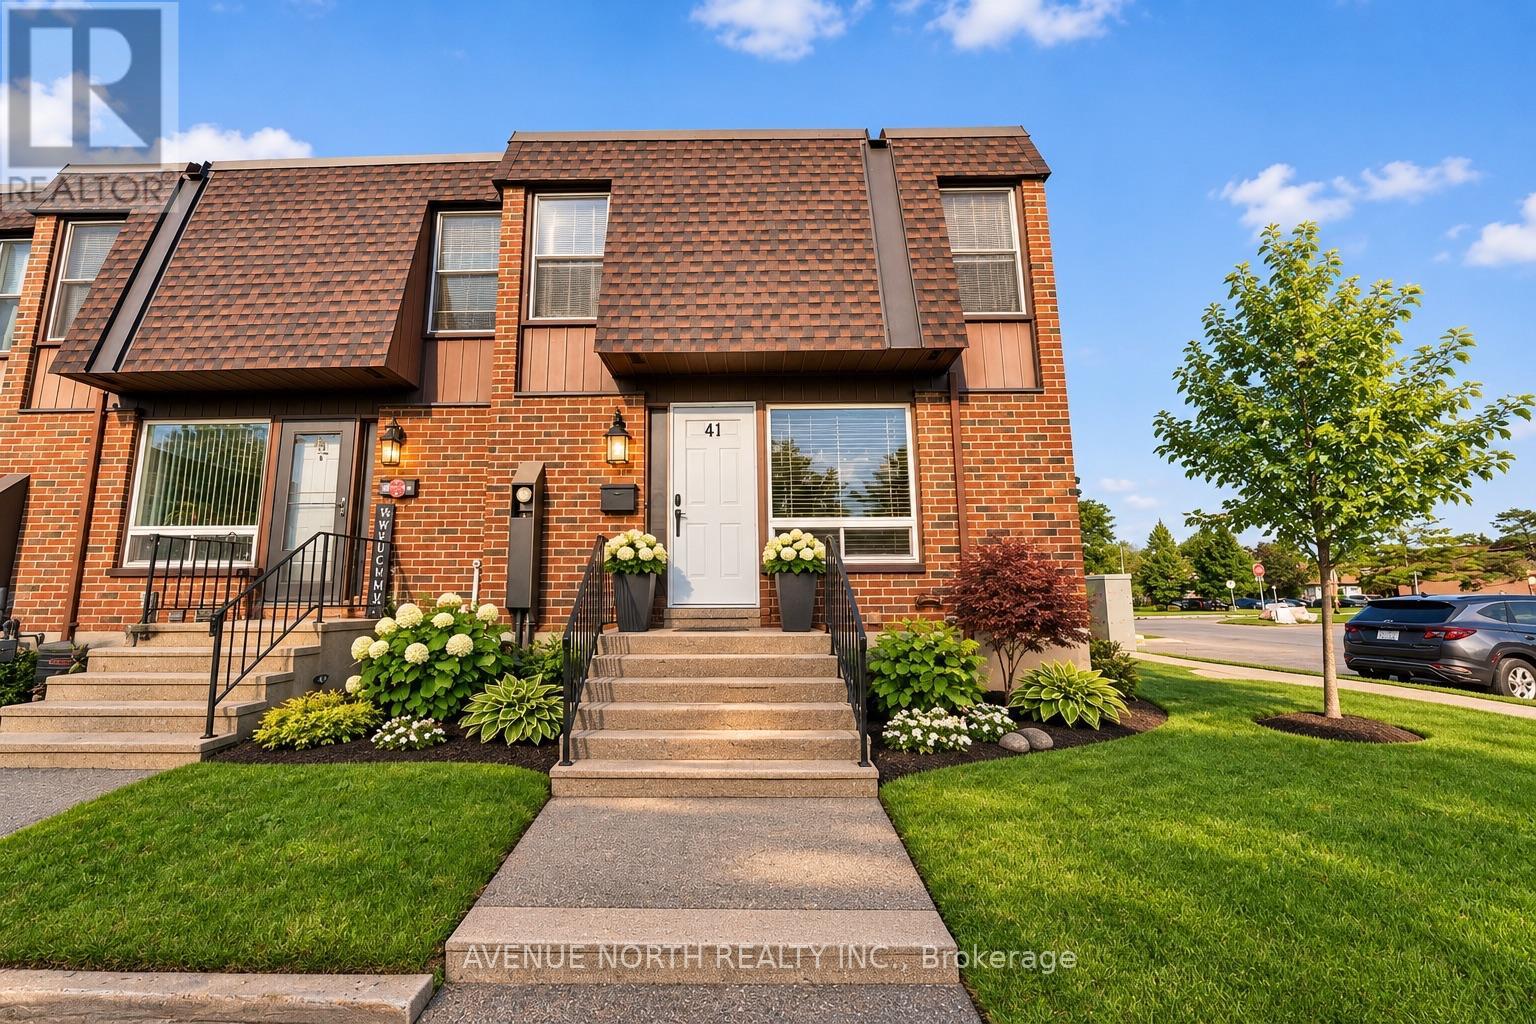
41 - 3520 Downpatrick Road Ottawa, Ontario K1V 8T4

$399,900Maintenance, Water, Common Area Maintenance, Parking
$506 Monthly
Maintenance, Water, Common Area Maintenance, Parking
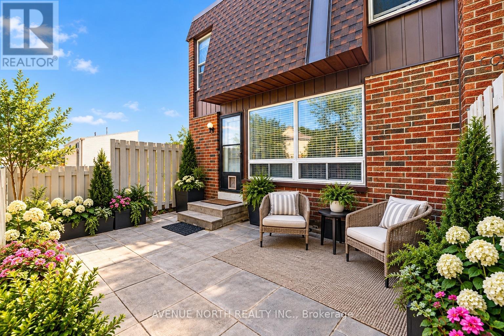
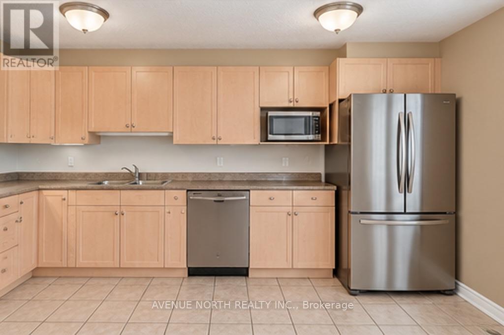
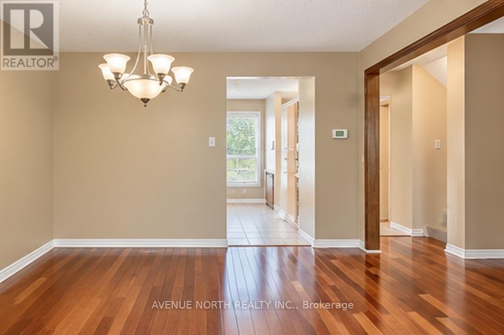
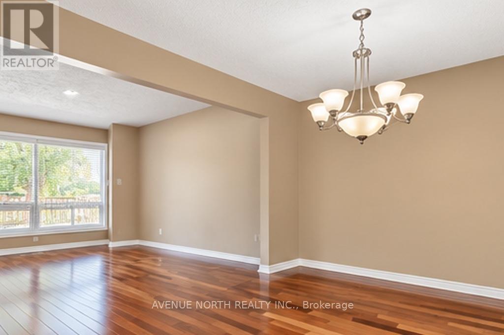
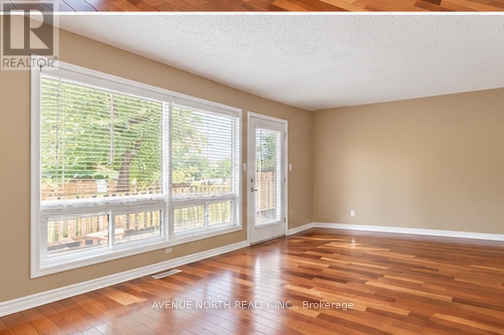
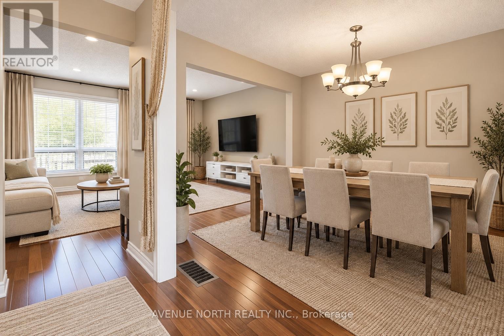
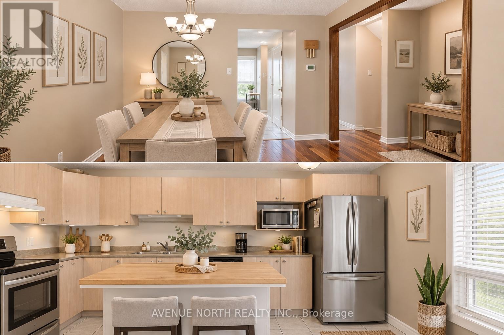
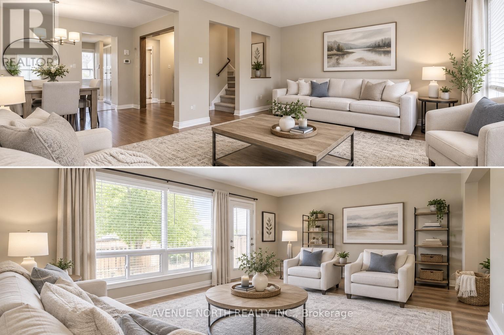
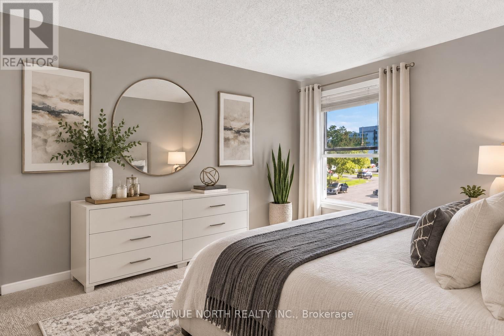
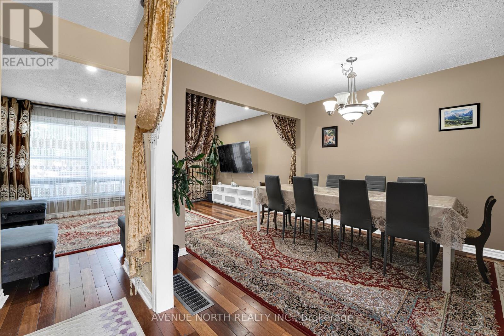
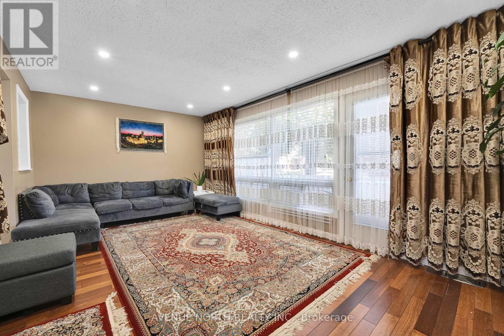
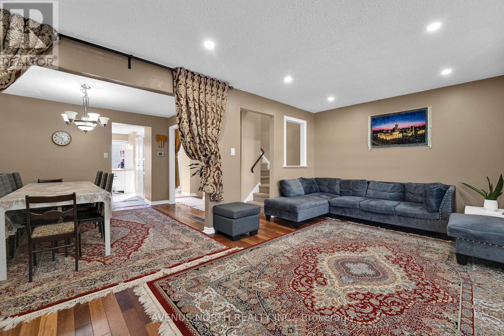
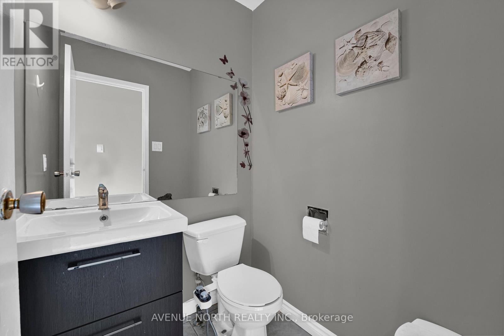
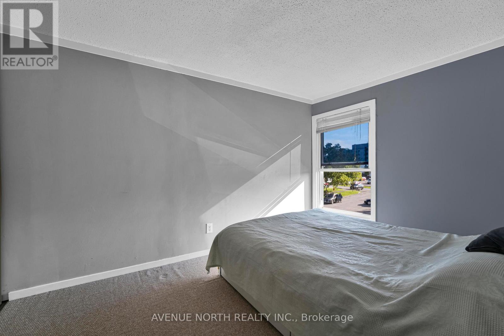
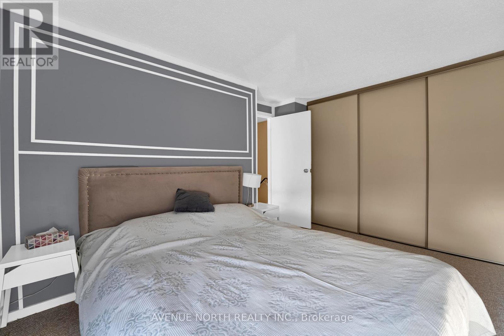
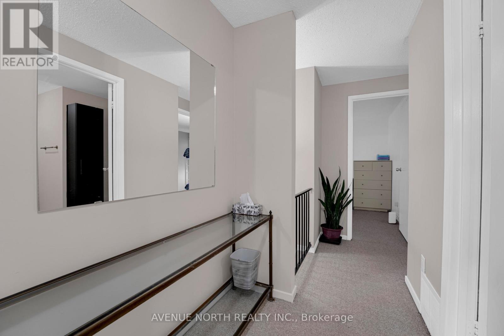
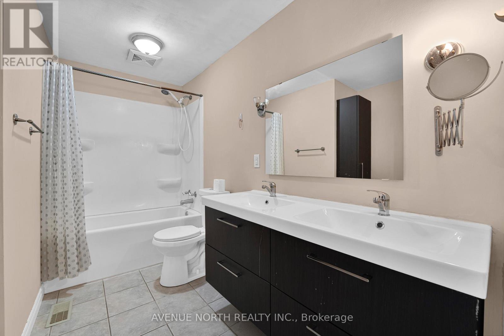
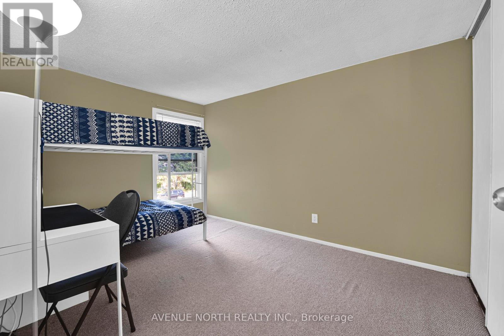
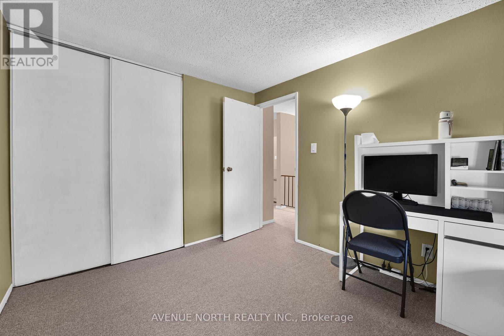
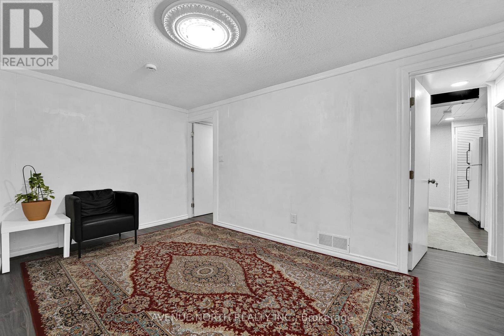
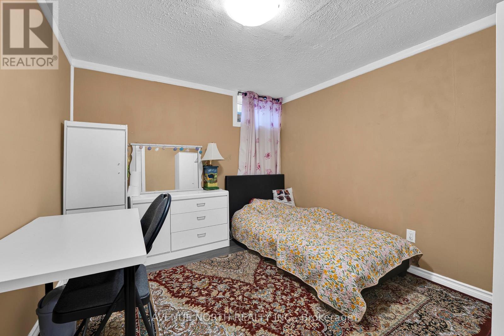
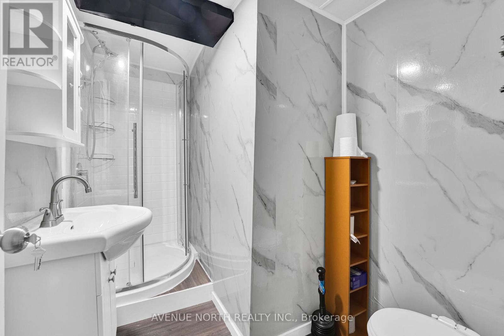
$506 MonthlyExceptional Value at $399,900! Six Bedrooms in Desirable South Keys!Discover the space and versatility of this move-in-ready townhouse offering 4 bedrooms on the top level and 2 bonus rooms in the basement for an office or den, 2 full bathrooms, and a main-floor powder room-all for $399,900! An excellent opportunity for growing families, multi-generational living, or investors seeking a property with flexible living arrangements.The bright main floor features spacious living and dining areas, a functional kitchen with ample cabinetry and workspace, and patio doors leading to a fully fenced backyard-perfect for entertaining, children, and pets. The second level offers four generously sized bedrooms and a full bathroom, while the fully finished basement provides two additional bedrooms, a second full bathroom, and versatile living space.Located in the sought-after South Keys/Hunt Club neighbourhood, you're just minutes from South Keys Shopping Centre, Greenboro LRT Station, schools, parks, recreation, restaurants, and Ottawa International Airport. Enjoy convenient access to Hunt Club Road, Bank Street, and Highway 417 for easy commuting throughout the city.Six bedrooms. A versatile layout. An attractive $399,900 price point. If space and value are at the top of your list, this property deserves your attention. Book your private showing today! Some photos have been virtually staged. (id:67947)
Property Details
| MLS® Number | X14117342 |
| Property Type | Single Family |
| Community Name | 4807 - Windsor Park Village |
| Community Features | Pets Allowed With Restrictions |
| Parking Space Total | 1 |
Building
| Bathroom Total | 3 |
| Bedrooms Above Ground | 4 |
| Bedrooms Below Ground | 2 |
| Bedrooms Total | 6 |
| Appliances | Water Heater, Dishwasher, Dryer, Stove, Washer, Refrigerator |
| Basement Development | Finished |
| Basement Type | N/a (finished) |
| Cooling Type | Central Air Conditioning |
| Exterior Finish | Brick, Shingles |
| Half Bath Total | 1 |
| Heating Fuel | Natural Gas |
| Heating Type | Forced Air |
| Stories Total | 2 |
| Size Interior | 1,400 - 1,599 Sqft |
| Type | Row / Townhouse |
Parking
| No Garage |
Land
| Acreage | No |
Rooms
| Level | Type | Length | Width | Dimensions |
|---|---|---|---|---|
| Second Level | Primary Bedroom | 3.18 m | 3.8 m | 3.18 m x 3.8 m |
| Second Level | Bedroom 2 | 2.93 m | 3.48 m | 2.93 m x 3.48 m |
| Second Level | Bedroom 3 | 2.87 m | 2.73 m | 2.87 m x 2.73 m |
| Second Level | Bedroom 4 | 2.78 m | 3.81 m | 2.78 m x 3.81 m |
| Second Level | Bathroom | 3.18 m | 2.16 m | 3.18 m x 2.16 m |
| Basement | Den | 2.51 m | 3.44 m | 2.51 m x 3.44 m |
| Basement | Office | 3.14 m | 3.45 m | 3.14 m x 3.45 m |
| Basement | Family Room | 4.71 m | 2.63 m | 4.71 m x 2.63 m |
| Basement | Utility Room | 2.51 m | 2.26 m | 2.51 m x 2.26 m |
| Basement | Bathroom | 1.78 m | 2.71 m | 1.78 m x 2.71 m |
| Basement | Laundry Room | 5.78 m | 4.53 m | 5.78 m x 4.53 m |
| Ground Level | Foyer | 2.65 m | 1.99 m | 2.65 m x 1.99 m |
| Ground Level | Kitchen | 4.3 m | 3.17 m | 4.3 m x 3.17 m |
| Ground Level | Bathroom | 1.51 m | 1.4 m | 1.51 m x 1.4 m |
| Ground Level | Dining Room | 3.18 m | 2.94 m | 3.18 m x 2.94 m |
| Ground Level | Living Room | 5.77 m | 3.4 m | 5.77 m x 3.4 m |

Interested in this property?
Nicolas SigounisREALTOR® · EXIT Realty Matrix, BrokerageBook a private showing or ask anything about this home. Nicolas will get back to you quickly.
Call or text 613.859.9331Book a showingEmail NicolasListing courtesy of Farrah Gosselin, Avenue North Realty Inc.
Ask Nicolas about this property
Contact Us
Contact us for more information

The trademarks REALTOR®, REALTORS®, and the REALTOR® logo are controlled by The Canadian Real Estate Association (CREA) and identify real estate professionals who are members of CREA. The trademarks MLS®, Multiple Listing Service® and the associated logos are owned by The Canadian Real Estate Association (CREA) and identify the quality of services provided by real estate professionals who are members of CREA. The trademark DDF® is owned by The Canadian Real Estate Association (CREA) and identifies CREA's Data Distribution Facility (DDF®)
November 11 2026 11:22:19
Ottawa Real Estate Board
Avenue North Realty Inc.