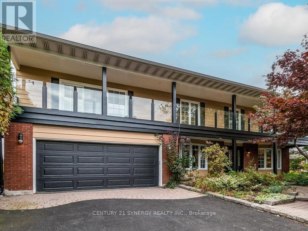
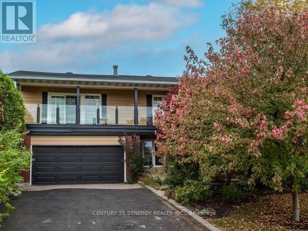
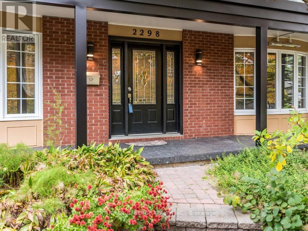
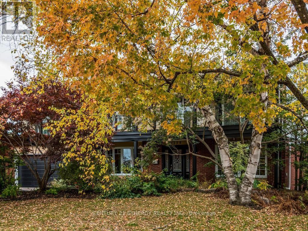
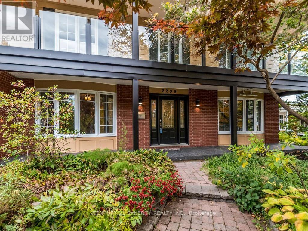
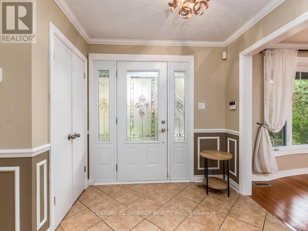
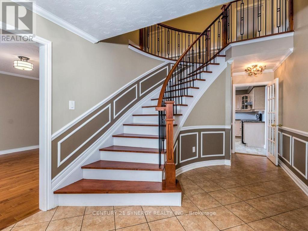
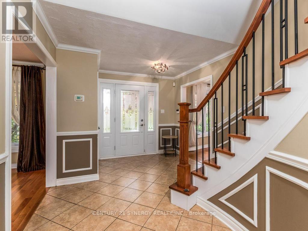
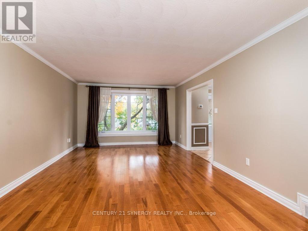
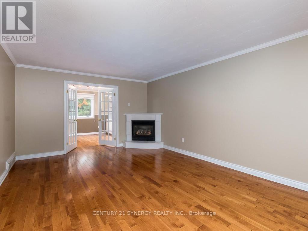
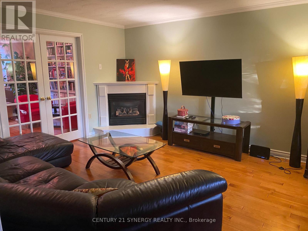
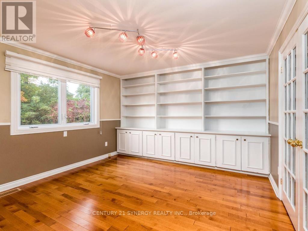
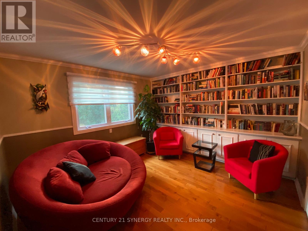
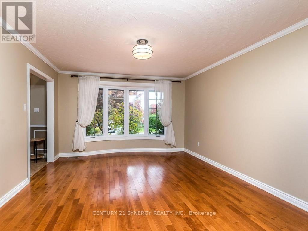
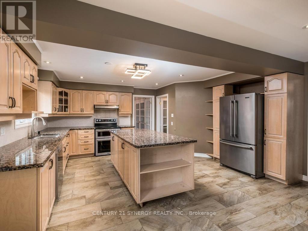
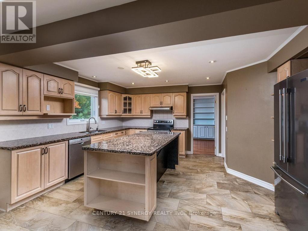
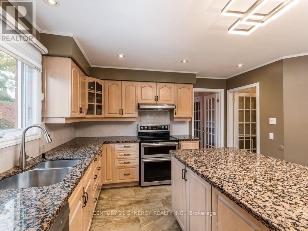
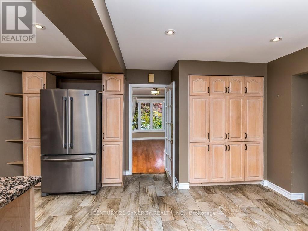
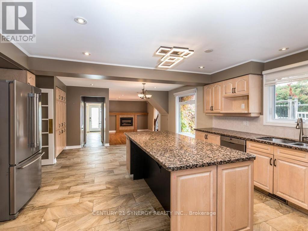
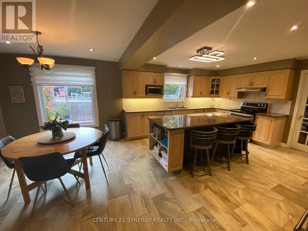
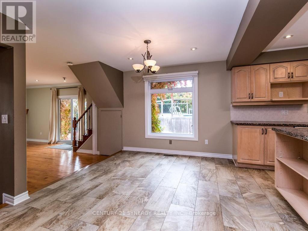
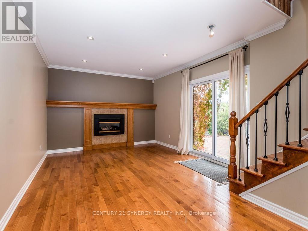
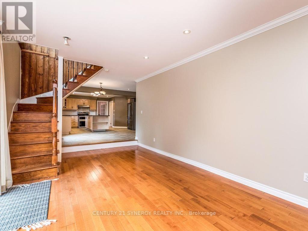
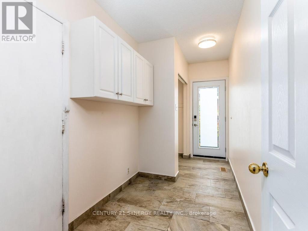
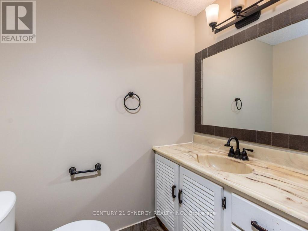
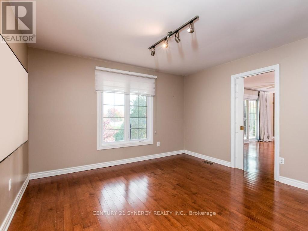
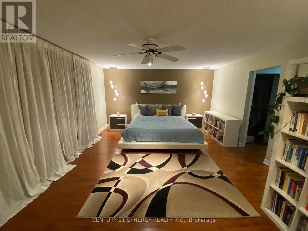
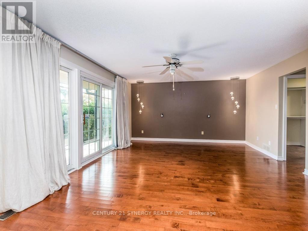
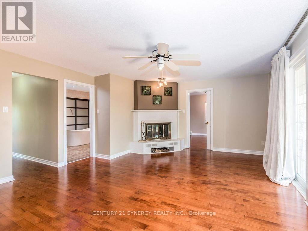
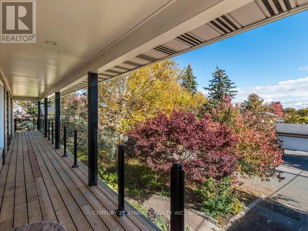
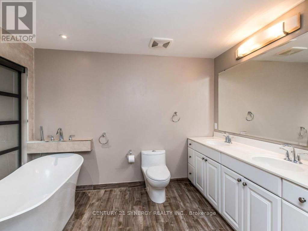
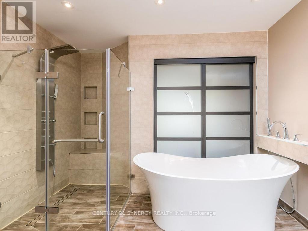
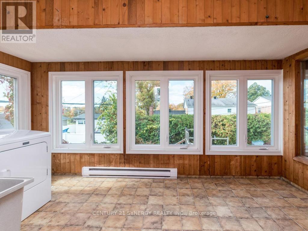
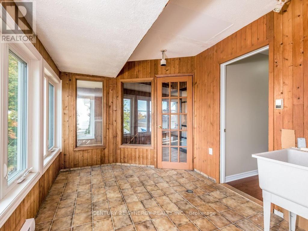
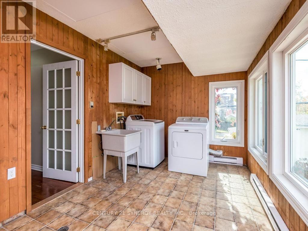
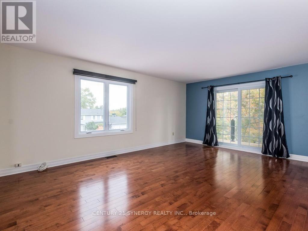
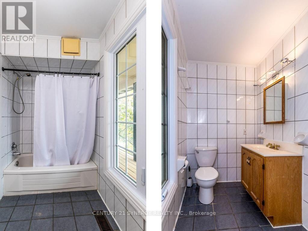
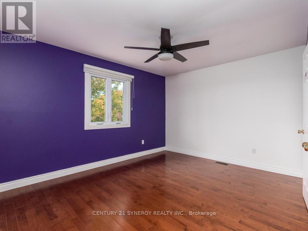
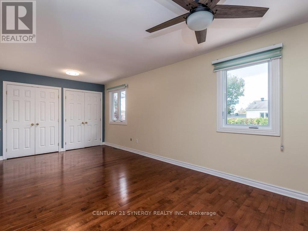
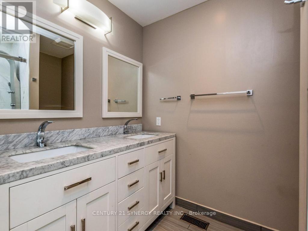
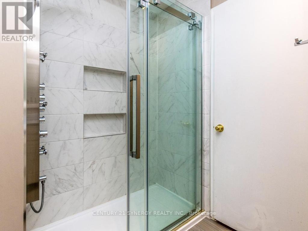
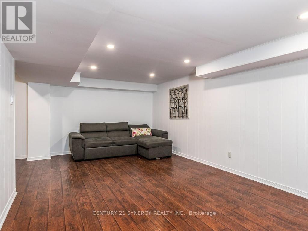
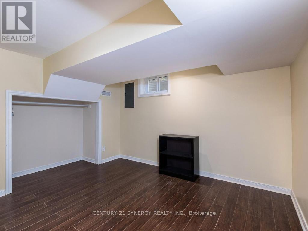
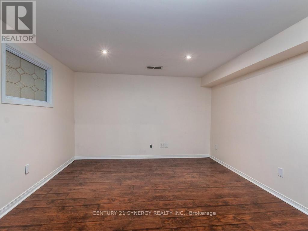
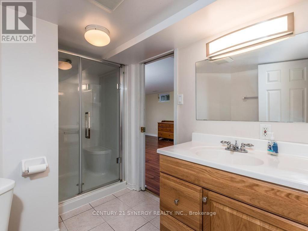
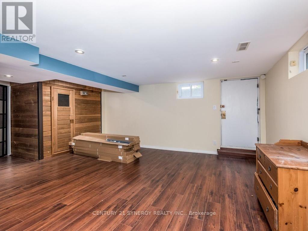
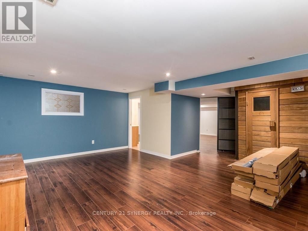
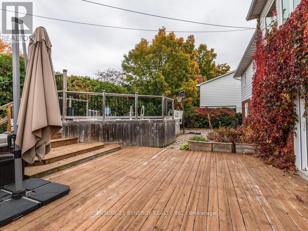
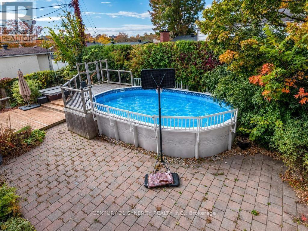
Exceptional 5+ bedroom, 5 bathroom home offering over 3,600 sq. ft. plus a finished basement! Beautifully Nestled on a quiet street minutes from the Ottawa General Hospital and CHEO, this impressive home offers an outstanding layout for large or multigenerational families. The traditional design features generous principal rooms, perfect for entertaining, family gatherings or quiet retreats in the private library. The heart of the home is the expansive kitchen featuring granite countertops, an oversized island ideal for hosting, abundant cabinetry and a spacious eating area. The adjoining family room offers a cozy gas fireplace and patio doors to the fully fenced backyard with a hot tub and above-ground pool. Upstairs, the exceptional primary suite features a quiet sitting room with an additional closet, wood fireplace, walk-in closet, beautifully remodelled 5-piece ensuite and patio doors to the newly rebuilt balcony with elegant glass railings. The adjoining sunroom/laundry room offers a second staircase to the family room. The remaining bedrooms are remarkably spacious! Bedroom 2, originally the primary suite, features a 4-piece ensuite and balcony access. Bedroom 3 is generously sized, while Bedroom 4 combines two former bedrooms and could easily be converted back. An updated 4-piece bath completes this level. The finished basement offers a rec room, games room, 5th bedroom, den, sauna, 3-piece bath, ample storage and a separate backyard entrance! Extensive updates include most windows (2020), electrical panel, main staircase & railing (2021), sunroom/laundry room windows (2022), upper-level hardwood (2023-25), Roof, (2025) rebuilt balcony, front porch and two side doors (2025), plus rec room drywall and ceiling (2025). A wonderful home offering exceptional space, flexibility and room for everyone! (id:67947)
| MLS® Number | X13886456 |
| Property Type | Single Family |
| Community Name | 3609 - Guildwood Estates - Urbandale Acres |
| Amenities Near By | Hospital, Public Transit, Schools, Place Of Worship |
| Equipment Type | Water Heater |
| Features | Hillside, Sauna |
| Parking Space Total | 6 |
| Pool Type | Above Ground Pool |
| Rental Equipment Type | Water Heater |
| Structure | Porch, Patio(s), Deck |
| Bathroom Total | 5 |
| Bedrooms Above Ground | 4 |
| Bedrooms Below Ground | 1 |
| Bedrooms Total | 5 |
| Age | 51 To 99 Years |
| Amenities | Fireplace(s) |
| Appliances | Hot Tub, Garage Door Opener Remote(s), All, Dishwasher, Dryer, Garage Door Opener, Hood Fan, Sauna, Stove, Washer, Window Coverings, Refrigerator |
| Basement Development | Finished |
| Basement Type | N/a (finished) |
| Construction Style Attachment | Detached |
| Cooling Type | Central Air Conditioning |
| Exterior Finish | Brick, Vinyl Siding |
| Fireplace Present | Yes |
| Fireplace Total | 3 |
| Flooring Type | Hardwood, Laminate, Ceramic |
| Foundation Type | Concrete |
| Half Bath Total | 1 |
| Heating Fuel | Natural Gas |
| Heating Type | Forced Air |
| Stories Total | 2 |
| Size Interior | 3,500 - 5,000 Sqft |
| Type | House |
| Utility Water | Municipal Water |
| Attached Garage | |
| Garage | |
| Inside Entry |
| Acreage | No |
| Land Amenities | Hospital, Public Transit, Schools, Place Of Worship |
| Landscape Features | Landscaped |
| Sewer | Sanitary Sewer |
| Size Depth | 100 Ft |
| Size Frontage | 70 Ft |
| Size Irregular | 70 X 100 Ft |
| Size Total Text | 70 X 100 Ft |
| Zoning Description | N2d |
| Level | Type | Length | Width | Dimensions |
|---|---|---|---|---|
| Second Level | Primary Bedroom | 6.07 m | 4.5 m | 6.07 m x 4.5 m |
| Second Level | Bathroom | 3.18 m | 3.18 m | 3.18 m x 3.18 m |
| Second Level | Other | 3.05 m | 1.52 m | 3.05 m x 1.52 m |
| Second Level | Solarium | 4.42 m | 2.59 m | 4.42 m x 2.59 m |
| Second Level | Bedroom 2 | 3.91 m | 5.59 m | 3.91 m x 5.59 m |
| Second Level | Bathroom | 3.05 m | 1.52 m | 3.05 m x 1.52 m |
| Second Level | Bedroom 3 | 3.91 m | 4.01 m | 3.91 m x 4.01 m |
| Second Level | Bedroom 4 | 6.01 m | 3.02 m | 6.01 m x 3.02 m |
| Second Level | Bathroom | 2.39 m | 2.46 m | 2.39 m x 2.46 m |
| Second Level | Other | 17.27 m | 1.52 m | 17.27 m x 1.52 m |
| Second Level | Sitting Room | 3.74 m | 3.45 m | 3.74 m x 3.45 m |
| Basement | Recreational, Games Room | 6.33 m | 3.51 m | 6.33 m x 3.51 m |
| Basement | Games Room | 5.74 m | 3.81 m | 5.74 m x 3.81 m |
| Basement | Den | 3.71 m | 3.45 m | 3.71 m x 3.45 m |
| Basement | Bathroom | 1.88 m | 2.57 m | 1.88 m x 2.57 m |
| Basement | Bedroom | 3.48 m | 2.79 m | 3.48 m x 2.79 m |
| Basement | Other | 1.8 m | 2.13 m | 1.8 m x 2.13 m |
| Basement | Utility Room | 6.17 m | 5.89 m | 6.17 m x 5.89 m |
| Main Level | Foyer | 2.31 m | 5.79 m | 2.31 m x 5.79 m |
| Main Level | Living Room | 5.72 m | 3.89 m | 5.72 m x 3.89 m |
| Main Level | Library | 3.37 m | 3.47 m | 3.37 m x 3.47 m |
| Main Level | Dining Room | 4.47 m | 3.71 m | 4.47 m x 3.71 m |
| Main Level | Kitchen | 4.34 m | 3.68 m | 4.34 m x 3.68 m |
| Main Level | Eating Area | 4.34 m | 3.09 m | 4.34 m x 3.09 m |
| Main Level | Family Room | 5.72 m | 3.58 m | 5.72 m x 3.58 m |
| Main Level | Bathroom | 1.55 m | 1.12 m | 1.55 m x 1.12 m |
| Main Level | Foyer | 4.32 m | 1.78 m | 4.32 m x 1.78 m |

Interested in this property?
Nicolas SigounisREALTOR® · EXIT Realty Matrix, BrokerageBook a private showing or ask anything about this home. Nicolas will get back to you quickly.
Call or text 613.859.9331Book a showingEmail NicolasListing courtesy of Sheila Devries, Century 21 Synergy Realty Inc.
Ask Nicolas about this property
Contact us for more information

The trademarks REALTOR®, REALTORS®, and the REALTOR® logo are controlled by The Canadian Real Estate Association (CREA) and identify real estate professionals who are members of CREA. The trademarks MLS®, Multiple Listing Service® and the associated logos are owned by The Canadian Real Estate Association (CREA) and identify the quality of services provided by real estate professionals who are members of CREA. The trademark DDF® is owned by The Canadian Real Estate Association (CREA) and identifies CREA's Data Distribution Facility (DDF®)