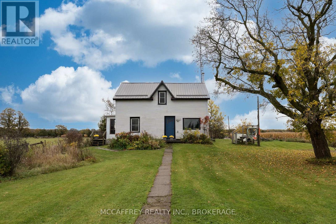
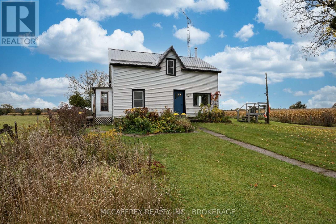
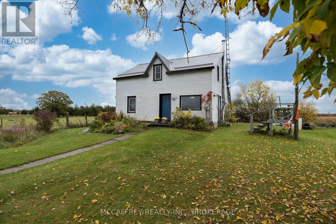
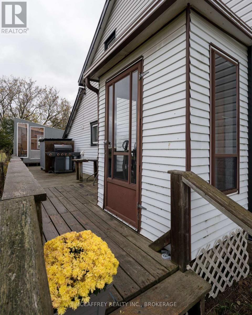
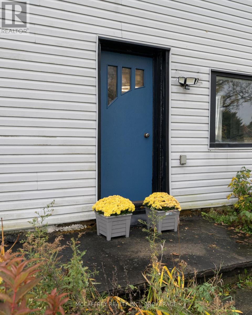
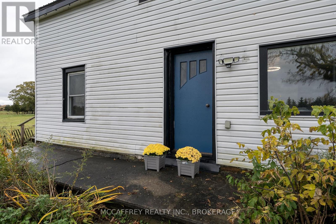
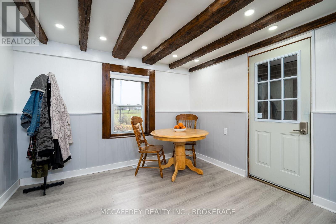
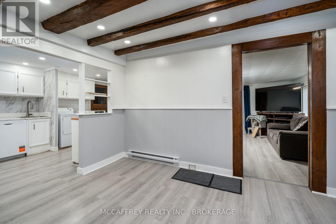
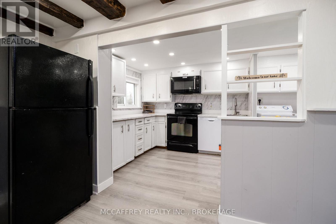
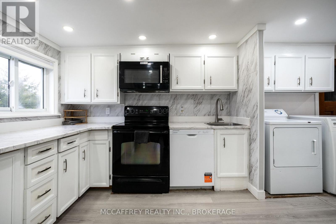
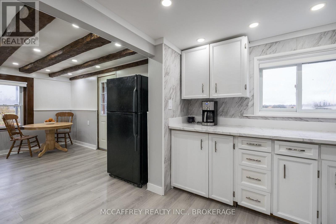
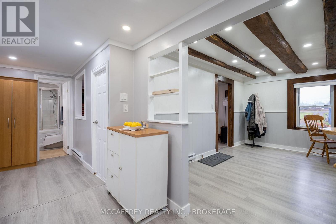
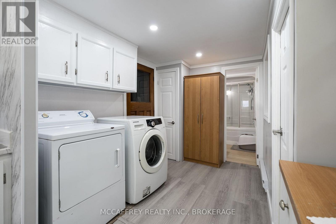
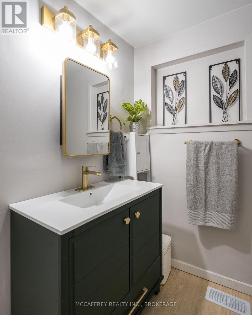
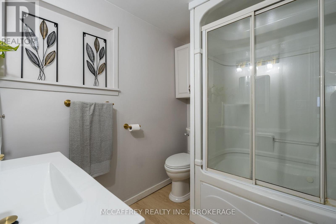
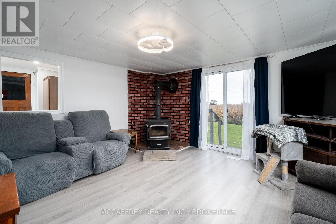
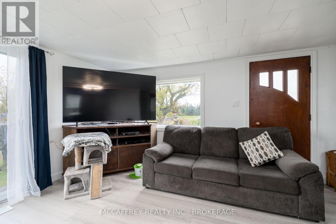
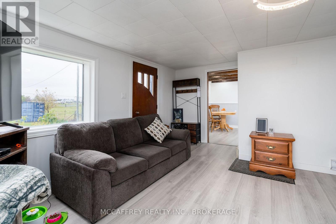
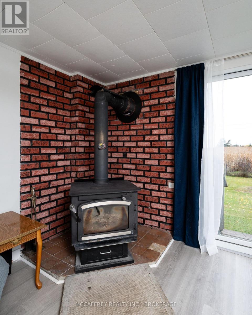
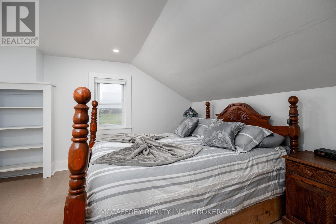
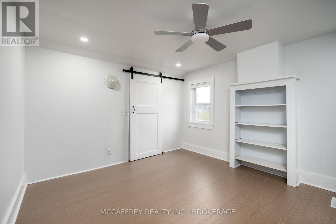
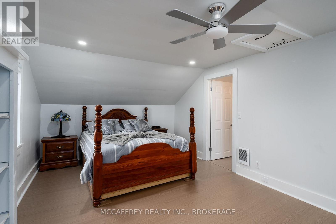
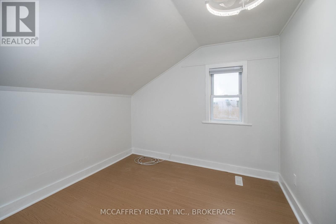
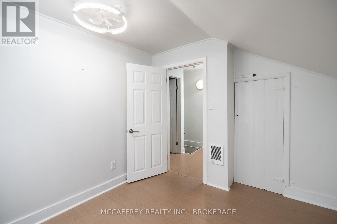
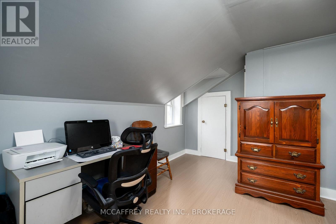
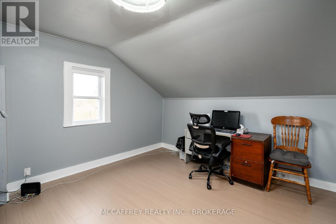
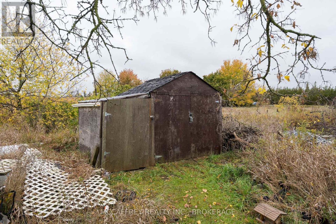
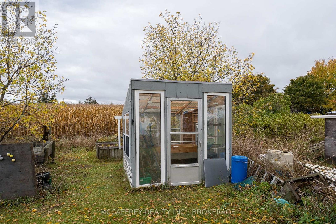
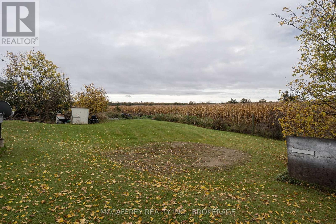
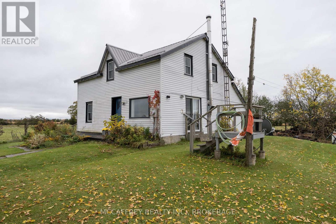
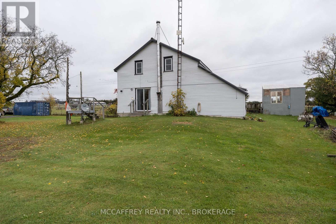
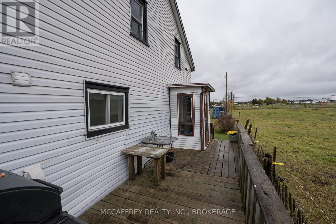
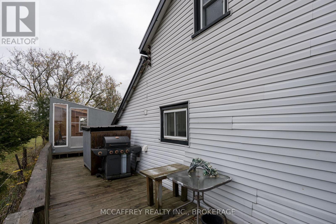
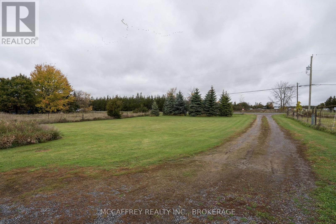
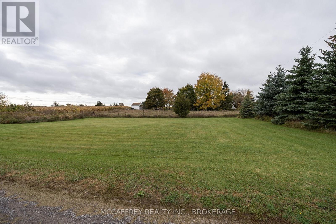
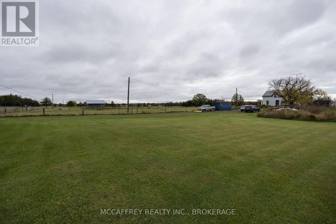
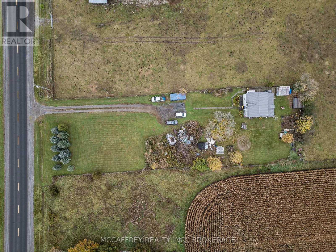
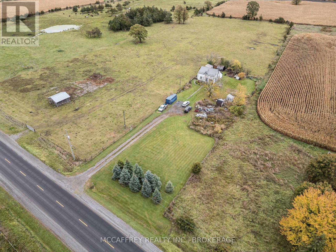
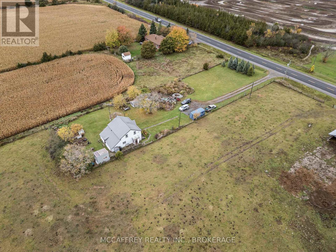
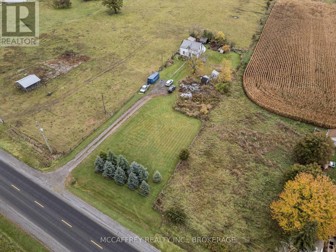
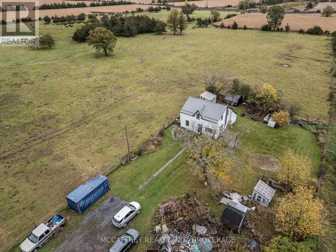
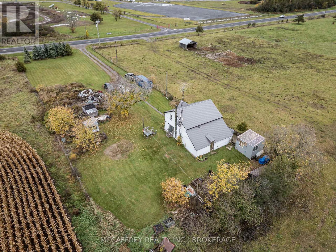
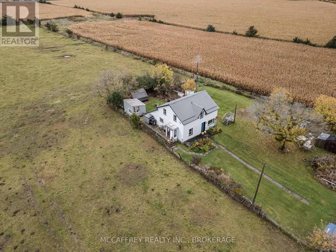
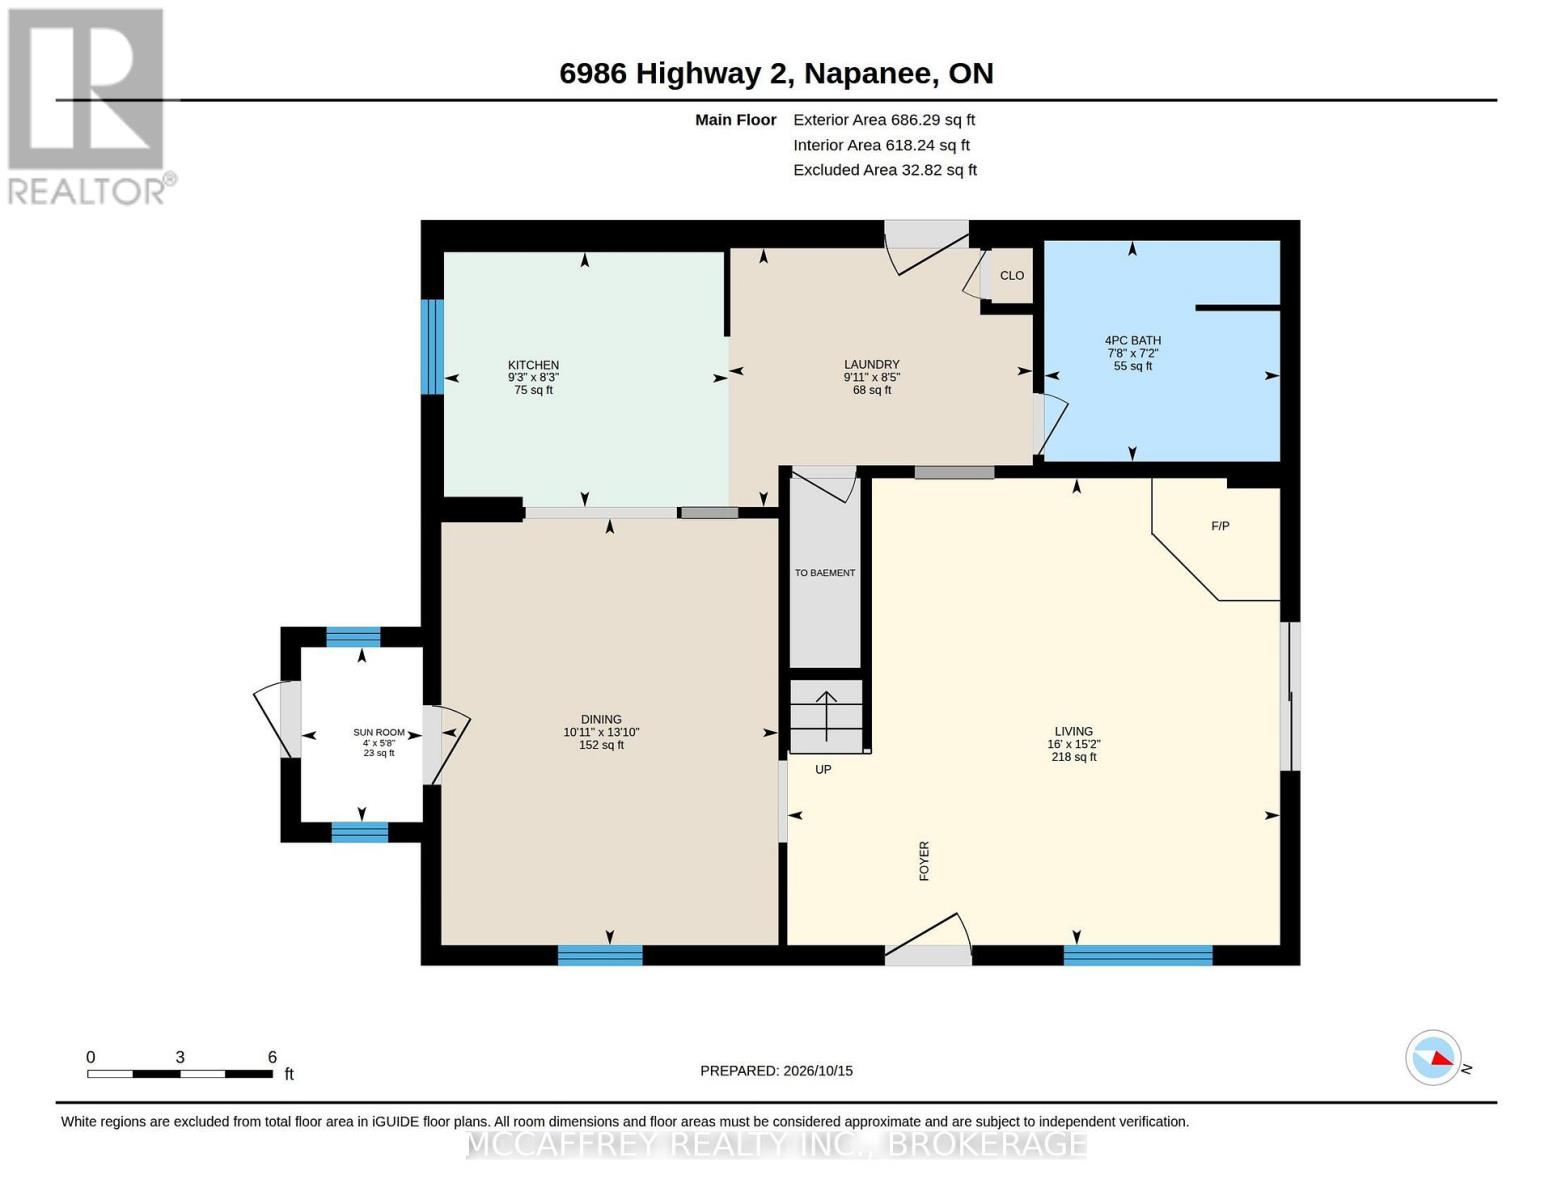
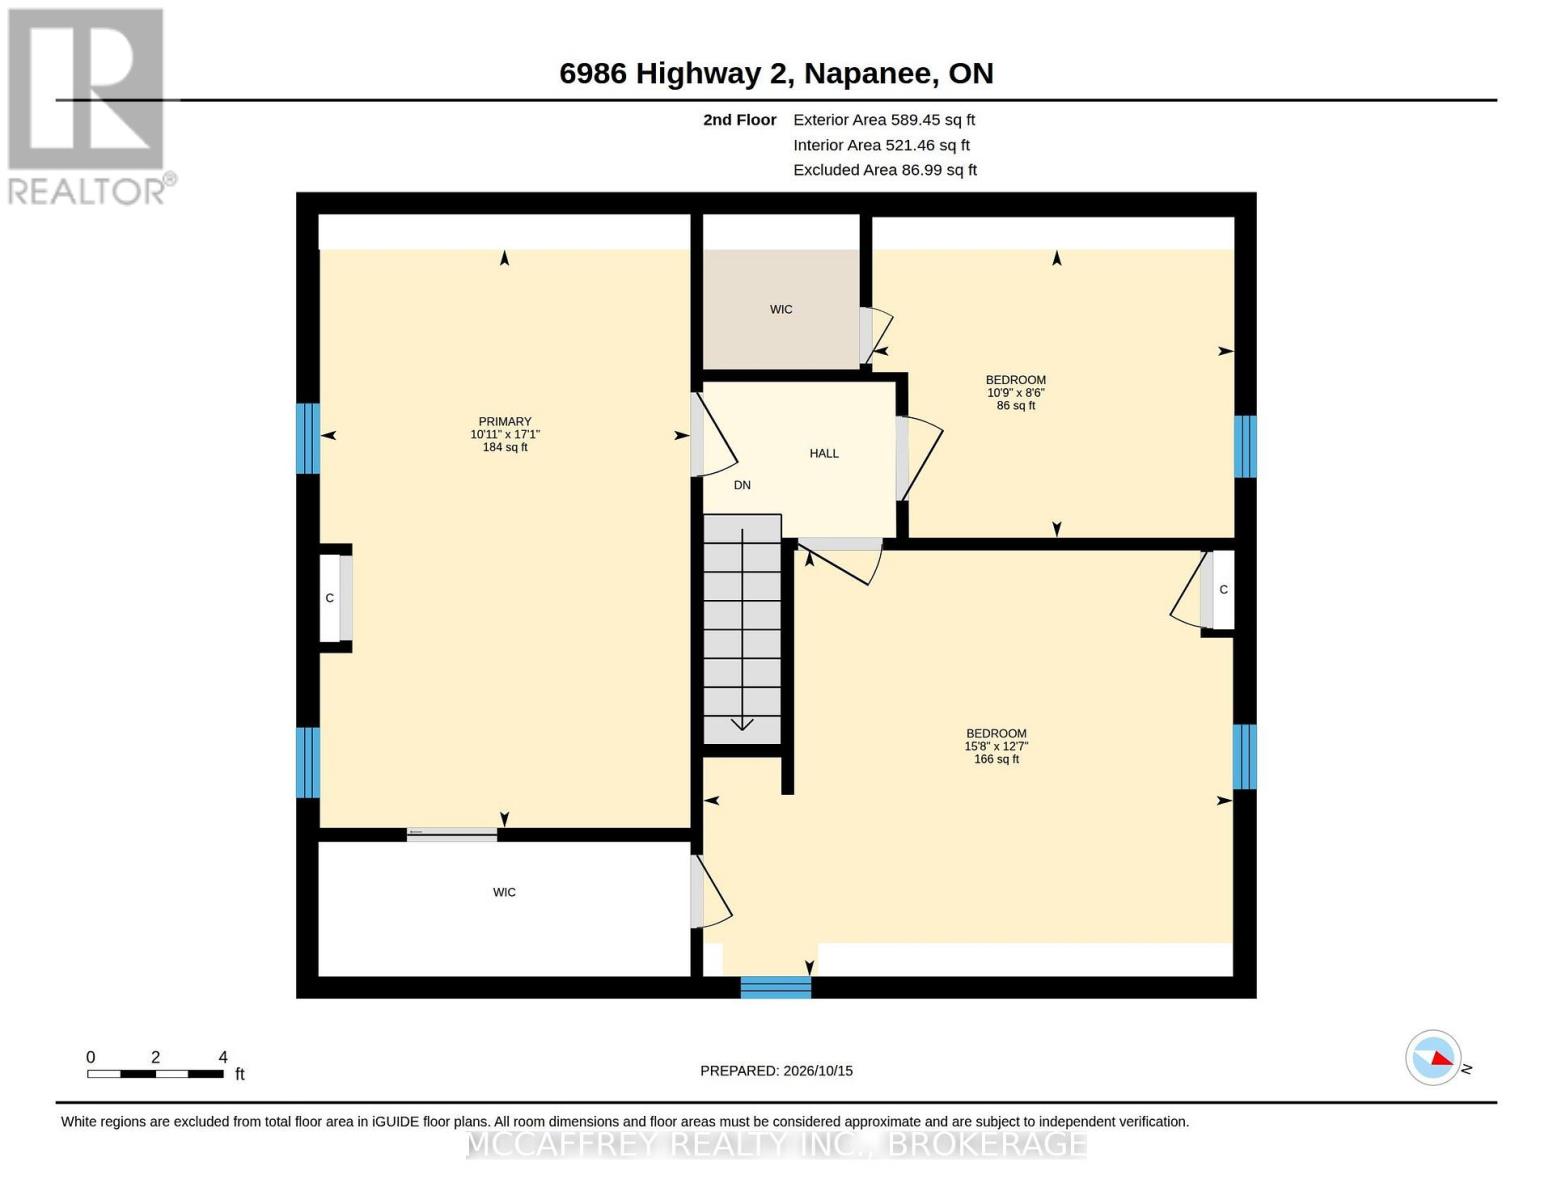
Welcome to this charming 1.5-storey home, where character and charm blend seamlessly with lovely updates. The inviting living room offers a cozy atmosphere, complete with a woodstove that creates the perfect setting for relaxing evenings. The kitchen provides ample space for everyday cooking and gathering together in the adjacent dining area, while the main floor 4 piece bathroom adds convenience. Upstairs, you'll find three generously sized bedrooms, offering plenty of room for family, guests, or a home office. Outside, enjoy space to play, garden, entertain, or simply unwind and enjoy the outdoors. Full of warmth and personality, this home offers a wonderful combination of timeless charm, comfortable living, and modern updates. (id:67947)
| MLS® Number | X14085318 |
| Property Type | Single Family |
| Community Name | Tyendinaga Township |
| Easement | Right Of Way |
| Parking Space Total | 5 |
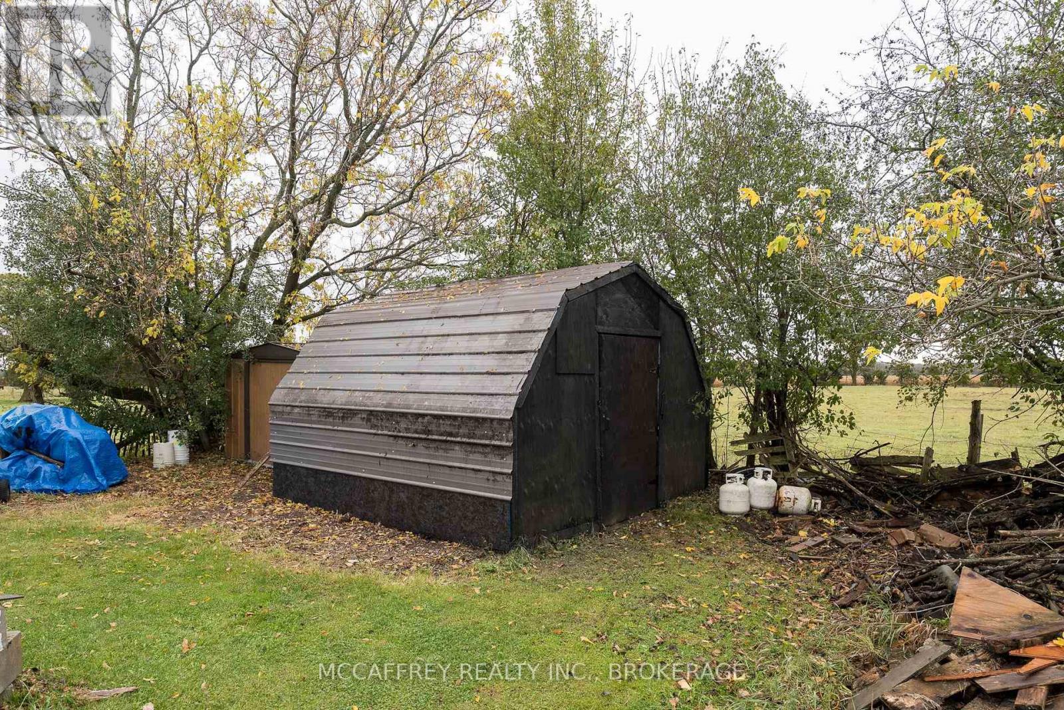
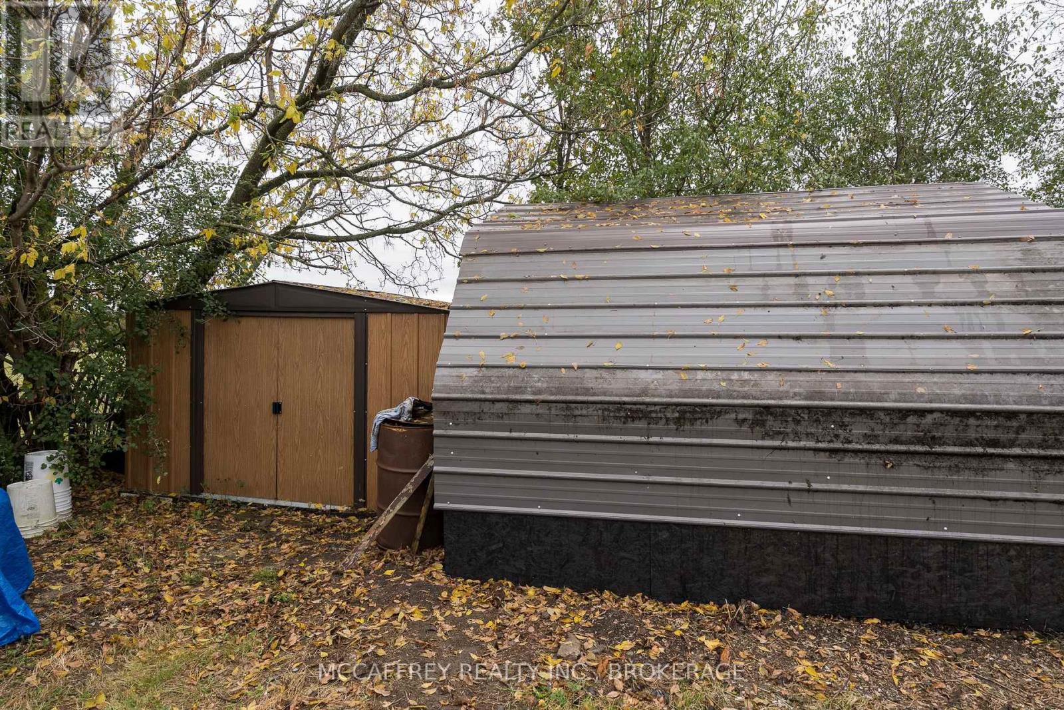
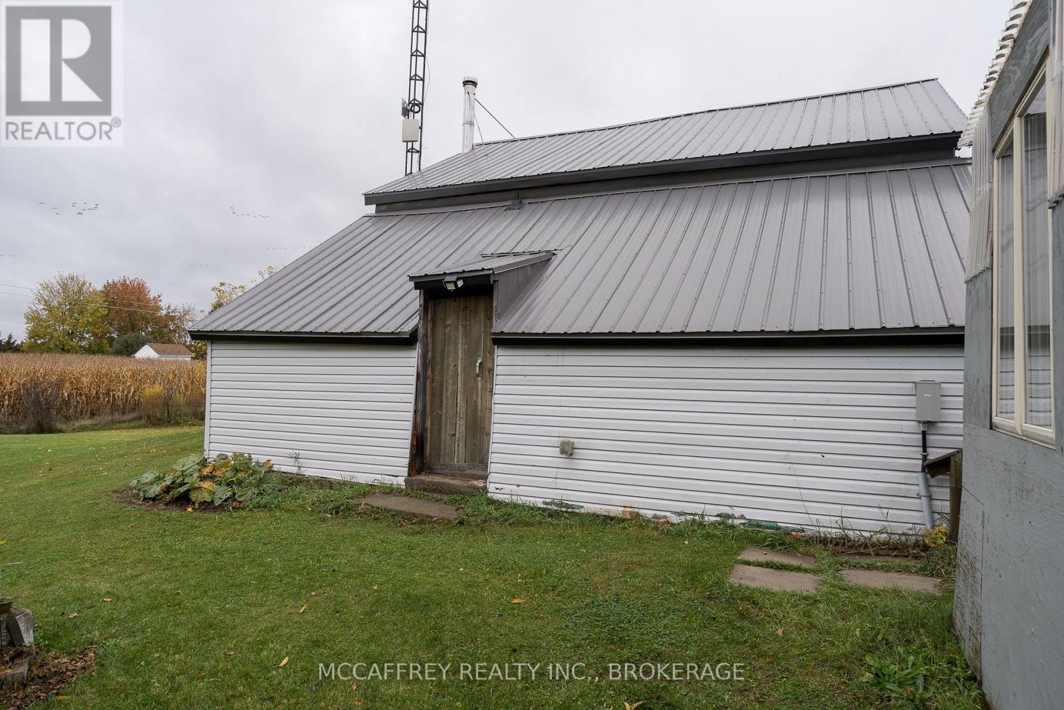
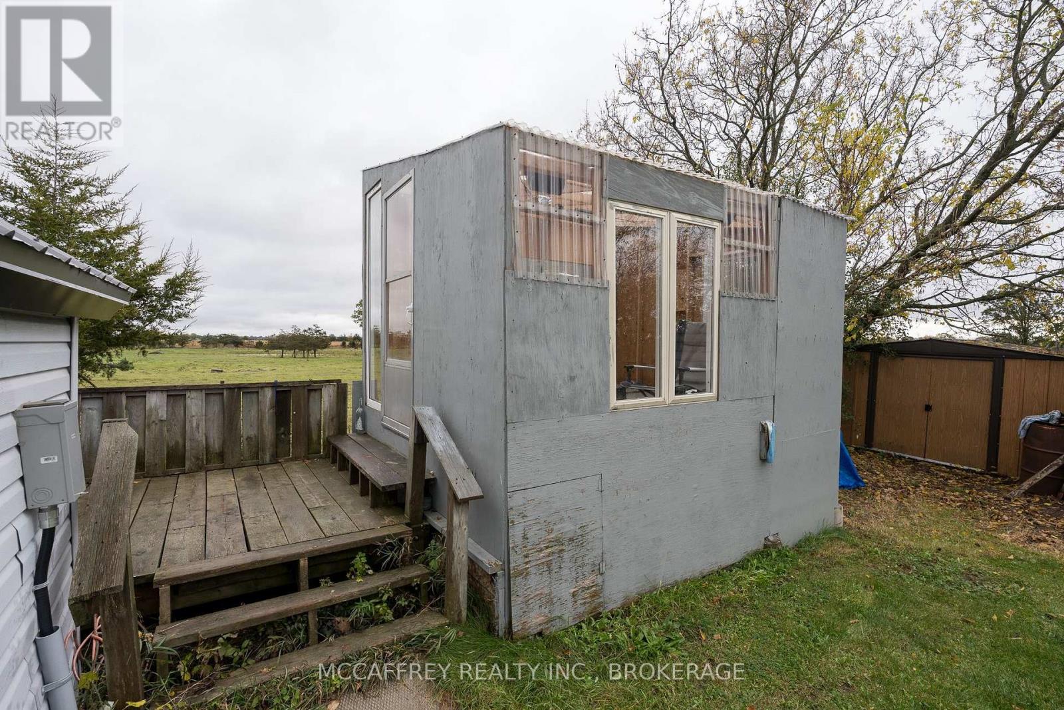
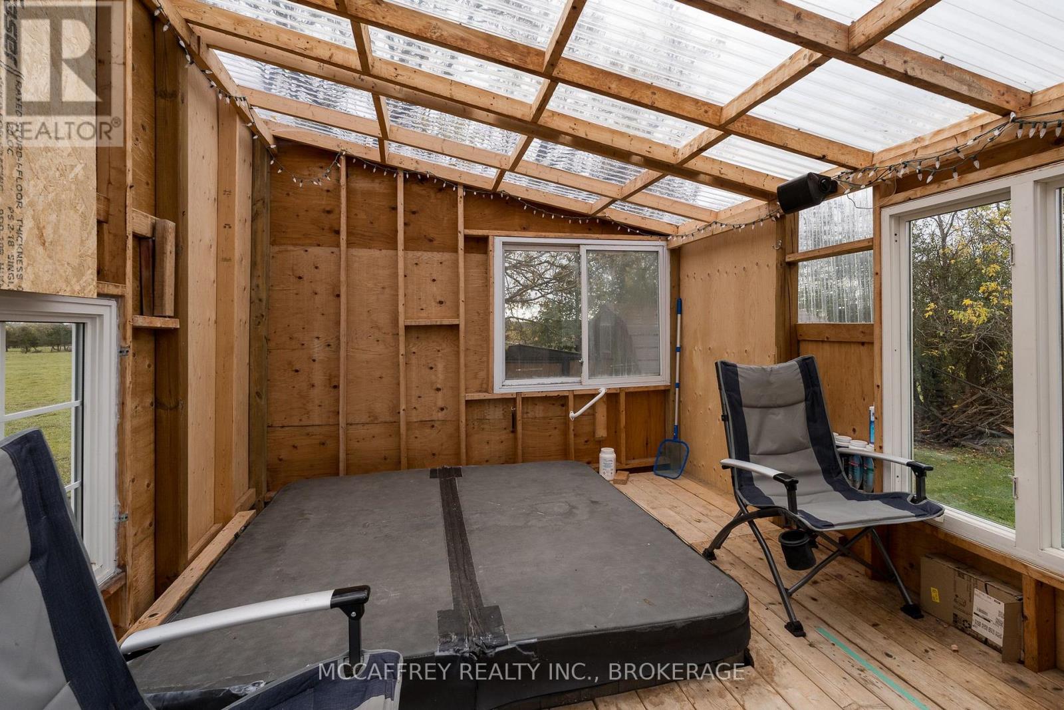
| Structure | Deck, Shed |
| Bathroom Total | 1 |
| Bedrooms Above Ground | 3 |
| Bedrooms Total | 3 |
| Amenities | Fireplace(s) |
| Appliances | Dishwasher, Dryer, Stove, Washer, Refrigerator |
| Basement Development | Unfinished |
| Basement Type | N/a (unfinished) |
| Construction Style Attachment | Detached |
| Cooling Type | None |
| Exterior Finish | Vinyl Siding |
| Fireplace Present | Yes |
| Fireplace Type | Woodstove |
| Foundation Type | Concrete, Stone |
| Heating Fuel | Electric, Wood |
| Heating Type | Baseboard Heaters |
| Stories Total | 2 |
| Size Interior | 1,100 - 1,500 Sqft |
| Type | House |
| Utility Water | Drilled Well |
| No Garage |
| Access Type | Public Road, Private Road |
| Acreage | No |
| Sewer | Septic System |
| Size Depth | 325 Ft |
| Size Frontage | 100 Ft |
| Size Irregular | 100 X 325 Ft |
| Size Total Text | 100 X 325 Ft |
| Level | Type | Length | Width | Dimensions |
|---|---|---|---|---|
| Second Level | Bedroom 2 | 3.84 m | 4.78 m | 3.84 m x 4.78 m |
| Second Level | Bedroom 3 | 2.6 m | 3.26 m | 2.6 m x 3.26 m |
| Second Level | Primary Bedroom | 5.21 m | 3.34 m | 5.21 m x 3.34 m |
| Main Level | Bathroom | 2.19 m | 2.34 m | 2.19 m x 2.34 m |
| Main Level | Dining Room | 4.23 m | 3.34 m | 4.23 m x 3.34 m |
| Main Level | Kitchen | 2.53 m | 2.82 m | 2.53 m x 2.82 m |
| Main Level | Laundry Room | 2.57 m | 3.02 m | 2.57 m x 3.02 m |
| Main Level | Living Room | 4.63 m | 4.88 m | 4.63 m x 4.88 m |
| Main Level | Sunroom | 1.73 m | 1.21 m | 1.73 m x 1.21 m |
| Wireless | Available |

Interested in this property?
Nicolas SigounisREALTOR® · EXIT Realty Matrix, BrokerageBook a private showing or ask anything about this home. Nicolas will get back to you quickly.
Call or text 613.859.9331Book a showingEmail NicolasListing courtesy of Melissa Giff, Mccaffrey Realty Inc., Brokerage
Ask Nicolas about this property
Contact us for more information

The trademarks REALTOR®, REALTORS®, and the REALTOR® logo are controlled by The Canadian Real Estate Association (CREA) and identify real estate professionals who are members of CREA. The trademarks MLS®, Multiple Listing Service® and the associated logos are owned by The Canadian Real Estate Association (CREA) and identify the quality of services provided by real estate professionals who are members of CREA. The trademark DDF® is owned by The Canadian Real Estate Association (CREA) and identifies CREA's Data Distribution Facility (DDF®)