3572 Crosswind Crescent Ottawa, Ontario K0A 2W0

$899,000
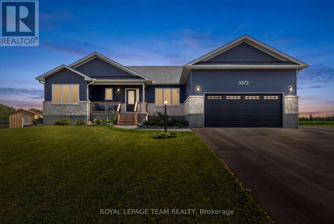
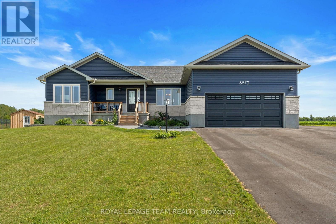
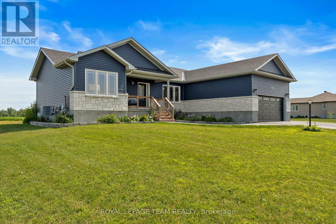
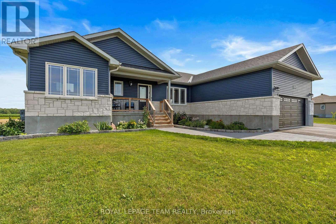
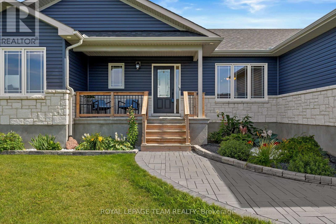
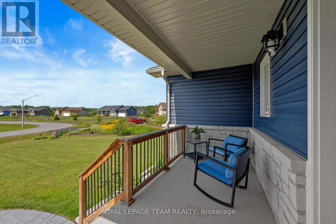
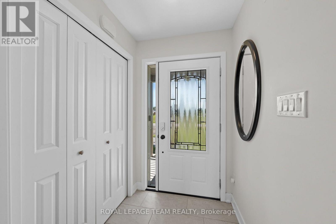
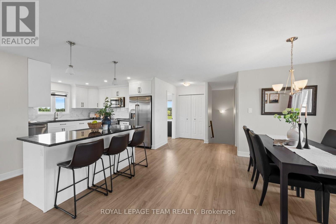
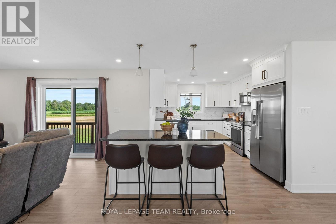
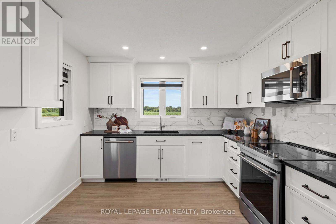
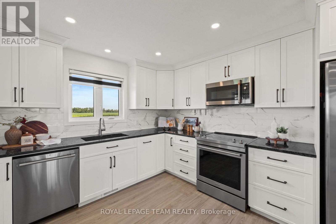
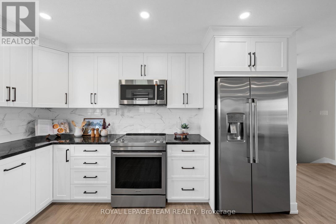
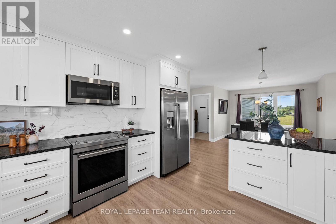
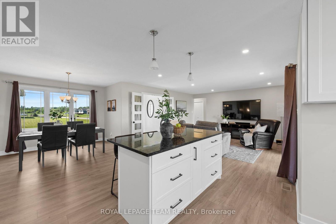
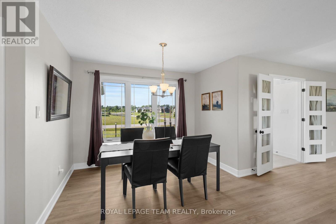
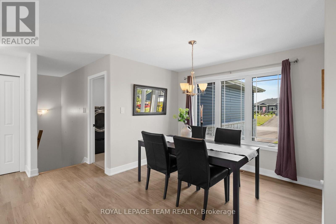
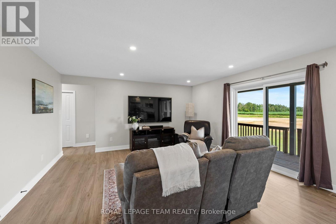
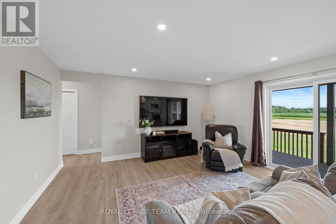
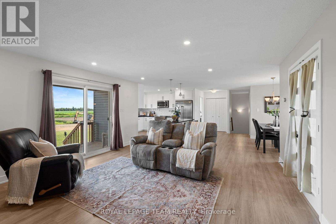
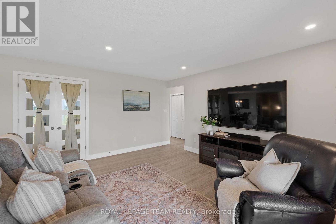
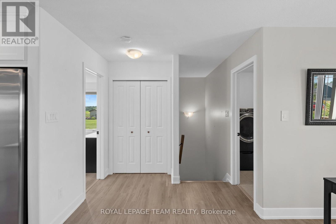
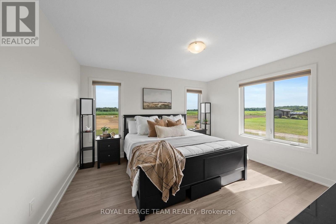
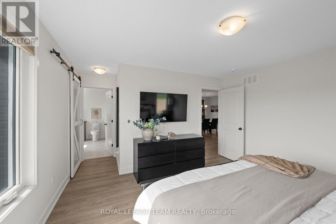
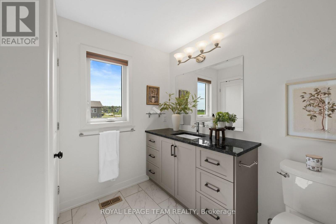
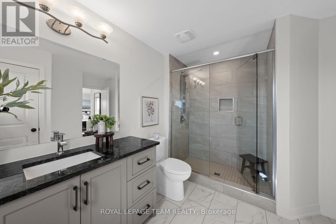
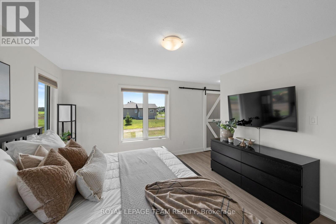
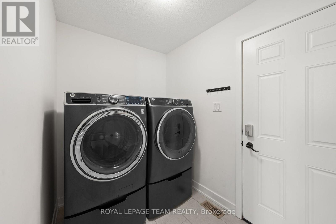
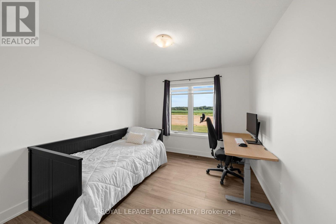
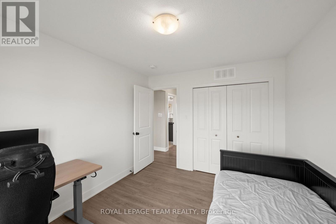
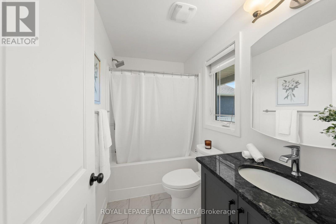
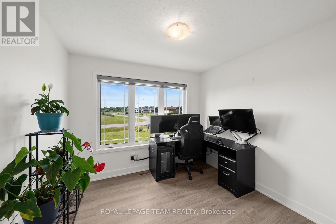
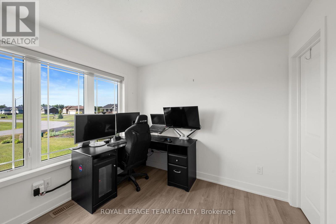
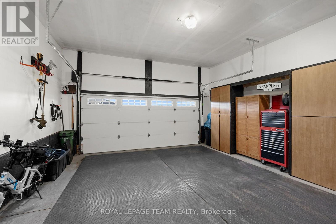
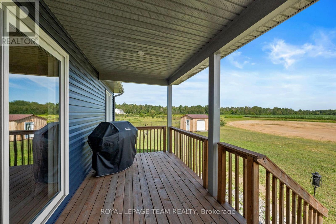
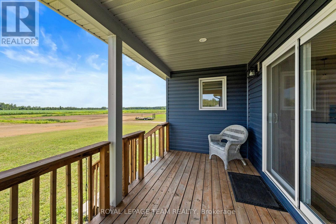
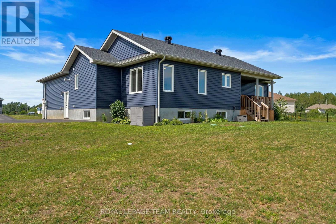
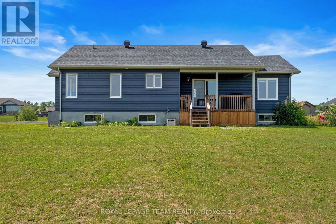
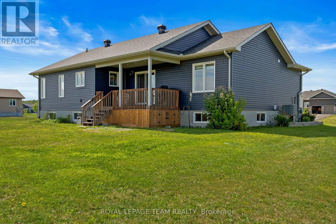
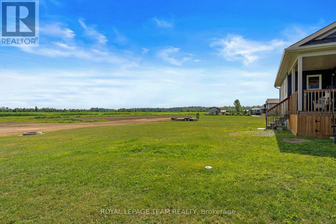
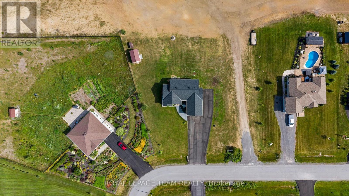
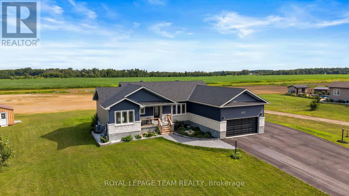
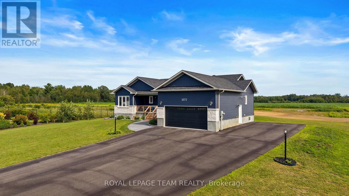
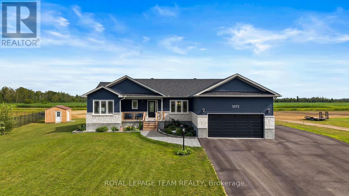
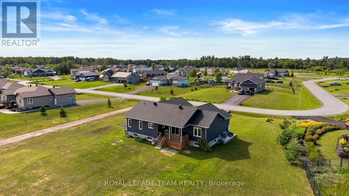
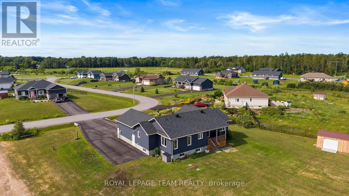
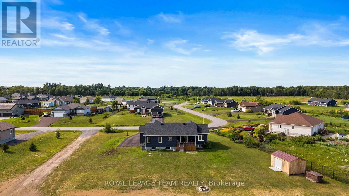
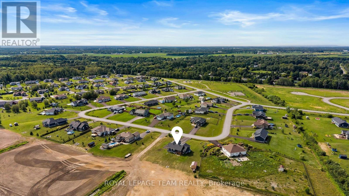
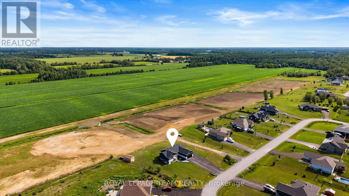
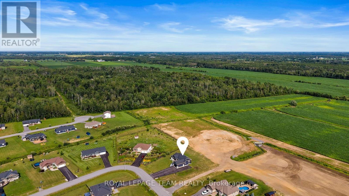
Nestled on a quiet street in the welcoming village of Osgoode, this beautiful modern bungalow offers the perfect balance of peaceful country living and everyday convenience. Enjoy the charm of a close-knit community with an elementary school, library, community centre, arena, and the nearby Osgoode Link Pathway, all while remaining within easy reach of Ottawa's urban core and surrounding amenities. A welcoming covered front porch and attractive curb appeal set the tone for the thoughtfully designed interior. Filled with natural light, the bright open concept layout creates an inviting atmosphere, seamlessly connecting the living, dining, and kitchen spaces. A neutral colour palette enhances the home's appeal, while the stylish kitchen features crisp white cabinetry, stainless steel appliances, upgraded countertops, and a centre island that naturally serves as a gathering place. The well-planned layout offers three bedrooms and two full bathrooms, including a comfortable primary bedroom complete with a walk-in closet and a private four-piece ensuite. Two additional bedrooms, a full bathroom, and a convenient main floor laundry room with interior access to the attached two car garage add to the home's everyday functionality. Set on an approximately half acre lot, this property offers generous outdoor space, highlighted by a covered rear porch overlooking serene open views, creating a peaceful backdrop for outdoor enjoyment. (id:67947)
Property Details
| MLS® Number | X13603584 |
| Property Type | Single Family |
| Community Name | 1603 - Osgoode |
| Amenities Near By | Park, Schools |
| Easement | Easement |
| Features | Irregular Lot Size |
| Parking Space Total | 8 |
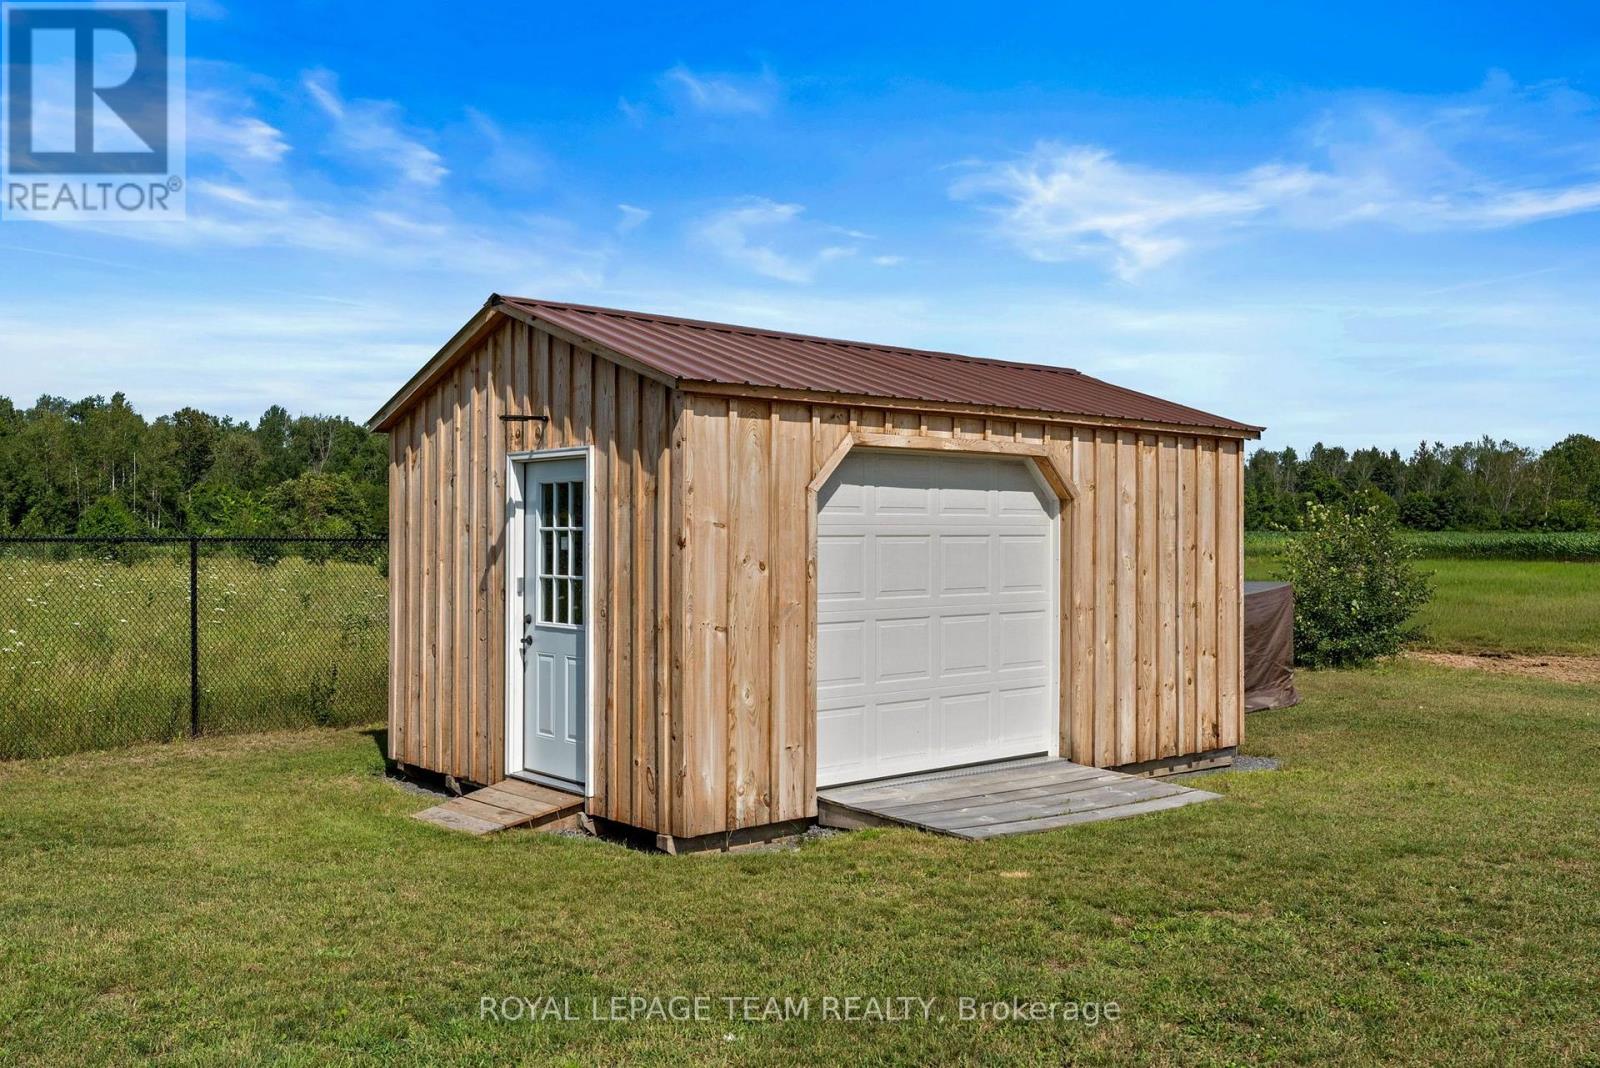
| Structure | Porch, Shed |
Building
| Bathroom Total | 2 |
| Bedrooms Above Ground | 3 |
| Bedrooms Total | 3 |
| Appliances | Water Softener, Garage Door Opener Remote(s), Blinds, Dishwasher, Freezer, Garage Door Opener, Hood Fan, Microwave, Stove, Wall Mounted Tv, Refrigerator |
| Architectural Style | Bungalow |
| Basement Development | Unfinished |
| Basement Type | N/a (unfinished) |
| Construction Style Attachment | Detached |
| Cooling Type | Central Air Conditioning |
| Exterior Finish | Stone, Vinyl Siding |
| Foundation Type | Poured Concrete |
| Heating Fuel | Natural Gas |
| Heating Type | Forced Air |
| Stories Total | 1 |
| Size Interior | 1,500 - 2,000 Sqft |
| Type | House |
Parking
| Attached Garage | |
| Garage |
Land
| Acreage | No |
| Land Amenities | Park, Schools |
| Landscape Features | Landscaped |
| Sewer | Septic System |
| Size Depth | 186 Ft |
| Size Frontage | 109 Ft ,3 In |
| Size Irregular | 109.3 X 186 Ft ; Lot Size Irregular |
| Size Total Text | 109.3 X 186 Ft ; Lot Size Irregular |
Rooms
| Level | Type | Length | Width | Dimensions |
|---|---|---|---|---|
| Main Level | Foyer | 1.56 m | 1.38 m | 1.56 m x 1.38 m |
| Main Level | Living Room | 5.01 m | 4.54 m | 5.01 m x 4.54 m |
| Main Level | Dining Room | 6.46 m | 4.54 m | 6.46 m x 4.54 m |
| Main Level | Kitchen | 3.34 m | 3.81 m | 3.34 m x 3.81 m |
| Main Level | Laundry Room | 2.46 m | 2 m | 2.46 m x 2 m |
| Main Level | Primary Bedroom | 4.04 m | 5.06 m | 4.04 m x 5.06 m |
| Main Level | Bathroom | 3.44 m | 3.2 m | 3.44 m x 3.2 m |
| Main Level | Bedroom | 2.98 m | 2.75 m | 2.98 m x 2.75 m |
| Main Level | Bedroom | 3.03 m | 3.53 m | 3.03 m x 3.53 m |
| Main Level | Bathroom | 2.65 m | 1.38 m | 2.65 m x 1.38 m |
https://www.realtor.ca/real-estate/30076874/3572-crosswind-crescent-ottawa-1603-osgoode

Interested in this property?
Nicolas SigounisREALTOR® · EXIT Realty Matrix, BrokerageBook a private showing or ask anything about this home. Nicolas will get back to you quickly.
Call or text 613.859.9331Book a showingEmail NicolasListing courtesy of James Wright, Royal LePage Team Realty · Jessica Wright, Royal LePage Team Realty · Sarah Wright, Royal LePage Team Realty
Ask Nicolas about this property
Contact Us
Contact us for more information

The trademarks REALTOR®, REALTORS®, and the REALTOR® logo are controlled by The Canadian Real Estate Association (CREA) and identify real estate professionals who are members of CREA. The trademarks MLS®, Multiple Listing Service® and the associated logos are owned by The Canadian Real Estate Association (CREA) and identify the quality of services provided by real estate professionals who are members of CREA. The trademark DDF® is owned by The Canadian Real Estate Association (CREA) and identifies CREA's Data Distribution Facility (DDF®)
September 11 2026 06:52:23
Ottawa Real Estate Board
Royal LePage Team Realty