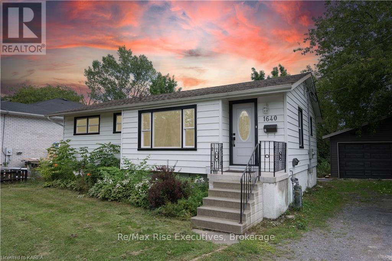
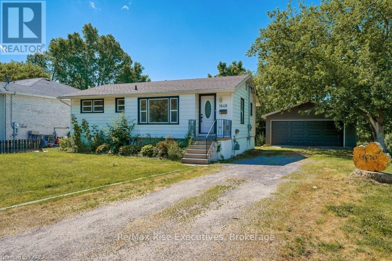
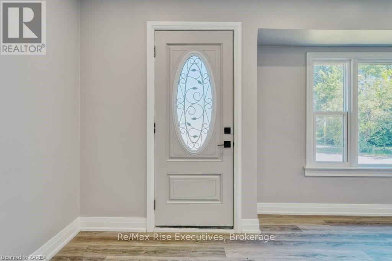
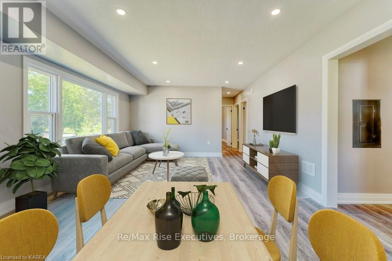
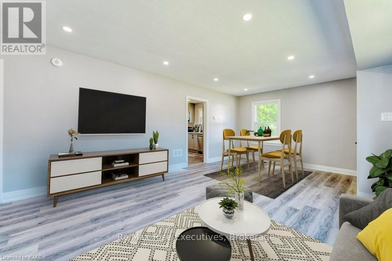
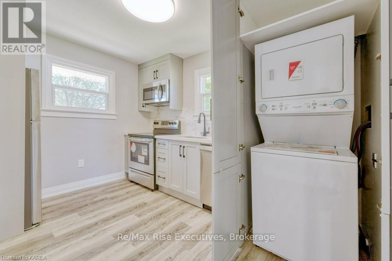
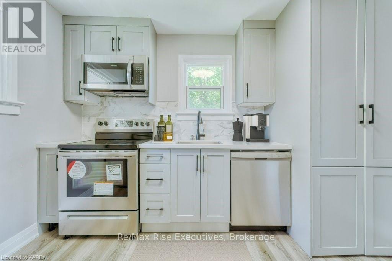
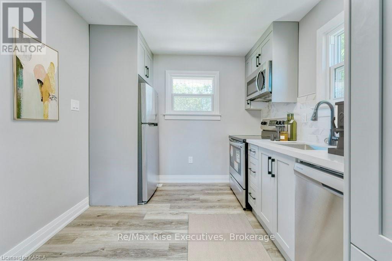
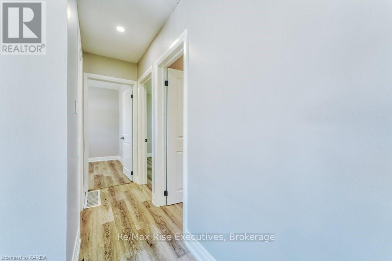
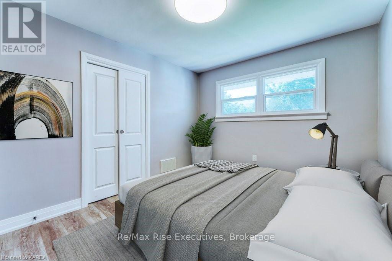
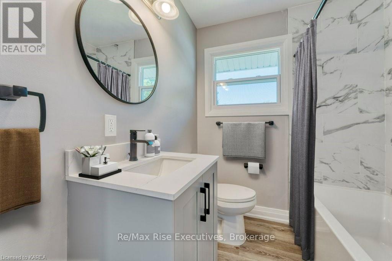
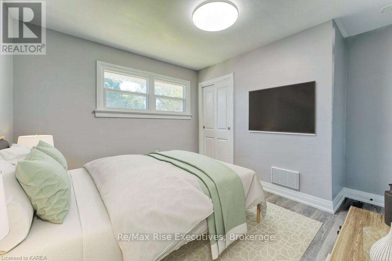
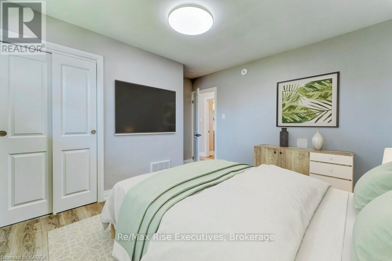
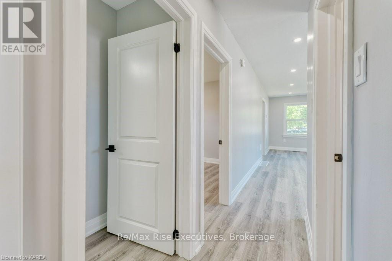
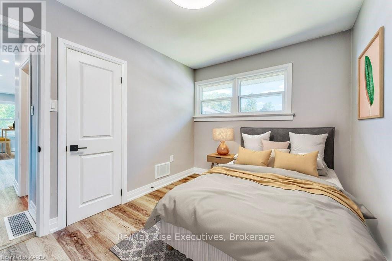
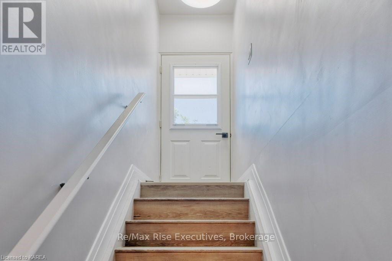
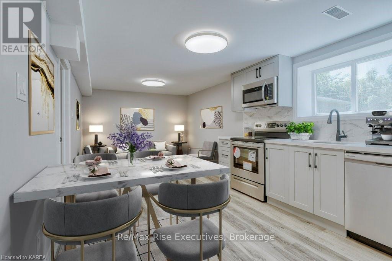
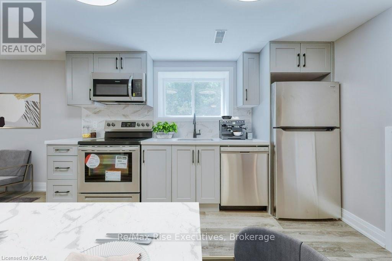
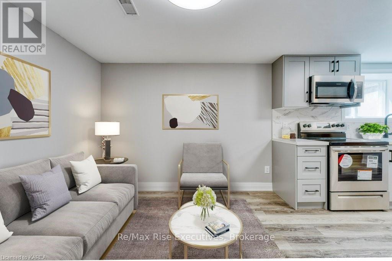
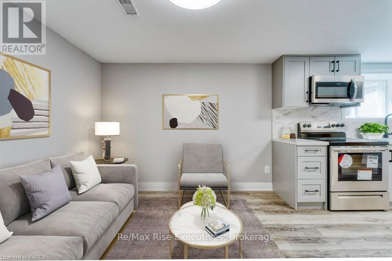
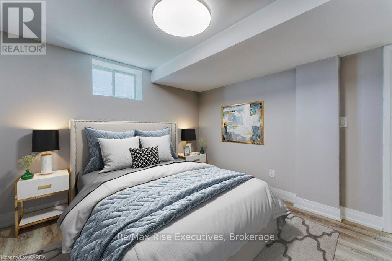
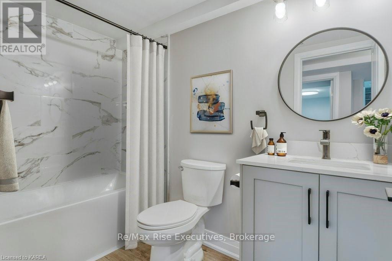
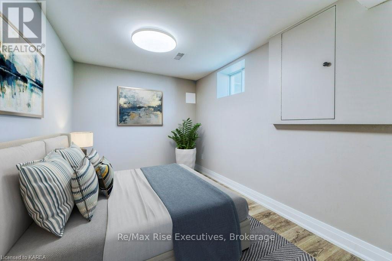
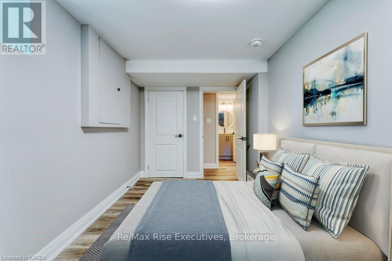
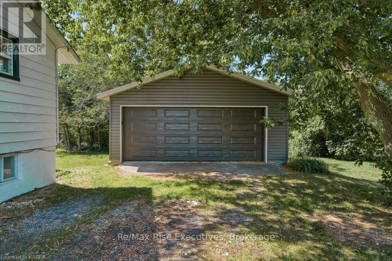
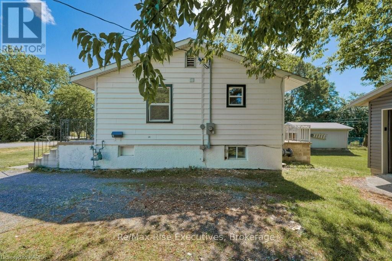
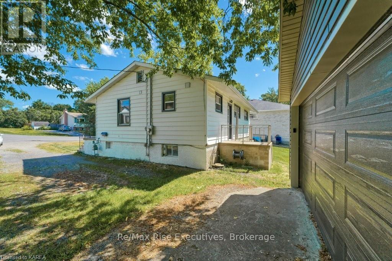
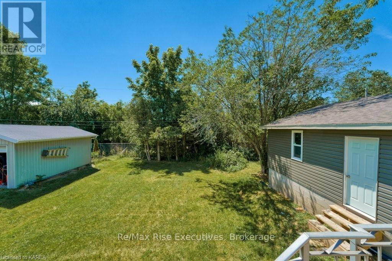
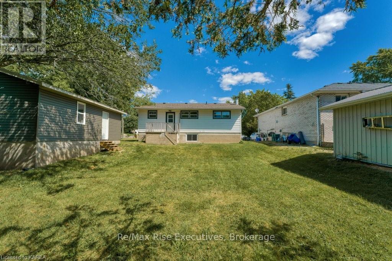
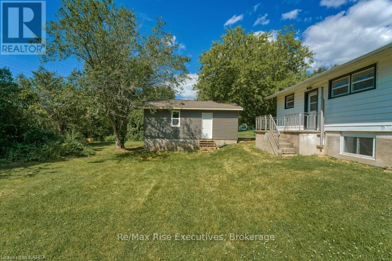
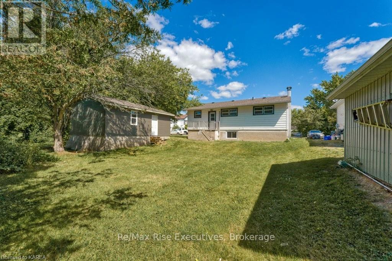
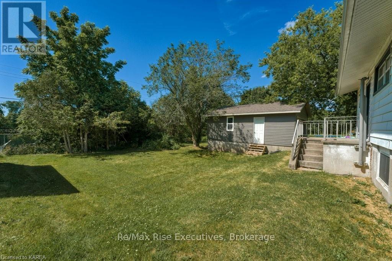
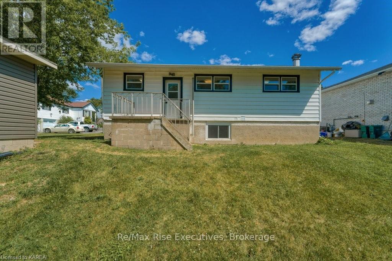
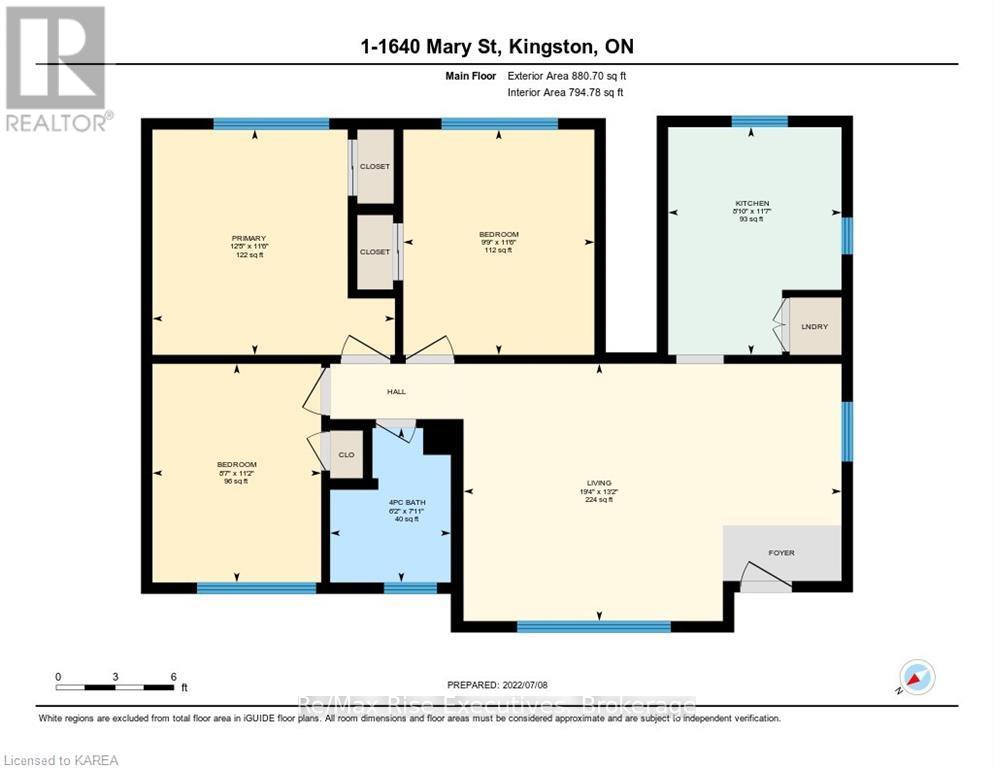
Set on an approximately 81 120 ft. lot in Kingston's established West End, this legal duplex combines tastefully finished interiors with extensive updates completed less than five years ago. The main-level unit features three bedrooms and one bathroom, while the lower-level unit offers two bedrooms and one bathroom. Both units were thoughtfully renovated with updated finishes throughout, creating inviting living spaces. The renovations also included complete electrical and plumbing updates, extending beyond the cosmetic improvements. Consistently maintained and carefully cared for, the property also features air conditioning, a large detached garage and a generous yard. This duplex deserves a closer look from buyers building or expanding their investment portfolio, as well as those looking to live in one unit while earning rental income from the other. View the brochure for full property details and financial information. (id:67947)
| MLS® Number | X14107568 |
| Property Type | Single Family |
| Neigbourhood | Balmoral Park |
| Community Name | 37 - South of Taylor-Kidd Blvd |
| Easement | Unknown |
| Equipment Type | Water Heater |
| Features | Carpet Free, In-law Suite |
| Parking Space Total | 4 |
| Rental Equipment Type | Water Heater |
| Bathroom Total | 2 |
| Bedrooms Above Ground | 3 |
| Bedrooms Below Ground | 2 |
| Bedrooms Total | 5 |
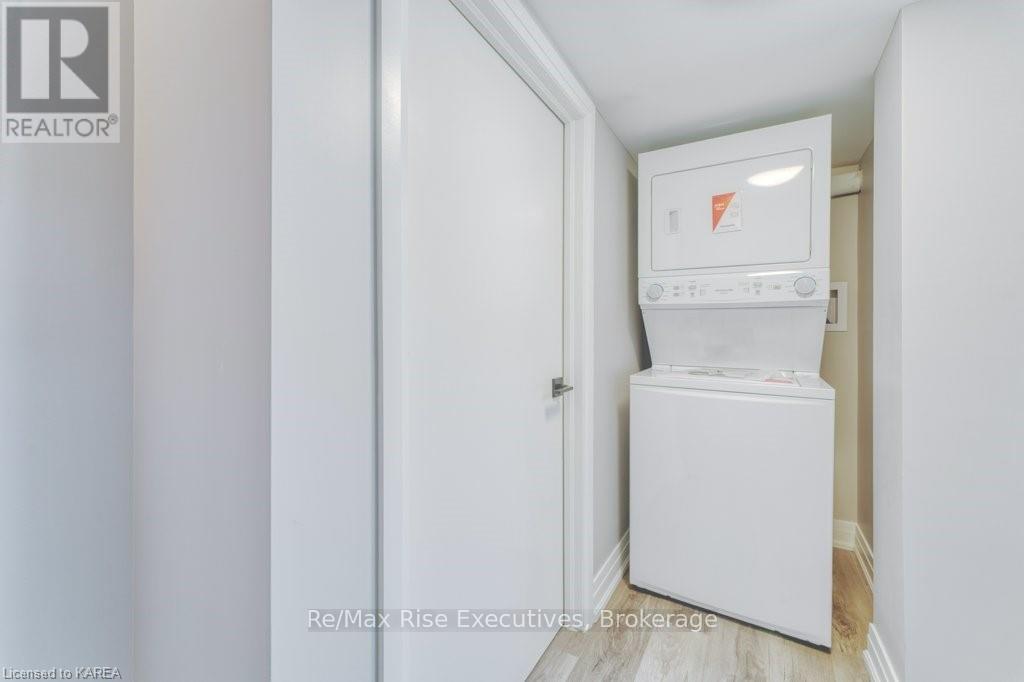
| Appliances | Dishwasher, Dryer, Washer, Refrigerator |
| Architectural Style | Bungalow |
| Basement Development | Finished |
| Basement Features | Separate Entrance |
| Basement Type | N/a, Full, N/a (finished) |
| Construction Style Attachment | Detached |
| Cooling Type | Central Air Conditioning |
| Exterior Finish | Vinyl Siding |
| Foundation Type | Block |
| Heating Fuel | Natural Gas |
| Heating Type | Forced Air |
| Stories Total | 1 |
| Size Interior | 700 - 1,100 Sqft |
| Type | House |
| Utility Water | Municipal Water |
| Detached Garage | |
| Garage |
| Acreage | No |
| Sewer | Sanitary Sewer |
| Size Depth | 123 Ft ,4 In |
| Size Frontage | 81 Ft ,3 In |
| Size Irregular | 81.3 X 123.4 Ft |
| Size Total Text | 81.3 X 123.4 Ft|under 1/2 Acre |
| Level | Type | Length | Width | Dimensions |
|---|---|---|---|---|
| Basement | Kitchen | 3.15 m | 3.96 m | 3.15 m x 3.96 m |
| Basement | Living Room | 3.15 m | 6.58 m | 3.15 m x 6.58 m |
| Basement | Bedroom | 2.06 m | 3.15 m | 2.06 m x 3.15 m |
| Basement | Bedroom | 3.94 m | 2.49 m | 3.94 m x 2.49 m |
| Main Level | Kitchen | 3.53 m | 2.69 m | 3.53 m x 2.69 m |
| Main Level | Living Room | 4.01 m | 5.87 m | 4.01 m x 5.87 m |
| Main Level | Primary Bedroom | 3.53 m | 3.73 m | 3.53 m x 3.73 m |
| Main Level | Bedroom | 3.4 m | 3.28 m | 3.4 m x 3.28 m |
| Main Level | Bedroom | 3.51 m | 2.97 m | 3.51 m x 2.97 m |

Interested in this property?
Nicolas SigounisREALTOR® · EXIT Realty Matrix, BrokerageBook a private showing or ask anything about this home. Nicolas will get back to you quickly.
Call or text 613.859.9331Book a showingEmail NicolasListing courtesy of Kateryna Topchii, RE/MAX Rise Executives, Brokerage · Jordan Mcgregor, RE/MAX Rise Executives, Brokerage
Ask Nicolas about this property
Contact us for more information

The trademarks REALTOR®, REALTORS®, and the REALTOR® logo are controlled by The Canadian Real Estate Association (CREA) and identify real estate professionals who are members of CREA. The trademarks MLS®, Multiple Listing Service® and the associated logos are owned by The Canadian Real Estate Association (CREA) and identify the quality of services provided by real estate professionals who are members of CREA. The trademark DDF® is owned by The Canadian Real Estate Association (CREA) and identifies CREA's Data Distribution Facility (DDF®)