588 River Ridge Drive Kingston, Ontario K0H 1S0

$2,350,000
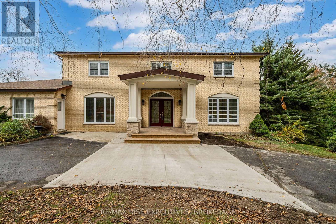
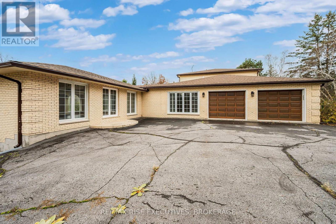
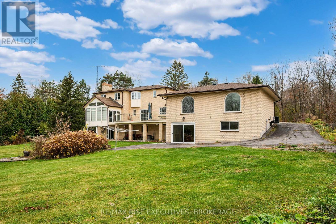
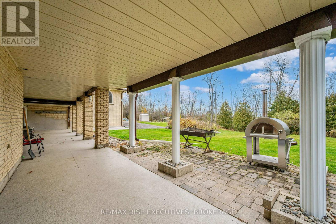
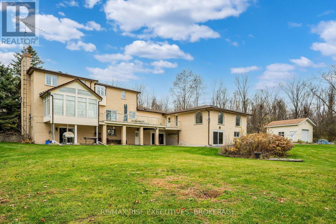
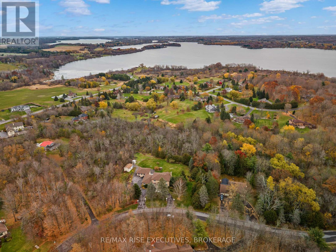
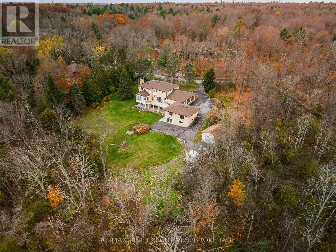
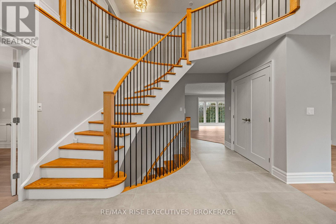
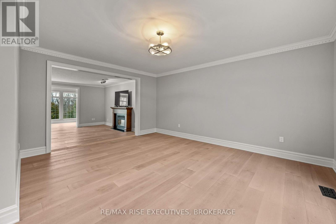
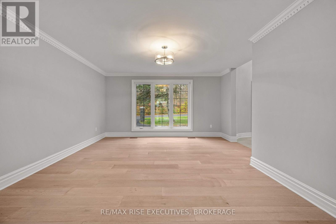
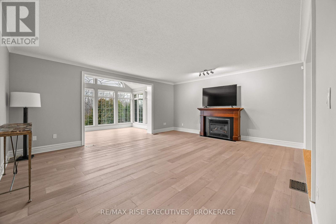
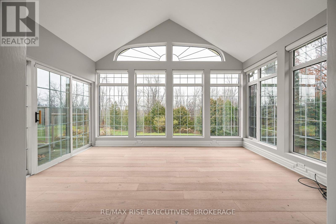
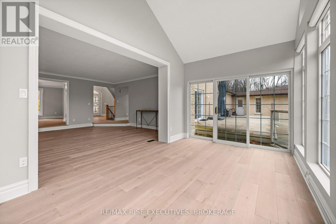
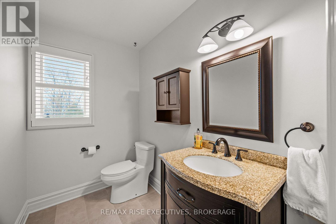
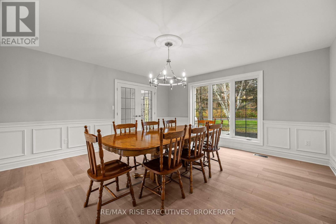
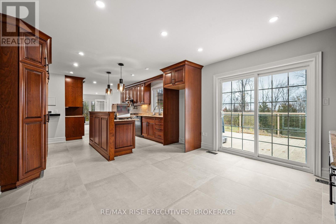
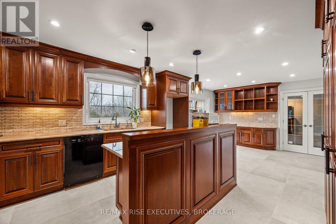
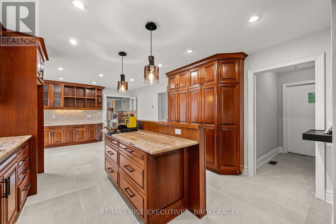
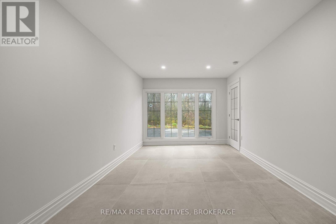
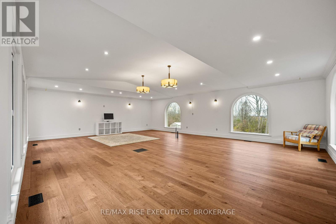
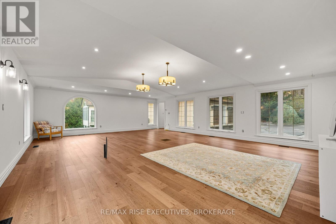
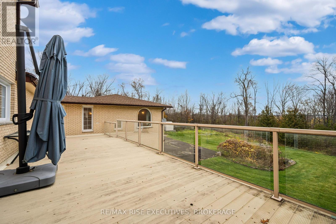
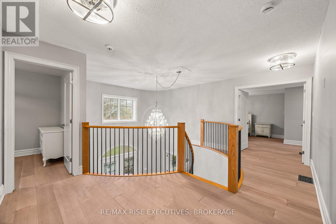
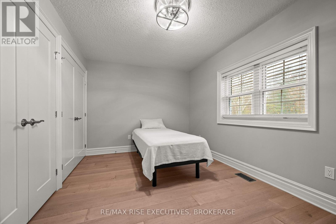
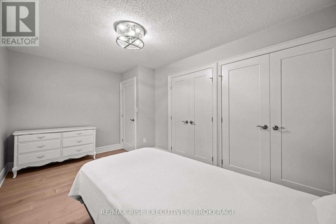
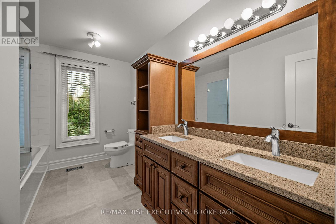
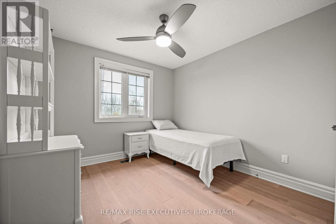
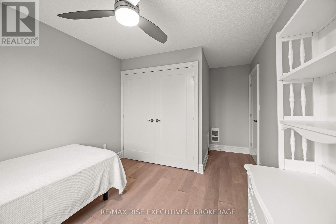
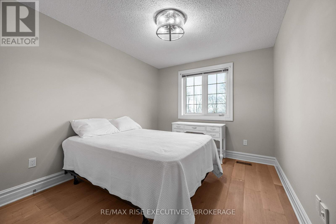
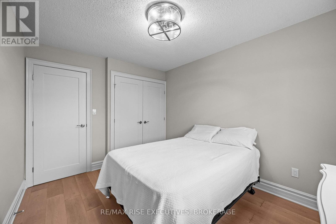
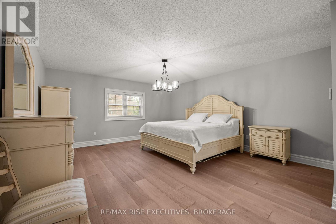
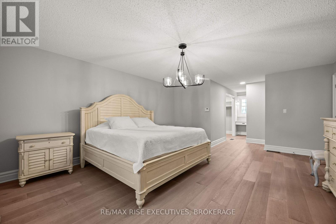
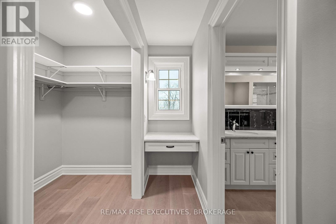
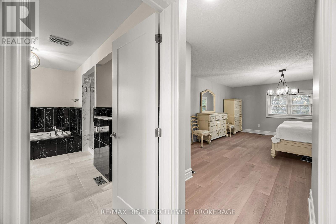
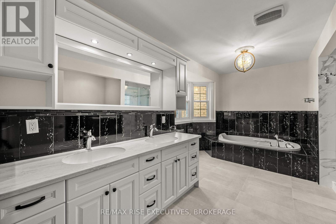
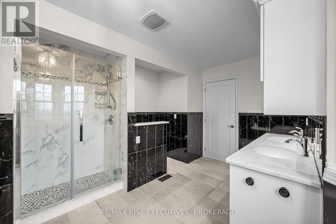
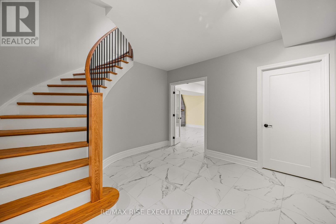
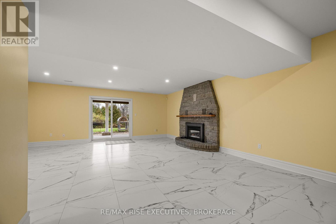
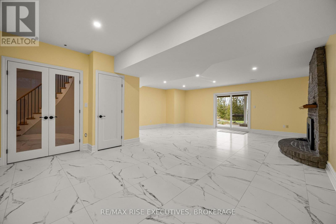
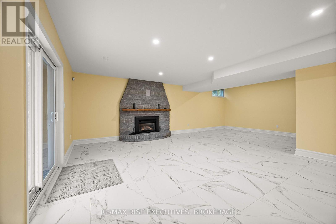
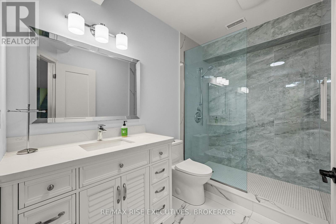
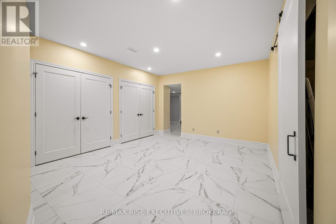
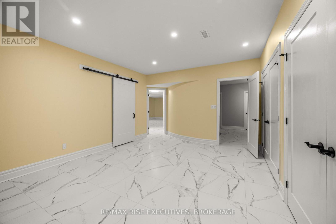
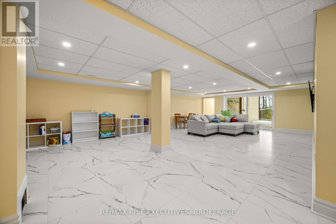
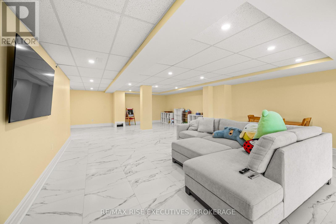
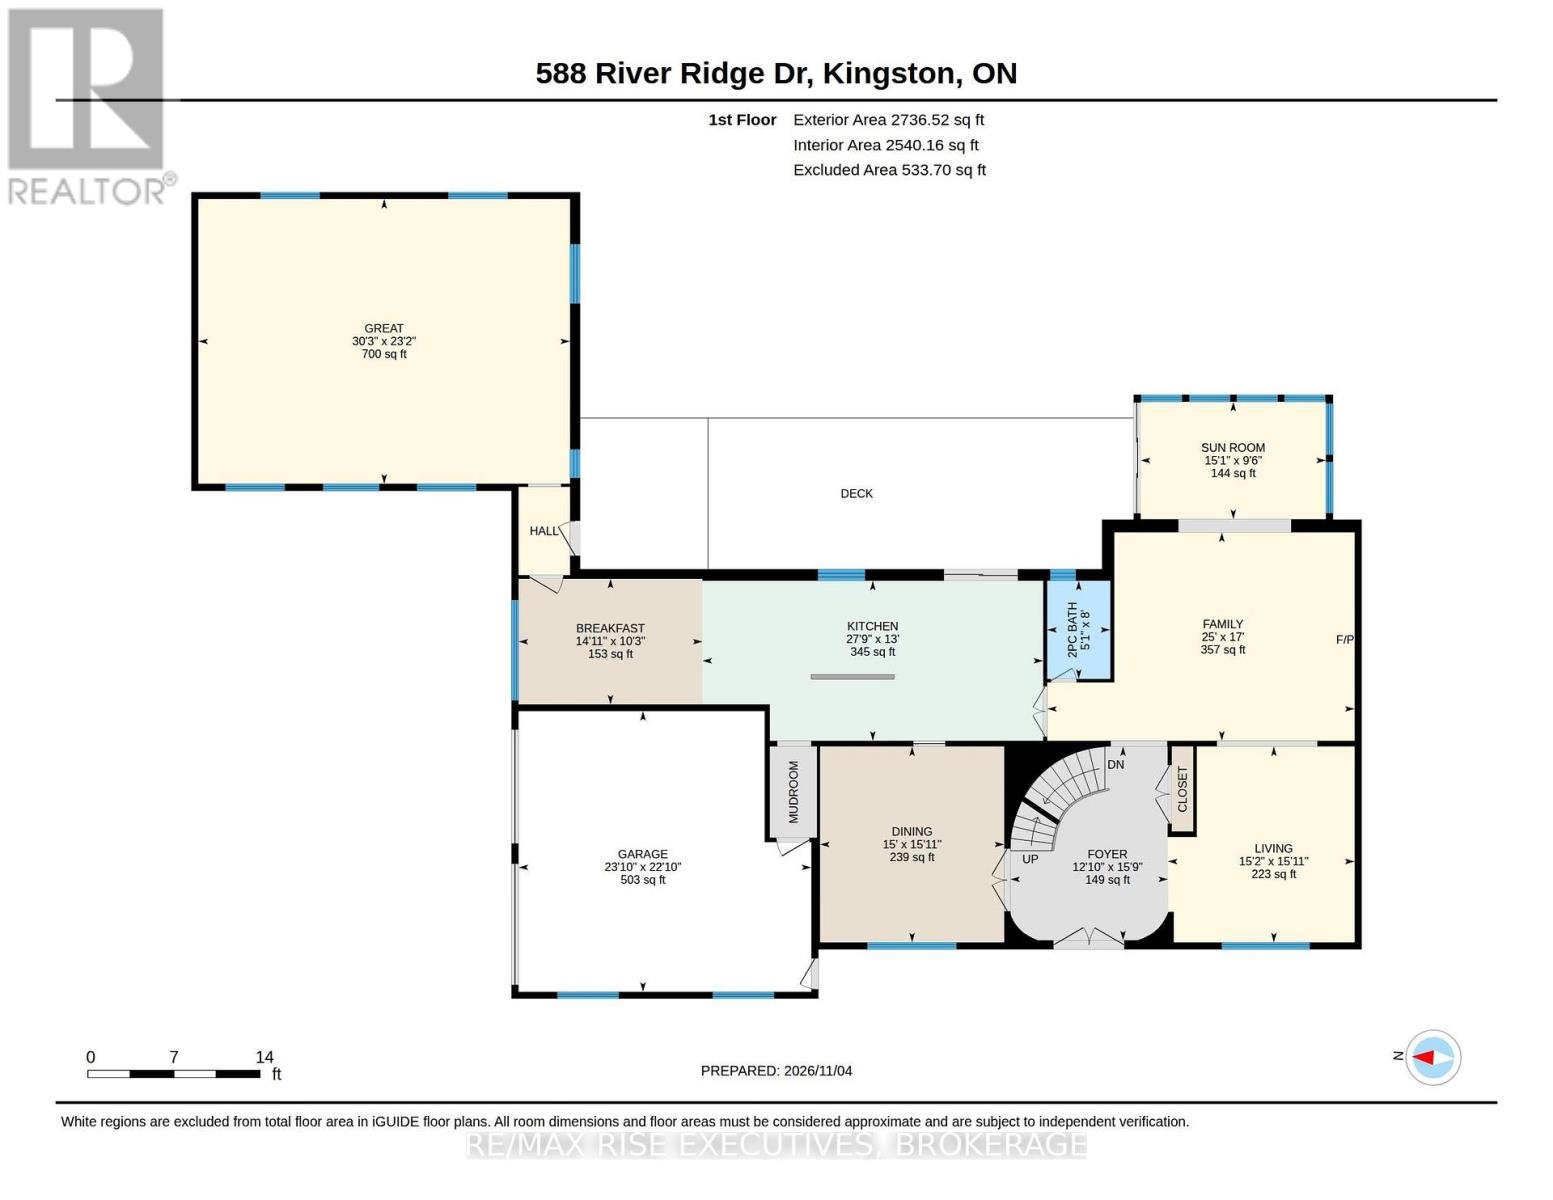
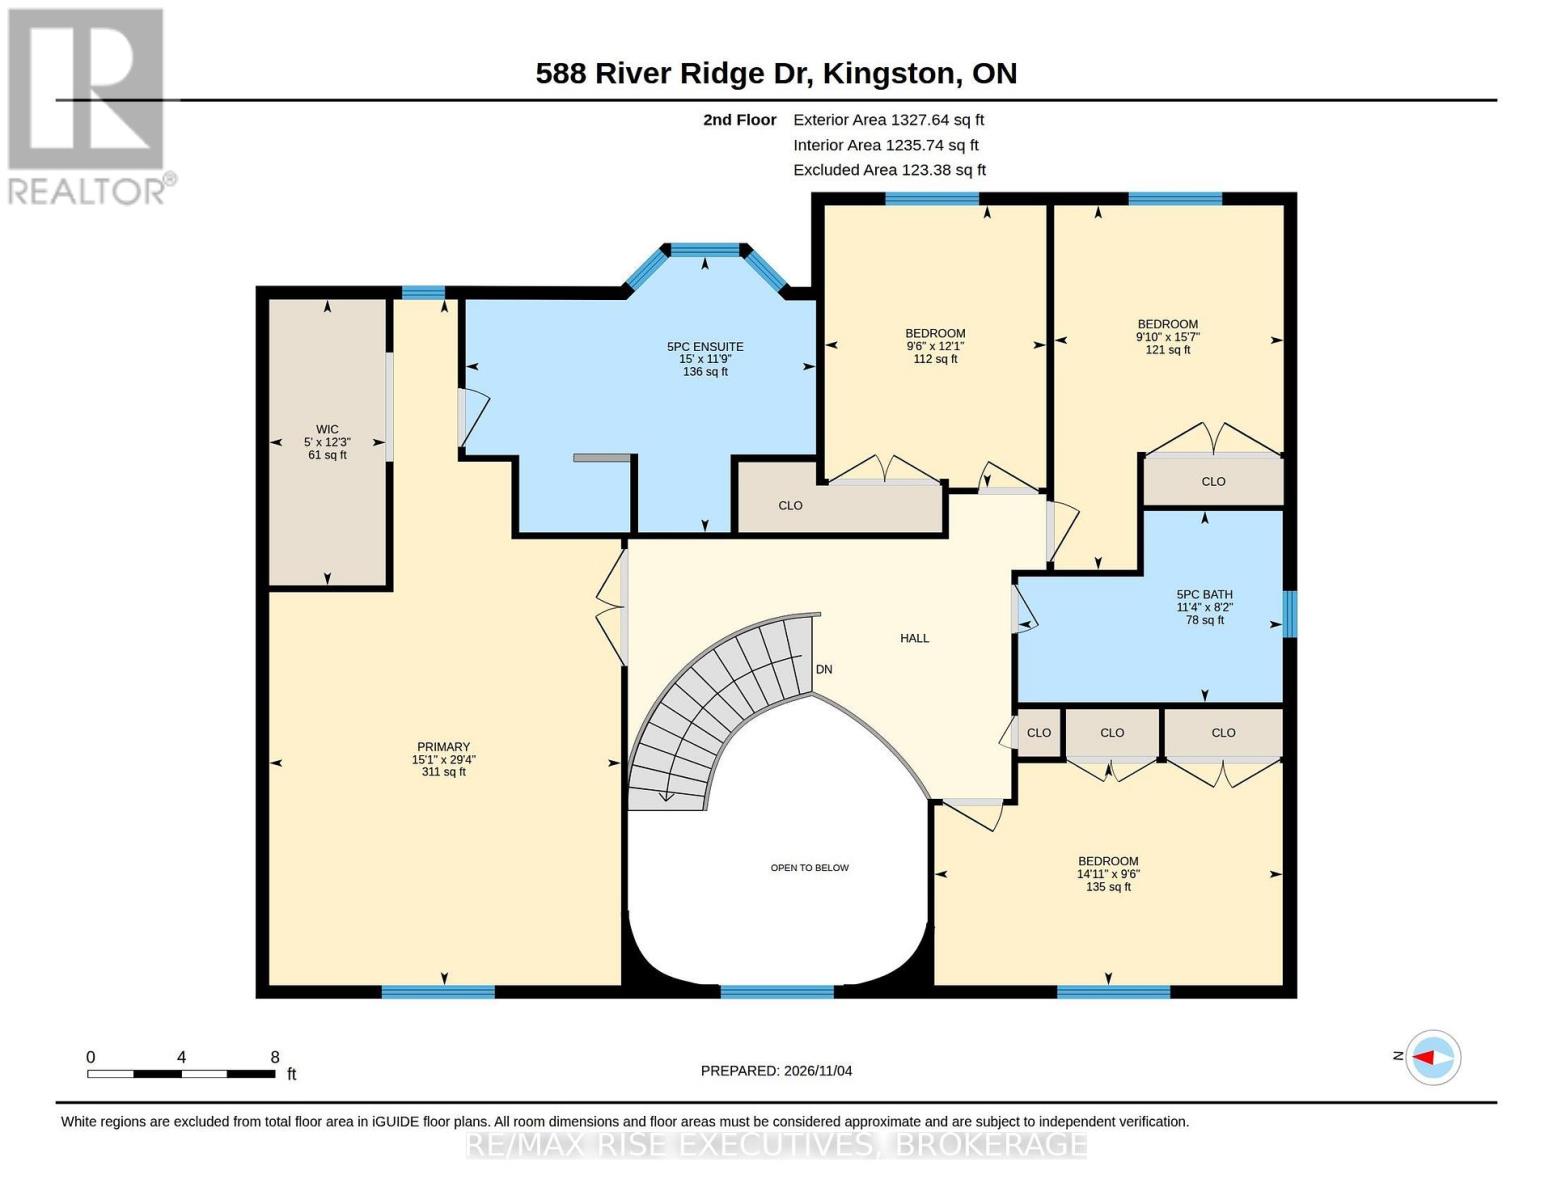
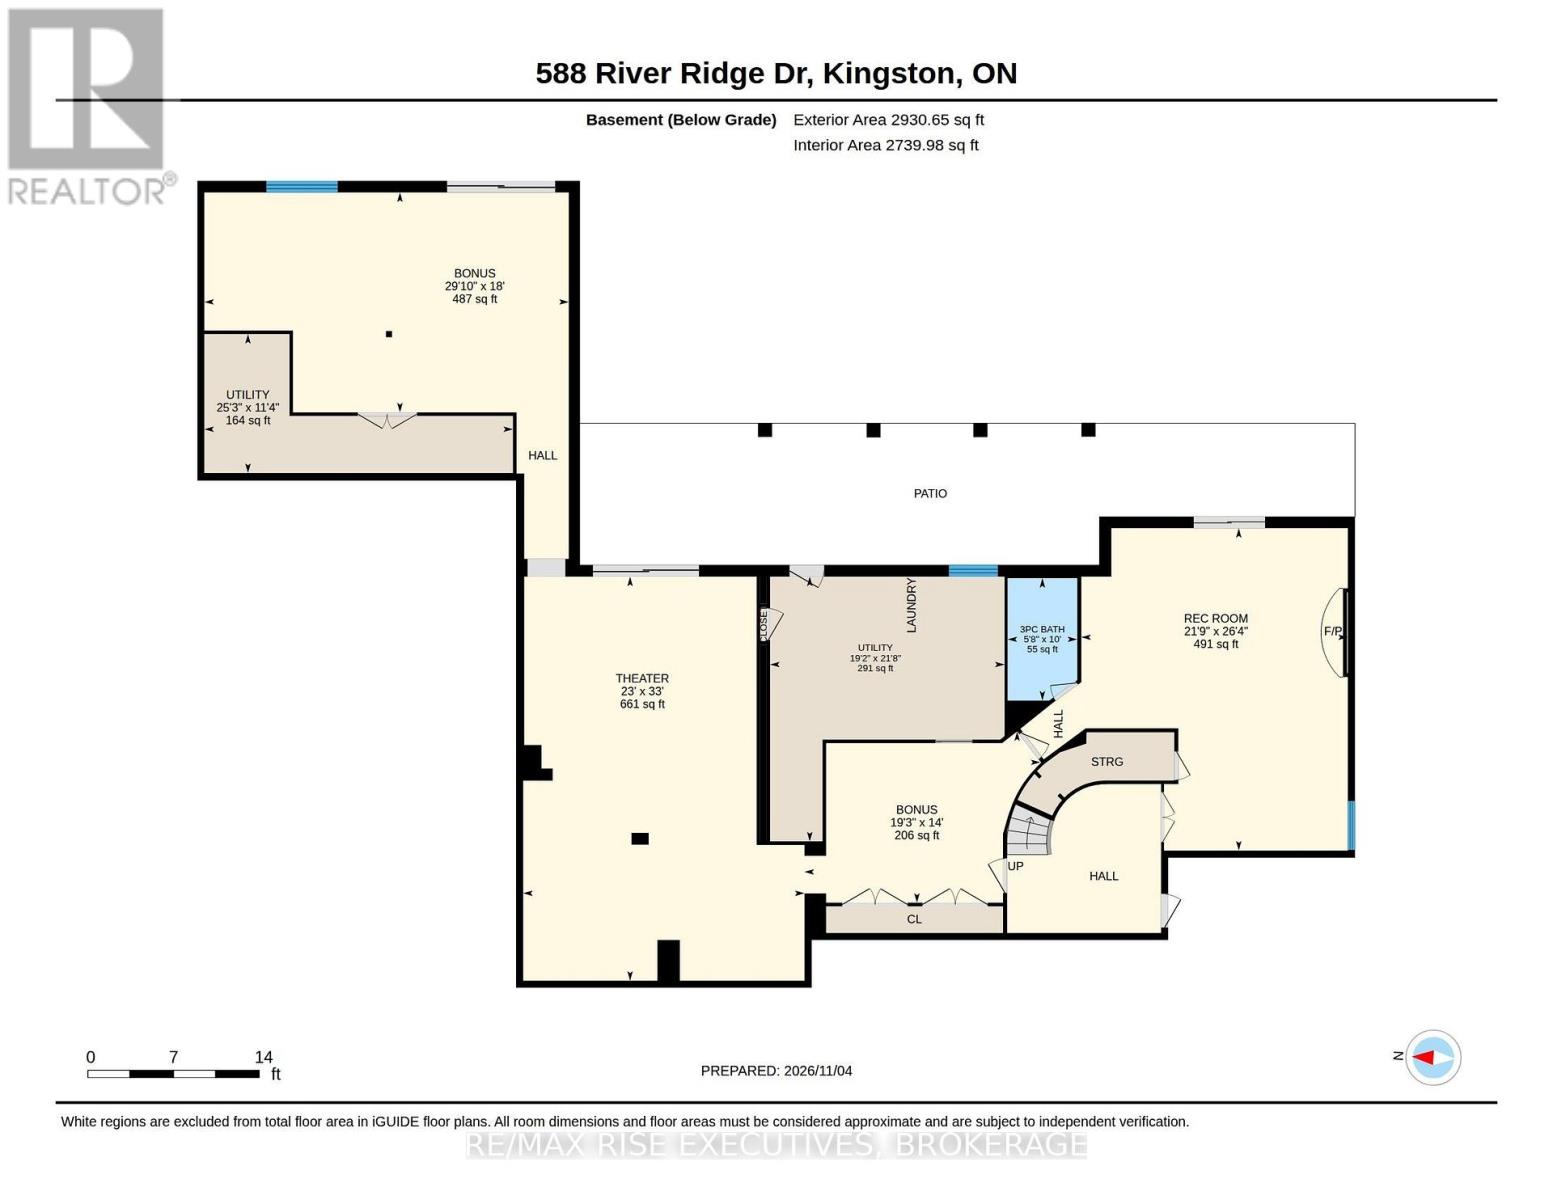
Set on a beautifully treed and landscaped 2.18-acre property, this impressive executive home offers over 6,700 sq. ft. of finished living space, plus a deeded interest in the exclusive 28-acre neighbourhood waterfront park. Enjoy estate-style living, exceptional privacy and extensive recent renovations in prestigious Edenwood Estates. Designed for family living and entertaining, the main level features a formal dining room, separate living and family rooms, and a stunning chef-inspired kitchen with granite countertops, extensive cabinetry and built-in appliances, including a gas cooktop, wall oven, warming drawer and dishwasher. A spectacular vaulted-ceiling sunroom overlooks the private backyard. The beautifully renovated main-floor studio/lounge offers endless possibilities as a private office, artist's studio, fitness room, music room or inviting gathering space. Upstairs, you'll find four bedrooms, including a spacious primary retreat with a large walk-in closet and spa-inspired ensuite featuring dual sinks, a separate soaker tub and glass-enclosed shower. The beautifully upgraded walkout lower level offers exceptional additional living space, porcelain flooring, a bathroom and endless possibilities for recreation, entertaining or potential additional bedrooms. Ample storage and a spacious laundry room with new LG washer and dryer complete this level. Extensive updates include engineered oak flooring, tile, new staircase, interior doors, baseboards and trim, renovated front entrance with stamped concrete steps, new concrete driveway pad, limestone entrance piers, updated soffits, roof and eavestroughs, reverse osmosis water filtration system, and upgraded HVAC, plumbing and electrical. Full list of renovations available. (id:67947)
Property Details
| MLS® Number | X14152396 |
| Property Type | Single Family |
| Community Name | 44 - City North of 401 |
| Equipment Type | Water Heater |
| Features | Irregular Lot Size, Carpet Free |
| Parking Space Total | 8 |
| Rental Equipment Type | Water Heater |
| Structure | Deck |
Building
| Bathroom Total | 4 |
| Bedrooms Above Ground | 4 |
| Bedrooms Total | 4 |
| Amenities | Fireplace(s) |
| Appliances | Garage Door Opener Remote(s), Oven - Built-in, Central Vacuum, Range, Water Heater - Tankless, Water Purifier, Water Softener, Water Treatment, Dishwasher, Dryer, Stove, Washer, Refrigerator |
| Basement Development | Finished |
| Basement Features | Walk Out |
| Basement Type | N/a (finished) |
| Construction Status | Insulation Upgraded |
| Construction Style Attachment | Detached |
| Cooling Type | Central Air Conditioning |
| Exterior Finish | Brick |
| Fireplace Present | Yes |
| Fireplace Total | 2 |
| Foundation Type | Block |
| Half Bath Total | 1 |
| Heating Fuel | Natural Gas |
| Heating Type | Forced Air |
| Stories Total | 2 |
| Size Interior | 3,500 - 5,000 Sqft |
| Type | House |
Parking
| Attached Garage | |
| Garage |
Land
| Acreage | Yes |
| Sewer | Septic System |
| Size Depth | 544 Ft |
| Size Frontage | 230 Ft |
| Size Irregular | 230 X 544 Ft |
| Size Total Text | 230 X 544 Ft|2 - 4.99 Acres |
Rooms
| Level | Type | Length | Width | Dimensions |
|---|---|---|---|---|
| Second Level | Bedroom 2 | 2.9 m | 4.54 m | 2.9 m x 4.54 m |
| Second Level | Bedroom 3 | 4.75 m | 2.99 m | 4.75 m x 2.99 m |
| Second Level | Bedroom 4 | 3.68 m | 2.89 m | 3.68 m x 2.89 m |
| Second Level | Bathroom | 2.5 m | 3.45 m | 2.5 m x 3.45 m |
| Second Level | Primary Bedroom | 8.94 m | 4.59 m | 8.94 m x 4.59 m |
| Second Level | Bathroom | 3.59 m | 4.57 m | 3.59 m x 4.57 m |
| Basement | Recreational, Games Room | 8.03 m | 6.64 m | 8.03 m x 6.64 m |
| Basement | Other | 10.07 m | 7.01 m | 10.07 m x 7.01 m |
| Basement | Other | 4.27 m | 5.88 m | 4.27 m x 5.88 m |
| Basement | Other | 5.48 m | 9.08 m | 5.48 m x 9.08 m |
| Basement | Bathroom | 3.05 m | 1.73 m | 3.05 m x 1.73 m |
| Basement | Utility Room | 6.6 m | 5.84 m | 6.6 m x 5.84 m |
| Basement | Utility Room | 3.46 m | 7.69 m | 3.46 m x 7.69 m |
| Main Level | Foyer | 4.81 m | 3.91 m | 4.81 m x 3.91 m |
| Main Level | Kitchen | 3.97 m | 8.45 m | 3.97 m x 8.45 m |
| Main Level | Eating Area | 3.12 m | 4.56 m | 3.12 m x 4.56 m |
| Main Level | Dining Room | 4.86 m | 4.57 m | 4.86 m x 4.57 m |
| Main Level | Living Room | 4.86 m | 4.63 m | 4.86 m x 4.63 m |
| Main Level | Family Room | 5.17 m | 7.62 m | 5.17 m x 7.62 m |
| Main Level | Great Room | 7.06 m | 9.21 m | 7.06 m x 9.21 m |
| Main Level | Bathroom | 2.43 m | 1.56 m | 2.43 m x 1.56 m |

Interested in this property?
Nicolas SigounisREALTOR® · EXIT Realty Matrix, BrokerageBook a private showing or ask anything about this home. Nicolas will get back to you quickly.
Call or text 613.859.9331Book a showingEmail NicolasListing courtesy of Lisa Mochan, RE/MAX Rise Executives, Brokerage
Ask Nicolas about this property
Contact Us
Contact us for more information

The trademarks REALTOR®, REALTORS®, and the REALTOR® logo are controlled by The Canadian Real Estate Association (CREA) and identify real estate professionals who are members of CREA. The trademarks MLS®, Multiple Listing Service® and the associated logos are owned by The Canadian Real Estate Association (CREA) and identify the quality of services provided by real estate professionals who are members of CREA. The trademark DDF® is owned by The Canadian Real Estate Association (CREA) and identifies CREA's Data Distribution Facility (DDF®)
November 06 2026 12:40:10
Kingston & Area Real Estate Association
RE/MAX Rise Executives, Brokerage