1011 Carden Lane Ottawa, Ontario K1W 0N3

$1,039,000
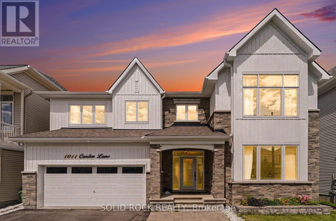
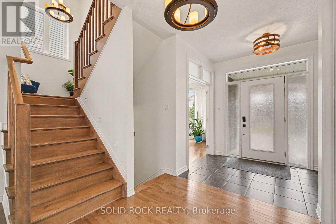
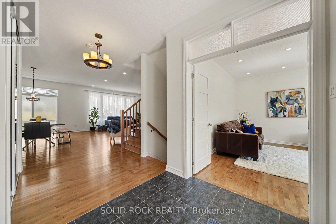
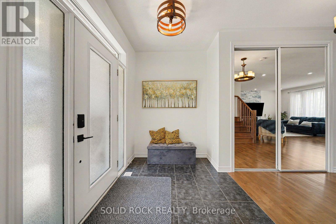
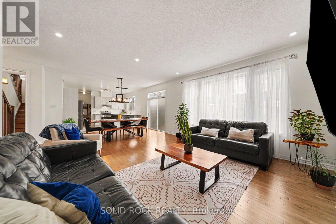
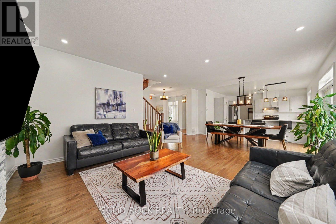
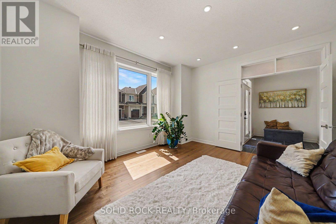
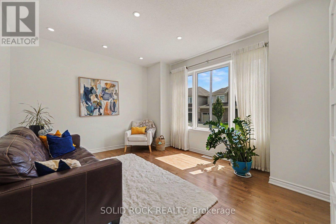
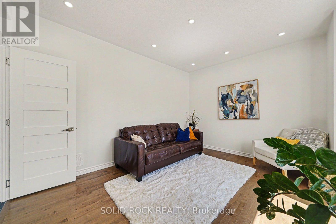
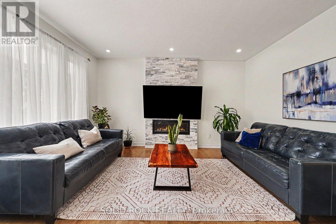
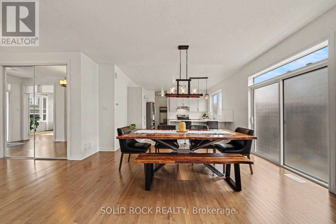
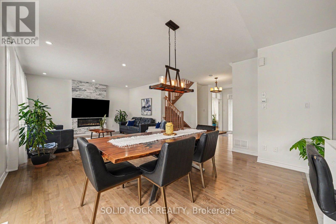
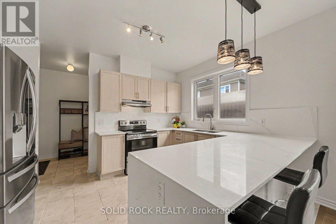
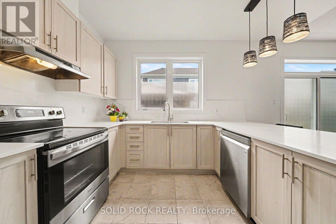
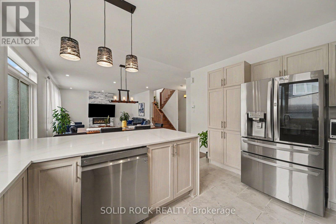
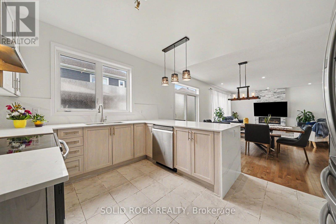
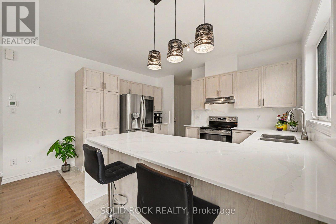
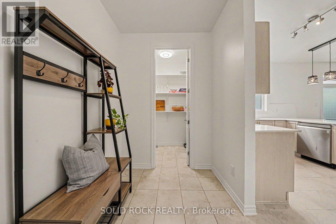
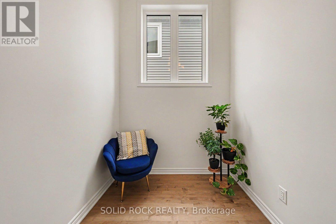
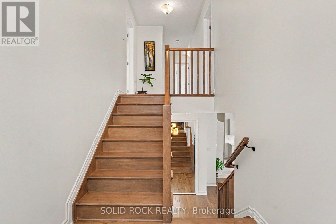
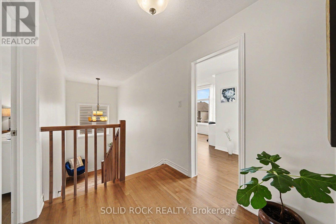
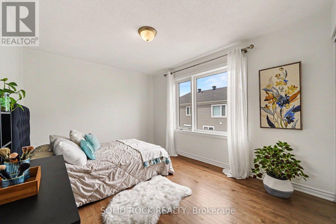
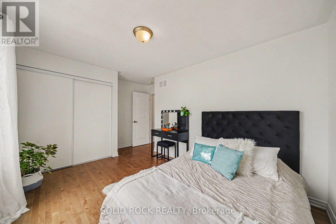
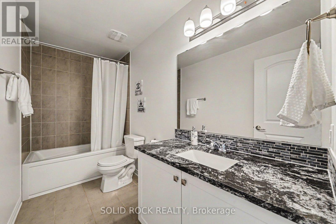
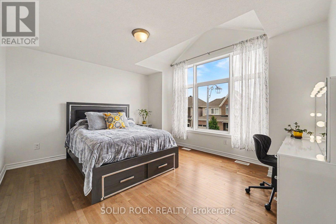
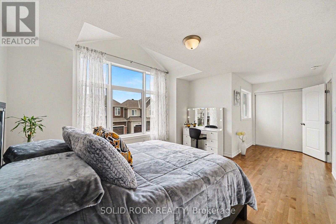
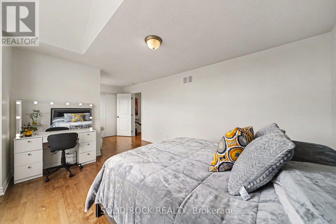
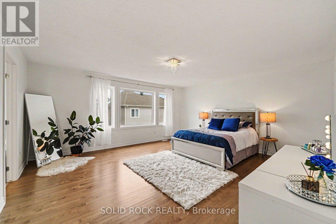
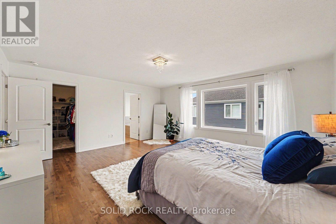
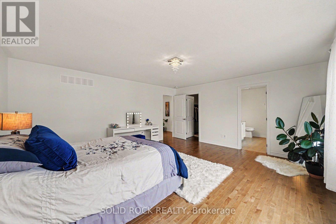
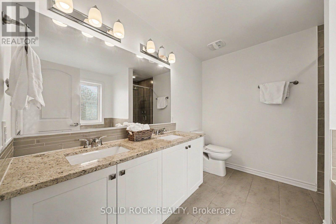
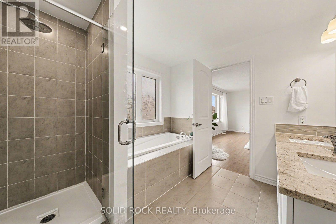
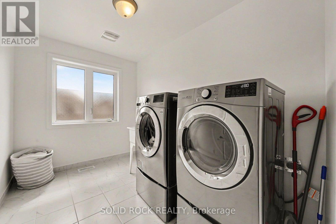
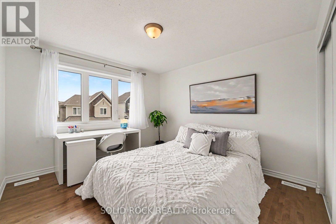
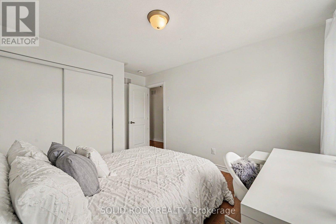
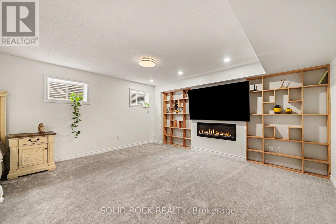
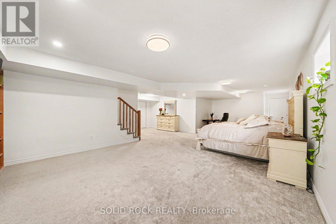
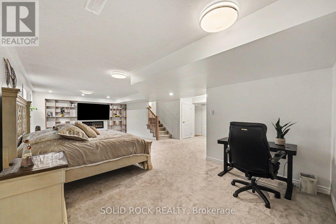
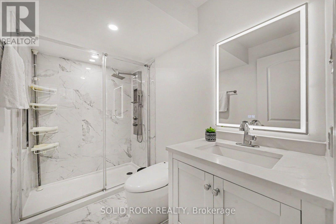
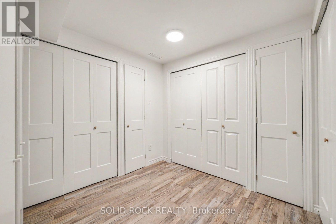
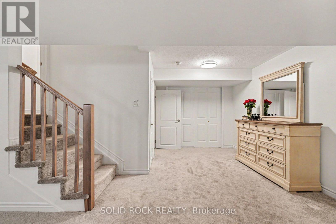
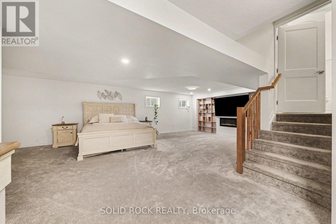
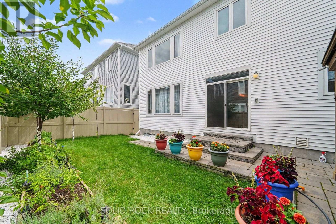
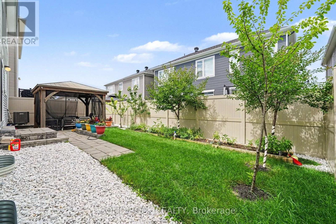
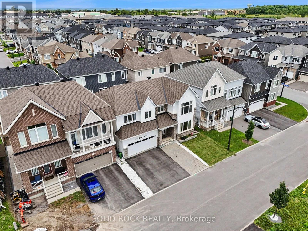
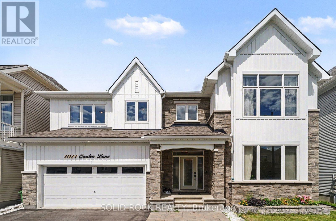
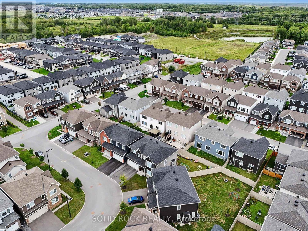
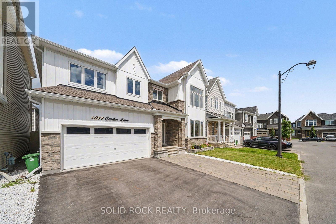
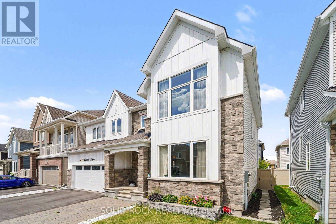
Exceptional design, impressive upgrades & outstanding family living come together at 1011 Carden Lane, ideally situated in one of Orléans' most desirable new neighbourhoods. With over $250,000 in premium upgrades, this move-in-ready home has been thoughtfully designed for modern living and entertaining.The bright, open-concept main level features hardwood flooring, extensive pot lighting and a chef-inspired kitchen with striking waterfall quartz countertops, quartz backsplash and modern cabinetry. A versatile main-floor den with elegant French doors is ideal for a home office, library or playroom. Upstairs, upgraded 9-foot ceilings enhance the sense of space throughout, w/ hardwood flooring continuing across the bedroom level. Quartz countertops finish all bathrooms, while upper-level laundry adds everyday convenience. The beautifully finished basement offers exceptional additional living space, extensive pot lighting, a custom built-in bookshelf and a massive finished storage closet. Its size and versatility also provide an opportunity to consider multi-generational living, an extended-family retreat or additional space for a growing family. Outside, enjoy a lovely maintenance-free backyard with interlock patio areas, gazebo seating & thoughtfully landscaped outdoor space-perfect for entertaining or relaxing. Additional features: EV rough-in, upgraded 2.5-ton A/C, attached double garage & parking for four vehicles. Close to excellent schools, trails, recreation, shopping, restaurants & everyday amenities, this exceptional home combines luxury, flexibility and low-maintenance living in a sought-after newer Orléans community. 24 hrs irrevocable on all offers. (id:67947)
Property Details
| MLS® Number | X13685990 |
| Property Type | Single Family |
| Neigbourhood | Chapel Hill South |
| Community Name | 2012 - Chapel Hill South - Orleans Village |
| Equipment Type | Water Heater |
| Features | Guest Suite |
| Parking Space Total | 4 |
| Rental Equipment Type | Water Heater |
Building
| Bathroom Total | 4 |
| Bedrooms Above Ground | 4 |
| Bedrooms Total | 4 |
| Age | 0 To 5 Years |
| Amenities | Fireplace(s) |
| Appliances | Water Meter, Dishwasher, Dryer, Garage Door Opener, Hood Fan, Microwave, Range, Washer, Refrigerator |
| Basement Development | Finished |
| Basement Type | N/a (finished) |
| Construction Style Attachment | Detached |
| Cooling Type | Central Air Conditioning |
| Exterior Finish | Stone, Vinyl Siding |
| Fireplace Present | Yes |
| Fireplace Total | 2 |
| Foundation Type | Concrete, Poured Concrete |
| Half Bath Total | 1 |
| Heating Fuel | Natural Gas |
| Heating Type | Forced Air |
| Stories Total | 2 |
| Size Interior | 2,500 - 3,000 Sqft |
| Type | House |
| Utility Water | Municipal Water |
Parking
| Attached Garage | |
| Garage |
Land
| Acreage | No |
| Sewer | Sanitary Sewer |
| Size Depth | 68 Ft ,10 In |
| Size Frontage | 50 Ft |
| Size Irregular | 50 X 68.9 Ft |
| Size Total Text | 50 X 68.9 Ft |
| Zoning Description | Residential |
Rooms
| Level | Type | Length | Width | Dimensions |
|---|---|---|---|---|
| Second Level | Bedroom 3 | 2.96 m | 4 m | 2.96 m x 4 m |
| Second Level | Bedroom 4 | 4.25 m | 3.15 m | 4.25 m x 3.15 m |
| Second Level | Bathroom | 2.96 m | 1.5 m | 2.96 m x 1.5 m |
| Second Level | Laundry Room | 2.93 m | 3.09 m | 2.93 m x 3.09 m |
| Second Level | Foyer | 2.14 m | 1.94 m | 2.14 m x 1.94 m |
| Second Level | Primary Bedroom | 4.92 m | 4.34 m | 4.92 m x 4.34 m |
| Second Level | Bathroom | 2.83 m | 2.44 m | 2.83 m x 2.44 m |
| Second Level | Bedroom 2 | 6.13 m | 3.84 m | 6.13 m x 3.84 m |
| Basement | Family Room | 9.99 m | 4.39 m | 9.99 m x 4.39 m |
| Basement | Other | 3.06 m | 2.79 m | 3.06 m x 2.79 m |
| Basement | Bathroom | 1.45 m | 2.56 m | 1.45 m x 2.56 m |
| Basement | Furnace | 1.92 m | 3.56 m | 1.92 m x 3.56 m |
| Main Level | Living Room | 4.75 m | 4.59 m | 4.75 m x 4.59 m |
| Main Level | Dining Room | 2.55 m | 4.4 m | 2.55 m x 4.4 m |
| Main Level | Sitting Room | 3.94 m | 3.67 m | 3.94 m x 3.67 m |
| Main Level | Foyer | 2.53 m | 4.06 m | 2.53 m x 4.06 m |
| Main Level | Kitchen | 3.01 m | 4.07 m | 3.01 m x 4.07 m |
| Main Level | Mud Room | 1.82 m | 2.67 m | 1.82 m x 2.67 m |
| Main Level | Pantry | 1.82 m | 1.3 m | 1.82 m x 1.3 m |
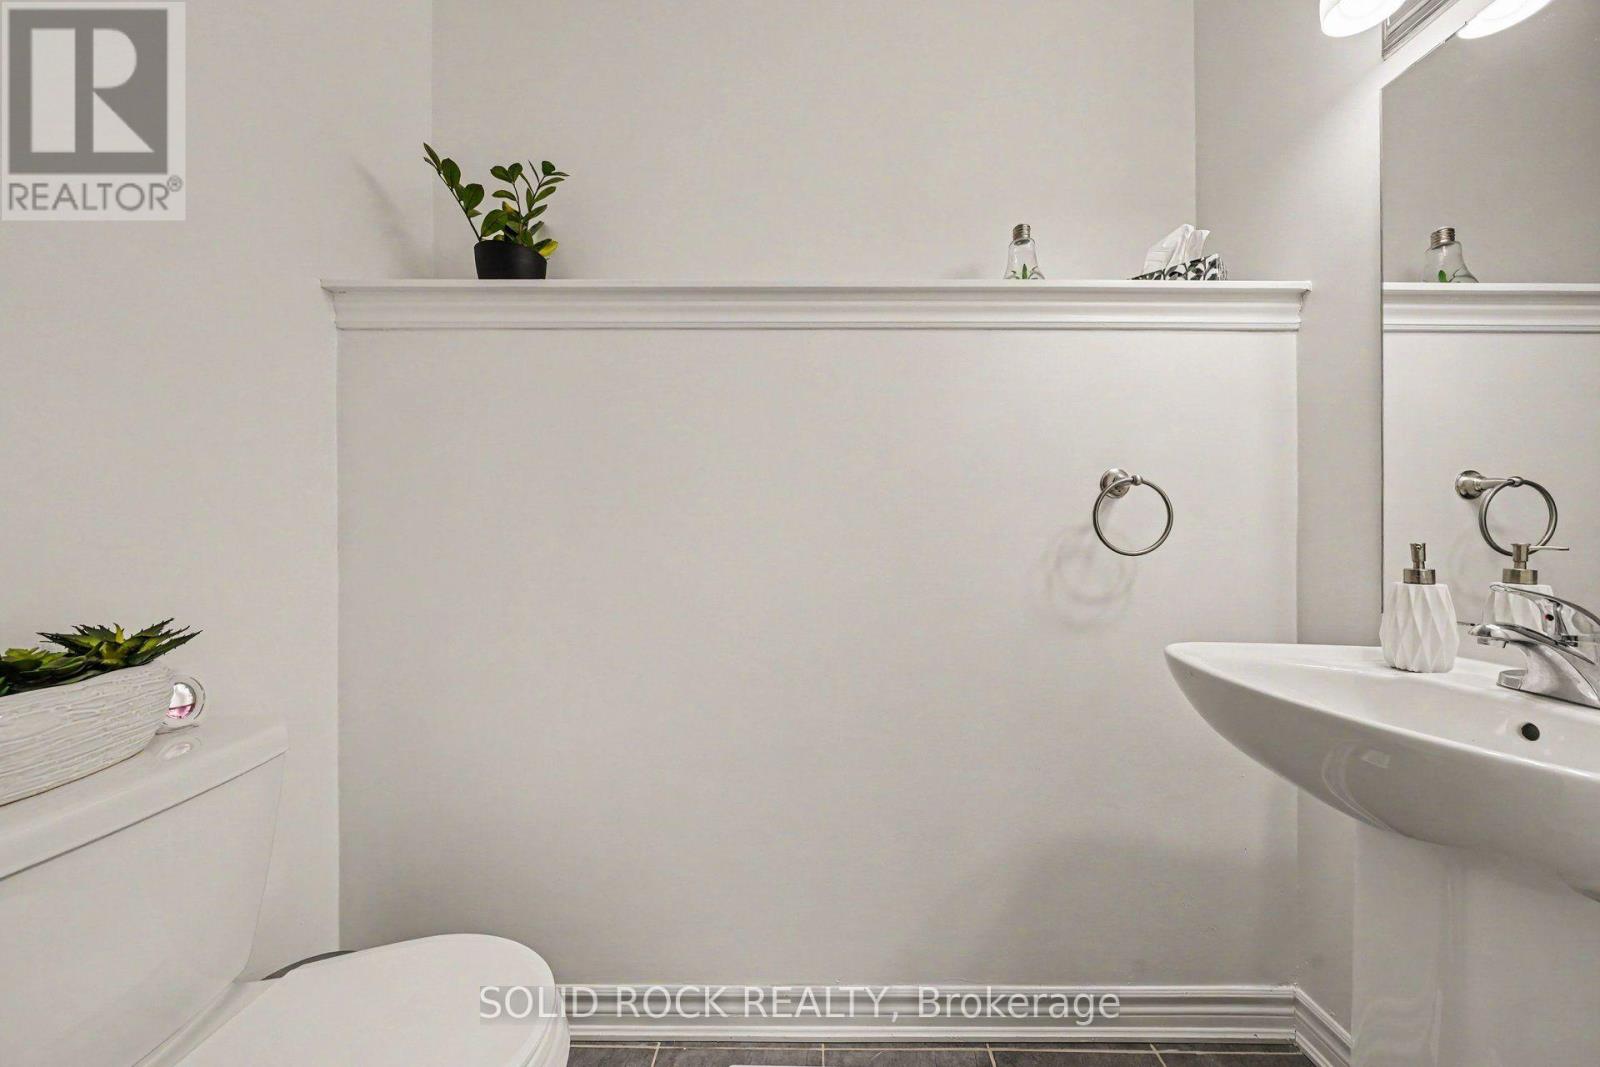
| In Between | Bathroom | 1.1 m | 1.93 m | 1.1 m x 1.93 m |
Utilities
| Cable | Available |
| Electricity | Installed |
| Sewer | Installed |

Interested in this property?
Nicolas SigounisREALTOR® · EXIT Realty Matrix, BrokerageBook a private showing or ask anything about this home. Nicolas will get back to you quickly.
Call or text 613.859.9331Book a showingEmail NicolasListing courtesy of Stephen Grundy, Solid Rock Realty · Paul Lavictoire, Solid Rock Realty · Martha Lavictoire, Solid Rock Realty
Ask Nicolas about this property
Contact Us
Contact us for more information

The trademarks REALTOR®, REALTORS®, and the REALTOR® logo are controlled by The Canadian Real Estate Association (CREA) and identify real estate professionals who are members of CREA. The trademarks MLS®, Multiple Listing Service® and the associated logos are owned by The Canadian Real Estate Association (CREA) and identify the quality of services provided by real estate professionals who are members of CREA. The trademark DDF® is owned by The Canadian Real Estate Association (CREA) and identifies CREA's Data Distribution Facility (DDF®)
August 18 2026 04:52:39
Ottawa Real Estate Board
Solid Rock Realty