561 Roosevelt Avenue Ottawa, Ontario K2A 2A2

$1,050,000
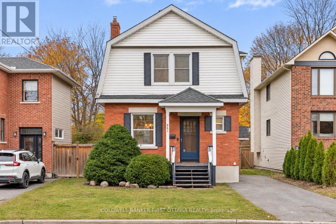
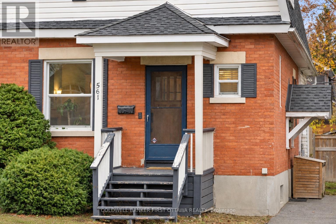
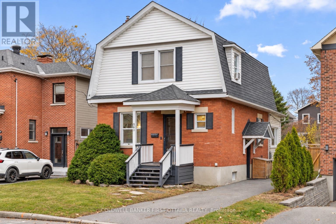
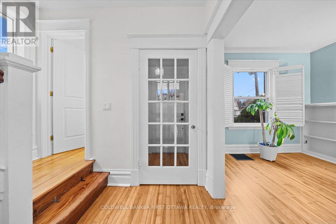
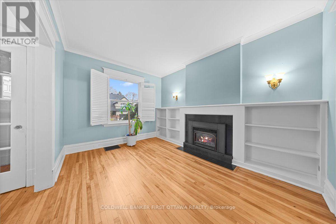
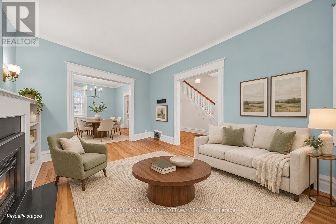
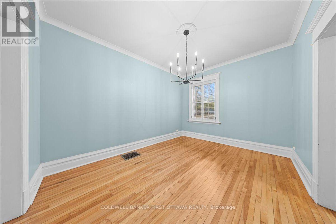
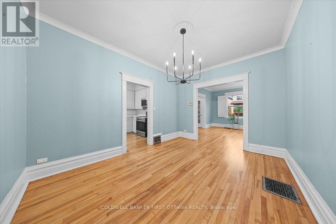
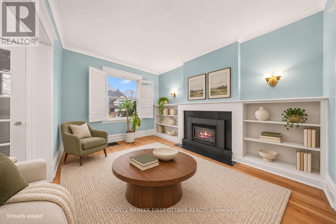
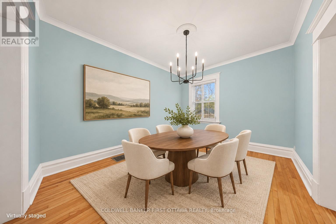
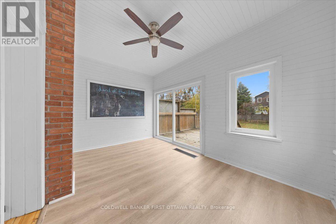
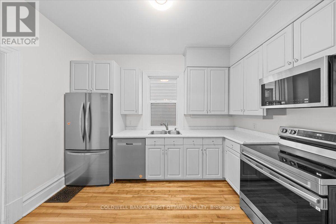
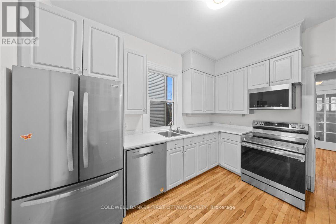
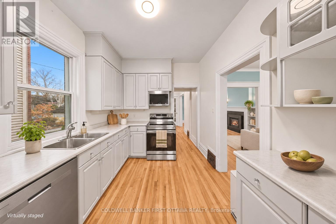
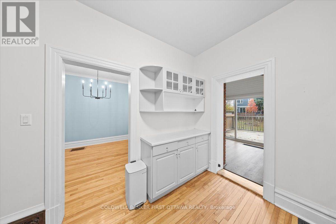
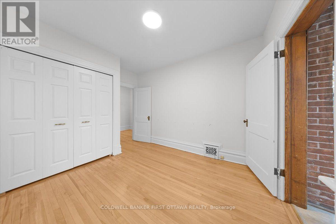
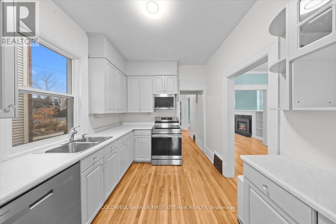
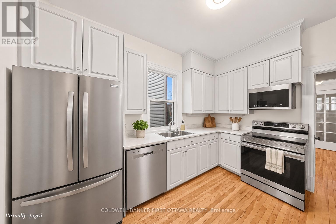
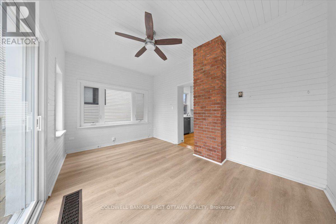
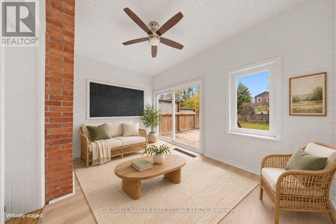
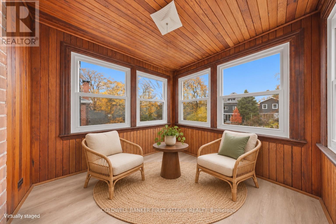
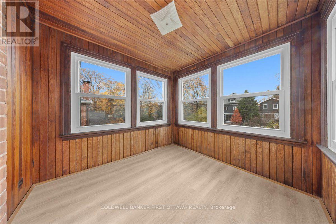
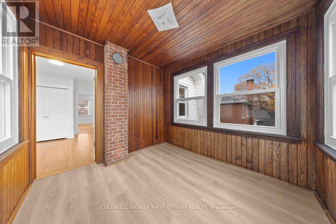
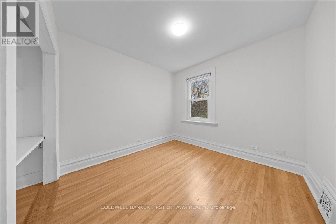
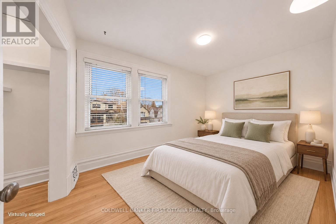
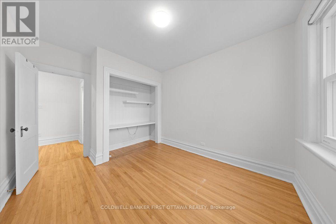
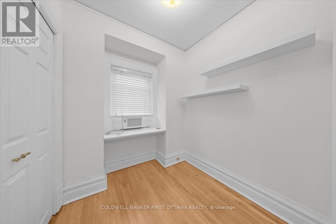
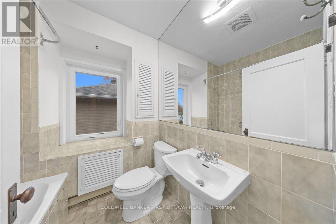
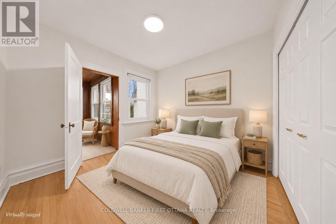
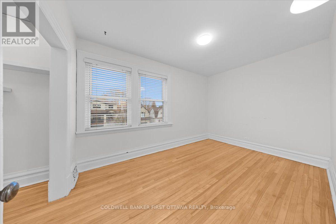
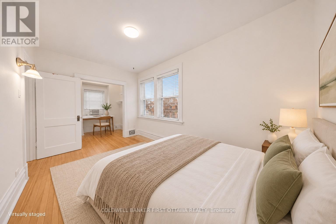
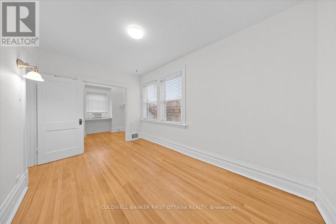
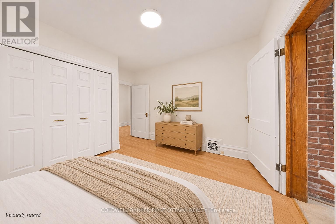
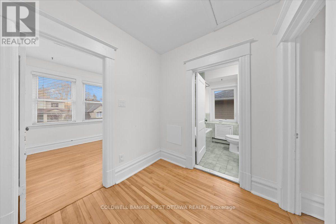
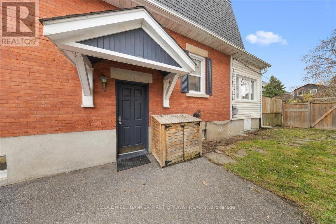
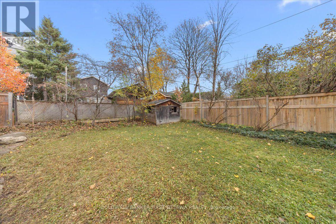
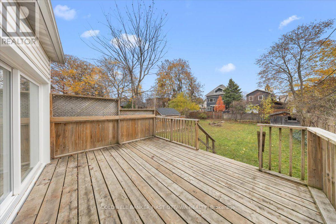
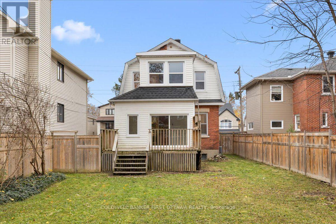
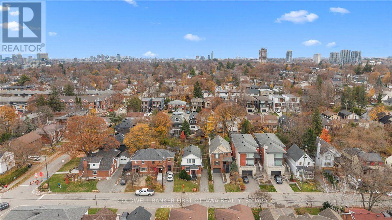
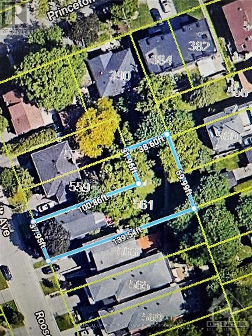
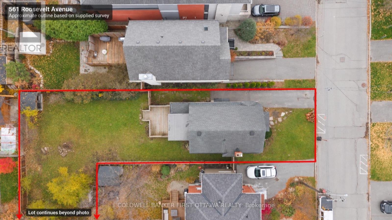
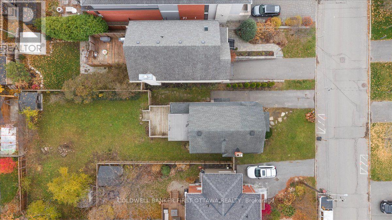
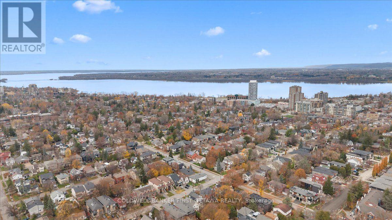
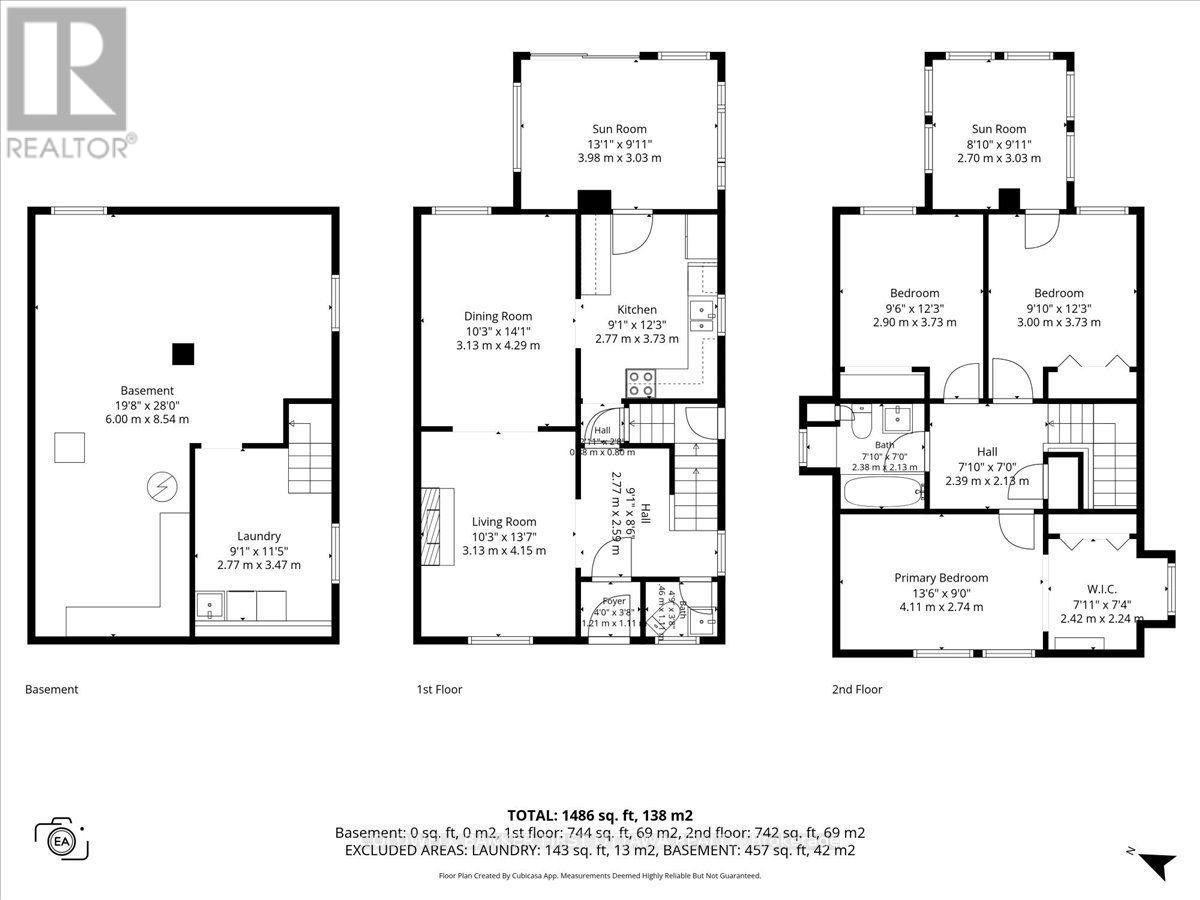
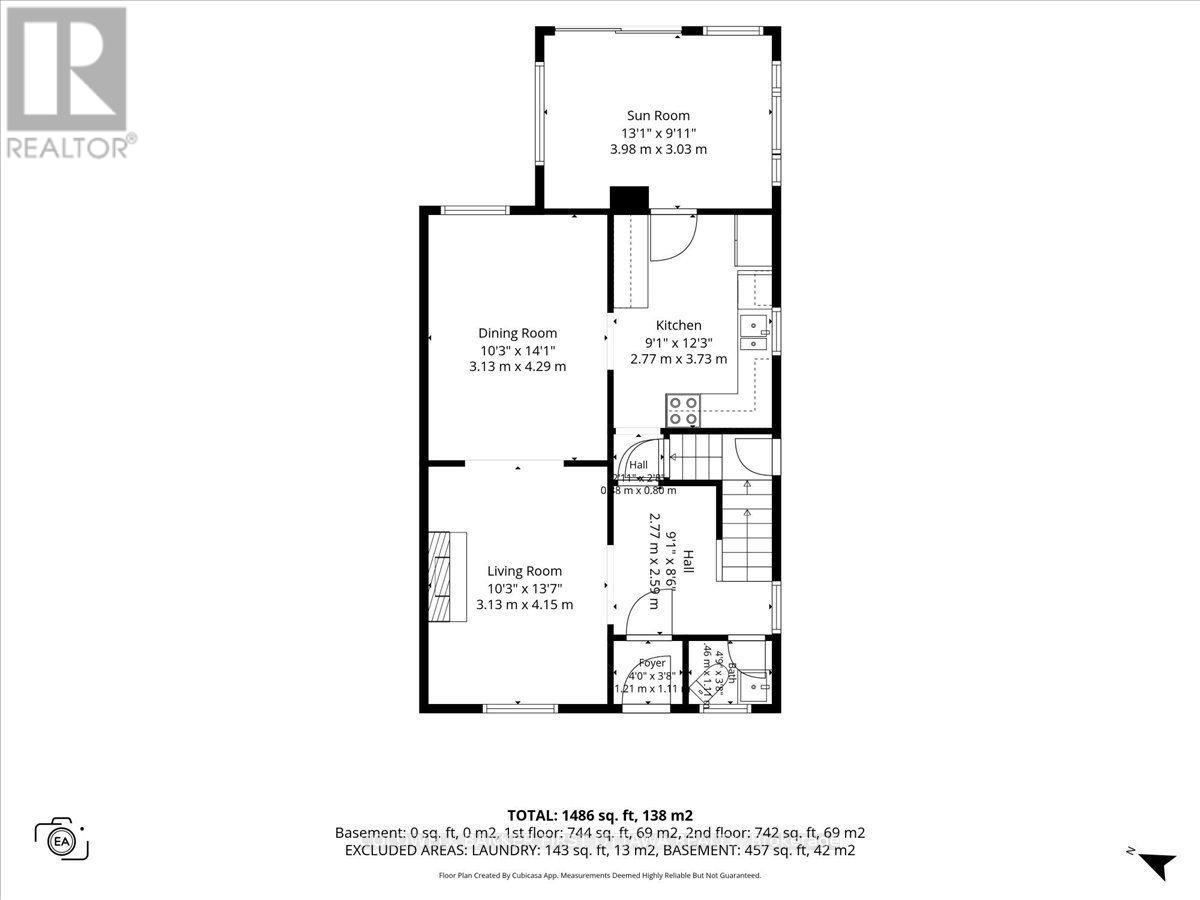
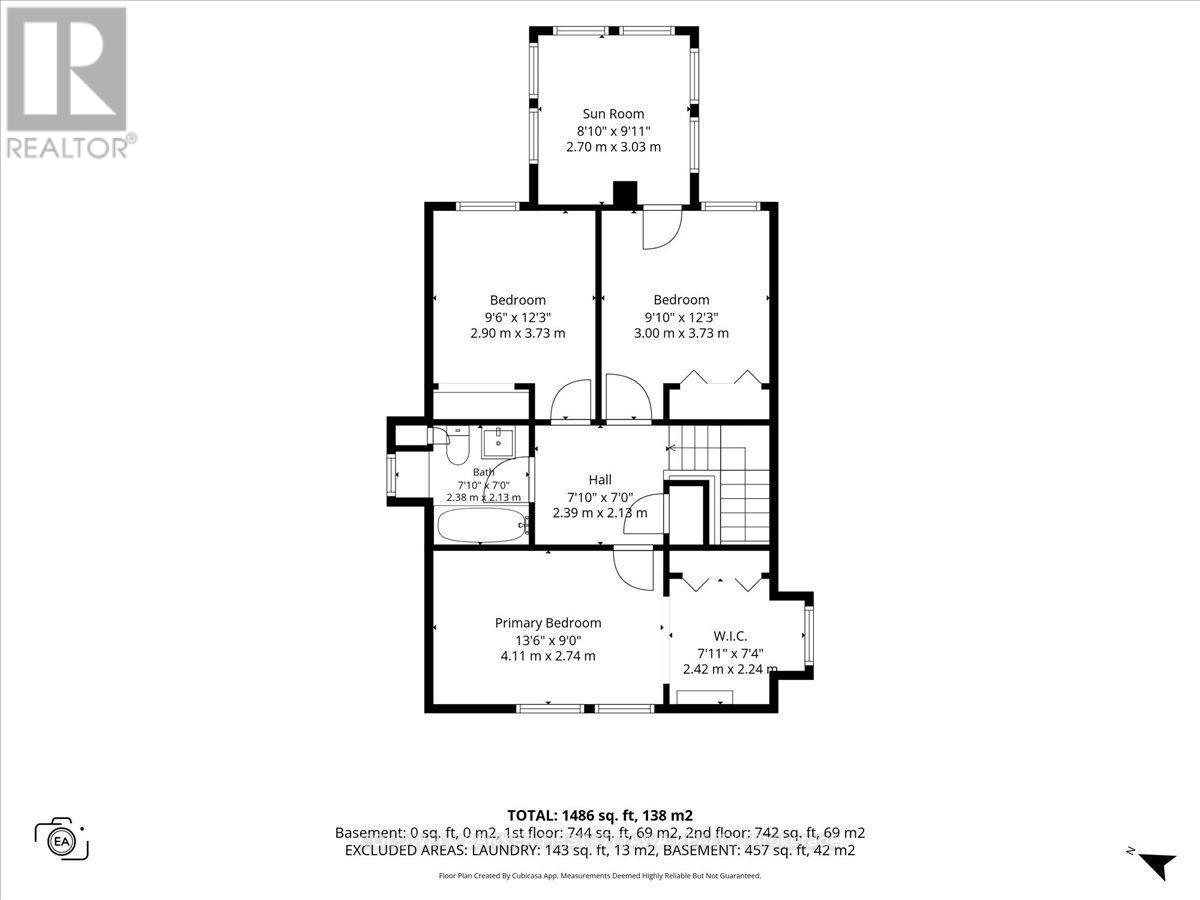
LOCATION, LOCATION, LOCATION! A Rare Opportunity in the Heart of Westboro. Set on a distinctive L-shaped lot measuring 37.95 ft across the front, 69.99 ft at the rear, and an impressive 139.54 ft in depth, this property offers exceptional space, versatility, and a rare opportunity to create a home tailored entirely to your vision, all in one of Ottawa's most coveted neighbourhoods. The main level is graced with hardwood flooring throughout, featuring a warm and inviting living room anchored by a gas fireplace and complemented by built-in cabinetry, flowing seamlessly into a generous dining room ideal for family gatherings and elegant entertaining. The kitchen and adjoining sunroom offer an exciting opportunity for customization, ready to be transformed to reflect your personal style and lifestyle. Upstairs, the second level features three generously proportioned bedrooms, a second sunroom, and a full bathroom. Beyond the home, the expansive backyard presents endless possibilities, whether envisioned as a private outdoor oasis, a swimming pool retreat, a sports court, or beautifully landscaped gardens. Adding to its appeal, the property has benefited from several important updates, including the roof (2017), air conditioning (2021), complete removal of all knob-and-tube wiring (2024), replacement of nearly all windows and the patio door (2024), and a full suite of new kitchen appliances (2024). Ideally situated just steps from the vibrant heart of Westboro Village, enjoy effortless access to acclaimed boutiques, restaurants, cafés, Westboro Beach, scenic walking and cycling trails, excellent schools, and convenient connections to Highway 417. An exceptional opportunity to secure a property in a premier Westboro location, offering generous outdoor space, meaningful updates, and the freedom to create a truly distinctive home. Experience the location. Envision the possibilities. Make Westboro your own. (id:67947)
Open House
This property has open houses!
2:00 pm
Ends at:4:00 pm
2:00 pm
Ends at:4:00 pm
Property Details
| MLS® Number | X14167984 |
| Property Type | Single Family |
| Neigbourhood | Highland Park |
| Community Name | 5104 - McKellar/Highland |
| Amenities Near By | Public Transit, Park |
| Parking Space Total | 3 |
Building
| Bathroom Total | 2 |
| Bedrooms Above Ground | 3 |
| Bedrooms Total | 3 |
| Amenities | Fireplace(s) |
| Appliances | Dishwasher, Dryer, Hood Fan, Microwave, Stove, Washer, Refrigerator |
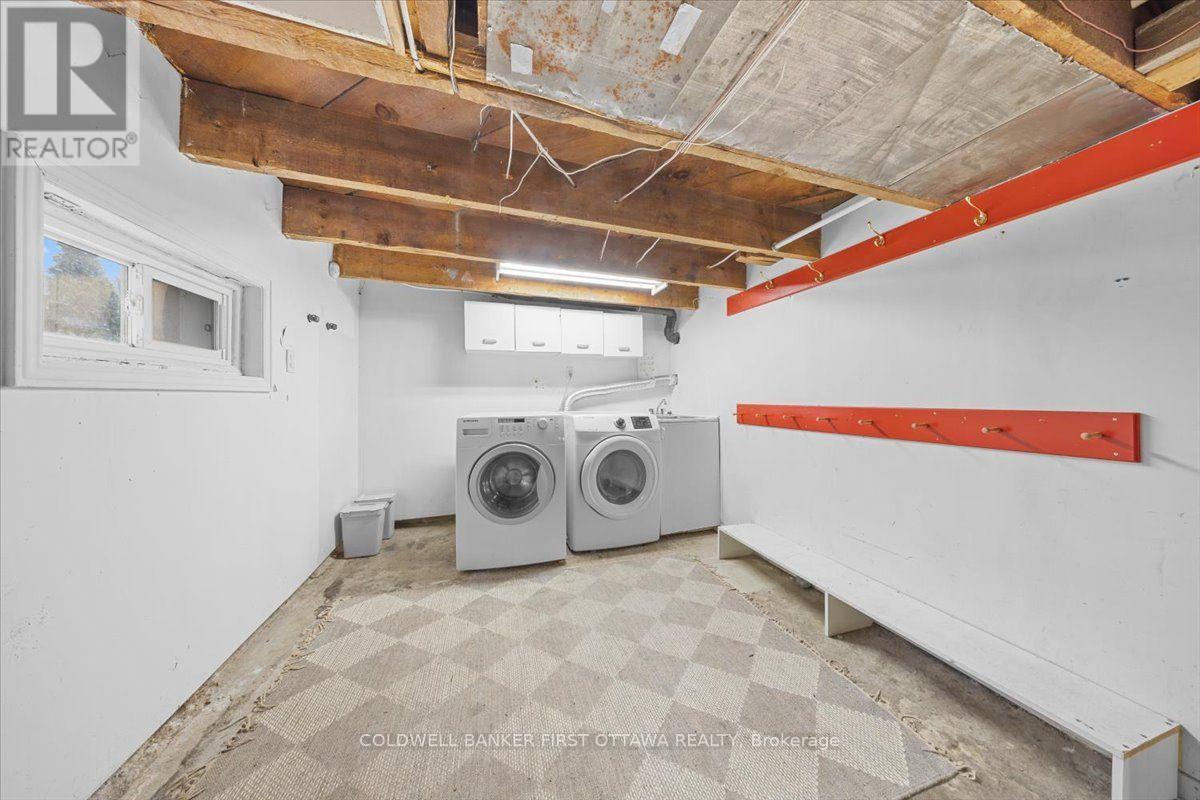
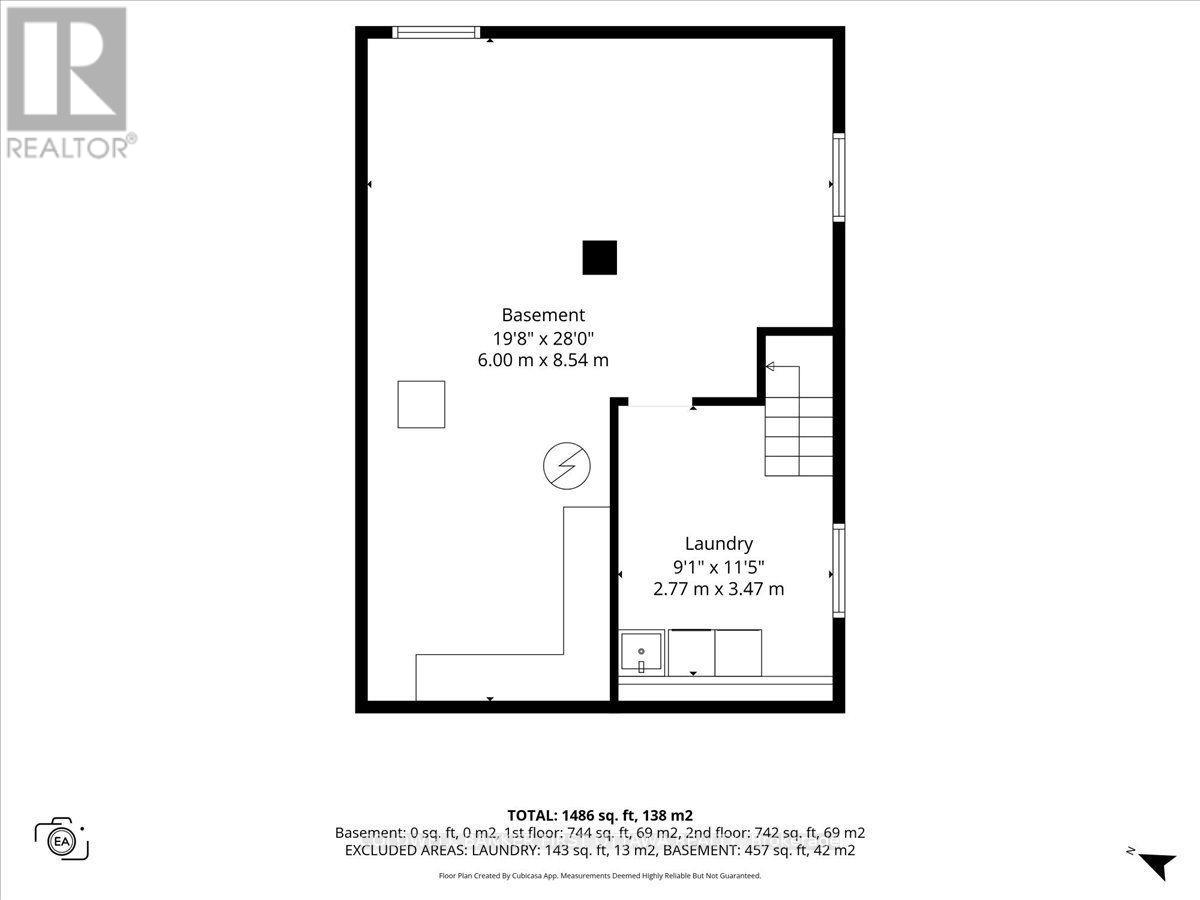
| Basement Development | Unfinished |
| Basement Type | Full (unfinished) |
| Construction Style Attachment | Detached |
| Cooling Type | Central Air Conditioning |
| Exterior Finish | Brick |
| Fireplace Present | Yes |
| Foundation Type | Concrete |
| Heating Fuel | Natural Gas |
| Heating Type | Forced Air |
| Stories Total | 2 |
| Size Interior | 1,100 - 1,500 Sqft |
| Type | House |
| Utility Water | Municipal Water |
Parking
| No Garage |
Land
| Acreage | No |
| Land Amenities | Public Transit, Park |
| Sewer | Sanitary Sewer |
| Size Depth | 139 Ft ,6 In |
| Size Frontage | 38 Ft |
| Size Irregular | 38 X 139.5 Ft ; 0 |
| Size Total Text | 38 X 139.5 Ft ; 0 |
| Zoning Description | Residential R3r |
Rooms
| Level | Type | Length | Width | Dimensions |
|---|---|---|---|---|
| Second Level | Bedroom | 3.58 m | 2.92 m | 3.58 m x 2.92 m |
| Second Level | Primary Bedroom | 3.81 m | 2.74 m | 3.81 m x 2.74 m |
| Second Level | Bedroom | 3.78 m | 2.64 m | 3.78 m x 2.64 m |
| Second Level | Bathroom | Measurements not available | ||
| Second Level | Sunroom | 2.81 m | 2.94 m | 2.81 m x 2.94 m |
| Main Level | Living Room | 4.16 m | 3.2 m | 4.16 m x 3.2 m |
| Main Level | Dining Room | 4.16 m | 3.25 m | 4.16 m x 3.25 m |
| Main Level | Kitchen | 3.65 m | 2.87 m | 3.65 m x 2.87 m |
| Main Level | Family Room | 4.36 m | 3.14 m | 4.36 m x 3.14 m |
| Main Level | Bathroom | Measurements not available |
https://www.realtor.ca/real-estate/30500098/561-roosevelt-avenue-ottawa-5104-mckellarhighland

Interested in this property?
Nicolas SigounisREALTOR® · EXIT Realty Matrix, BrokerageBook a private showing or ask anything about this home. Nicolas will get back to you quickly.
Call or text 613.859.9331Book a showingEmail NicolasListing courtesy of Raymond Chin, Coldwell Banker First Ottawa Realty
Ask Nicolas about this property
Contact Us
Contact us for more information

The trademarks REALTOR®, REALTORS®, and the REALTOR® logo are controlled by The Canadian Real Estate Association (CREA) and identify real estate professionals who are members of CREA. The trademarks MLS®, Multiple Listing Service® and the associated logos are owned by The Canadian Real Estate Association (CREA) and identify the quality of services provided by real estate professionals who are members of CREA. The trademark DDF® is owned by The Canadian Real Estate Association (CREA) and identifies CREA's Data Distribution Facility (DDF®)
November 11 2026 05:32:39
Ottawa Real Estate Board
Coldwell Banker First Ottawa Realty