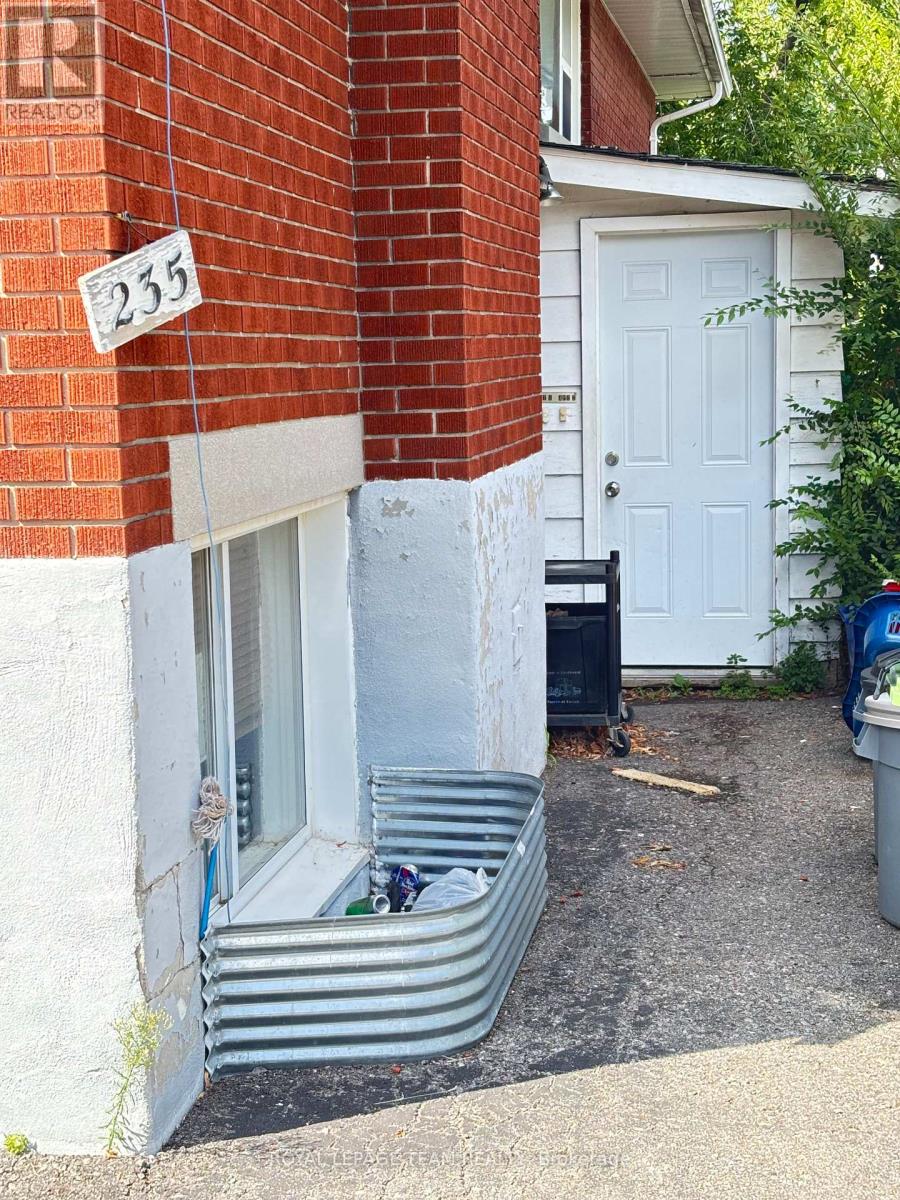
235 Jeanne Mance Street Ottawa, Ontario K1L 6L8

$669,900
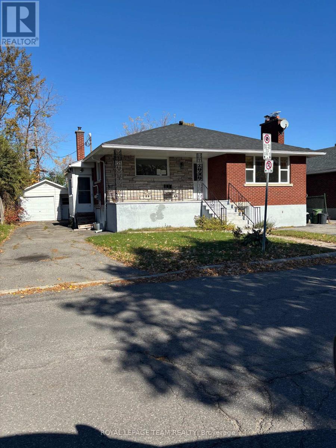
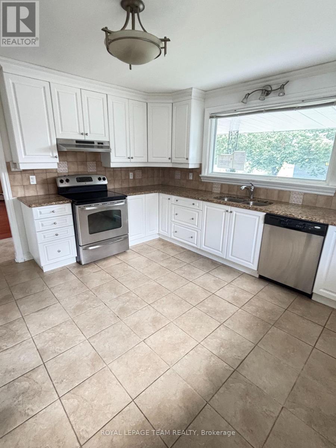
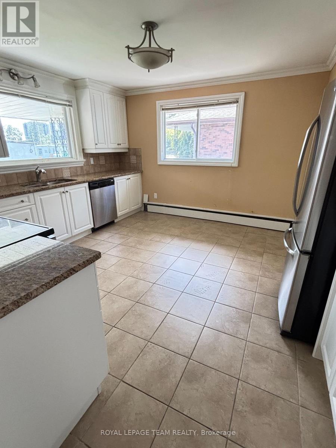
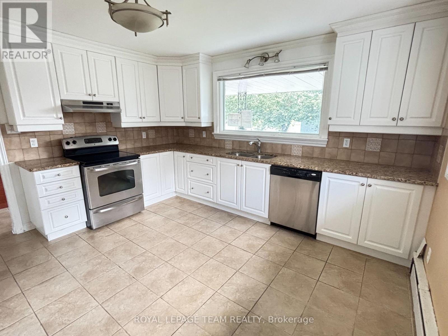
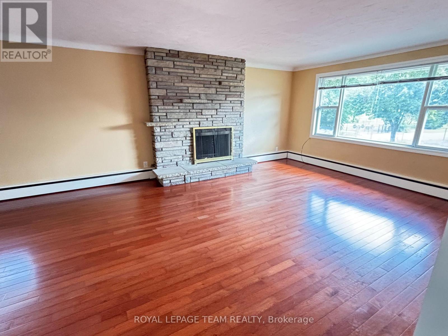
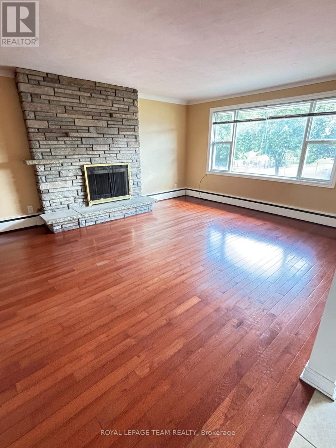
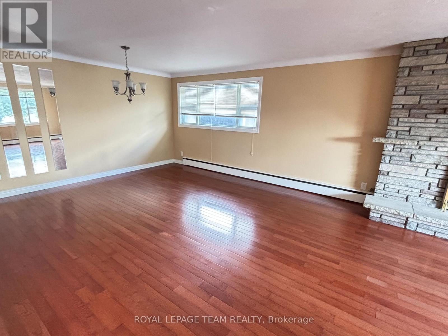
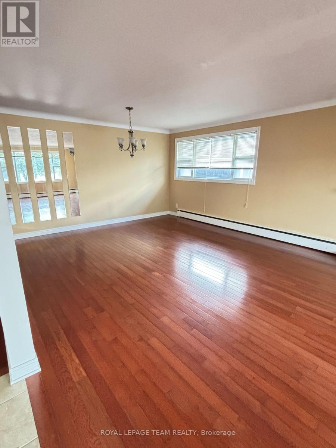
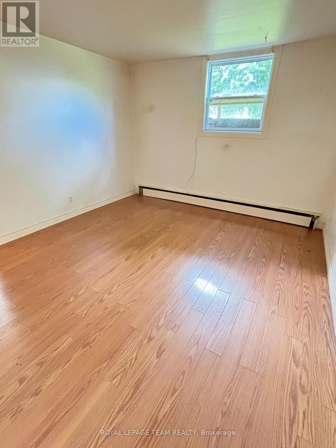
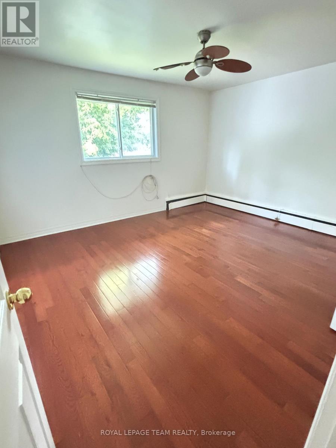
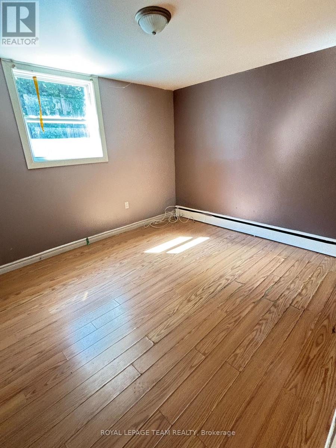
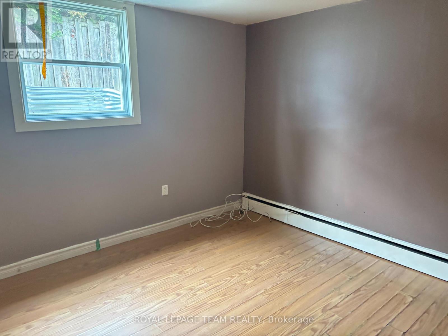
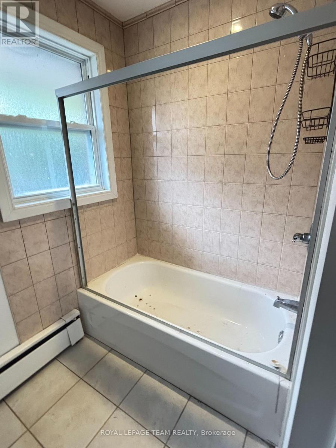
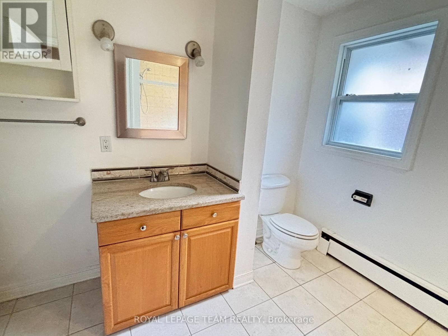
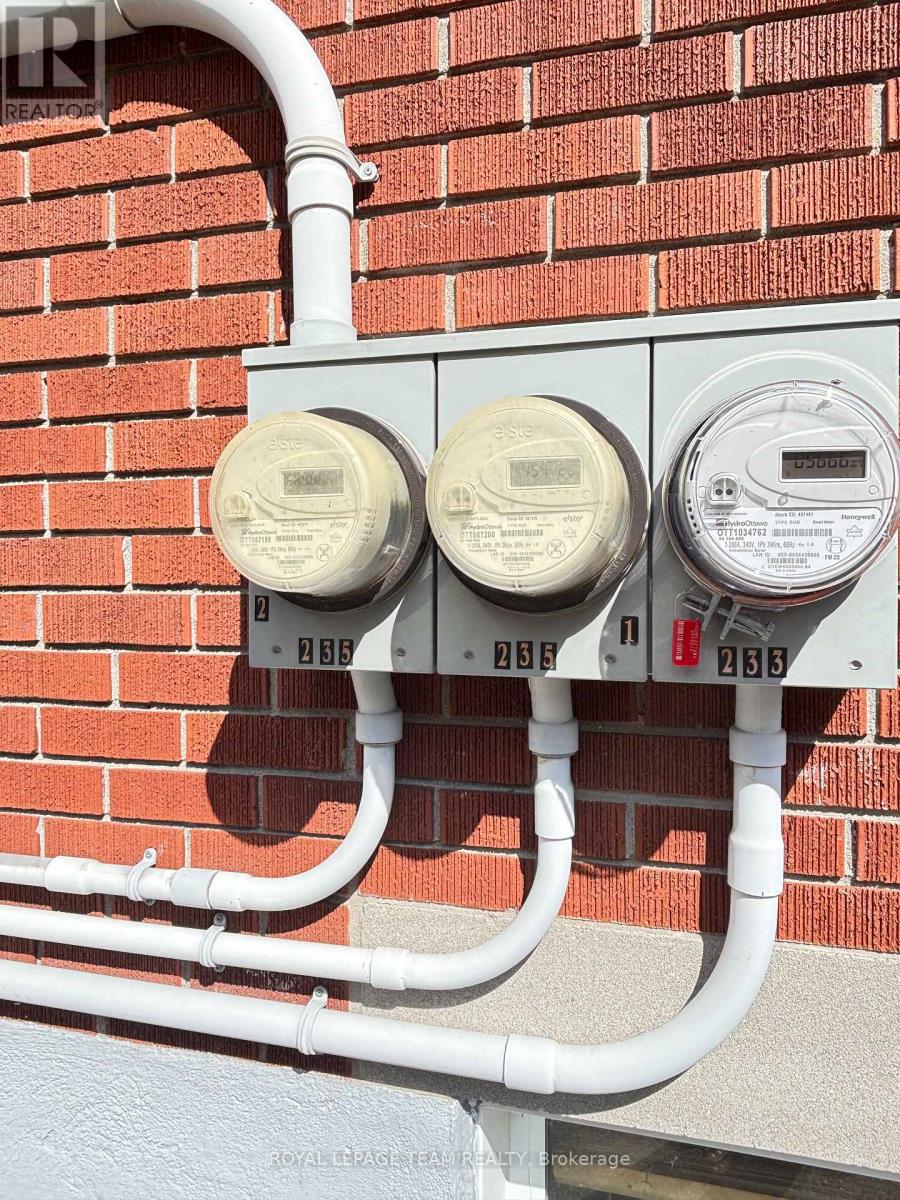
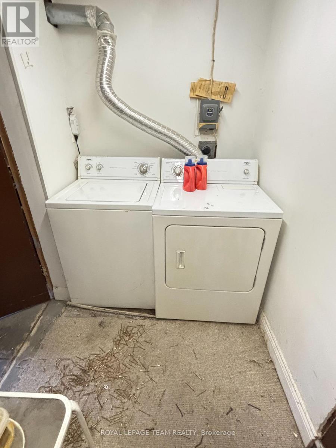
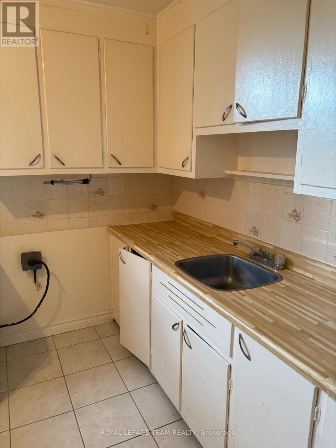
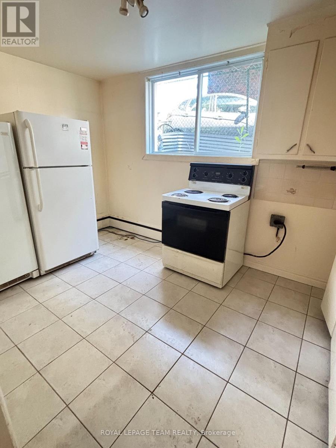
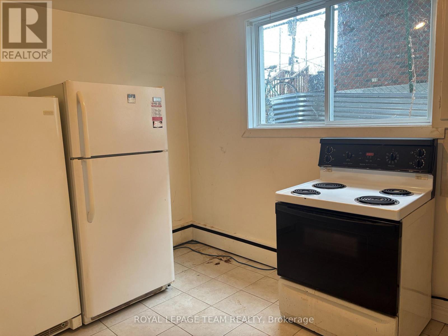
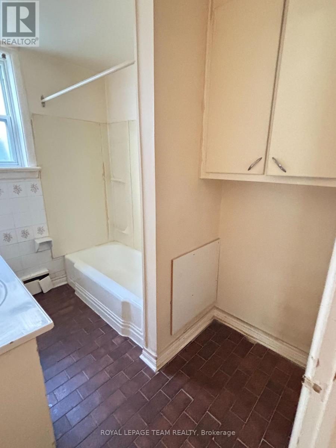
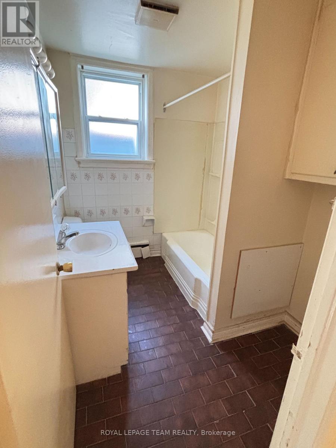
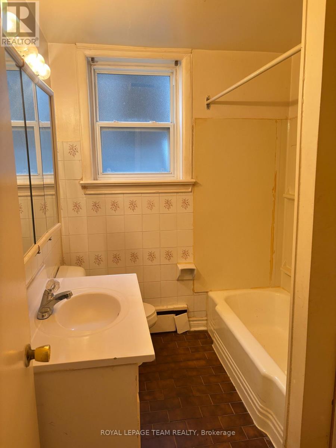
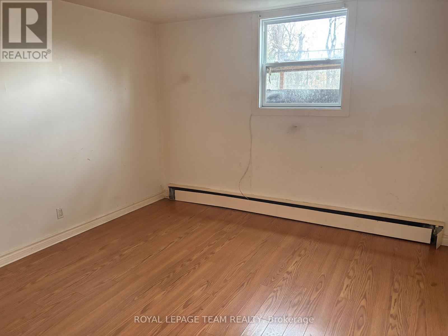
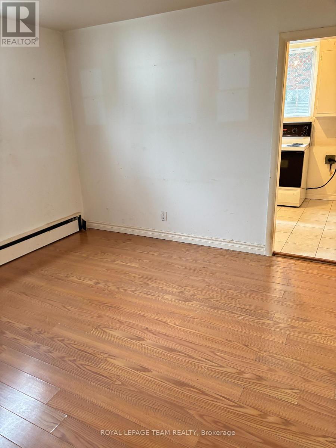
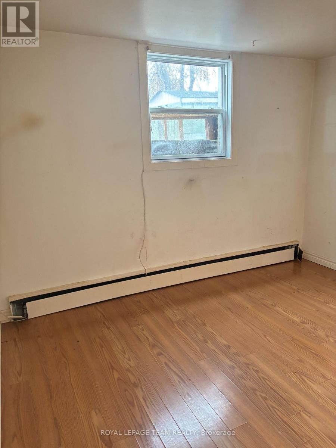
Prime multi-family investment opportunity in the heart of Vanier! This triplex features 3 functional units(two vacant, one lower level unit has a tenant) offering exceptional layout versatility and good rental potential. The primary main-level unit boasts 2 spacious bedrooms, full bath, kitchen, and dedicated living/dining areas. The two additional units each offer a comfortable 1-bedroom layout complete with full bath, kitchen, and living area. Situated just steps from local elementary and high schools, places of worship, parks, community centers, and vibrant shopping corridors. Commuter's dream with quick access to public transit and major roadways straight to downtown Ottawa. Ideal for investors or owner-occupiers seeking income support! No conveyance of any written signed offers prior to Nov 16, 2026. 3 business days irrevocable open for acceptance, excluding Saturday, Sunday and holidays (id:67947)
Property Details
| MLS® Number | X14168244 |
| Property Type | Multi-family |
| Community Name | 3404 - Vanier |
| Parking Space Total | 4 |
Building
| Bathroom Total | 3 |
| Bedrooms Above Ground | 2 |
| Bedrooms Below Ground | 2 |
| Bedrooms Total | 4 |
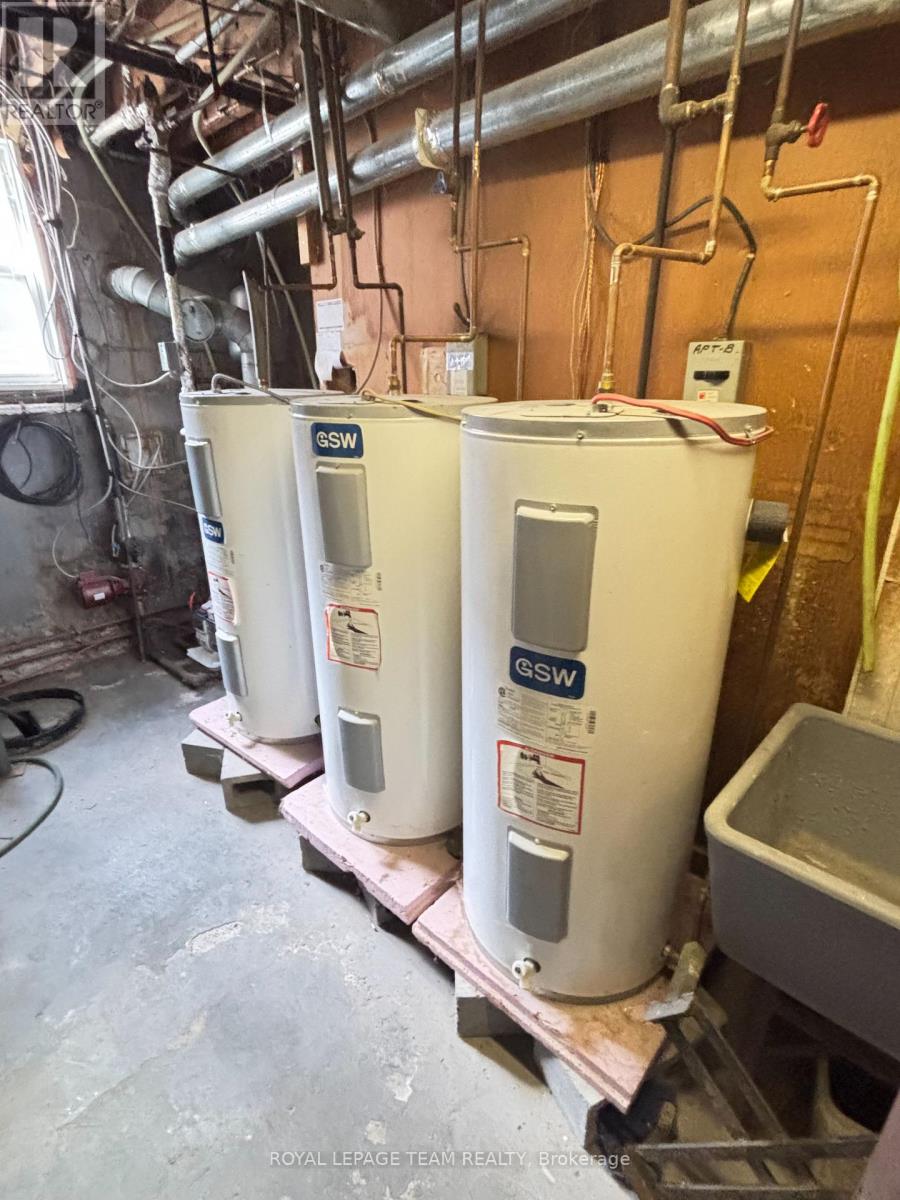
| Appliances | Water Heater |
| Architectural Style | Bungalow |
| Basement Type | Full |
| Cooling Type | None |
| Exterior Finish | Brick |
| Fireplace Present | Yes |
| Fireplace Total | 1 |
| Foundation Type | Block |
| Heating Fuel | Electric, Oil, Wood |
| Heating Type | Baseboard Heaters, Other |
| Stories Total | 1 |
| Size Interior | 1,100 - 1,500 Sqft |
| Type | Triplex |
| Utility Water | Municipal Water |
Parking
| Detached Garage | |
| Garage |
Land
| Acreage | No |
| Sewer | Sanitary Sewer |
| Size Depth | 100 Ft |
| Size Frontage | 55 Ft |
| Size Irregular | 55 X 100 Ft |
| Size Total Text | 55 X 100 Ft |
Rooms
| Level | Type | Length | Width | Dimensions |
|---|---|---|---|---|
| Basement | Bathroom | 2.62 m | 1.95 m | 2.62 m x 1.95 m |
| Basement | Kitchen | Measurements not available | ||
| Basement | Bedroom | Measurements not available | ||
| Basement | Living Room | Measurements not available | ||
| Basement | Bathroom | Measurements not available | ||
| Basement | Utility Room | 4.6 m | 4.51 m | 4.6 m x 4.51 m |
| Basement | Kitchen | 4.05 m | 2.5 m | 4.05 m x 2.5 m |
| Basement | Bedroom | 3.84 m | 3.2 m | 3.84 m x 3.2 m |
| Basement | Living Room | 3.87 m | 3.57 m | 3.87 m x 3.57 m |
| Main Level | Foyer | 3.51 m | 1.16 m | 3.51 m x 1.16 m |
| Main Level | Living Room | 5.24 m | 4.24 m | 5.24 m x 4.24 m |
| Main Level | Dining Room | 4.24 m | 3.54 m | 4.24 m x 3.54 m |
| Main Level | Kitchen | 4.33 m | 4.02 m | 4.33 m x 4.02 m |
| Main Level | Primary Bedroom | 4.24 m | 3.9 m | 4.24 m x 3.9 m |
| Main Level | Bedroom 2 | 4.08 m | 3.57 m | 4.08 m x 3.57 m |
| Main Level | Bathroom | 4.05 m | 2.93 m | 4.05 m x 2.93 m |
https://www.realtor.ca/real-estate/30500322/235-jeanne-mance-street-ottawa-3404-vanier

Interested in this property?
Nicolas SigounisREALTOR® · EXIT Realty Matrix, BrokerageBook a private showing or ask anything about this home. Nicolas will get back to you quickly.
Call or text 613.859.9331Book a showingEmail NicolasListing courtesy of Timothy Mclean, Royal LePage Team Realty
Ask Nicolas about this property
Contact Us
Contact us for more information

The trademarks REALTOR®, REALTORS®, and the REALTOR® logo are controlled by The Canadian Real Estate Association (CREA) and identify real estate professionals who are members of CREA. The trademarks MLS®, Multiple Listing Service® and the associated logos are owned by The Canadian Real Estate Association (CREA) and identify the quality of services provided by real estate professionals who are members of CREA. The trademark DDF® is owned by The Canadian Real Estate Association (CREA) and identifies CREA's Data Distribution Facility (DDF®)
November 10 2026 09:04:14
Ottawa Real Estate Board
Royal LePage Team Realty