27 Collins Drive Frontenac, Ontario K0H 1X0

$949,900
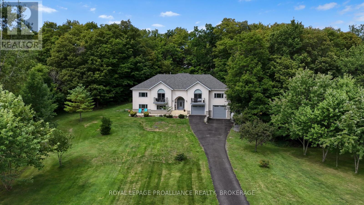
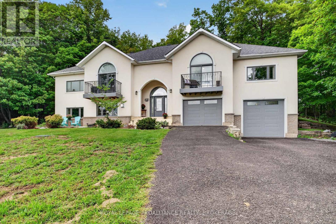
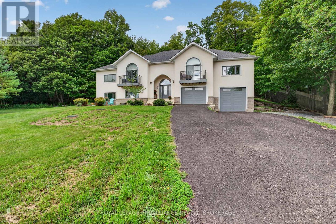
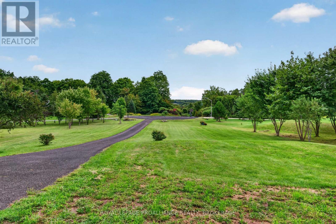
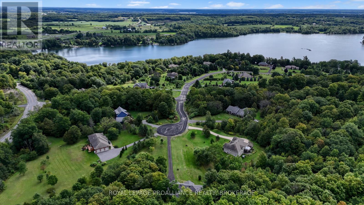
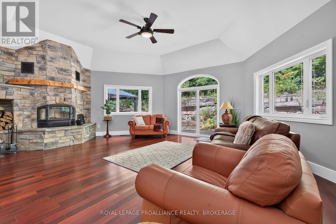
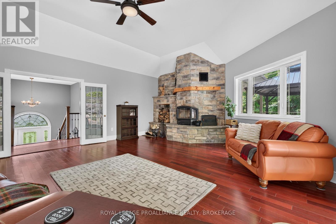
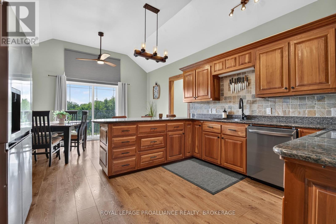
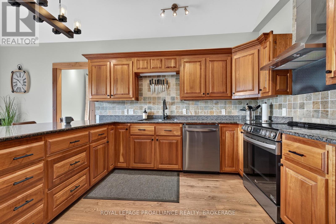
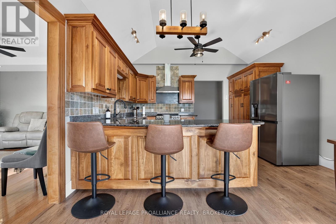
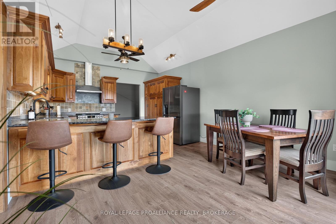
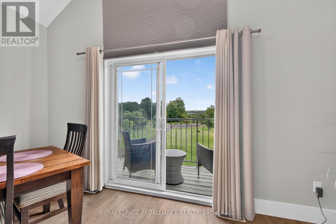
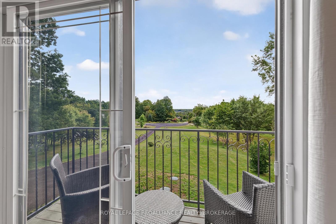
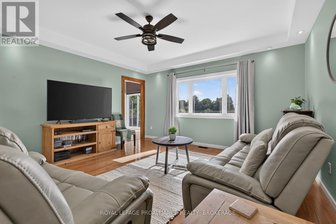
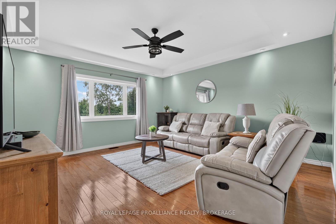
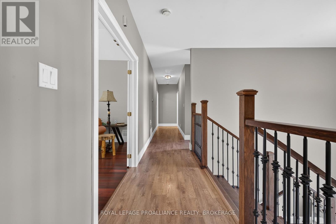
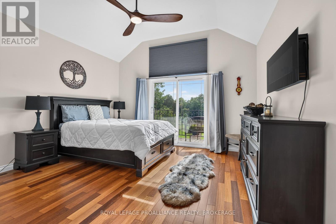
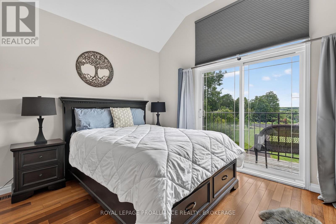
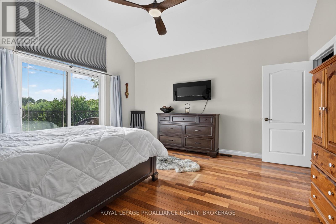
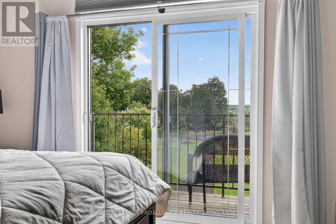
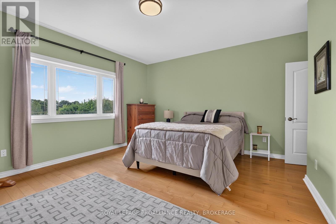
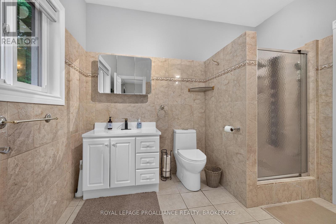
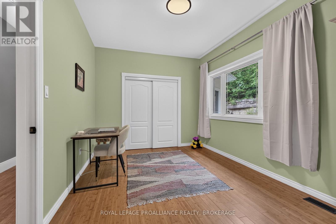
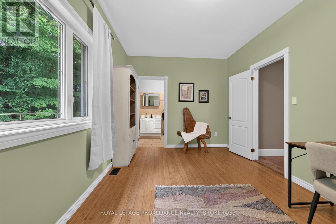
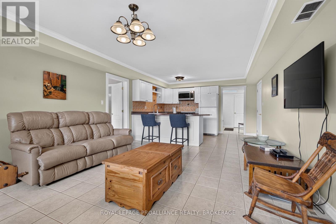
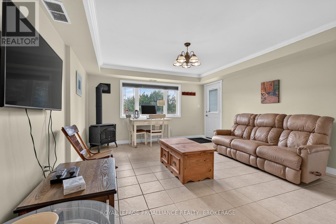
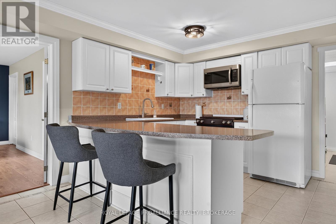
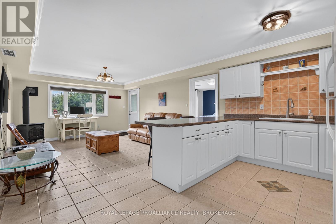
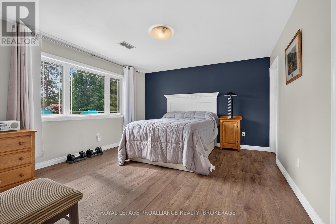
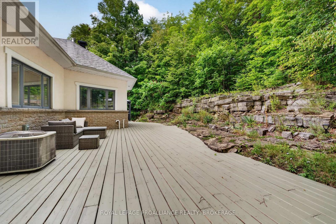
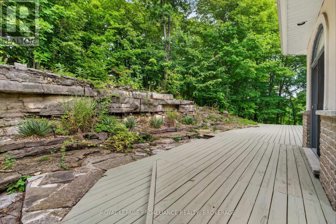
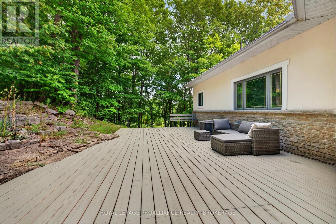
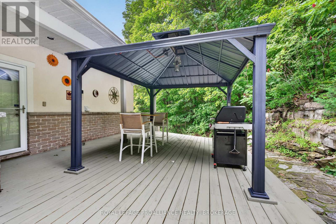
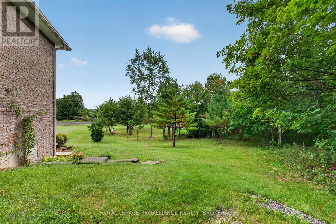
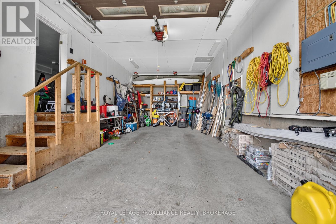
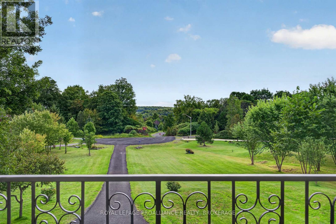
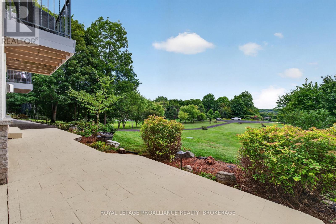
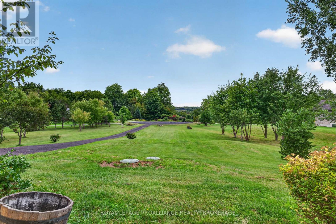
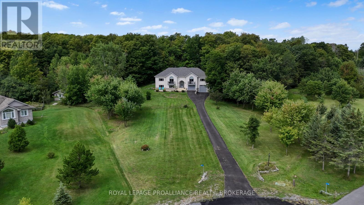
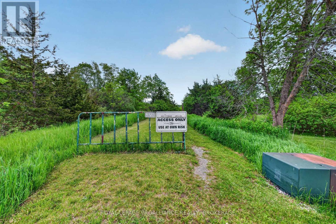
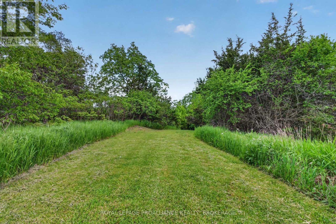
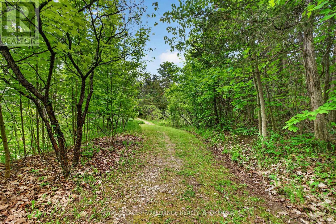
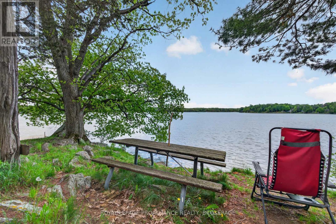
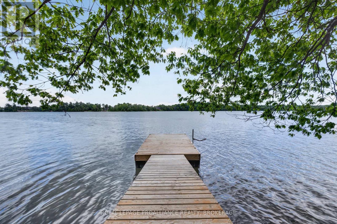
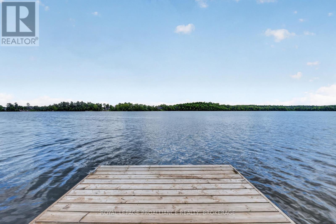
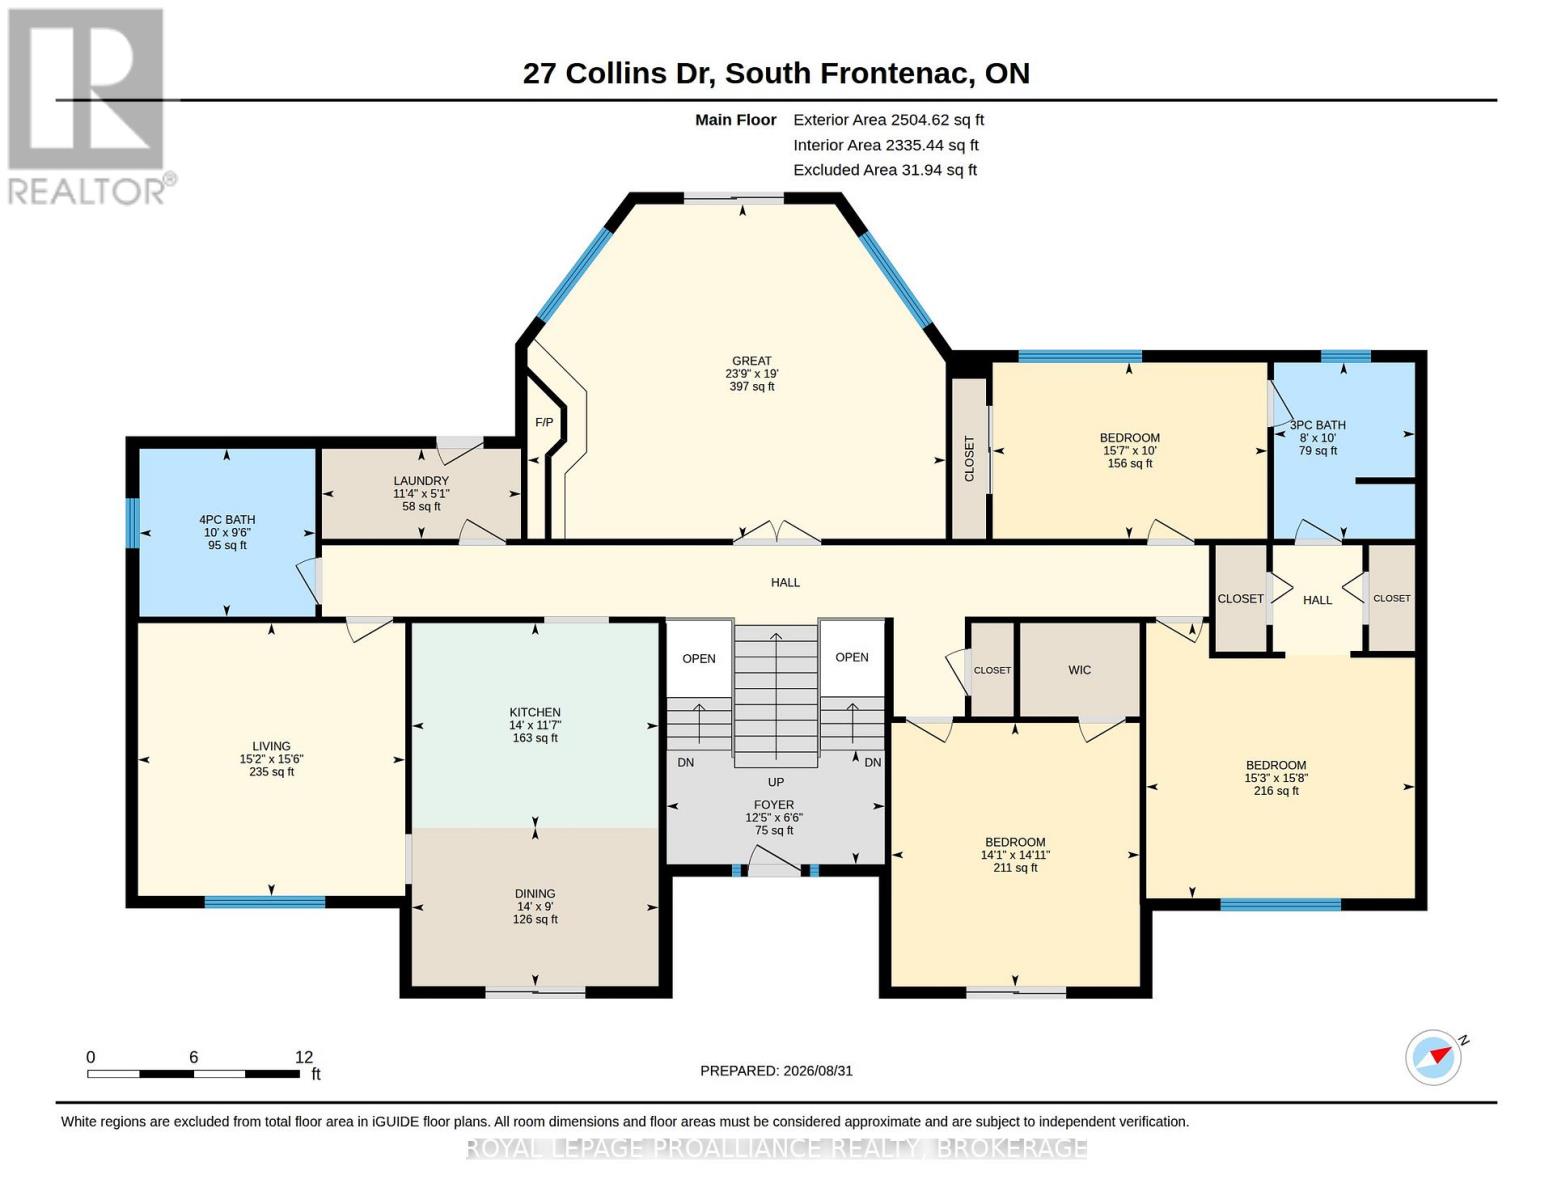
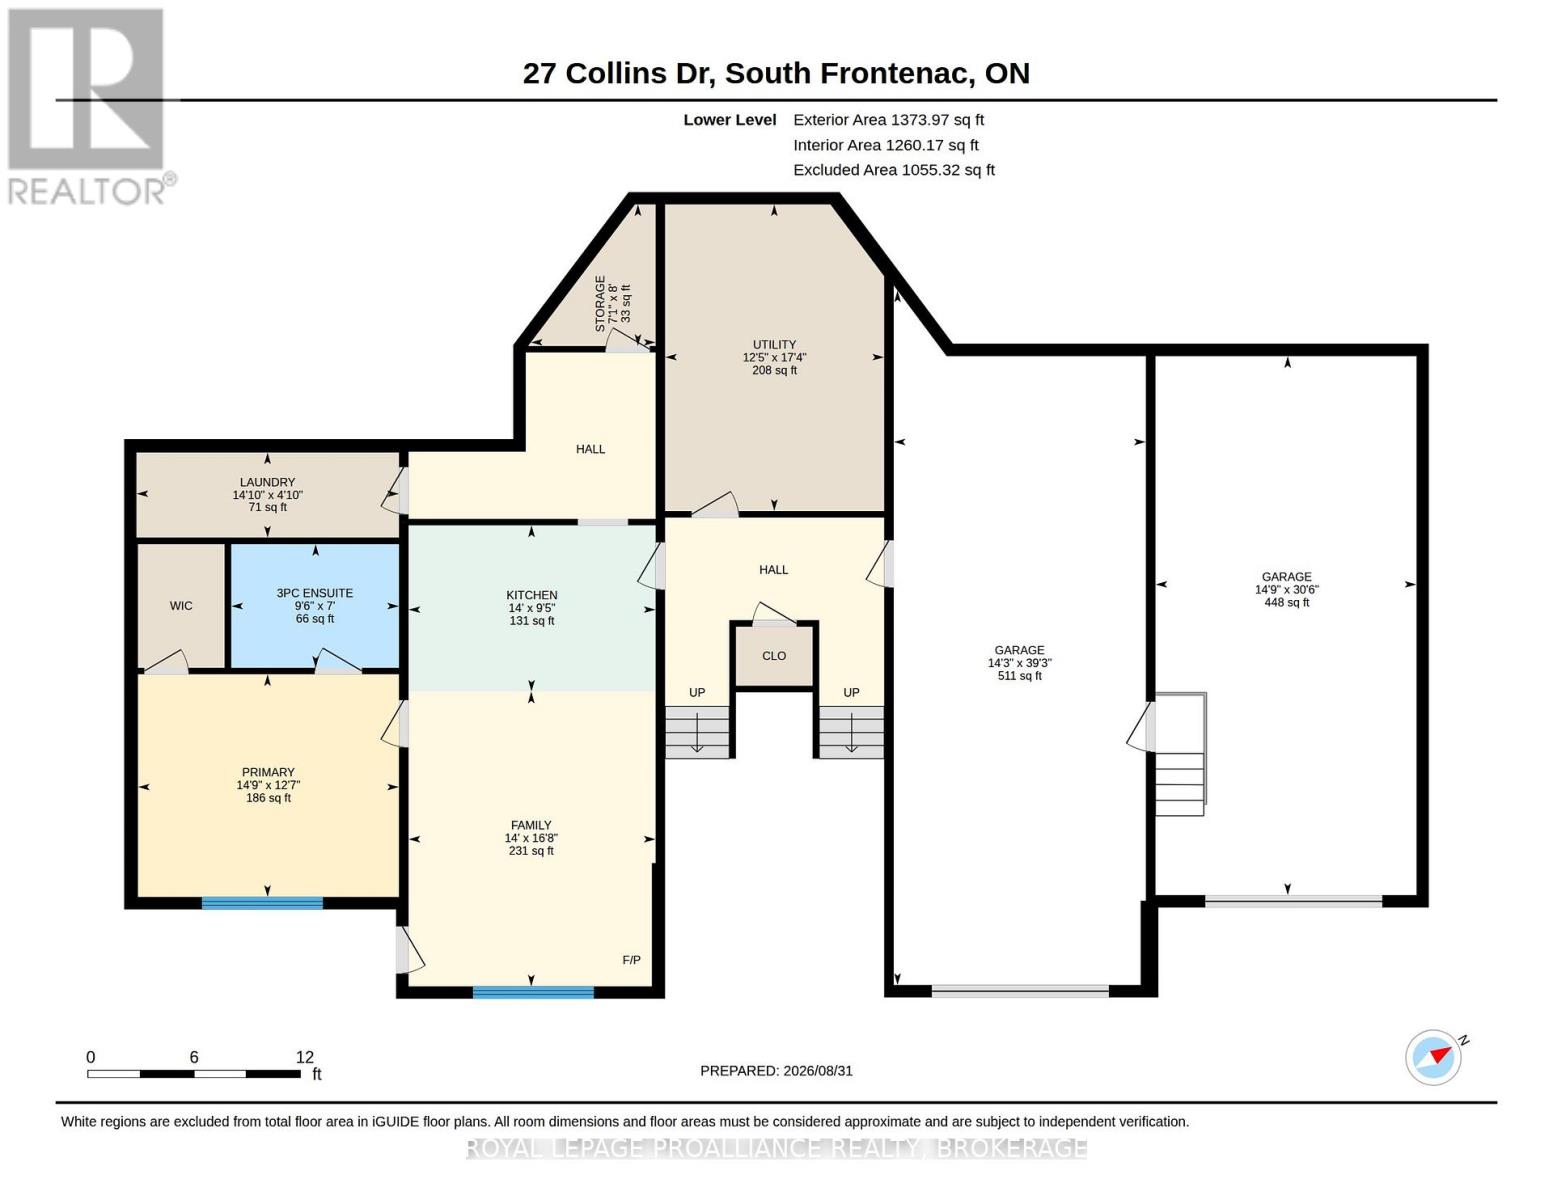
Welcome to 27 Collins Drive, a beautifully situated country property offering 2.47 acres, deeded access to Collins Lake, and a wonderfully versatile layout just a short drive from Kingston. Surrounded by mature trees and natural beauty, this inviting home offers the space and privacy of country living with the added enjoyment of nearby lake access. The deeded waterfront provides a picturesque spot along Collins Lake to launch a kayak or canoe, spend an afternoon by the water, or simply sit beneath the trees and take in the peaceful lake views. Inside, the home is spacious and comfortable, with three bedrooms on the upper level and generous principal rooms for everyday family living. The layout provides plenty of room to gather while maintaining a warm, relaxed feel well suited to its country setting. A standout feature is the fully finished lower-level in-law suite, thoughtfully designed as a complete secondary living space. With its own kitchen, bedroom with private ensuite, dedicated laundry, and comfortable living area, it offers exceptional flexibility for extended family, adult children, guests, or multi-generational living. Set on 2.47 acres with room to enjoy the outdoors, 27 Collins Drive offers a rare combination of privacy, versatility, and access to the water. With four bedrooms in total, a complete in-law suite, beautiful natural surroundings, and deeded access to Collins Lake, this is a wonderful opportunity to enjoy a relaxed country lifestyle while remaining conveniently connected to Kingston. (id:67947)
Property Details
| MLS® Number | X13744736 |
| Property Type | Single Family |
| Community Name | 47 - Frontenac South |
| Amenities Near By | Golf Nearby, Hospital, Schools |
| Community Features | Fishing, School Bus |
| Features | Irregular Lot Size, Flat Site, Lighting, In-law Suite |
| Parking Space Total | 13 |
| Structure | Deck |
Building
| Bathroom Total | 3 |
| Bedrooms Above Ground | 3 |
| Bedrooms Below Ground | 1 |
| Bedrooms Total | 4 |
| Age | 16 To 30 Years |
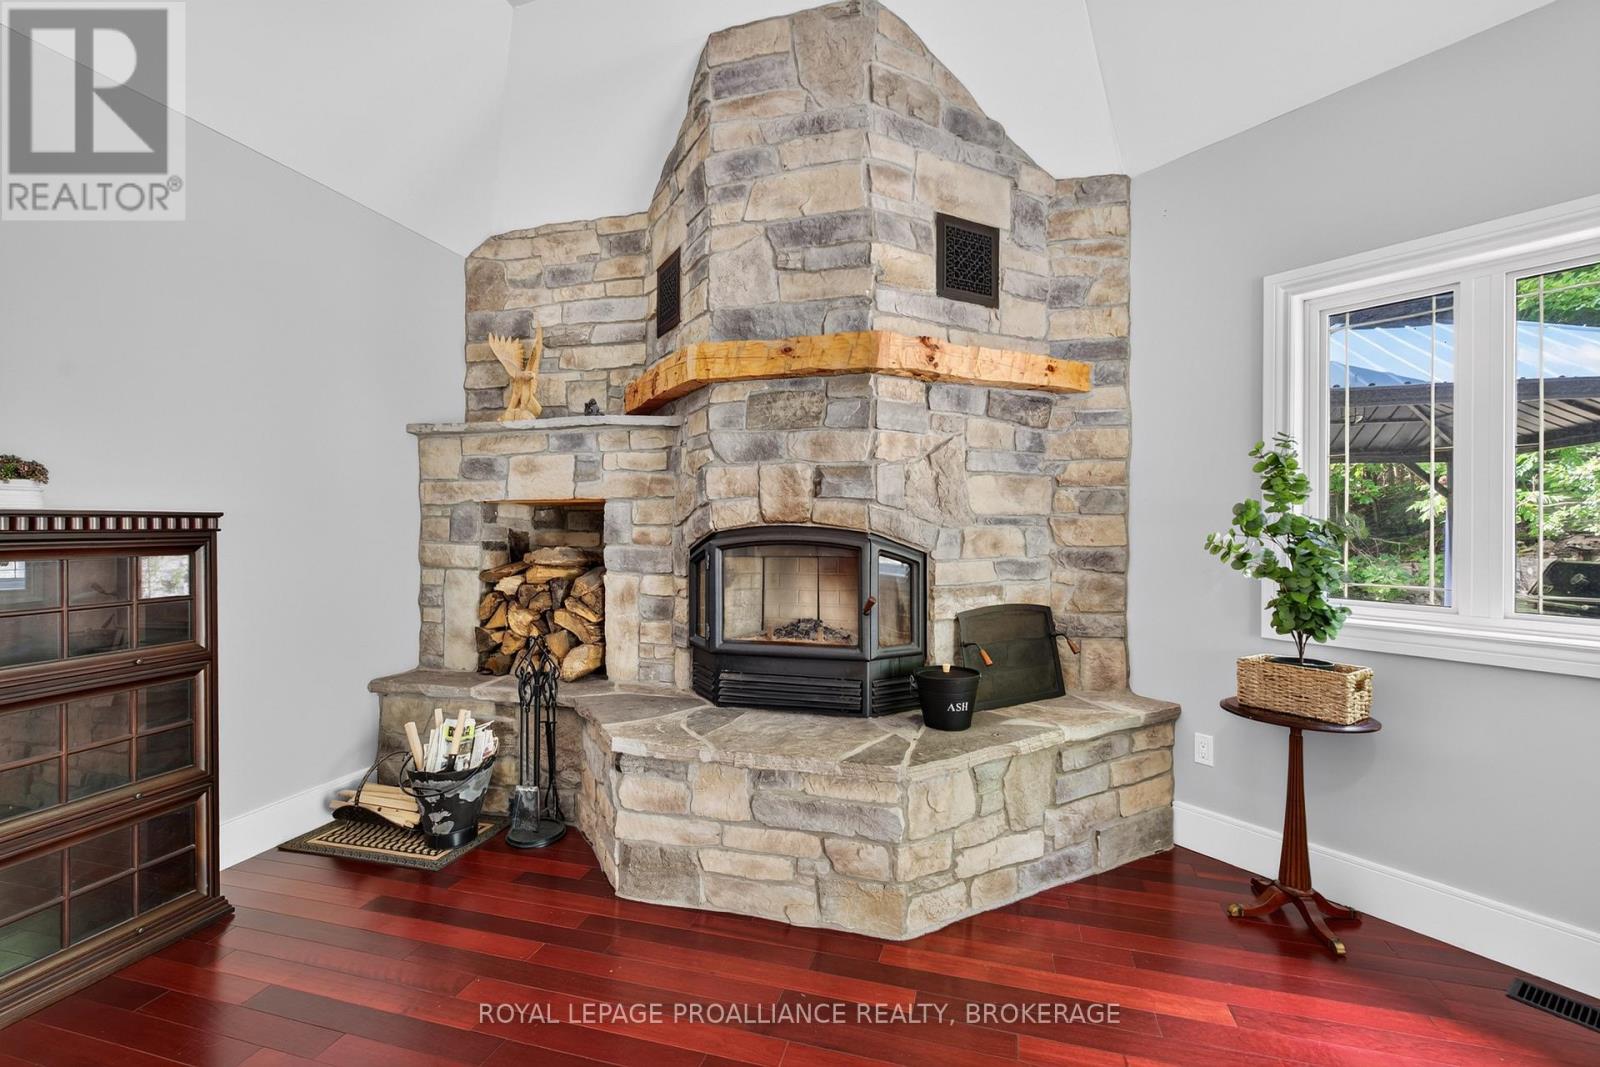
| Amenities | Fireplace(s) |
| Appliances | Garage Door Opener Remote(s), Dishwasher, Dryer, Microwave, Stove, Washer, Window Coverings, Refrigerator |
| Architectural Style | Raised Bungalow |
| Basement Development | Finished |
| Basement Features | Walk Out |
| Basement Type | N/a (finished) |
| Construction Style Attachment | Detached |
| Cooling Type | Central Air Conditioning |
| Exterior Finish | Stucco |
| Fireplace Present | Yes |
| Fireplace Total | 2 |
| Foundation Type | Poured Concrete |
| Heating Fuel | Propane |
| Heating Type | Forced Air |
| Stories Total | 1 |
| Size Interior | 3,500 - 5,000 Sqft |
| Type | House |
Parking
| Attached Garage | |
| Garage |
Land
| Acreage | No |
| Land Amenities | Golf Nearby, Hospital, Schools |
| Landscape Features | Landscaped |
| Sewer | Septic System |
| Size Depth | 340 Ft ,3 In |
| Size Frontage | 77 Ft ,8 In |
| Size Irregular | 77.7 X 340.3 Ft |
| Size Total Text | 77.7 X 340.3 Ft |
Rooms
| Level | Type | Length | Width | Dimensions |
|---|---|---|---|---|
| Lower Level | Bathroom | 2.13 m | 2.89 m | 2.13 m x 2.89 m |
| Lower Level | Living Room | 5.08 m | 4.26 m | 5.08 m x 4.26 m |
| Lower Level | Kitchen | 2.86 m | 4.26 m | 2.86 m x 4.26 m |
| Lower Level | Primary Bedroom | 3.84 m | 4.5 m | 3.84 m x 4.5 m |
| Lower Level | Other | 2.44 m | 2.15 m | 2.44 m x 2.15 m |
| Lower Level | Utility Room | 5.28 m | 3.77 m | 5.28 m x 3.77 m |
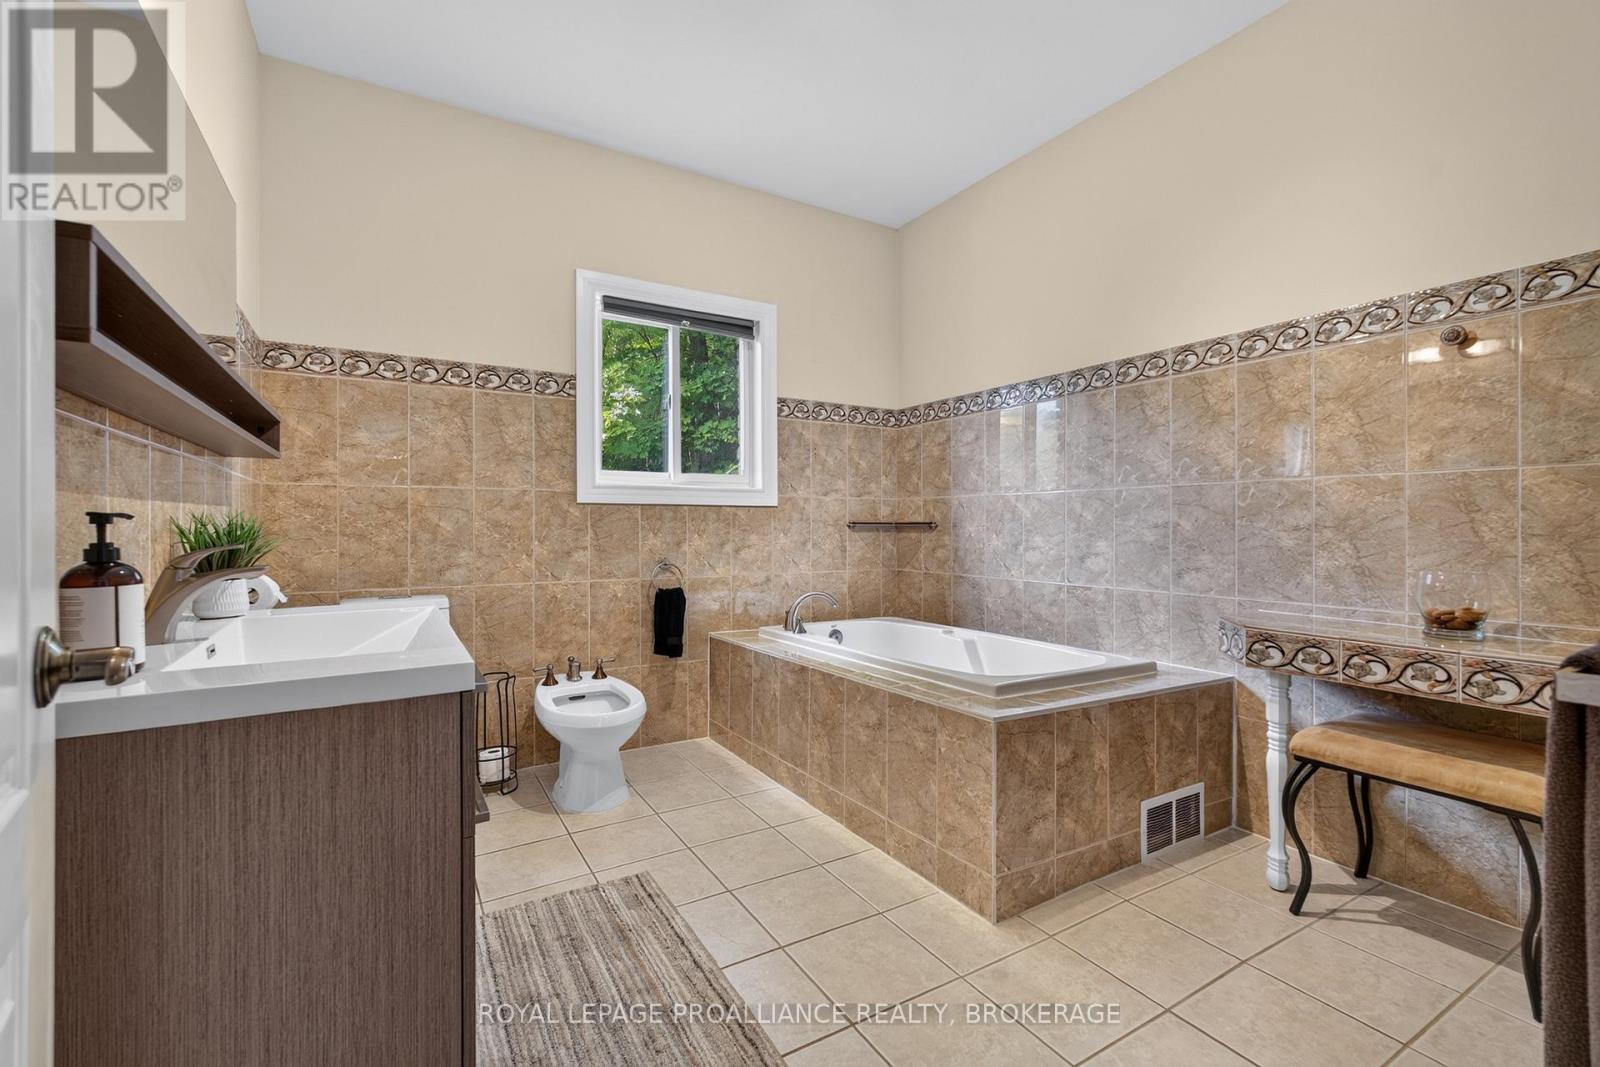
| Main Level | Bathroom | 3.05 m | 2.44 m | 3.05 m x 2.44 m |
| Main Level | Living Room | 4.72 m | 4.62 m | 4.72 m x 4.62 m |
| Main Level | Bathroom | 2.9 m | 3.04 m | 2.9 m x 3.04 m |
| Main Level | Bedroom | 4.76 m | 4.65 m | 4.76 m x 4.65 m |
| Main Level | Bedroom | 3.05 m | 4.75 m | 3.05 m x 4.75 m |
| Main Level | Primary Bedroom | 4.56 m | 4.29 m | 4.56 m x 4.29 m |
| Main Level | Dining Room | 2.74 m | 4.27 m | 2.74 m x 4.27 m |
| Main Level | Foyer | 1.98 m | 3.77 m | 1.98 m x 3.77 m |
| Main Level | Great Room | 5.79 m | 7.23 m | 5.79 m x 7.23 m |
| Main Level | Kitchen | 3.54 m | 4.27 m | 3.54 m x 4.27 m |
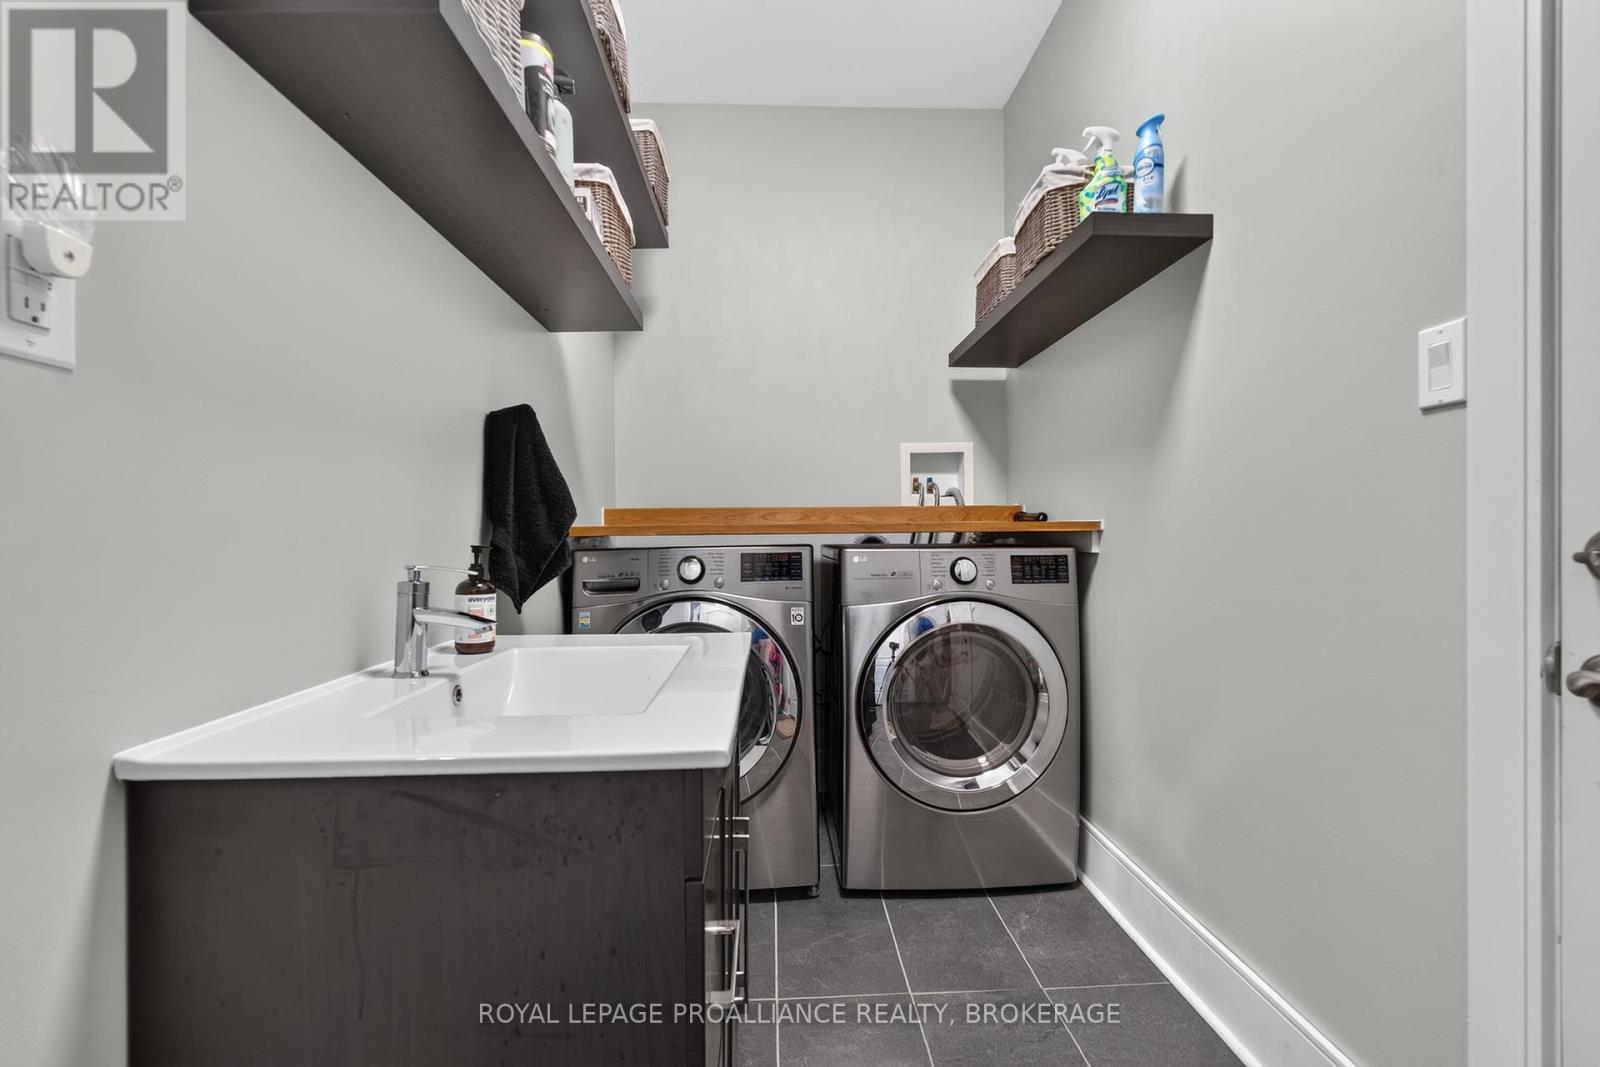
| Main Level | Laundry Room | 1.56 m | 3.44 m | 1.56 m x 3.44 m |
Utilities
| Cable | Available |
| Electricity | Installed |

Interested in this property?
Nicolas SigounisREALTOR® · EXIT Realty Matrix, BrokerageBook a private showing or ask anything about this home. Nicolas will get back to you quickly.
Call or text 613.859.9331Book a showingEmail NicolasListing courtesy of Matt Lee, Royal LePage Proalliance Realty, Brokerage
Ask Nicolas about this property
Contact Us
Contact us for more information

The trademarks REALTOR®, REALTORS®, and the REALTOR® logo are controlled by The Canadian Real Estate Association (CREA) and identify real estate professionals who are members of CREA. The trademarks MLS®, Multiple Listing Service® and the associated logos are owned by The Canadian Real Estate Association (CREA) and identify the quality of services provided by real estate professionals who are members of CREA. The trademark DDF® is owned by The Canadian Real Estate Association (CREA) and identifies CREA's Data Distribution Facility (DDF®)
October 06 2026 12:49:46
Kingston & Area Real Estate Association
Royal LePage Proalliance Realty, Brokerage