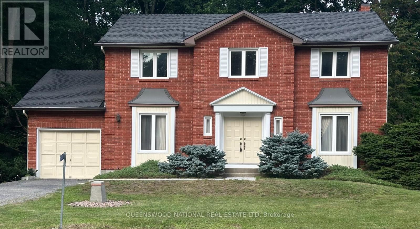
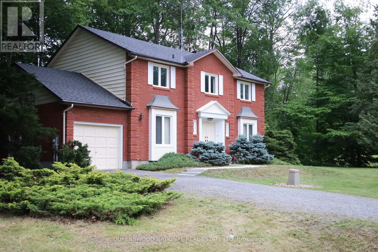
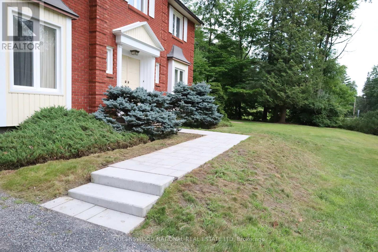
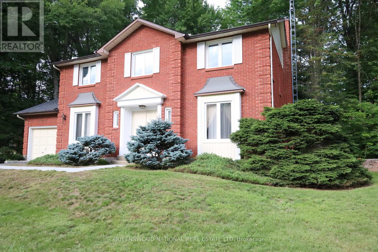
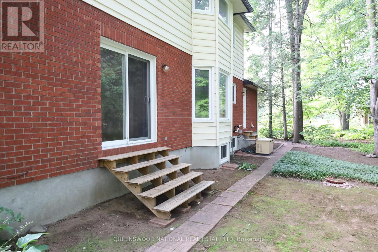
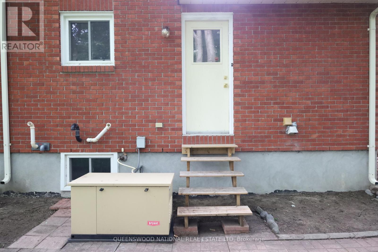
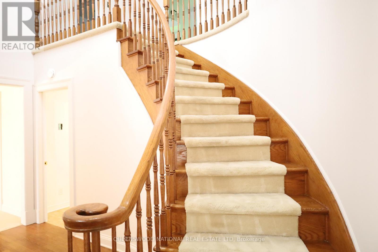
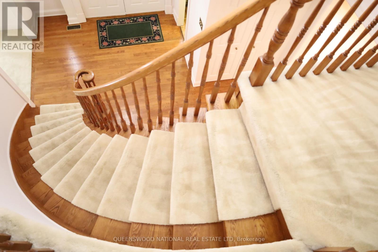
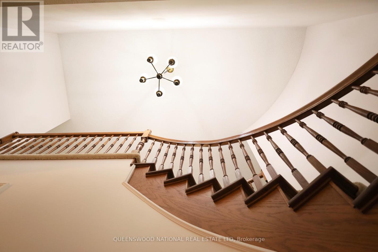
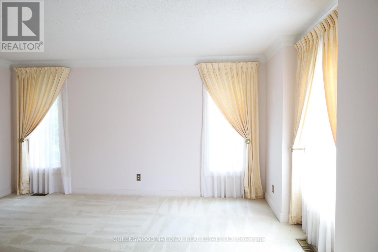
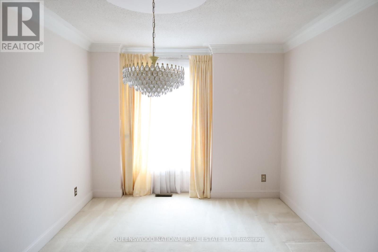
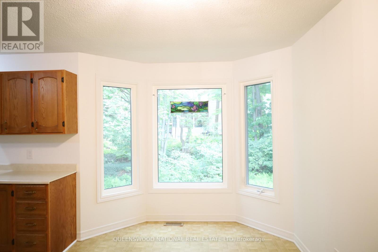
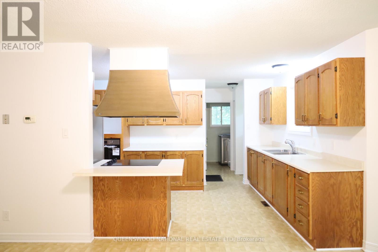
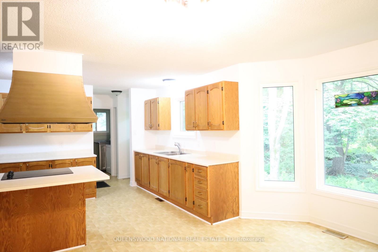
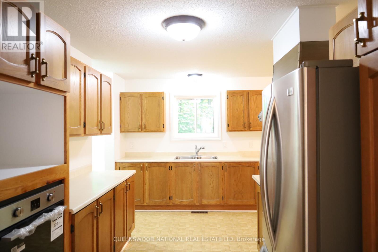
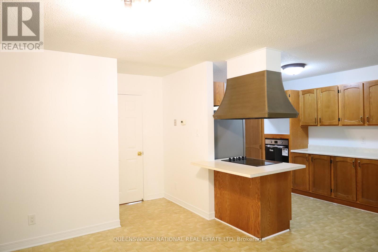
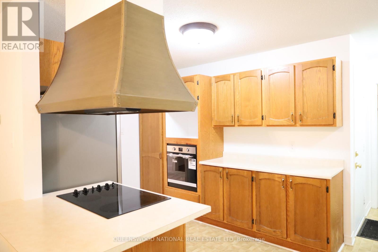
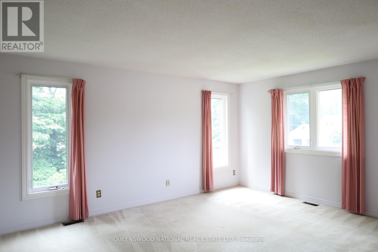
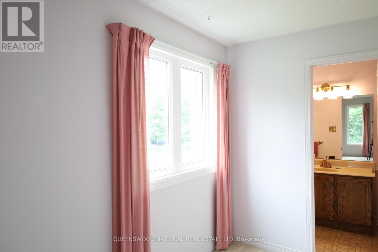
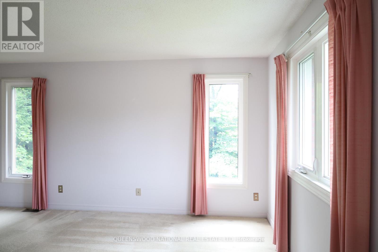
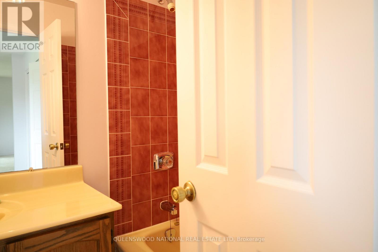
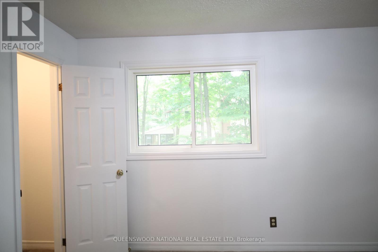
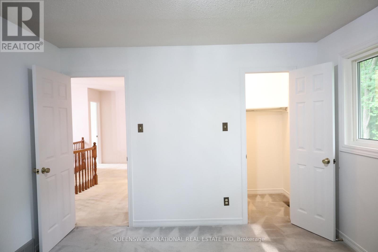
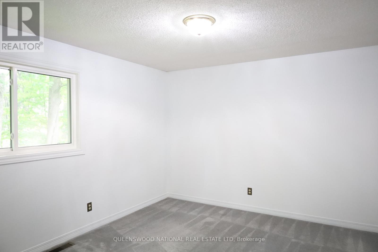
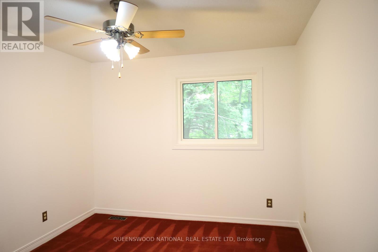
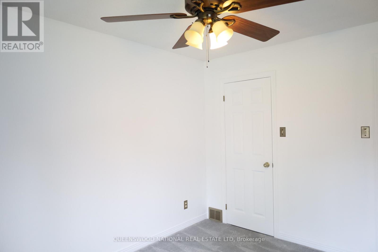
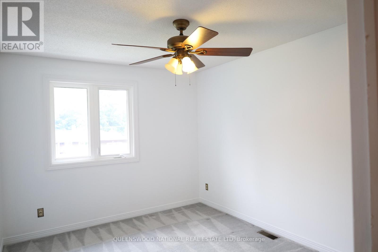
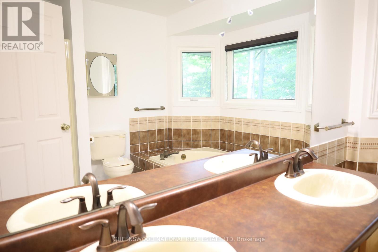
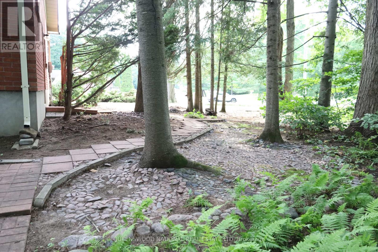
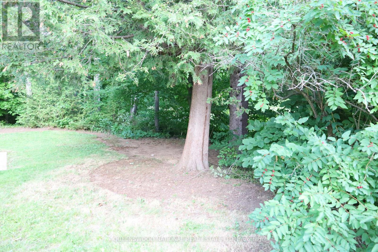
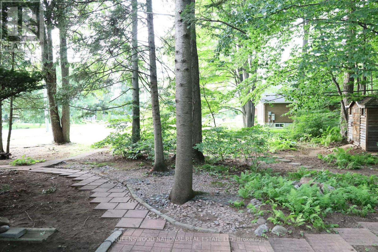
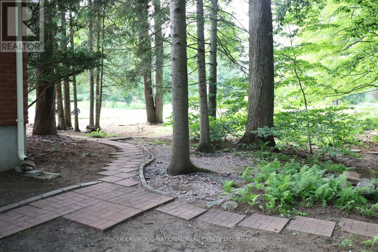
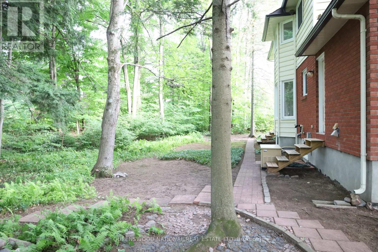
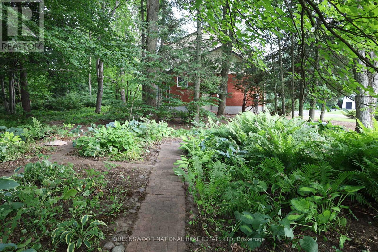
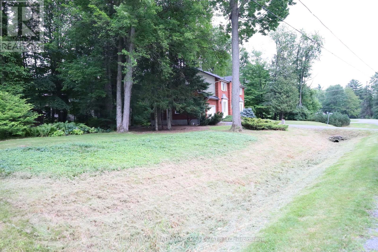
Welcome to 1080 Sunnydale Street in the charming community of Navan! This stately red brick Colonial Revival residence is beautifully situated on a private corner lot spanning just over half an acre, offering an exceptional setting for nature lovers and those seeking space, privacy, and timeless elegance.The grounds are truly a gardener's paradise, featuring mature trees, stunning perennial gardens, and meandering walkways that create a peaceful and picturesque outdoor retreat. The expansive lot provides the perfect backdrop for entertaining, family activities, or simply enjoying the tranquility of country-style living while remaining close to city amenities.Step inside through the impressive double door entry and be greeted by a grand foyer highlighted by a beautiful spiralling staircase that immediately showcases the home's classic design and character. The thoughtfully designed floor plan offers spacious principal rooms ideal for both everyday living and large family gatherings.The main level features formal living and dining rooms, perfect for hosting special occasions, along with a generous eat-in kitchen that seamlessly flows into the inviting family room. Here, a charming wood-burning fireplace creates a warm and welcoming atmosphere for relaxing evenings at home.The second level offers four large bedrooms, providing plenty of space for growing families, guests, or home office needs. Large room sizes throughout the home ensure comfort, flexibility, and endless possibilities to make this exceptional property your own.A rare opportunity to own a distinguished home on a highly desirable lot, where timeless architecture, mature landscaping, and an outstanding family-friendly layout come together to create a truly special offering. (id:67947)
| MLS® Number | X13587426 |
| Property Type | Single Family |
| Community Name | 1111 - Navan |
| Features | Irregular Lot Size |
| Parking Space Total | 5 |
| Bathroom Total | 3 |
| Bedrooms Above Ground | 4 |
| Bedrooms Total | 4 |
| Amenities | Fireplace(s) |
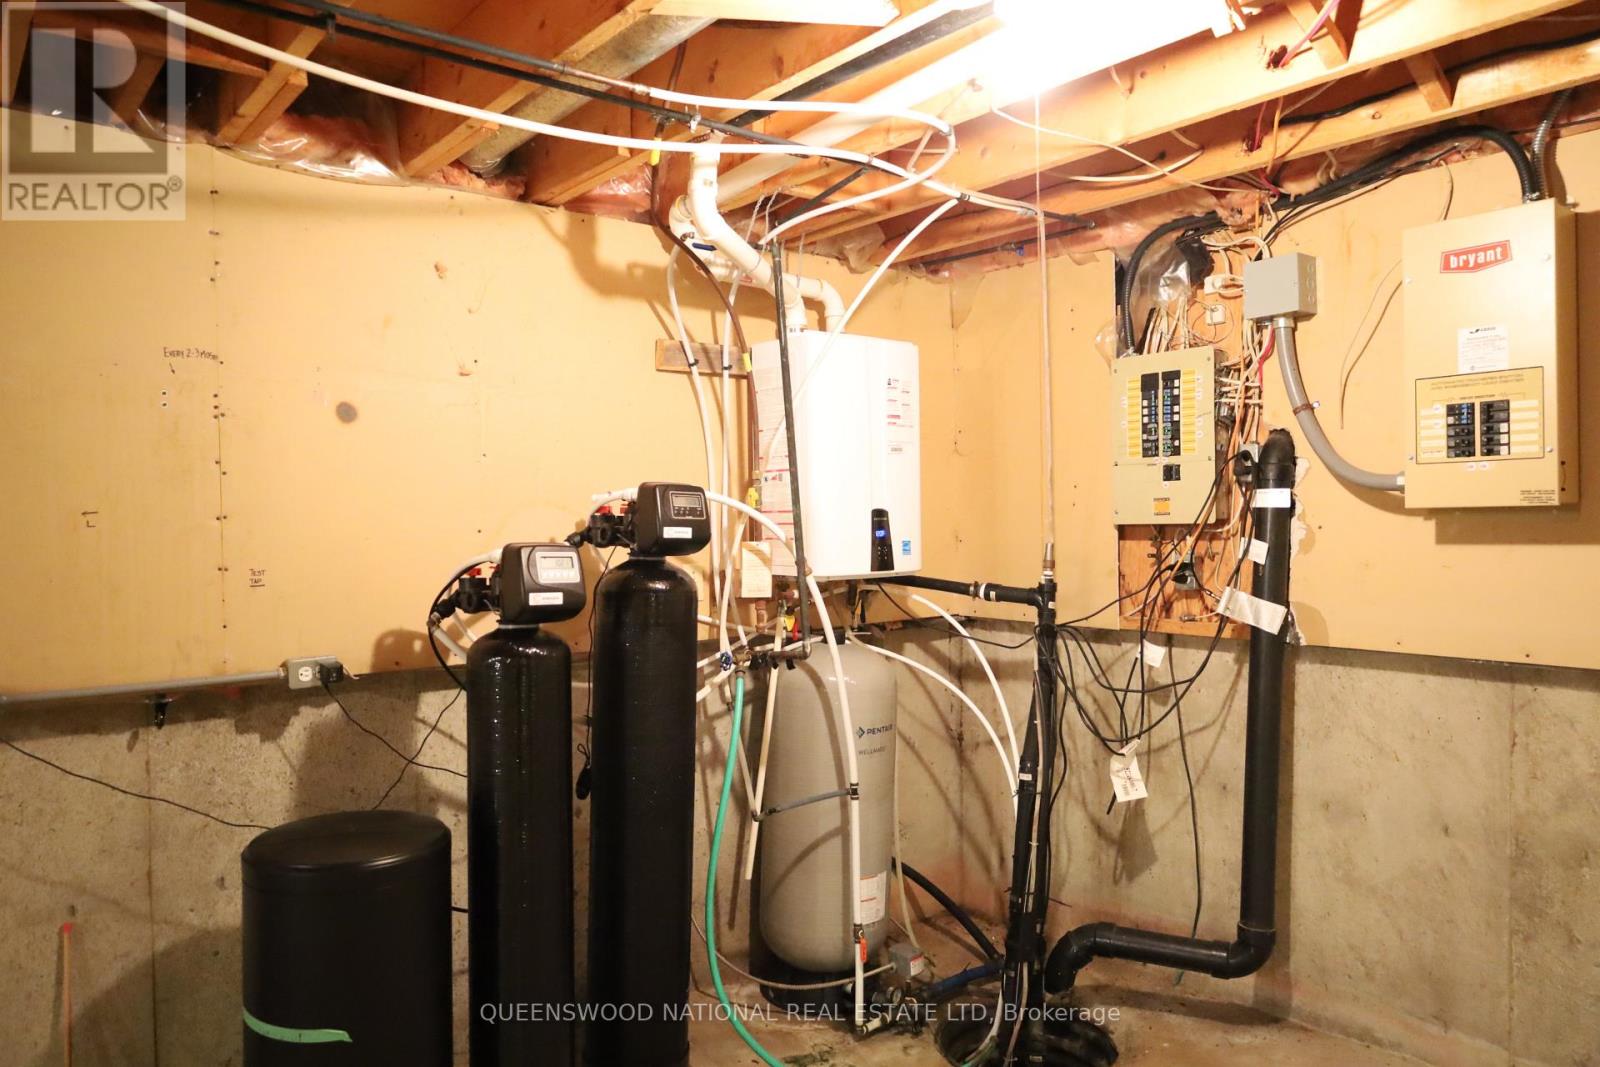
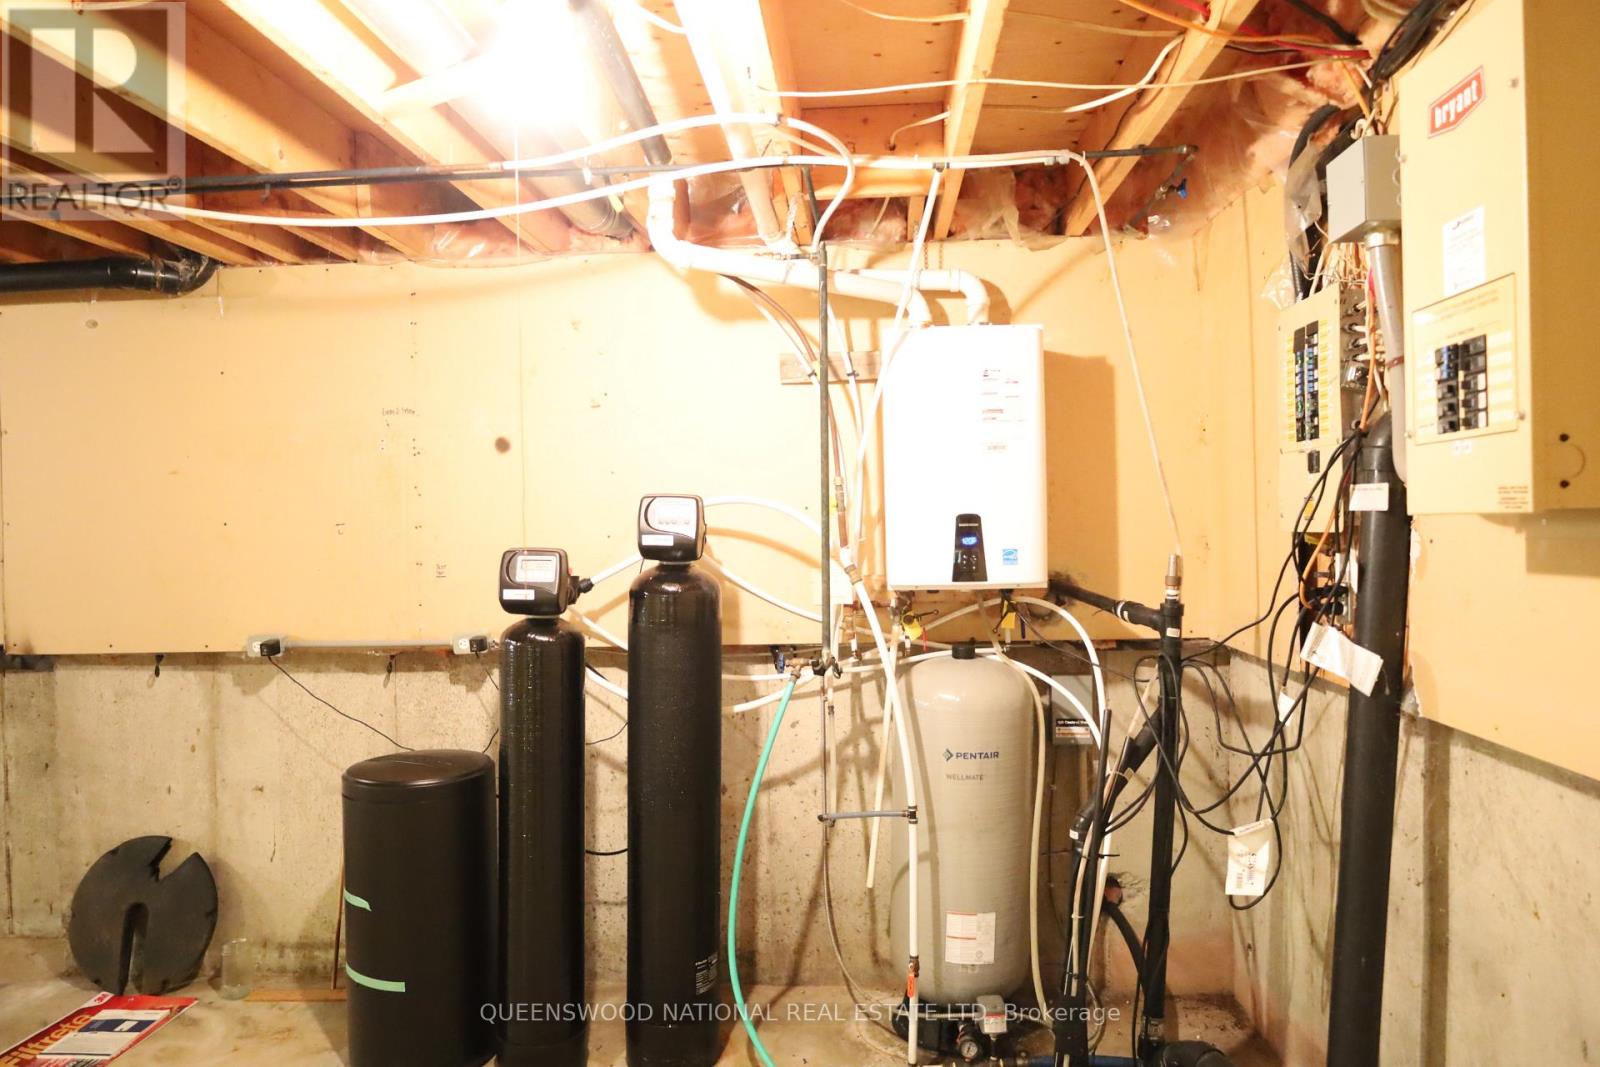
| Appliances | Water Heater - Tankless, Dryer, Stove, Washer, Refrigerator |
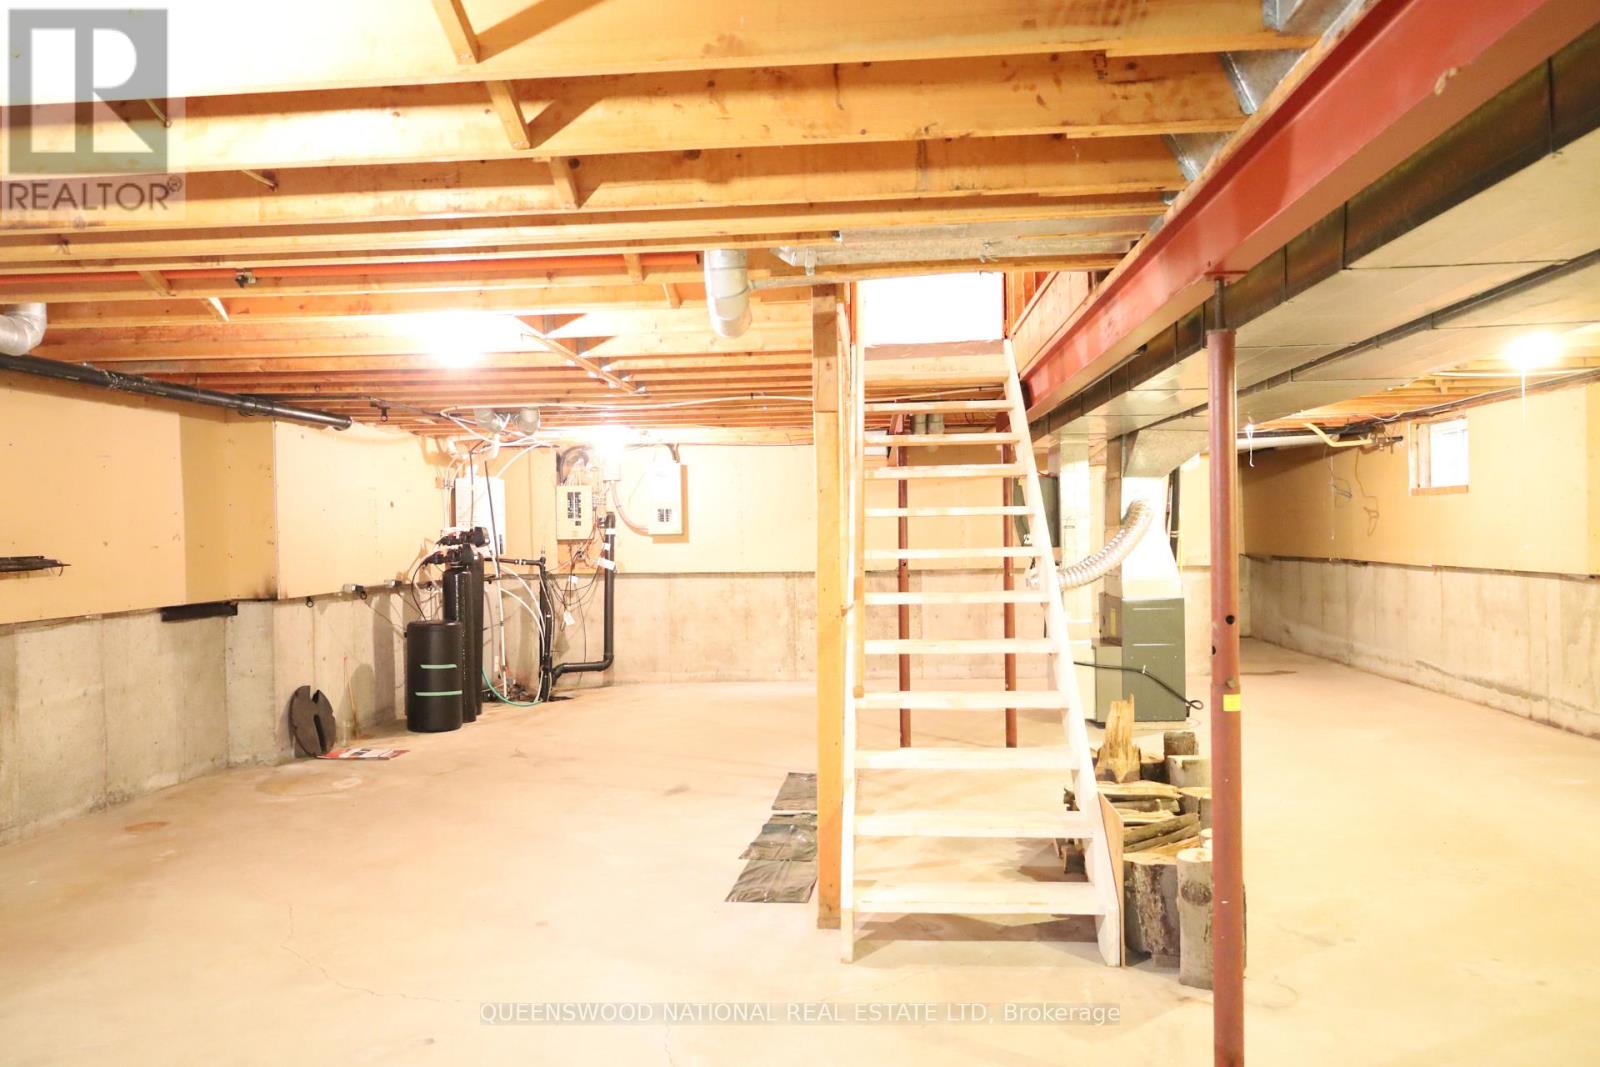
| Basement Type | Full |
| Construction Style Attachment | Detached |
| Cooling Type | None |
| Exterior Finish | Brick |
| Fireplace Present | Yes |
| Foundation Type | Poured Concrete |
| Half Bath Total | 1 |
| Heating Fuel | Natural Gas |
| Heating Type | Forced Air |
| Stories Total | 2 |
| Size Interior | 2,000 - 2,500 Sqft |
| Type | House |
| Utility Power | Generator |
| Attached Garage | |
| Garage |
| Acreage | No |
| Sewer | Septic System |
| Size Frontage | 206 Ft ,3 In |
| Size Irregular | 206.3 Ft |
| Size Total Text | 206.3 Ft |
| Level | Type | Length | Width | Dimensions |
|---|---|---|---|---|
| Second Level | Bedroom 4 | 3.031 m | 2.682 m | 3.031 m x 2.682 m |
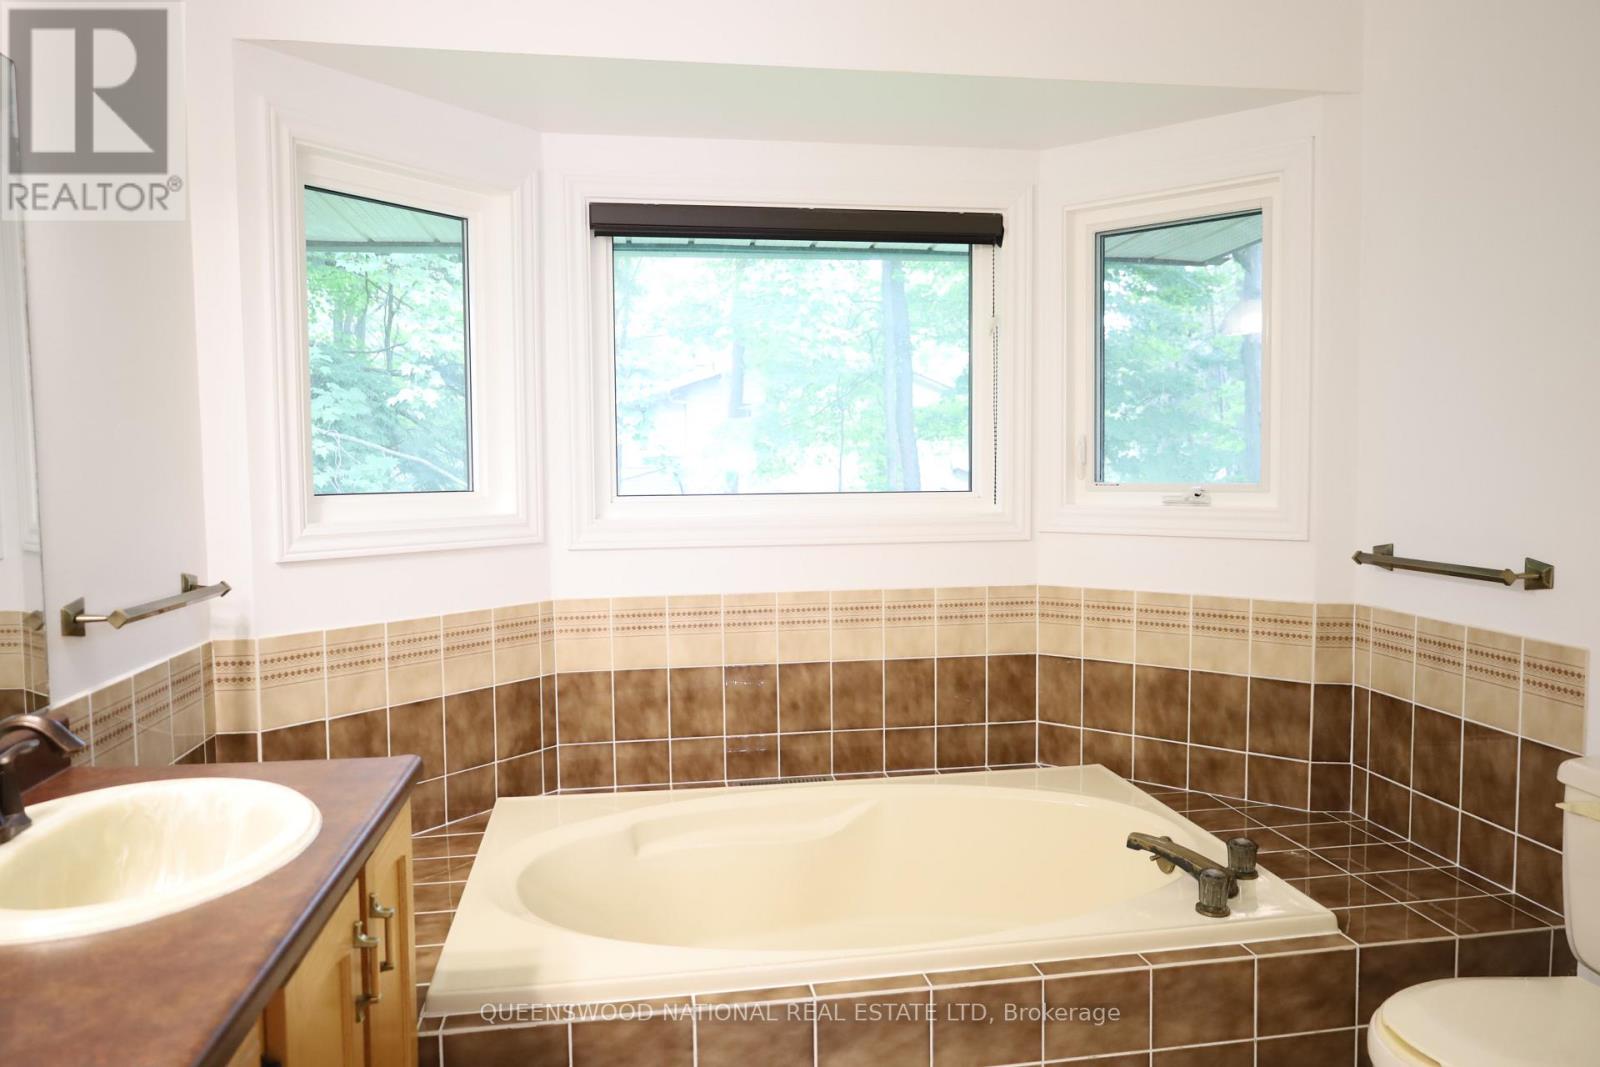
| Second Level | Bathroom | 3.031 m | 2.682 m | 3.031 m x 2.682 m |
| Second Level | Bedroom | 5.02 m | 3.691 m | 5.02 m x 3.691 m |
| Second Level | Bedroom 3 | 3.458 m | 3.06 m | 3.458 m x 3.06 m |
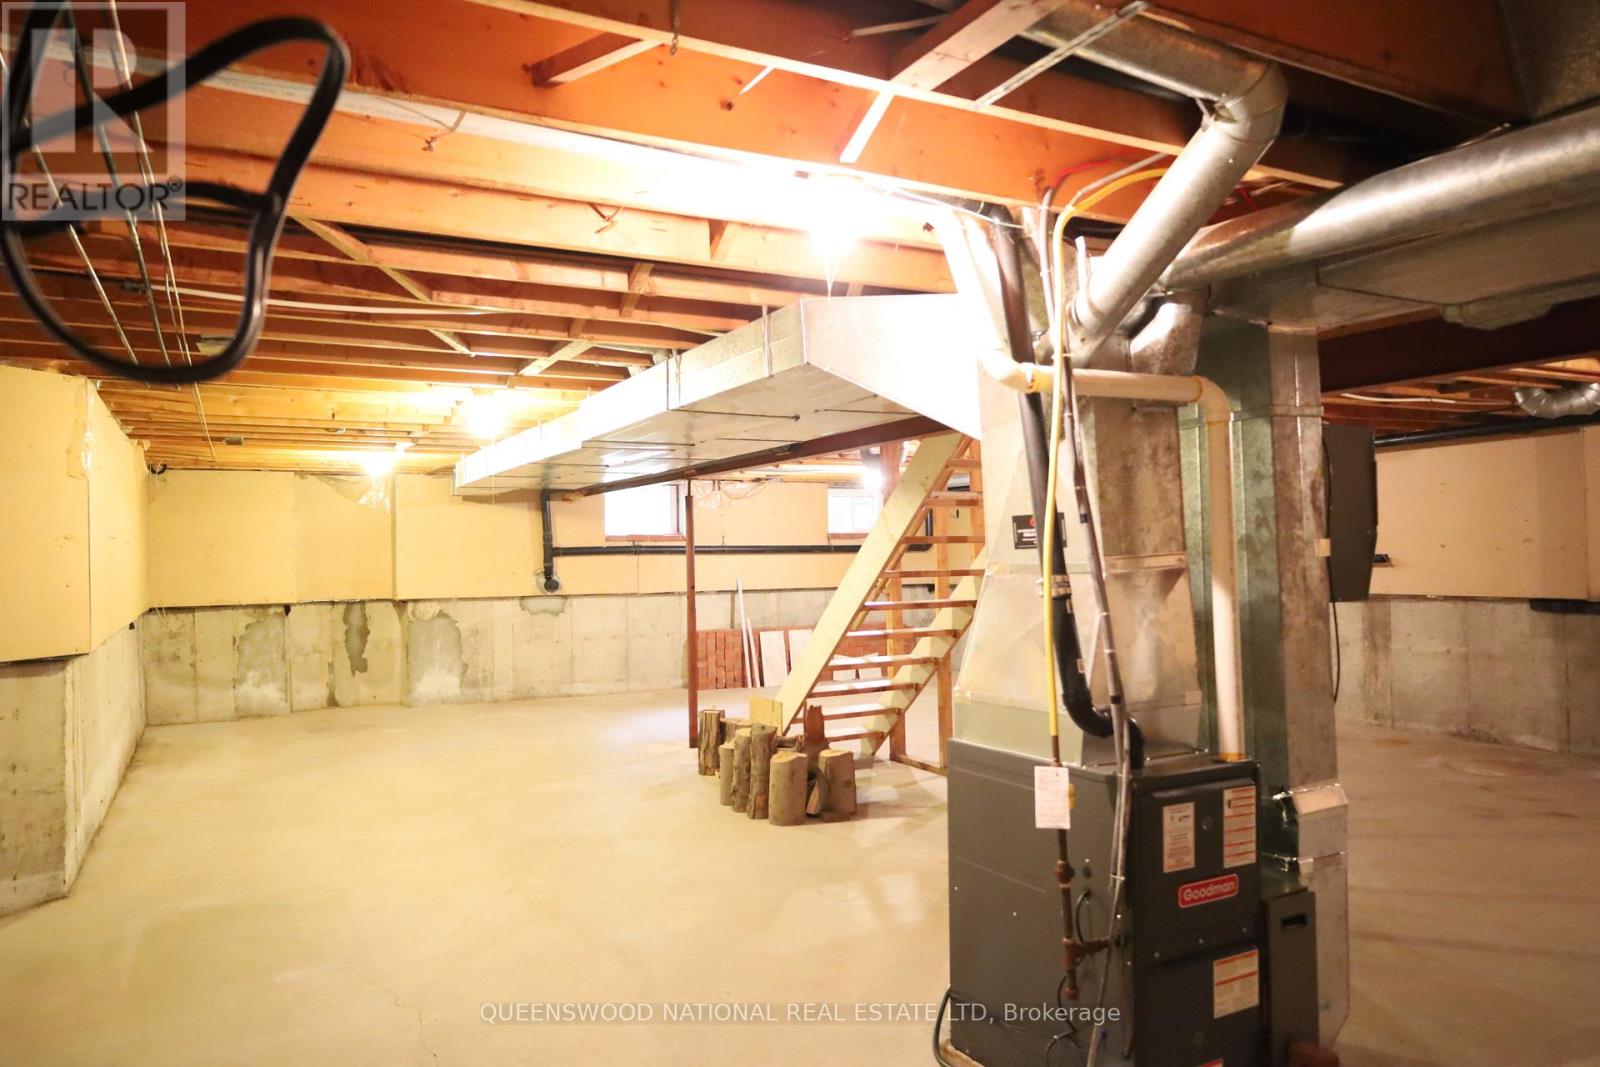
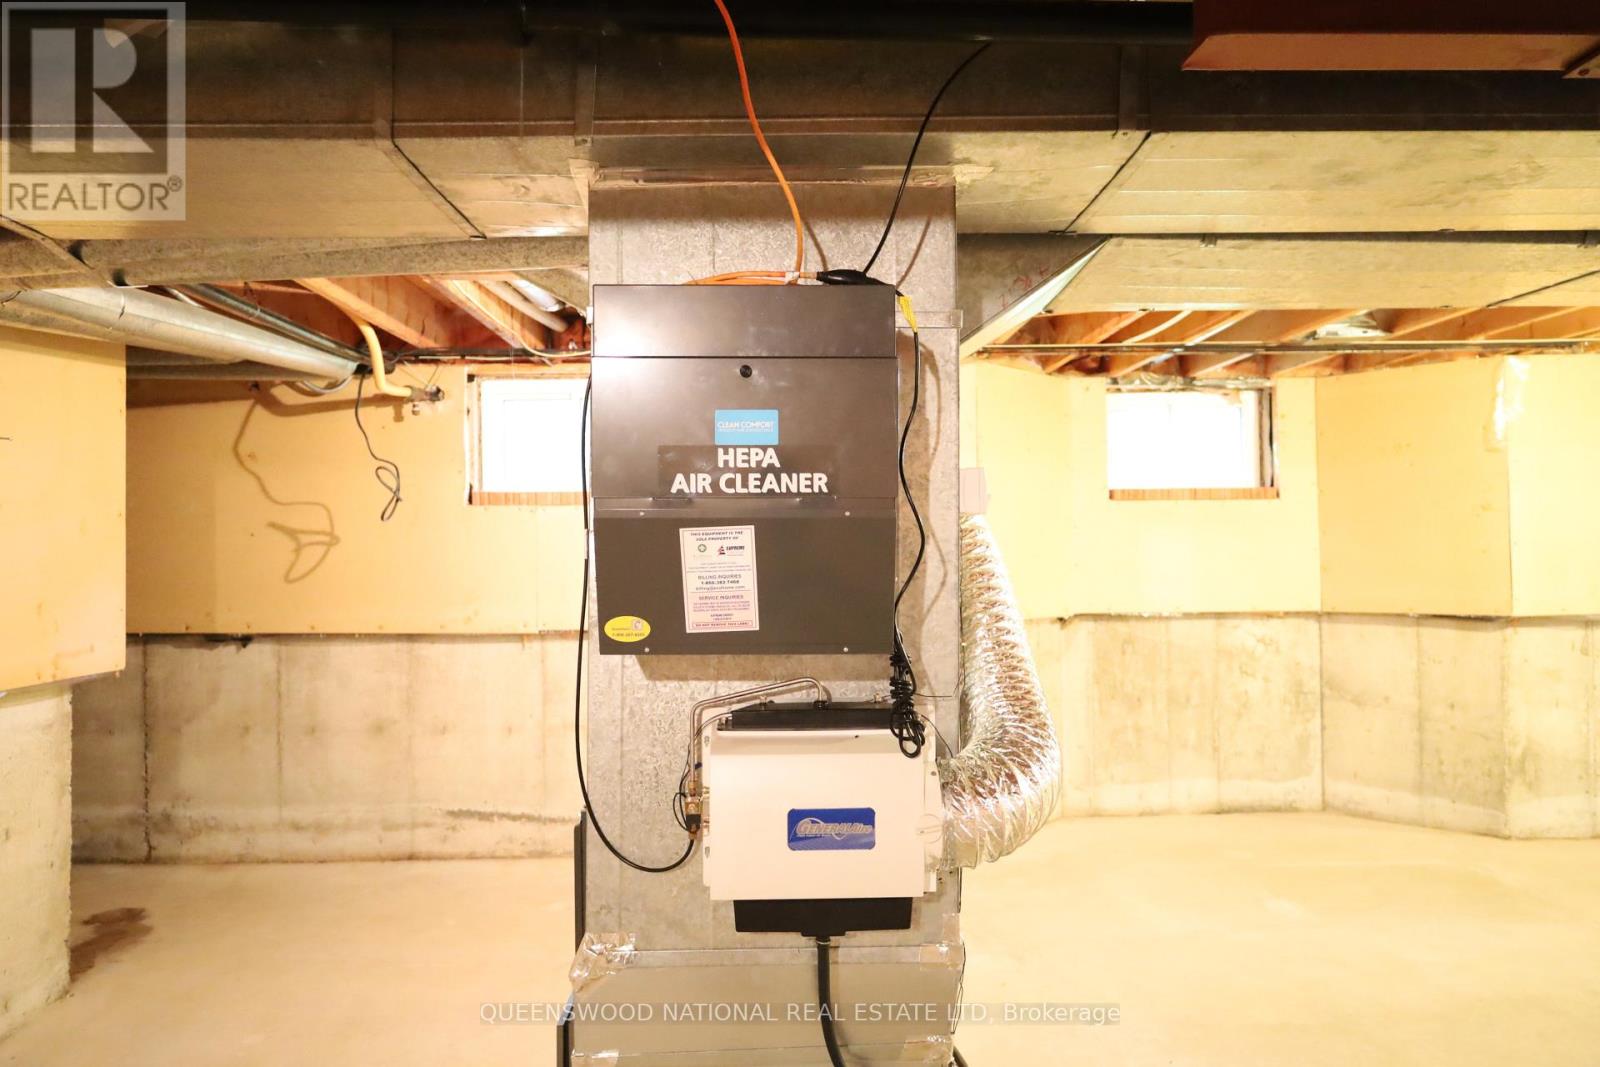
| Basement | Utility Room | 11.01 m | 8.423 m | 11.01 m x 8.423 m |
| Main Level | Foyer | 3.6 m | 2.8 m | 3.6 m x 2.8 m |
| Main Level | Living Room | 4.65 m | 3.697 m | 4.65 m x 3.697 m |
| Main Level | Dining Room | 3.62 m | 3.07 m | 3.62 m x 3.07 m |
| Main Level | Family Room | 5.31 m | 3.71 m | 5.31 m x 3.71 m |
| Main Level | Kitchen | 5.8 m | 4.4 m | 5.8 m x 4.4 m |
| Main Level | Partial Bathroom | 1.377 m | 1.34 m | 1.377 m x 1.34 m |
| Main Level | Laundry Room | 1.6 m | 1.58 m | 1.6 m x 1.58 m |
| Upper Level | Bedroom 2 | 3.989 m | 3.449 m | 3.989 m x 3.449 m |
https://www.realtor.ca/real-estate/30059671/1080-sunnydale-street-ottawa-1111-navan

Interested in this property?
Nicolas SigounisREALTOR® · EXIT Realty Matrix, BrokerageBook a private showing or ask anything about this home. Nicolas will get back to you quickly.
Call or text 613.859.9331Book a showingEmail NicolasListing courtesy of Jamie Sabourin, Queenswood National Real Estate Ltd
Ask Nicolas about this property
Contact us for more information

The trademarks REALTOR®, REALTORS®, and the REALTOR® logo are controlled by The Canadian Real Estate Association (CREA) and identify real estate professionals who are members of CREA. The trademarks MLS®, Multiple Listing Service® and the associated logos are owned by The Canadian Real Estate Association (CREA) and identify the quality of services provided by real estate professionals who are members of CREA. The trademark DDF® is owned by The Canadian Real Estate Association (CREA) and identifies CREA's Data Distribution Facility (DDF®)