180 Napanee Road Tweed, Ontario K0K 2L0

$2,800 Monthly
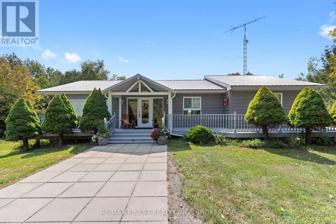
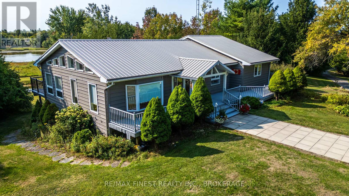
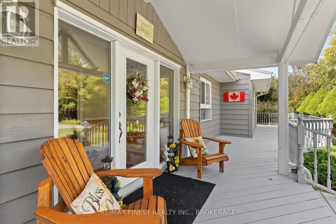
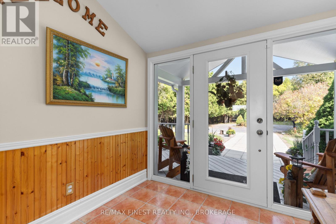
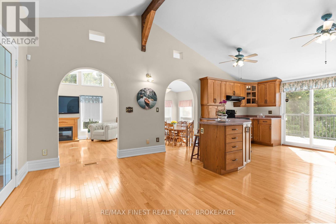
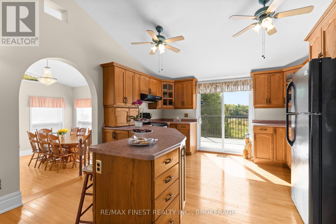
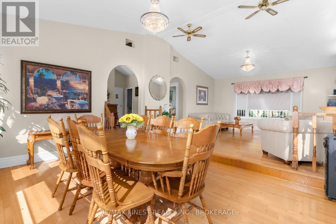
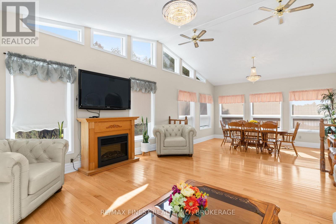
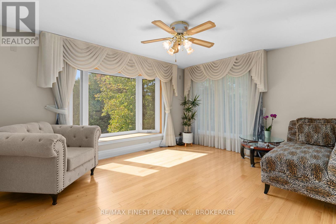
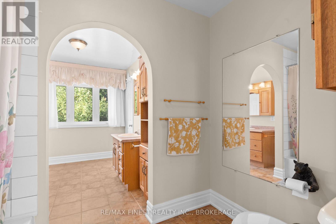
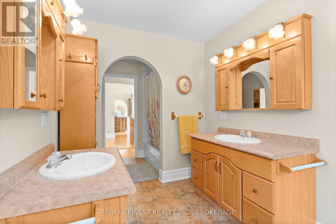
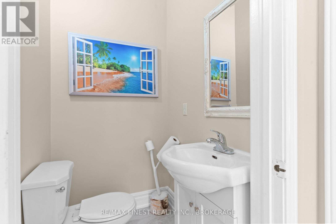
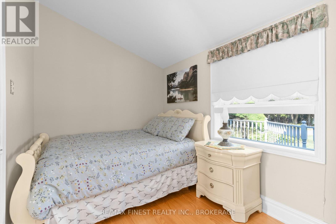
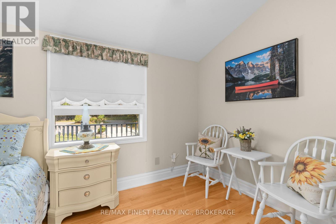
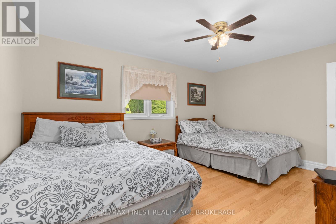
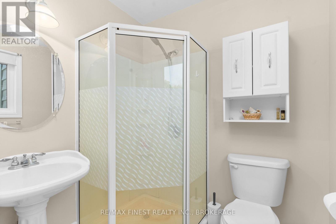
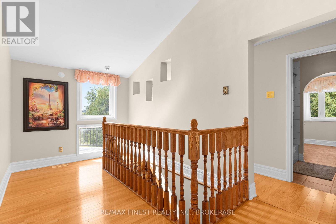
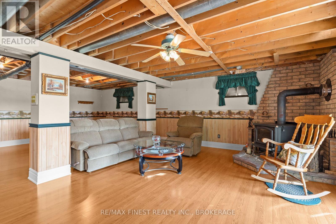
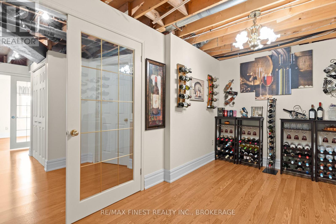
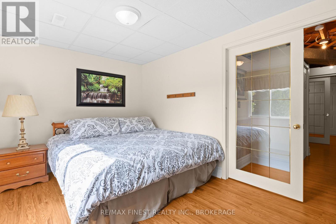
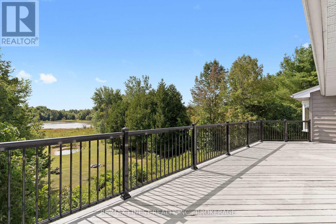
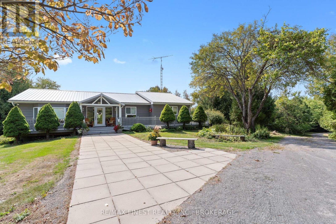
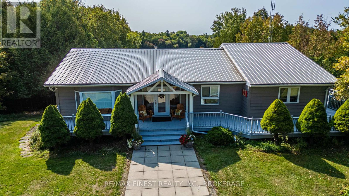
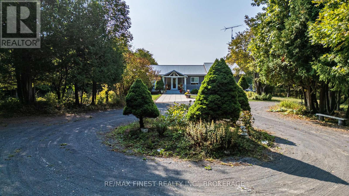
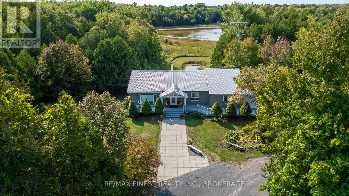
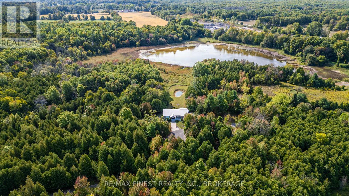
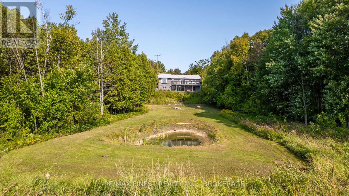
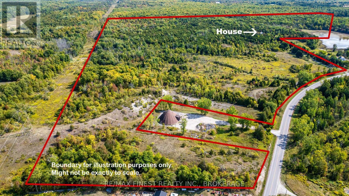
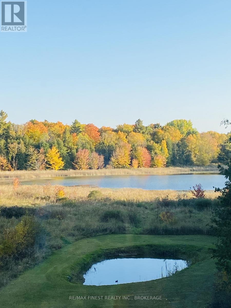
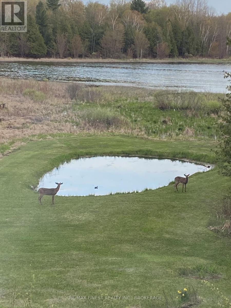
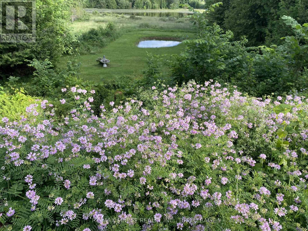
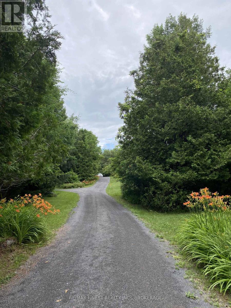
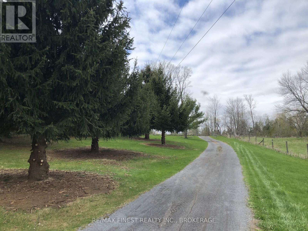
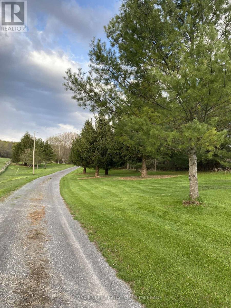
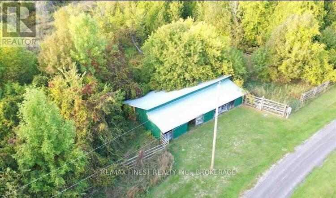
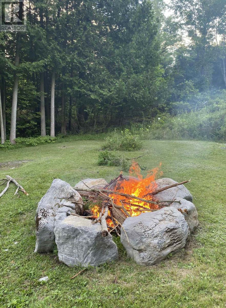
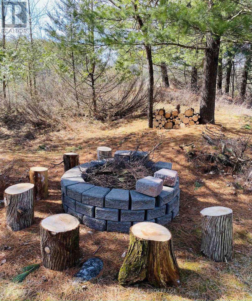
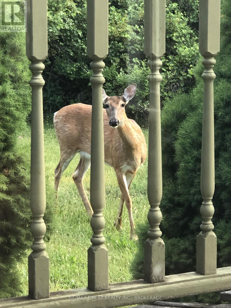
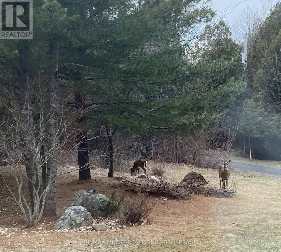
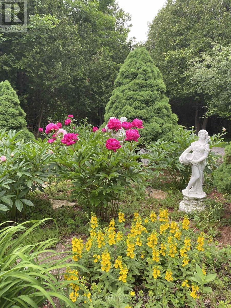
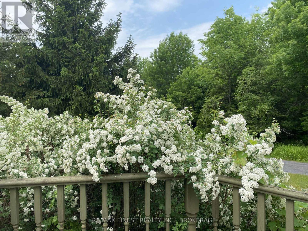
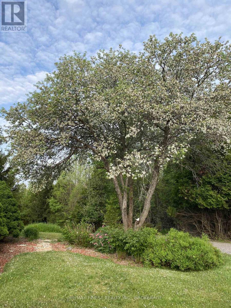
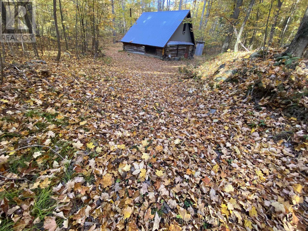
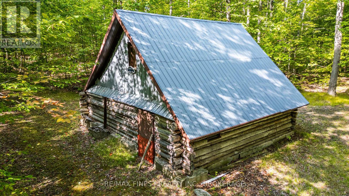
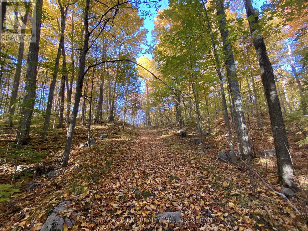
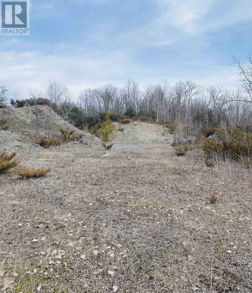
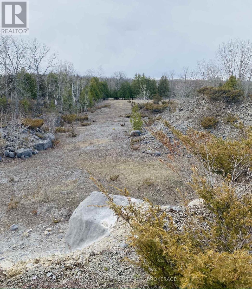
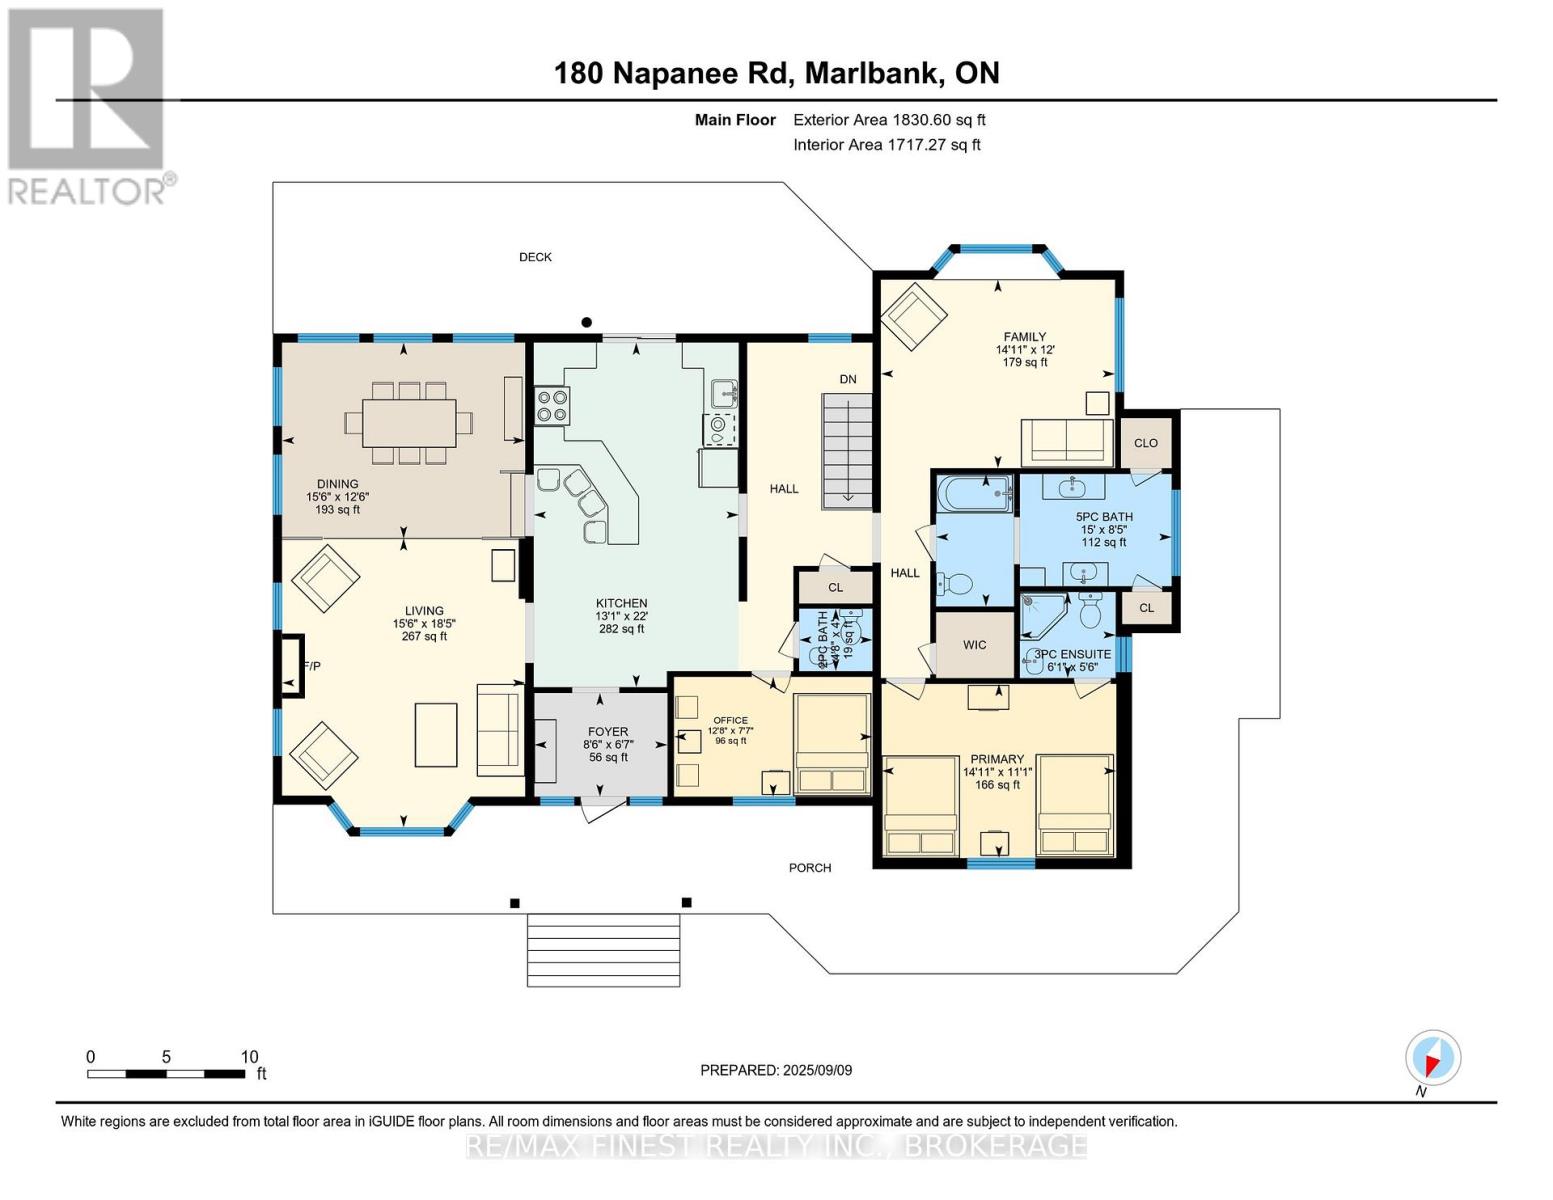
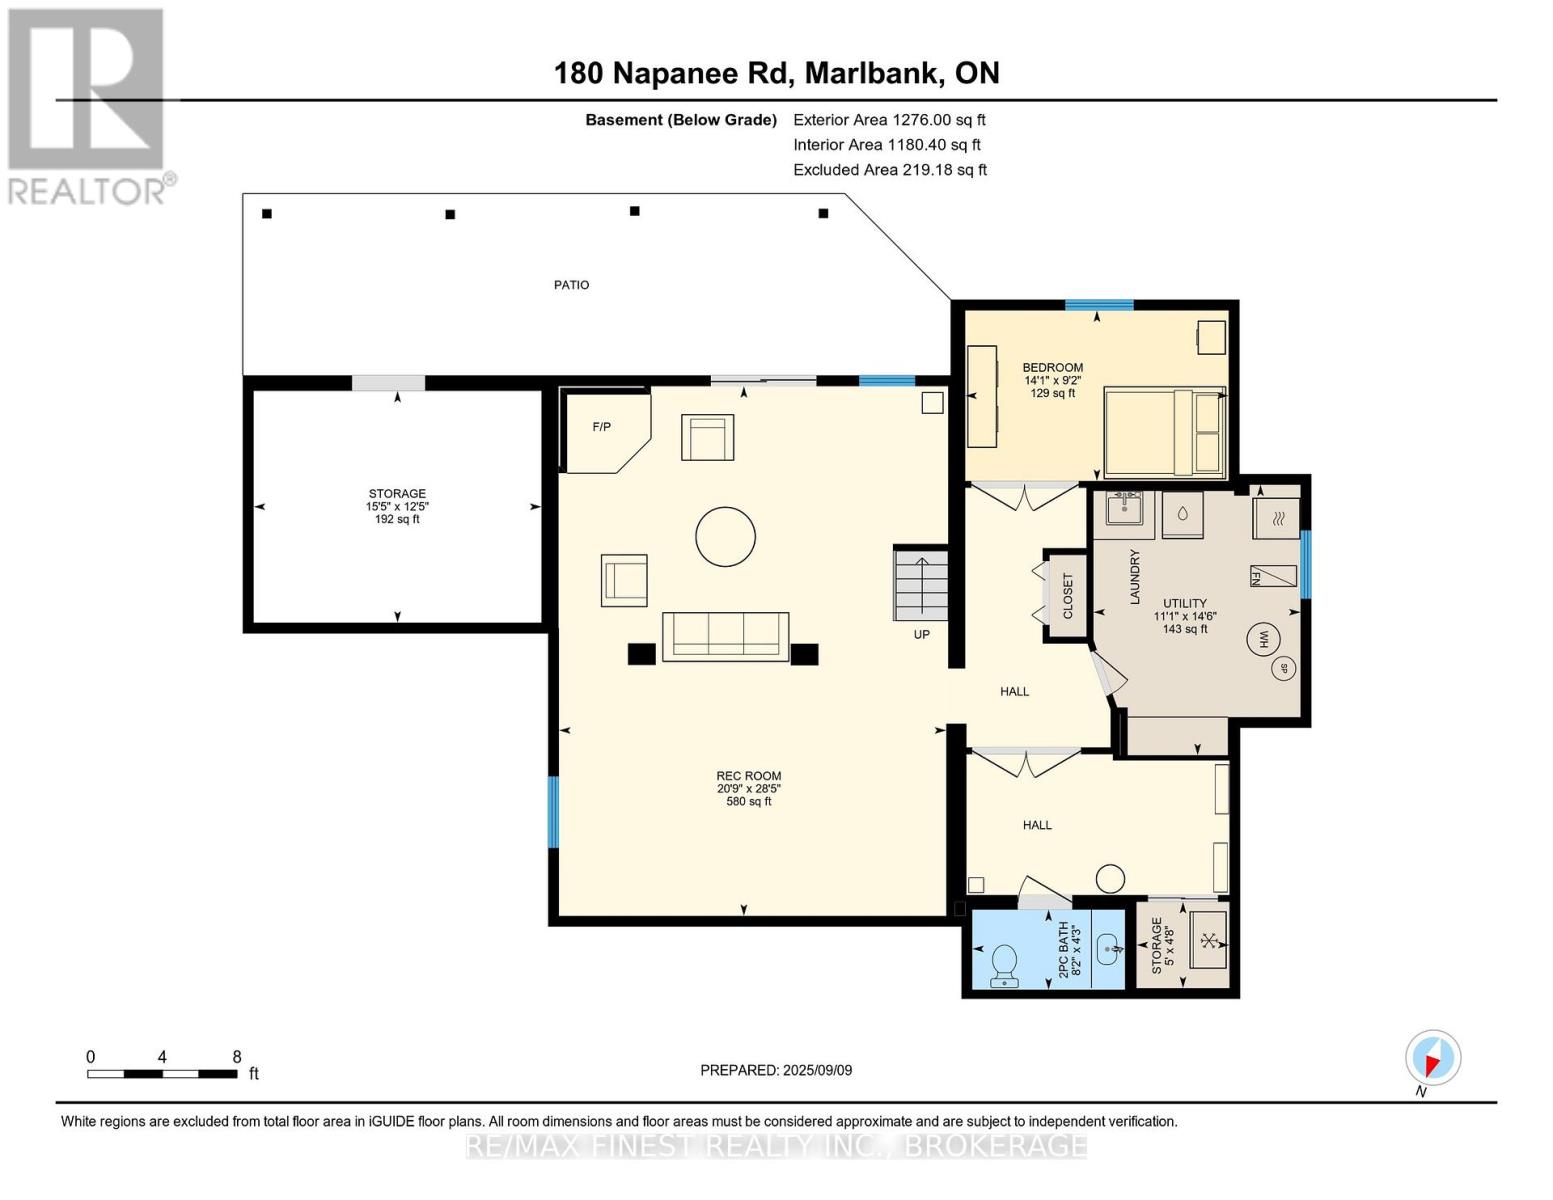
Executive style 4 bedroom home for rent only minutes from Napanee. Situated in the woods, this home promises peace and tranquility, with privacy and natural beauty guaranteed. This property includes just over 187 acres with tons of wooded areas and cut trails for miles to help you getaway and explore without leaving home. Enter the front doors into a large Foyer that opens up directly into the large kitchen that overlooks your private pond in the backyard. Living and dining rooms are just off the kitchen with even more large windows to enjoy the full expanse of woods and sky views. Another family room at the other end of the house also takes advantage of the view with large windows in that room as well. 2 large bedrooms on the main level and 3 baths. The lower level has 2 more bedrooms and another 2 PC bath. Enough room for a large family to enjoy! Fire place in the basement can be used along with the electric furnace to keep the house nice and toasty all winter long. Walkout in the basement overlooking the pond in the backyard. Property has ahorse stall style barn on the property but it has not been used in many years and needs work. Water and hydro are nearby. Fields and fences have not been maintained so currently not in shape to host any large animals. Tenant responsible for hydro, TV, internet, garbage & recycling removal, grass & snow maintenance. (id:67947)
Property Details
| MLS® Number | X14145500 |
| Property Type | Single Family |
| Community Name | Hungerford (Twp) |
| Amenities Near By | Place Of Worship |
| Communication Type | High Speed Internet |
| Community Features | School Bus |
| Easement | Unknown |
| Features | Wooded Area, Irregular Lot Size, Sloping, Partially Cleared, Flat Site, Wetlands, Marsh, Carpet Free, Sump Pump |
| Parking Space Total | 10 |
| Structure | Deck, Porch, Patio(s), Barn, Barn, Barn, Barn |
| View Type | Direct Water View |
Building
| Bathroom Total | 4 |
| Bedrooms Above Ground | 2 |
| Bedrooms Below Ground | 2 |
| Bedrooms Total | 4 |
| Age | 16 To 30 Years |
| Amenities | Fireplace(s) |
| Appliances | Water Heater, Dishwasher, Dryer, Microwave, Stove, Washer, Refrigerator |
| Architectural Style | Bungalow |
| Basement Development | Finished |
| Basement Features | Walk Out |
| Basement Type | N/a (finished), Full |
| Construction Style Attachment | Detached |
| Cooling Type | Central Air Conditioning |
| Exterior Finish | Wood |
| Fire Protection | Alarm System |
| Fireplace Present | Yes |
| Fireplace Type | Woodstove |
| Flooring Type | Tile, Hardwood |
| Foundation Type | Concrete |
| Half Bath Total | 2 |
| Heating Fuel | Electric |
| Heating Type | Forced Air |
| Stories Total | 1 |
| Size Interior | 1,500 - 2,000 Sqft |
| Type | House |
| Utility Water | Drilled Well |
Parking
| No Garage |
Land
| Access Type | Highway Access, Year-round Access, Public Road |
| Acreage | Yes |
| Land Amenities | Place Of Worship |
| Landscape Features | Landscaped |
| Sewer | Septic System |
| Size Depth | 3873 Ft |
| Size Frontage | 1233 Ft |
| Size Irregular | 1233 X 3873 Ft |
| Size Total Text | 1233 X 3873 Ft|100+ Acres |
| Surface Water | Lake/pond |
Rooms
| Level | Type | Length | Width | Dimensions |
|---|---|---|---|---|
| Basement | Recreational, Games Room | 6.33 m | 8.66 m | 6.33 m x 8.66 m |
| Basement | Bedroom 3 | 4 m | 2.5 m | 4 m x 2.5 m |
| Basement | Bathroom | 2.5 m | 1.31 m | 2.5 m x 1.31 m |
| Basement | Laundry Room | 3.39 m | 4.42 m | 3.39 m x 4.42 m |
| Basement | Bedroom 4 | 4.31 m | 2.79 m | 4.31 m x 2.79 m |
| Main Level | Foyer | 2.58 m | 2.01 m | 2.58 m x 2.01 m |
| Main Level | Kitchen | 3.98 m | 6.69 m | 3.98 m x 6.69 m |
| Main Level | Dining Room | 4.72 m | 3.8 m | 4.72 m x 3.8 m |
| Main Level | Living Room | 4.71 m | 5.61 m | 4.71 m x 5.61 m |
| Main Level | Family Room | 4.55 m | 3.66 m | 4.55 m x 3.66 m |
| Main Level | Bathroom | 1.42 m | 1.24 m | 1.42 m x 1.24 m |
| Main Level | Bedroom 2 | 3.85 m | 2.32 m | 3.85 m x 2.32 m |
| Main Level | Bathroom | 4.57 m | 2.57 m | 4.57 m x 2.57 m |
| Main Level | Primary Bedroom | 4.56 m | 3.39 m | 4.56 m x 3.39 m |
| Main Level | Bathroom | 1.86 m | 1.67 m | 1.86 m x 1.67 m |
Utilities
| Electricity | Installed |
| Wireless | Available |
| Electricity Connected | Connected |
| Telephone | Nearby |
https://www.realtor.ca/real-estate/30475360/180-napanee-road-tweed-hungerford-twp-hungerford-twp

Interested in this property?
Nicolas SigounisREALTOR® · EXIT Realty Matrix, BrokerageBook a private showing or ask anything about this home. Nicolas will get back to you quickly.
Call or text 613.859.9331Book a showingEmail NicolasListing courtesy of Lisa Walker, RE/MAX Finest Realty Inc., Brokerage
Ask Nicolas about this property
Contact Us
Contact us for more information

The trademarks REALTOR®, REALTORS®, and the REALTOR® logo are controlled by The Canadian Real Estate Association (CREA) and identify real estate professionals who are members of CREA. The trademarks MLS®, Multiple Listing Service® and the associated logos are owned by The Canadian Real Estate Association (CREA) and identify the quality of services provided by real estate professionals who are members of CREA. The trademark DDF® is owned by The Canadian Real Estate Association (CREA) and identifies CREA's Data Distribution Facility (DDF®)
November 03 2026 09:50:14
Kingston & Area Real Estate Association
RE/MAX Finest Realty Inc., Brokerage