100 Oswald Street Champlain, Ontario K0B 1R0

$579,900
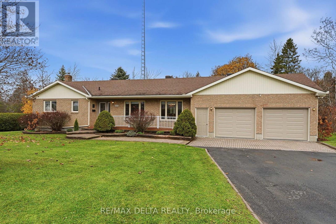
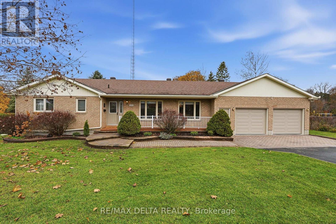
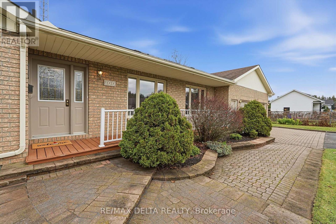
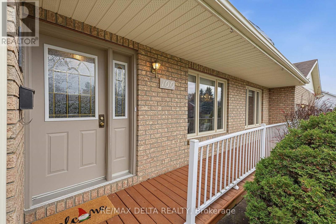
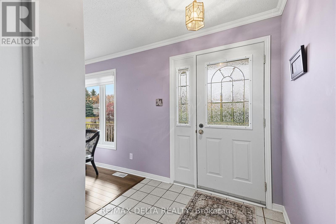
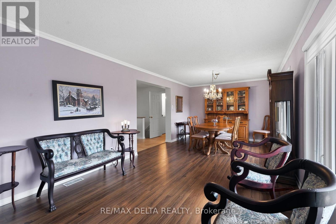
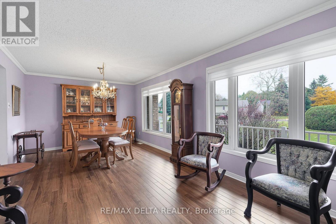
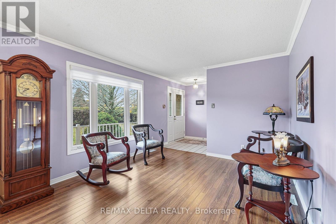
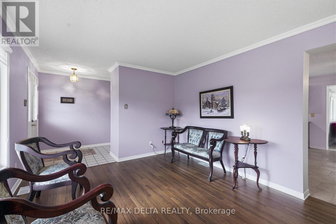
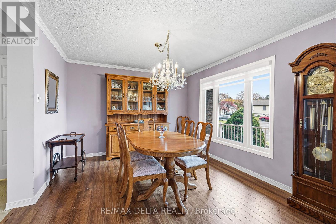
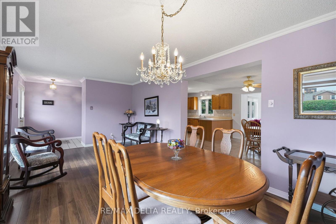
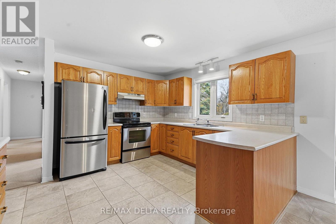
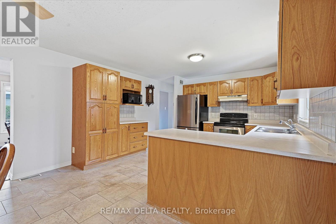
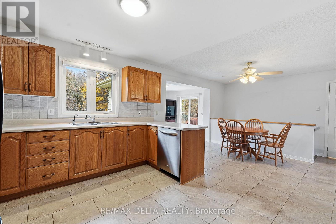
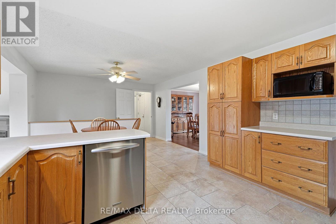
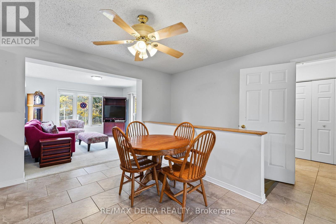
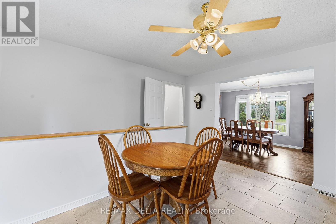
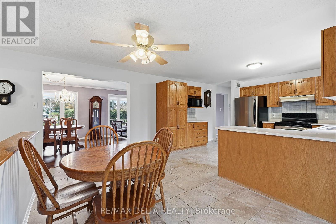
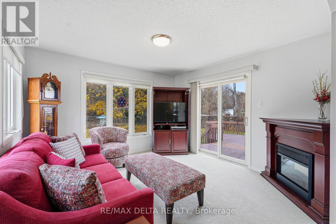
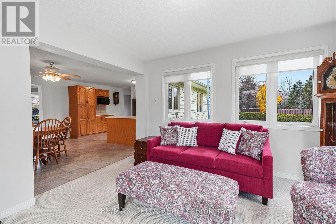
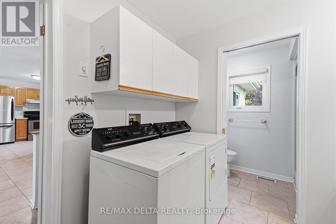
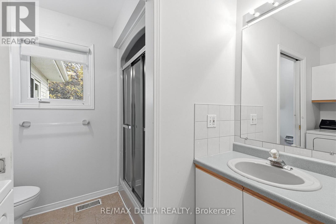
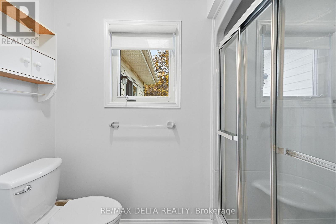
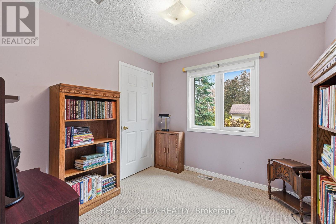
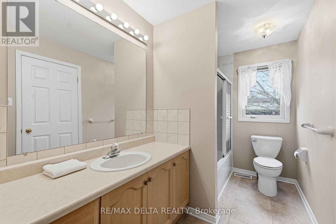
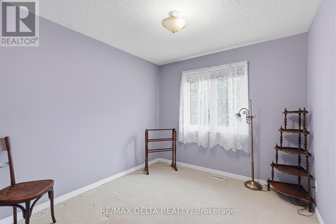
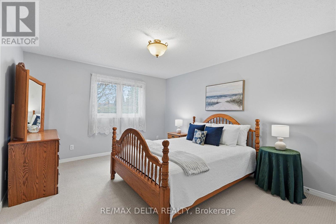
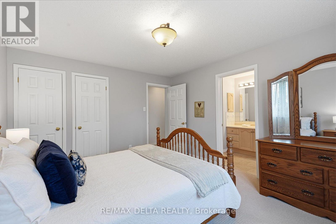
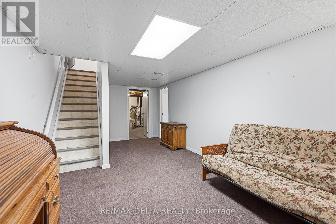
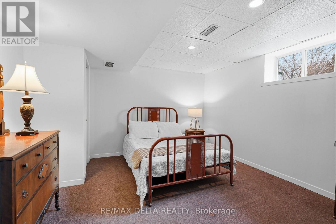
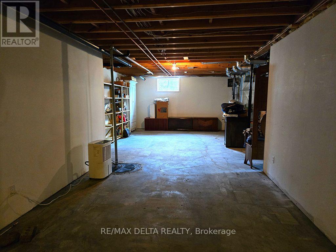
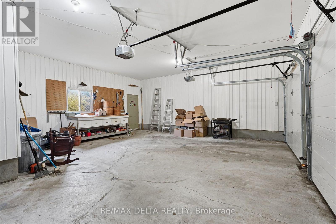
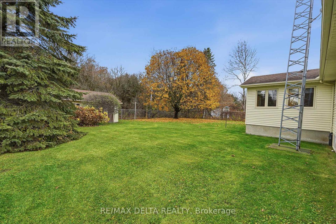
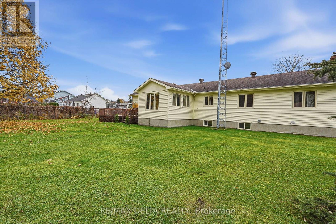
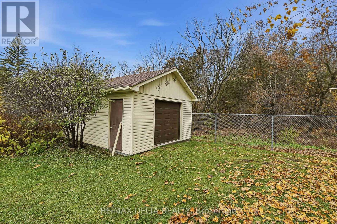
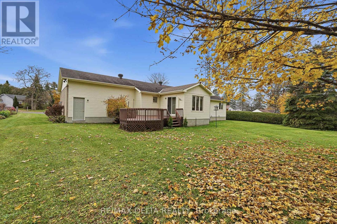
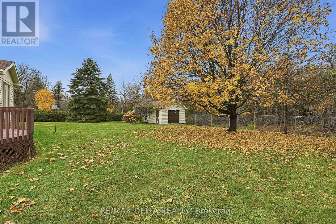
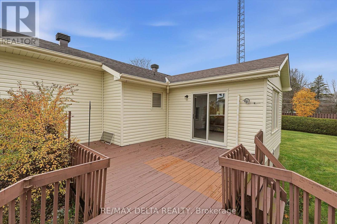
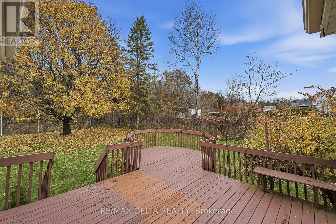
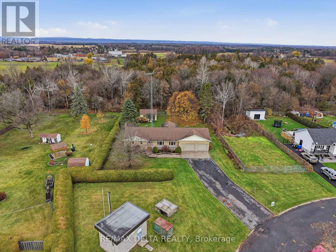
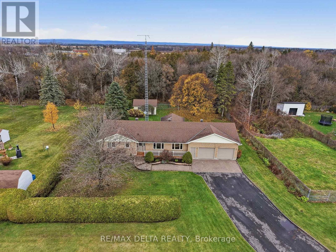
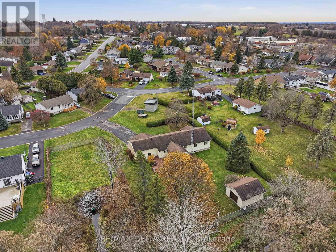
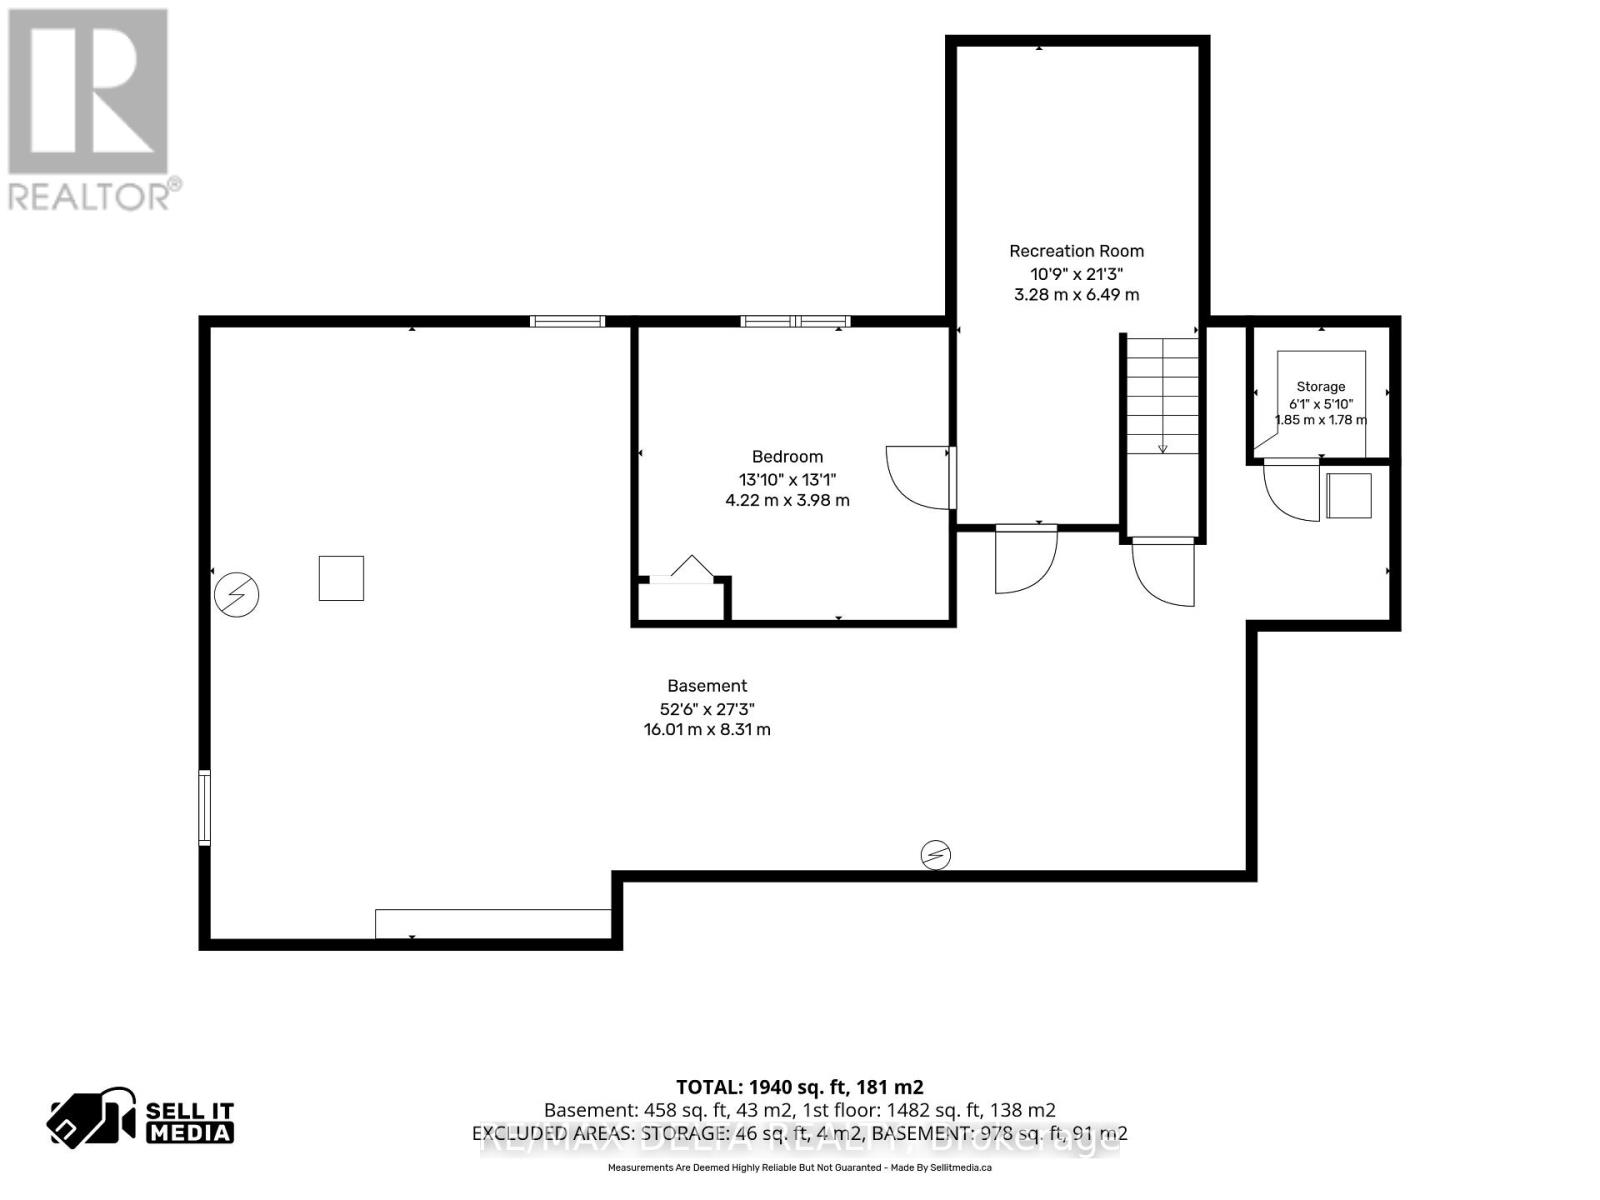
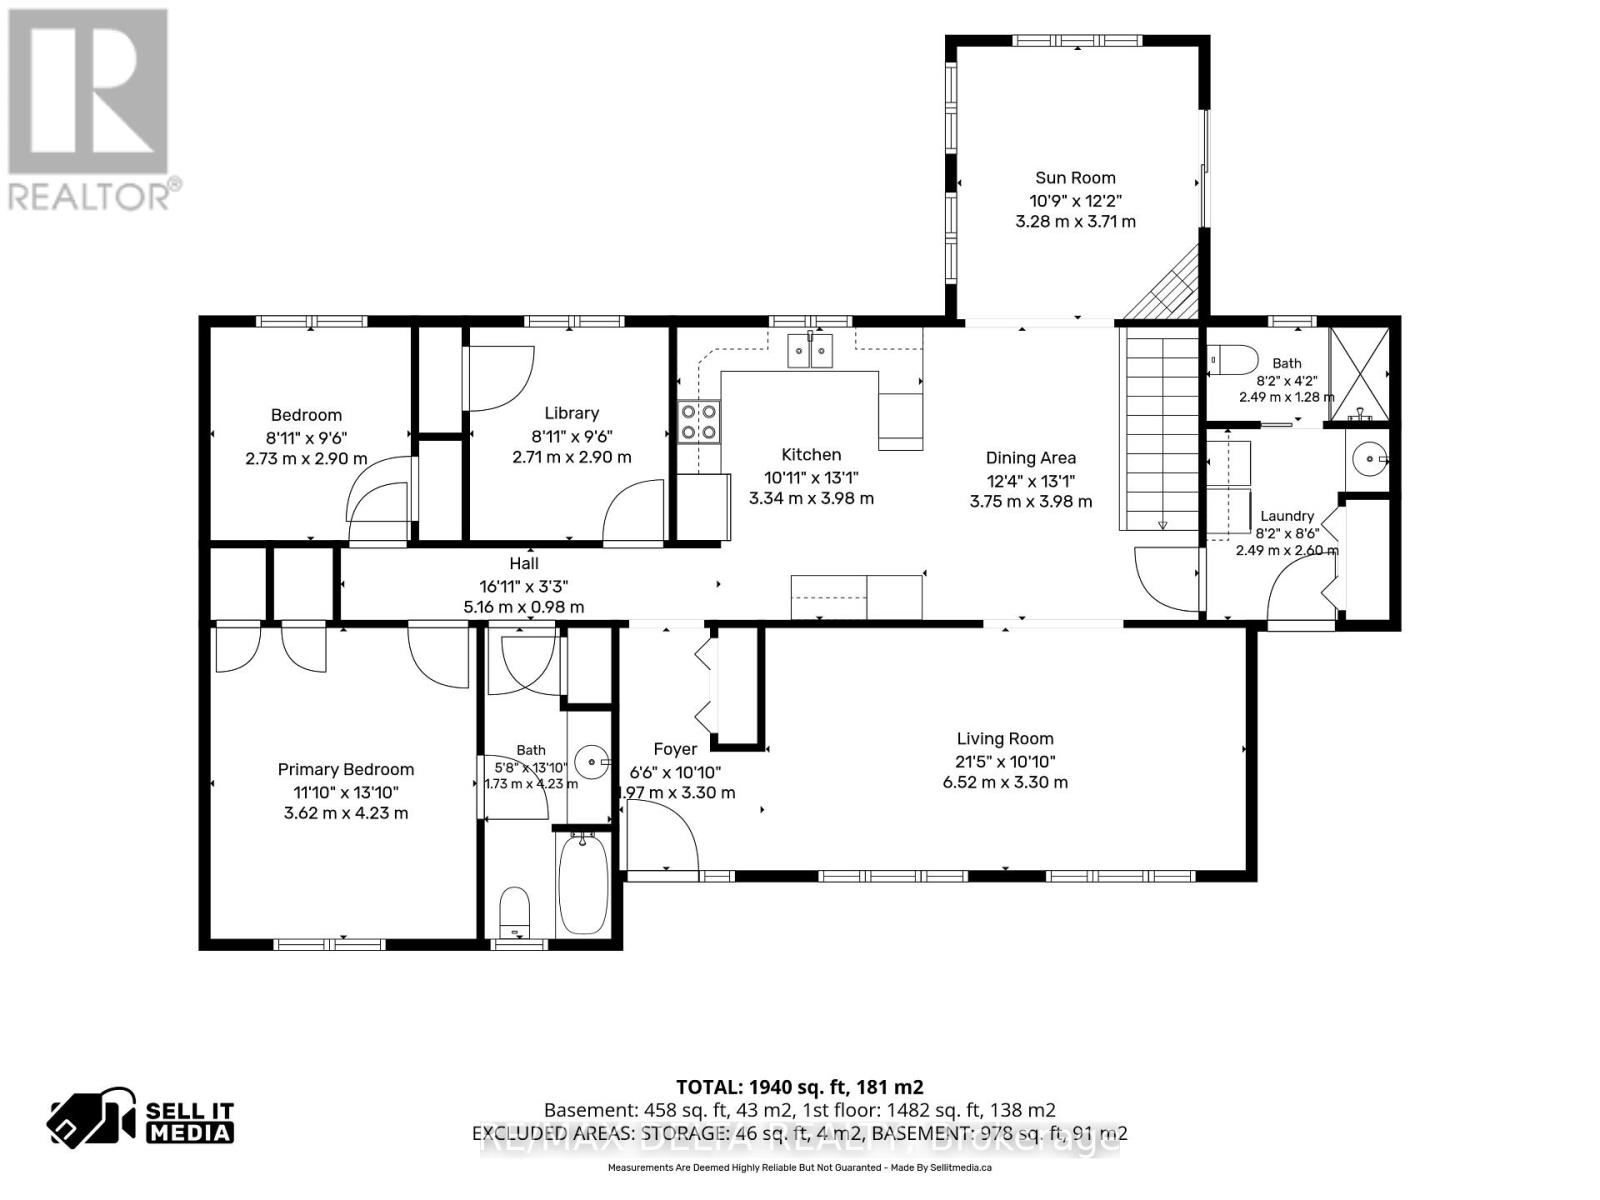
This is the family home you have been waiting for! First time on the market! This bungalow on a double lot is a rare find in Vankleek Hill's original subdivision. Owned by the same family since it was built in 1994, this charming bungalow is set back from the street, creating a serene sense of privacy with no rear neighbours and no neighbours on one side. The perfect home for empty-nesters, or a busy family, with plenty of room for entertaining or for hosting family and friends! Centrally located, just a short walk from schools, Main Street coffee shops and special events. The ease of main-floor living is yours, with a large living room, kitchen, dining area and a sun room which looks out on your expansive rear yard. Three bedrooms on the main floor offer good-sized closets, and the primary bedroom has a cheater ensuite. Convenient laundry and second bathroom are also on the main floor. A large attached and insulated two-car garage has new garage doors (2026). The large basement is partially finished and offers a fourth bedroom. Large shed in the back yard with garage door for convenience. Quick possession available. 48 hours irrevocable on all offers. (id:67947)
Open House
This property has open houses!
1:00 pm
Ends at:3:00 pm
Property Details
| MLS® Number | X14165860 |
| Property Type | Single Family |
| Community Name | 613 - Vankleek Hill |
| Features | Sump Pump |
| Parking Space Total | 6 |
| Structure | Shed |
Building
| Bathroom Total | 2 |
| Bedrooms Above Ground | 3 |
| Bedrooms Total | 3 |
| Age | 31 To 50 Years |
| Appliances | Garage Door Opener Remote(s), Dishwasher, Dryer, Garage Door Opener, Hood Fan, Satellite Dish, Stove, Washer, Refrigerator |
| Architectural Style | Bungalow |
| Basement Development | Partially Finished |
| Basement Type | N/a (partially Finished) |
| Construction Style Attachment | Detached |
| Cooling Type | Central Air Conditioning |
| Exterior Finish | Brick, Vinyl Siding |
| Foundation Type | Concrete |
| Heating Fuel | Oil |
| Heating Type | Forced Air |
| Stories Total | 1 |
| Size Interior | 1,500 - 2,000 Sqft |
| Type | House |
| Utility Water | Municipal Water |
Parking
| Attached Garage | |
| Garage |
Land
| Acreage | No |
| Sewer | Sanitary Sewer |
| Size Depth | 155 Ft |
| Size Frontage | 106 Ft ,8 In |
| Size Irregular | 106.7 X 155 Ft |
| Size Total Text | 106.7 X 155 Ft |
Rooms
| Level | Type | Length | Width | Dimensions |
|---|---|---|---|---|
| Basement | Bedroom | 4.22 m | 3.98 m | 4.22 m x 3.98 m |
| Basement | Cold Room | 1.85 m | 1.78 m | 1.85 m x 1.78 m |
| Basement | Other | 16.01 m | 8.31 m | 16.01 m x 8.31 m |
| Basement | Recreational, Games Room | 3.28 m | 649 m | 3.28 m x 649 m |
| Main Level | Living Room | 6.52 m | 3.3 m | 6.52 m x 3.3 m |
| Main Level | Kitchen | 3.34 m | 3.98 m | 3.34 m x 3.98 m |
| Main Level | Dining Room | 3.75 m | 3.98 m | 3.75 m x 3.98 m |
| Main Level | Sunroom | 3.28 m | 3.71 m | 3.28 m x 3.71 m |
| Main Level | Foyer | 1.97 m | 3.3 m | 1.97 m x 3.3 m |
| Main Level | Primary Bedroom | 3.62 m | 4.23 m | 3.62 m x 4.23 m |
| Main Level | Bedroom 2 | 2.71 m | 2.91 m | 2.71 m x 2.91 m |
| Main Level | Bedroom 3 | 2.73 m | 2.9 m | 2.73 m x 2.9 m |
| Main Level | Laundry Room | 2.49 m | 2.6 m | 2.49 m x 2.6 m |
Utilities
| Electricity | Installed |
| Sewer | Installed |
https://www.realtor.ca/real-estate/30497742/100-oswald-street-champlain-613-vankleek-hill

Interested in this property?
Nicolas SigounisREALTOR® · EXIT Realty Matrix, BrokerageBook a private showing or ask anything about this home. Nicolas will get back to you quickly.
Call or text 613.859.9331Book a showingEmail NicolasListing courtesy of Louise Sproule, RE/MAX Delta Realty
Ask Nicolas about this property
Contact Us
Contact us for more information

The trademarks REALTOR®, REALTORS®, and the REALTOR® logo are controlled by The Canadian Real Estate Association (CREA) and identify real estate professionals who are members of CREA. The trademarks MLS®, Multiple Listing Service® and the associated logos are owned by The Canadian Real Estate Association (CREA) and identify the quality of services provided by real estate professionals who are members of CREA. The trademark DDF® is owned by The Canadian Real Estate Association (CREA) and identifies CREA's Data Distribution Facility (DDF®)
November 11 2026 12:53:12
Ottawa Real Estate Board
RE/MAX Delta Realty