68 Lafleche Boulevard Casselman, Ontario K0A 1M0

$549,900
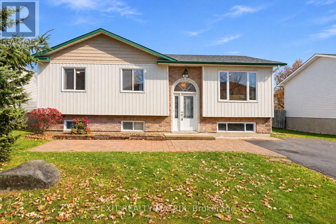
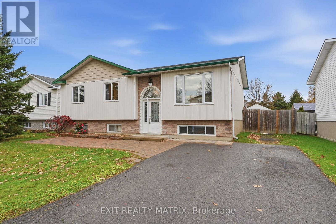
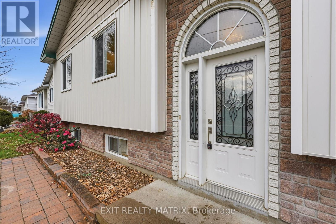
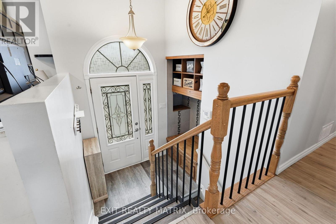
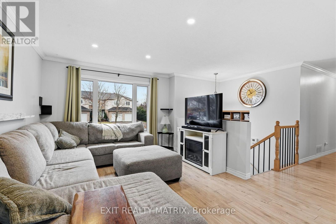
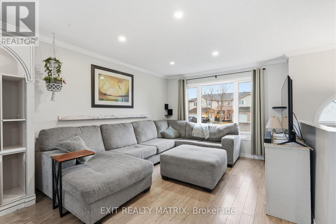
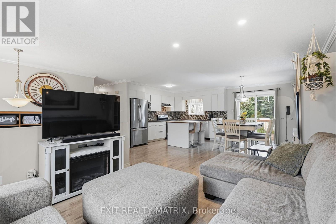
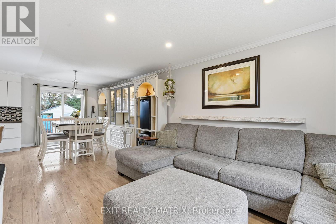
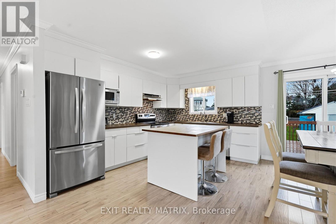
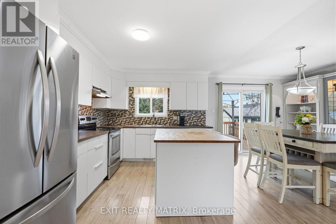
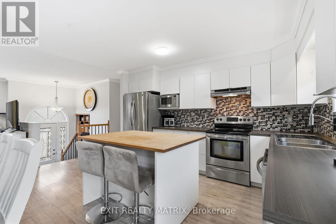
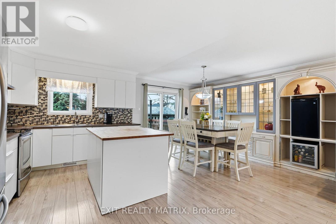
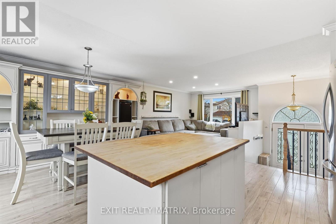
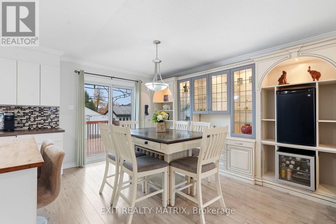
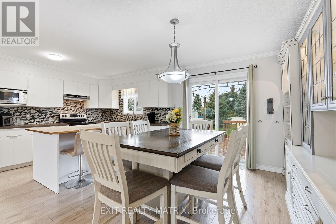
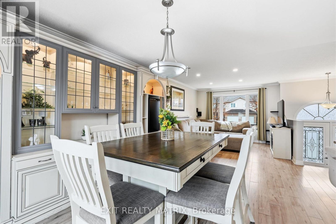
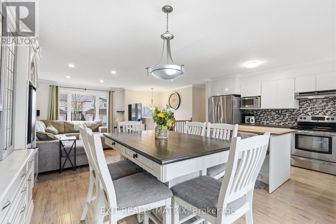
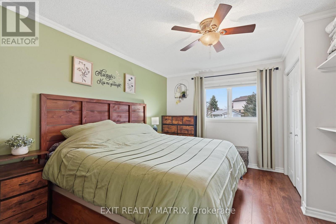
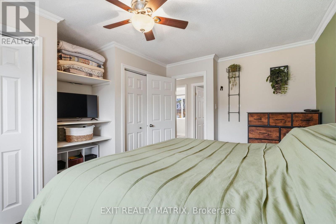
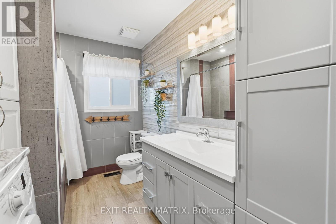
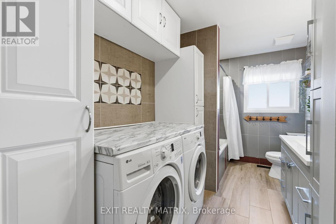
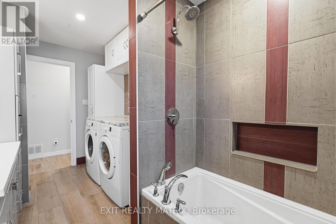
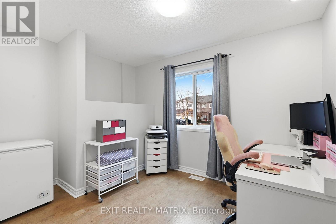
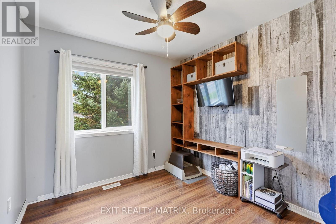
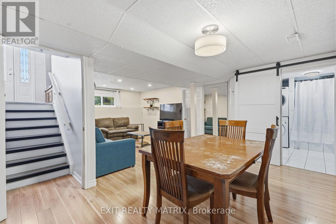
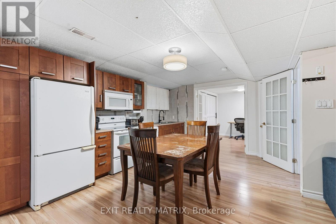
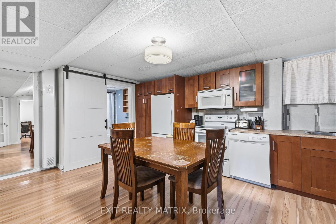
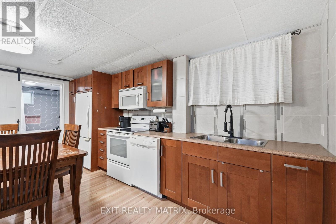
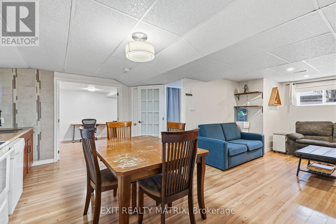
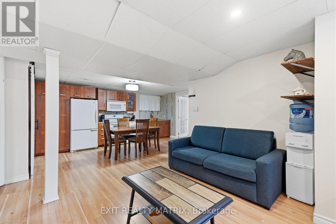
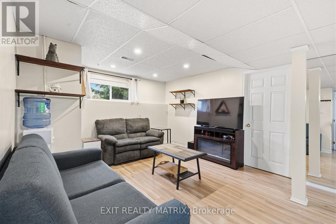
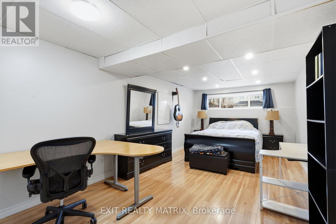
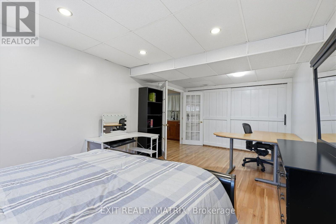
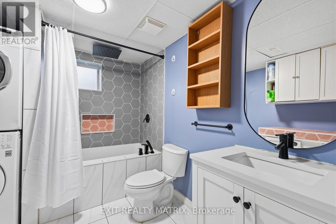
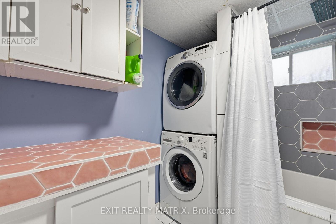
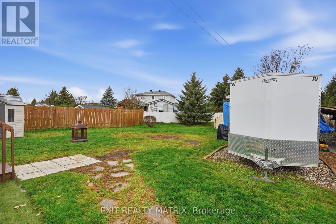
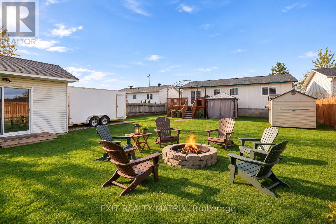
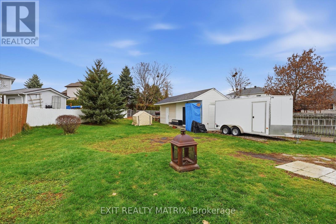
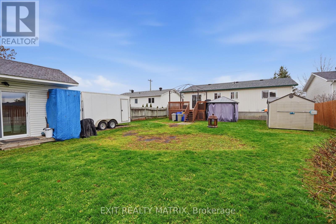
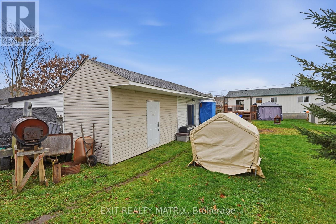
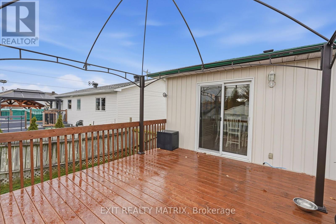
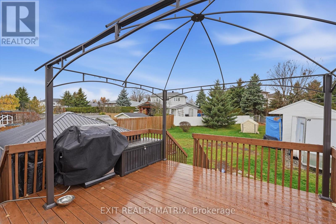
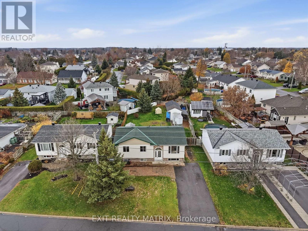
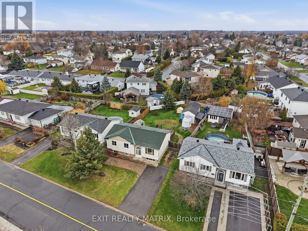
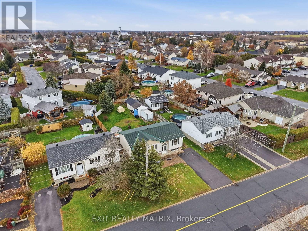
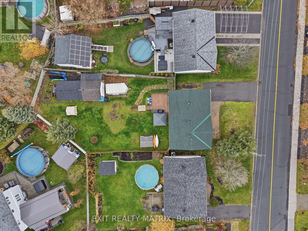
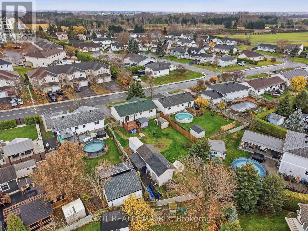
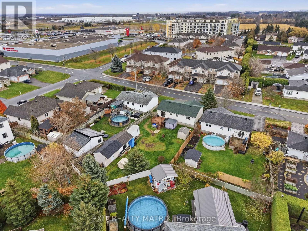
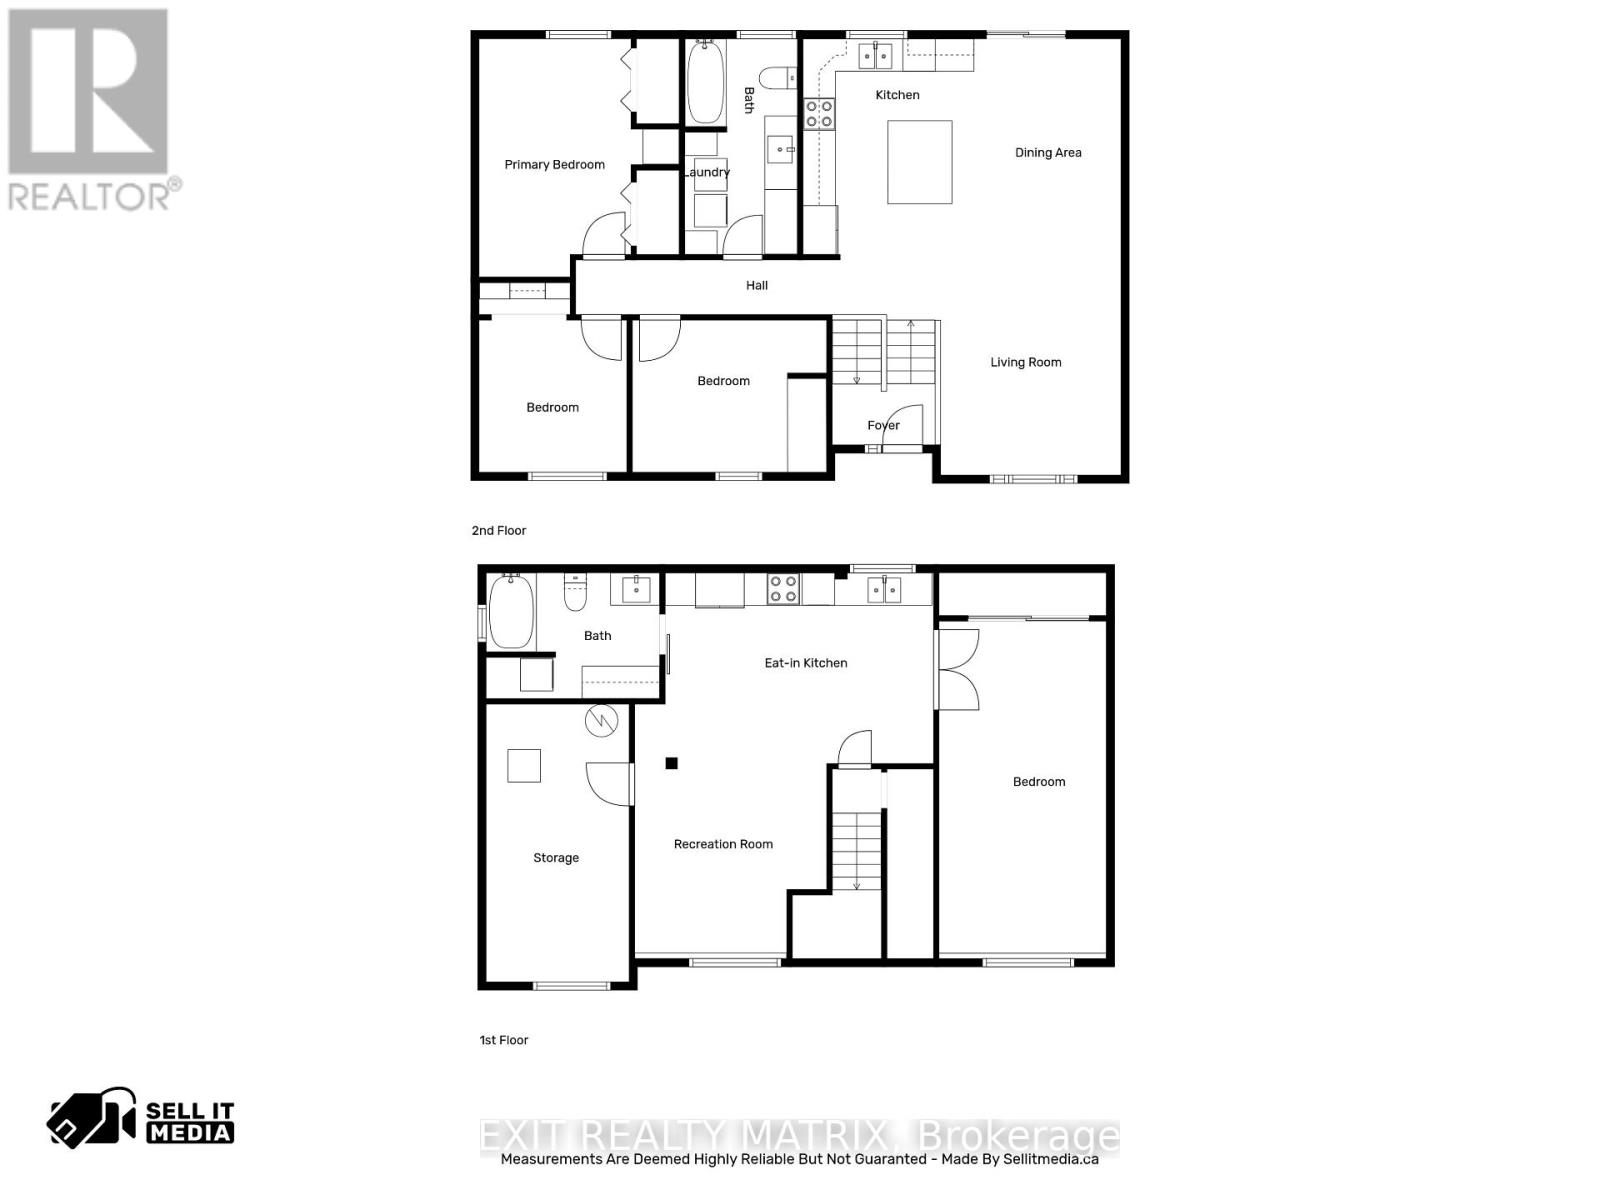
**OPEN HOUSE Sunday Nov 15th, 2-4pm** Welcome to this beautifully maintained bungalow offering plenty of space, privacy and endless possibilities! Situated on a large, landscaped lot, this home offers great curb appeal with a paved driveway and an inviting entrance. Step inside to a welcoming foyer that leads up to the bright and spacious main level. The kitchen offers plenty of cabinetry, generous counter space and a convenient island with seating, while the adjoining eating area features patio doors leading to the back deck. The cozy living room is filled with natural light, making it the perfect spot to unwind. The primary bedroom offers ample closet space, while two additional bedrooms and a spacious 4-piece bathroom with laundry facilities complete the main level. All appliances are included! The lower level provides an entirely separate living space, complete with its own kitchen, dining area, comfortable living room, one bedroom and a 4-piece bathroom with laundry facilities. With all appliances included on this level as well, it's an ideal setup for extended family or multi-generational living! Outside, the large, fully fenced backyard offers plenty of privacy and room to enjoy. Spend summer evenings on the deck, entertain guests on the patio or relax under the gazebo. Two storage sheds, including a garden shed, provide plenty of space for all your outdoor essentials. With two complete living spaces, a beautiful backyard and plenty of room inside and out, this home is definitely worth a look! (id:67947)
Open House
This property has open houses!
2:00 pm
Ends at:4:00 pm
Property Details
| MLS® Number | X14165968 |
| Property Type | Single Family |
| Community Name | 604 - Casselman |
| Amenities Near By | Golf Nearby, Park, Place Of Worship, Schools |
| Community Features | Community Centre |
| Equipment Type | Water Heater |
| Features | Irregular Lot Size, Gazebo |
| Parking Space Total | 4 |
| Rental Equipment Type | Water Heater |
| Structure | Deck, Patio(s), Shed |
Building
| Bathroom Total | 2 |
| Bedrooms Above Ground | 3 |
| Bedrooms Below Ground | 1 |
| Bedrooms Total | 4 |
| Appliances | Water Heater, Water Softener, Blinds, Dishwasher, Dryer, Hood Fan, Microwave, Stove, Washer, Refrigerator |
| Architectural Style | Raised Bungalow |
| Basement Development | Finished |
| Basement Type | N/a (finished) |
| Construction Style Attachment | Detached |
| Cooling Type | Central Air Conditioning, Air Exchanger |
| Exterior Finish | Brick Facing, Vinyl Siding |
| Fire Protection | Smoke Detectors |
| Foundation Type | Poured Concrete |
| Heating Fuel | Natural Gas |
| Heating Type | Forced Air |
| Stories Total | 1 |
| Size Interior | 700 - 1,100 Sqft |
| Type | House |
| Utility Water | Municipal Water |
Parking
| No Garage |
Land
| Acreage | No |
| Fence Type | Fully Fenced, Fenced Yard |
| Land Amenities | Golf Nearby, Park, Place Of Worship, Schools |
| Landscape Features | Landscaped |
| Sewer | Sanitary Sewer |
| Size Depth | 148 Ft ,7 In |
| Size Frontage | 52 Ft ,6 In |
| Size Irregular | 52.5 X 148.6 Ft |
| Size Total Text | 52.5 X 148.6 Ft |
Rooms
| Level | Type | Length | Width | Dimensions |
|---|---|---|---|---|
| Lower Level | Bathroom | 3.2 m | 2.32 m | 3.2 m x 2.32 m |
| Lower Level | Bedroom | 3.09 m | 6.14 m | 3.09 m x 6.14 m |
| Lower Level | Kitchen | 5.52 m | 3.53 m | 5.52 m x 3.53 m |
| Lower Level | Living Room | 3.55 m | 3.5 m | 3.55 m x 3.5 m |
| Main Level | Foyer | 3.59 m | 2.81 m | 3.59 m x 2.81 m |
| Main Level | Kitchen | 3.15 m | 4.09 m | 3.15 m x 4.09 m |
| Main Level | Dining Room | 2.73 m | 4.09 m | 2.73 m x 4.09 m |
| Main Level | Living Room | 3.32 m | 3.97 m | 3.32 m x 3.97 m |
| Main Level | Primary Bedroom | 3.68 m | 4.4 m | 3.68 m x 4.4 m |
| Main Level | Bedroom | 3.59 m | 2.81 m | 3.59 m x 2.81 m |
| Main Level | Bedroom | 2.73 m | 2.81 m | 2.73 m x 2.81 m |
| Main Level | Bathroom | 2.08 m | 3.99 m | 2.08 m x 3.99 m |
Utilities
| Electricity | Installed |
| Sewer | Installed |
https://www.realtor.ca/real-estate/30497834/68-lafleche-boulevard-casselman-604-casselman

Interested in this property?
Nicolas SigounisREALTOR® · EXIT Realty Matrix, BrokerageBook a private showing or ask anything about this home. Nicolas will get back to you quickly.
Call or text 613.859.9331Book a showingEmail NicolasListing courtesy of David Tessier, Exit Realty Matrix · Valerie Laplante, Exit Realty Matrix
Ask Nicolas about this property
Contact Us
Contact us for more information

The trademarks REALTOR®, REALTORS®, and the REALTOR® logo are controlled by The Canadian Real Estate Association (CREA) and identify real estate professionals who are members of CREA. The trademarks MLS®, Multiple Listing Service® and the associated logos are owned by The Canadian Real Estate Association (CREA) and identify the quality of services provided by real estate professionals who are members of CREA. The trademark DDF® is owned by The Canadian Real Estate Association (CREA) and identifies CREA's Data Distribution Facility (DDF®)
November 12 2026 06:52:53
Ottawa Real Estate Board
Exit Realty Matrix