4212 Pine Ridge Drive Frontenac, Ontario K0H 0B8

$989,000
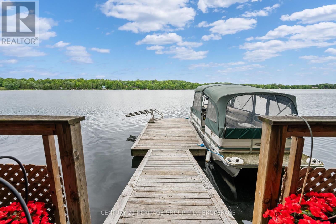
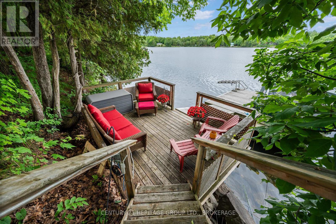
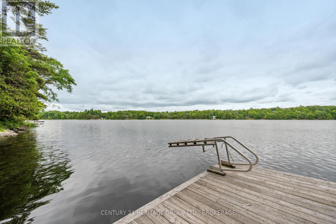
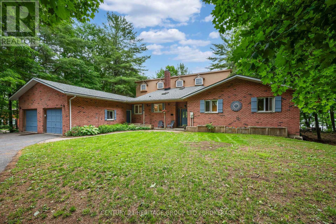
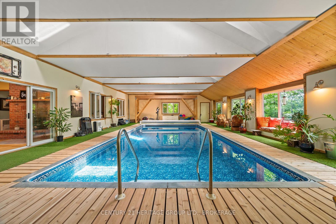
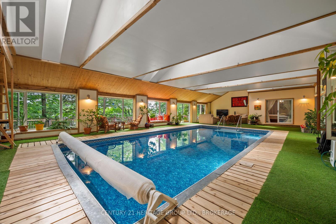
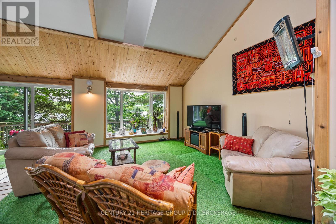
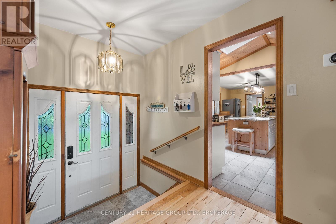
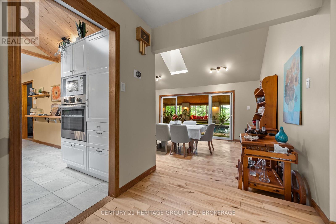
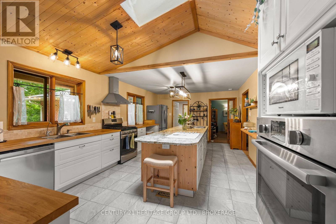
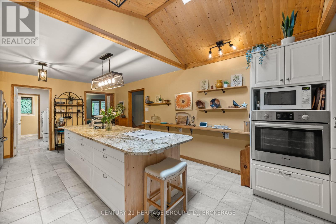
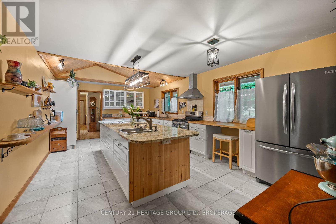
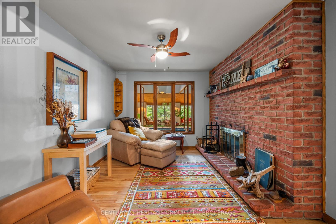
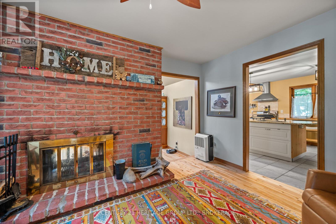
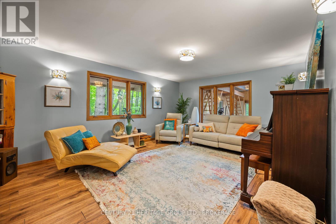
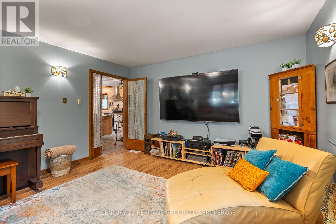
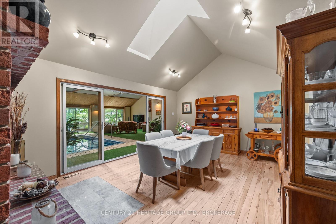
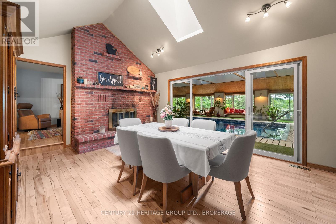
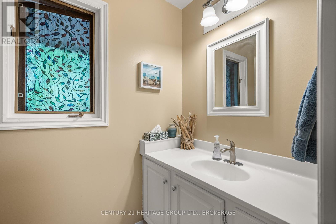
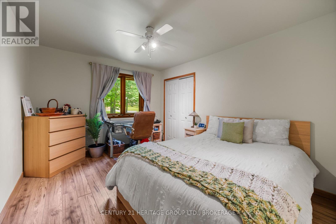
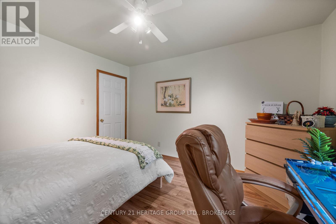
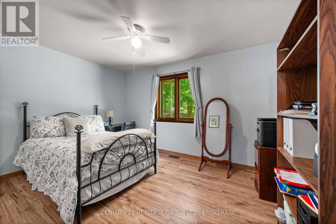
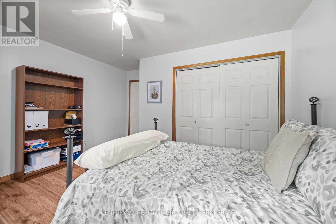
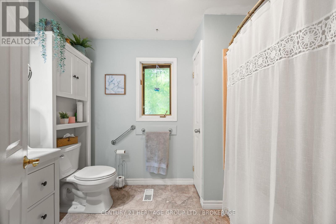
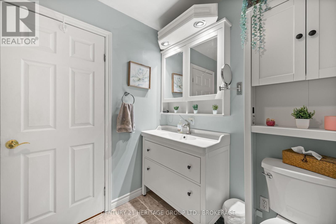
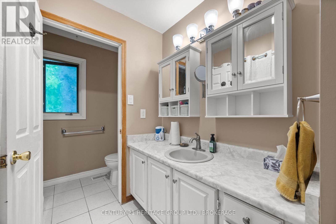
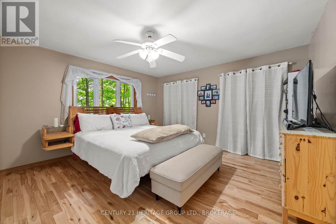
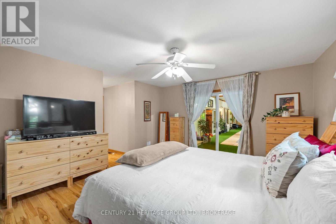
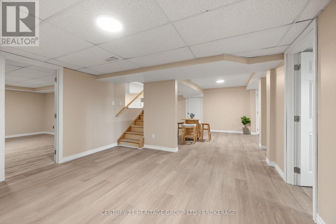
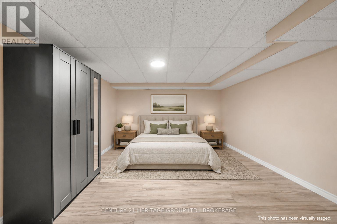
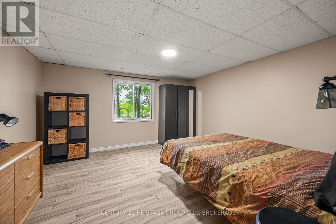
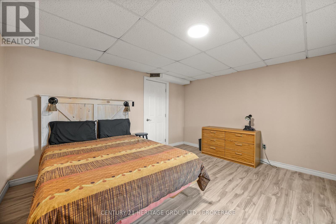
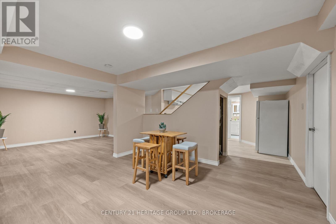
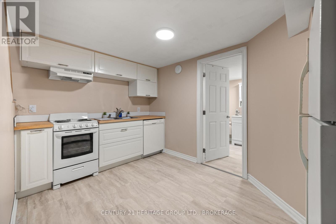
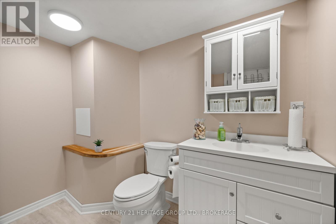
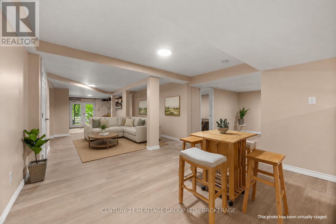
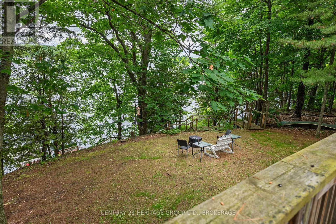
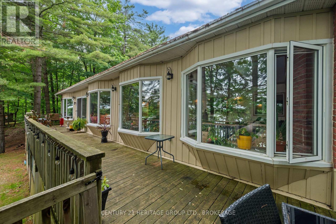
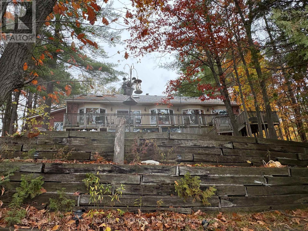
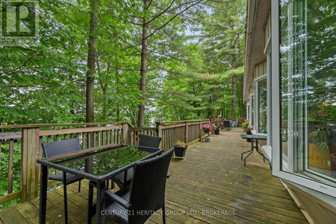
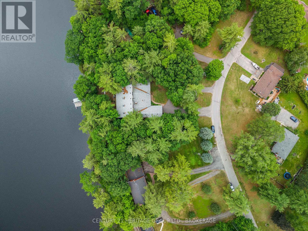
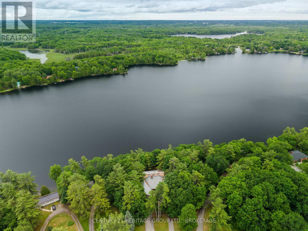
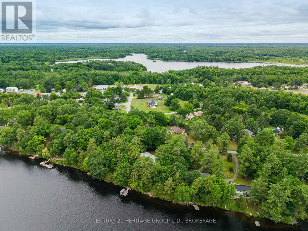
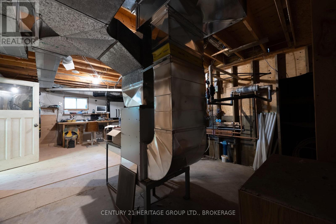
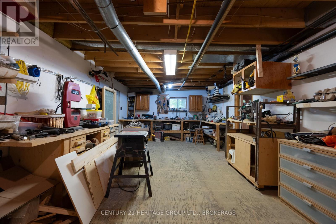
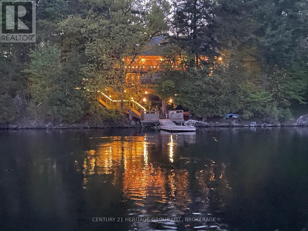
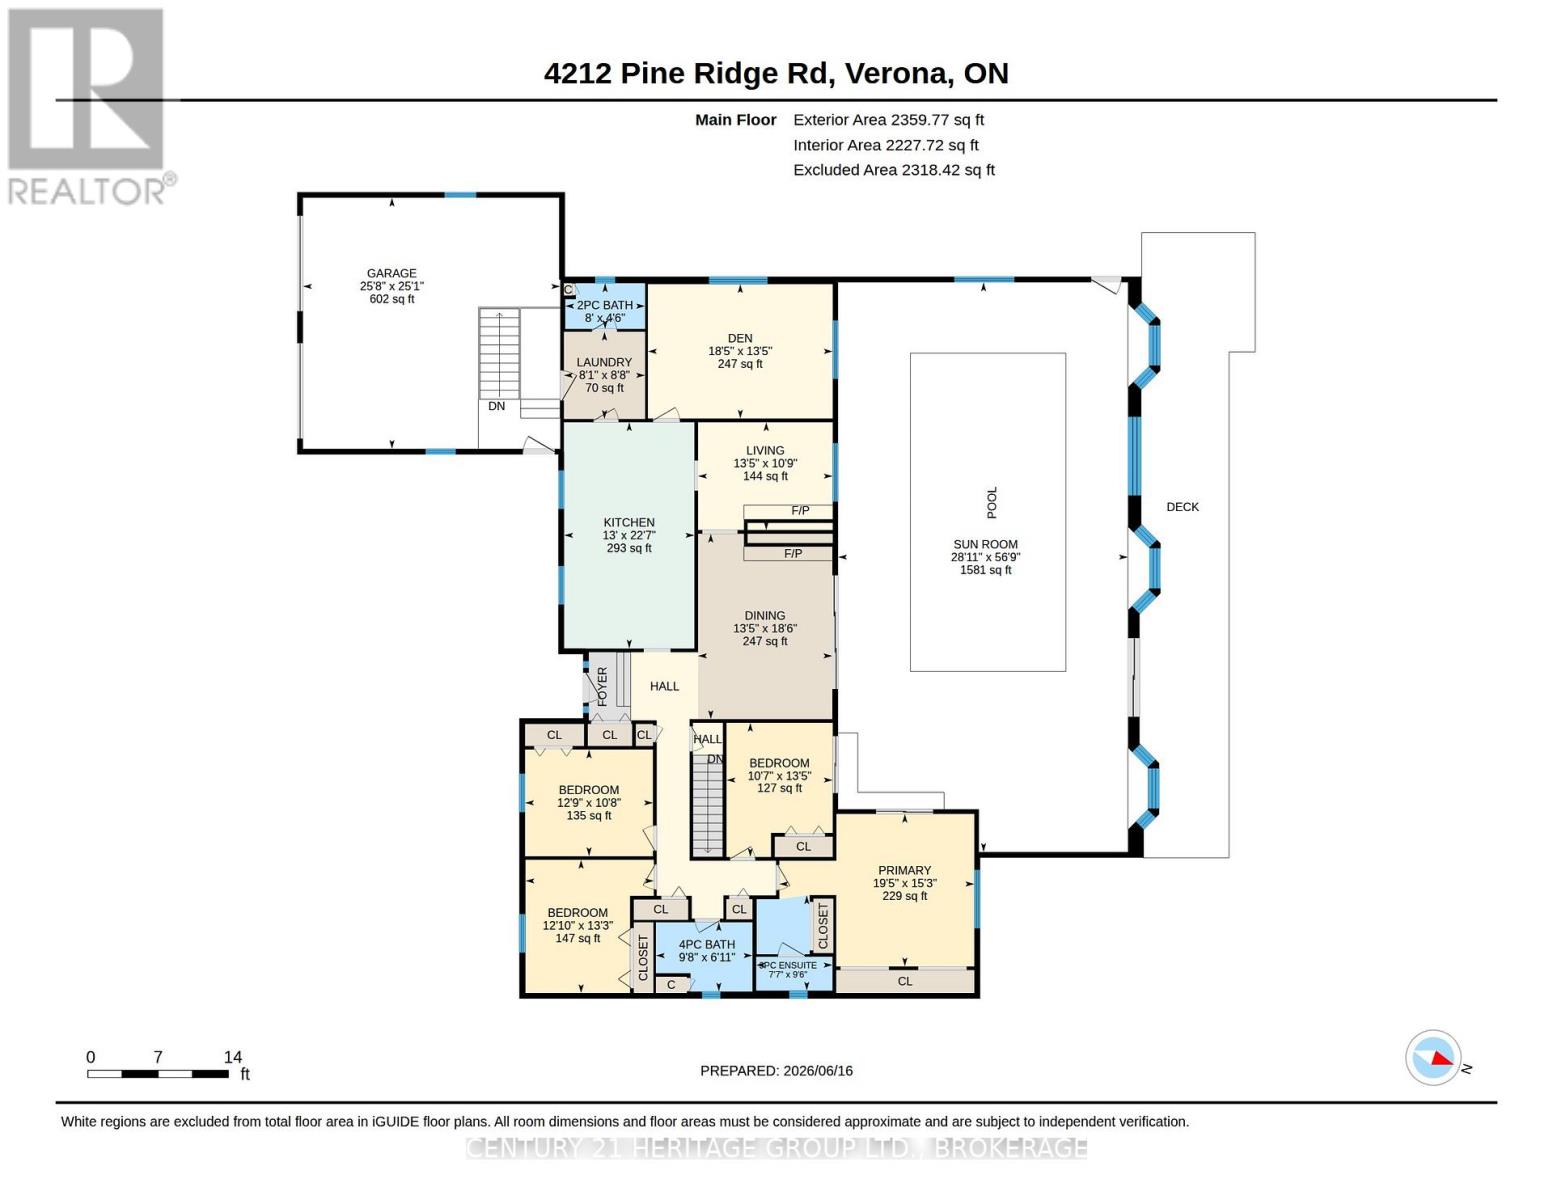
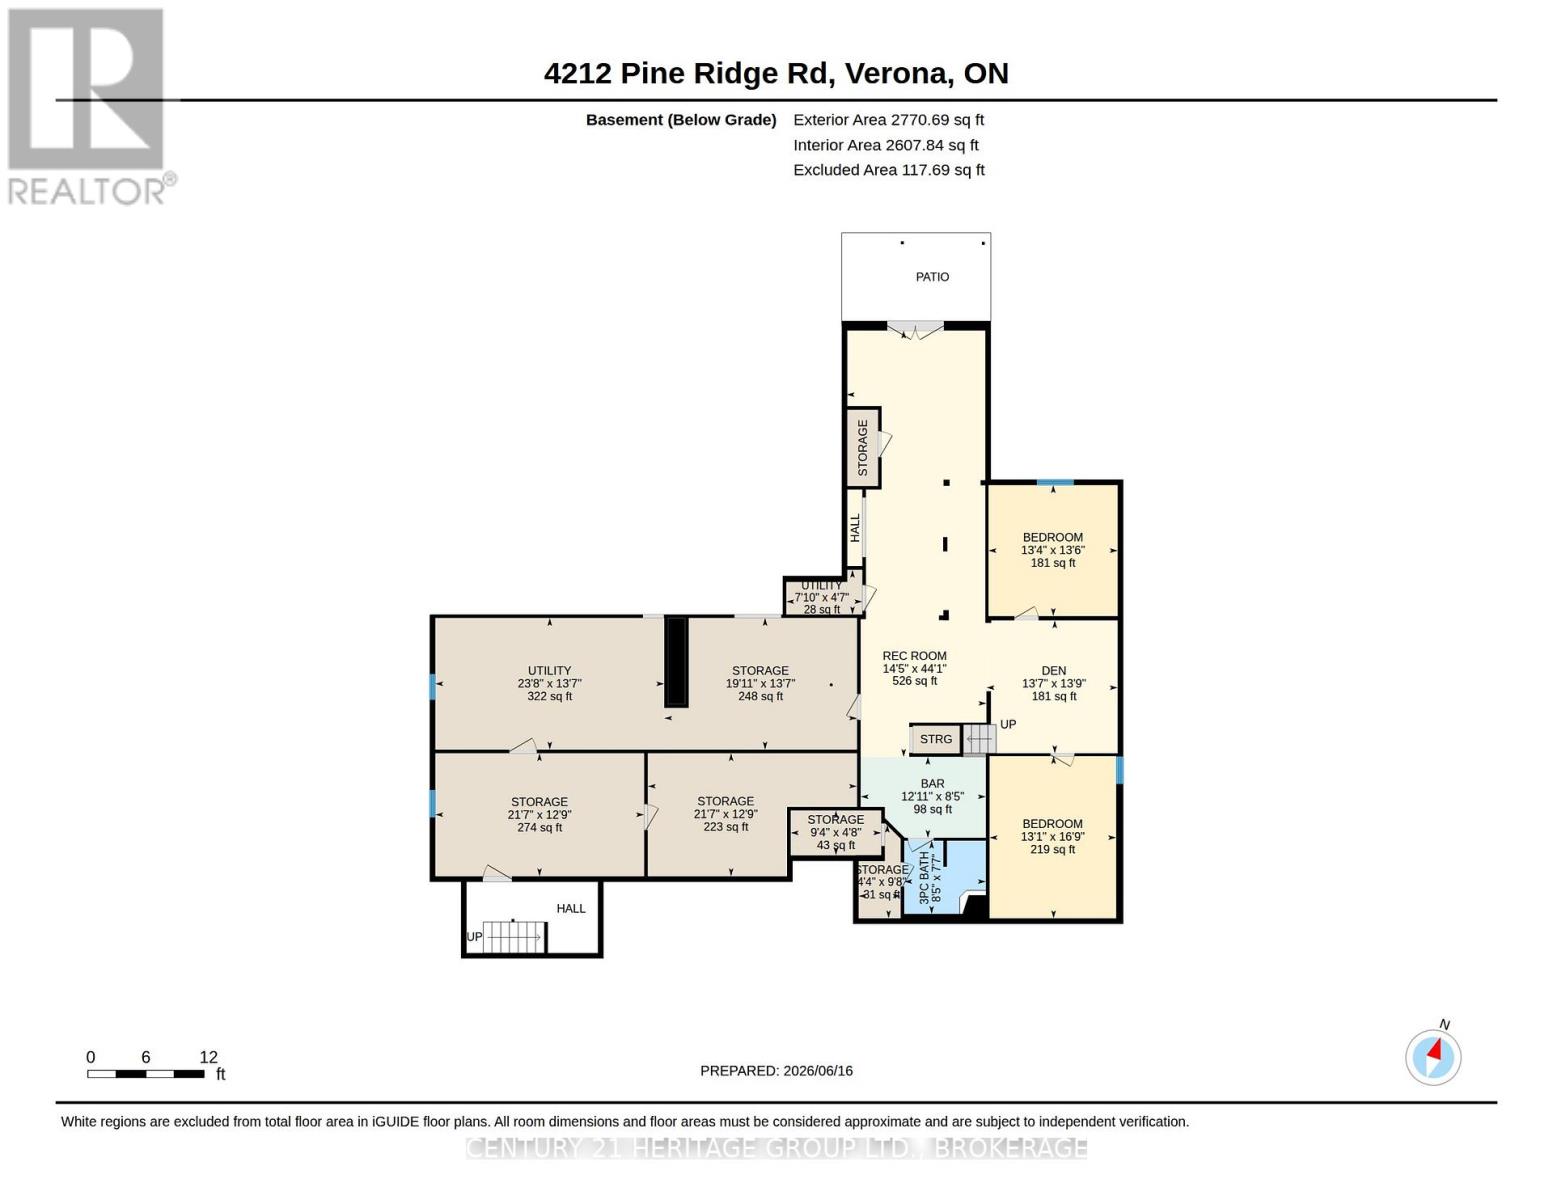
Discover year-round waterfront living on Verona Lake (aka Rock Lake), where small-town comfort meets a true four-season resort lifestyle. Set on a municipally maintained road, this spacious home offers 296 feet of clean, private waterfront, a dock, and an impressive indoor pool overlooking the lake. Inside, vaulted ceilings, hardwood floors, multiple skylights, and large patio doors create a bright, welcoming atmosphere filled with natural light and scenic views. A striking two-sided brick fireplace connects the comfortable sitting area and dining room, adding warmth and character to the heart of the home. The generous kitchen provides abundant counter space and storage, along with a large island that is ideal for meal preparation, casual seating, and gathering with family and friends. A separate formal dining room offers additional space for entertaining. The indoor pool is accessible from several rooms, including the primary suite, and features soaring ceilings, expansive windows, and peaceful lake views. With depths ranging from three to five feet, it provides the perfect setting for exercise, relaxation, and family fun in every season. The main level includes four bedrooms and three bathrooms. Downstairs, the lower level offers two additional bedrooms, a bathroom, and a second kitchen, creating excellent flexibility for multigenerational living, extended family, guests, or potential income opportunities, subject to applicable approvals. Outside, an illuminated walkway leads to the private dock and tranquil south-eastern lake views-the perfect backdrop for morning coffee, days on the water, and quiet evenings by the shoreline. Whether swimming indoors, entertaining loved ones, or simply enjoying the peace of waterfront living, this remarkable property offers an experience that can be enjoyed all year long. (id:67947)
Property Details
| MLS® Number | X13683976 |
| Property Type | Single Family |
| Community Name | 47 - Frontenac South |
| Communication Type | High Speed Internet |
| Easement | Unknown |
| Equipment Type | Propane Tank |
| Parking Space Total | 12 |
| Pool Type | Indoor Pool |
| Rental Equipment Type | Propane Tank |
| Structure | Dock |
| View Type | Lake View, Direct Water View |
| Water Front Name | Verona Lake |
| Water Front Type | Waterfront On Lake |
Building
| Bathroom Total | 4 |
| Bedrooms Above Ground | 4 |
| Bedrooms Below Ground | 1 |
| Bedrooms Total | 5 |
| Age | 31 To 50 Years |
| Amenities | Fireplace(s) |
| Appliances | Garage Door Opener Remote(s), Range, Central Vacuum, Water Heater, Cooktop, Dishwasher, Dryer, Oven, Washer, Window Coverings, Refrigerator |
| Architectural Style | Bungalow |
| Basement Features | Walk Out |
| Basement Type | Full |
| Construction Style Attachment | Detached |
| Cooling Type | Central Air Conditioning |
| Exterior Finish | Brick Veneer, Vinyl Siding |
| Fireplace Present | Yes |
| Fireplace Total | 1 |
| Foundation Type | Concrete, Block |
| Half Bath Total | 1 |
| Heating Fuel | Propane |
| Heating Type | Forced Air |
| Stories Total | 1 |
| Size Interior | 3,500 - 5,000 Sqft |
| Type | House |
| Utility Water | Drilled Well |
Parking
| Attached Garage | |
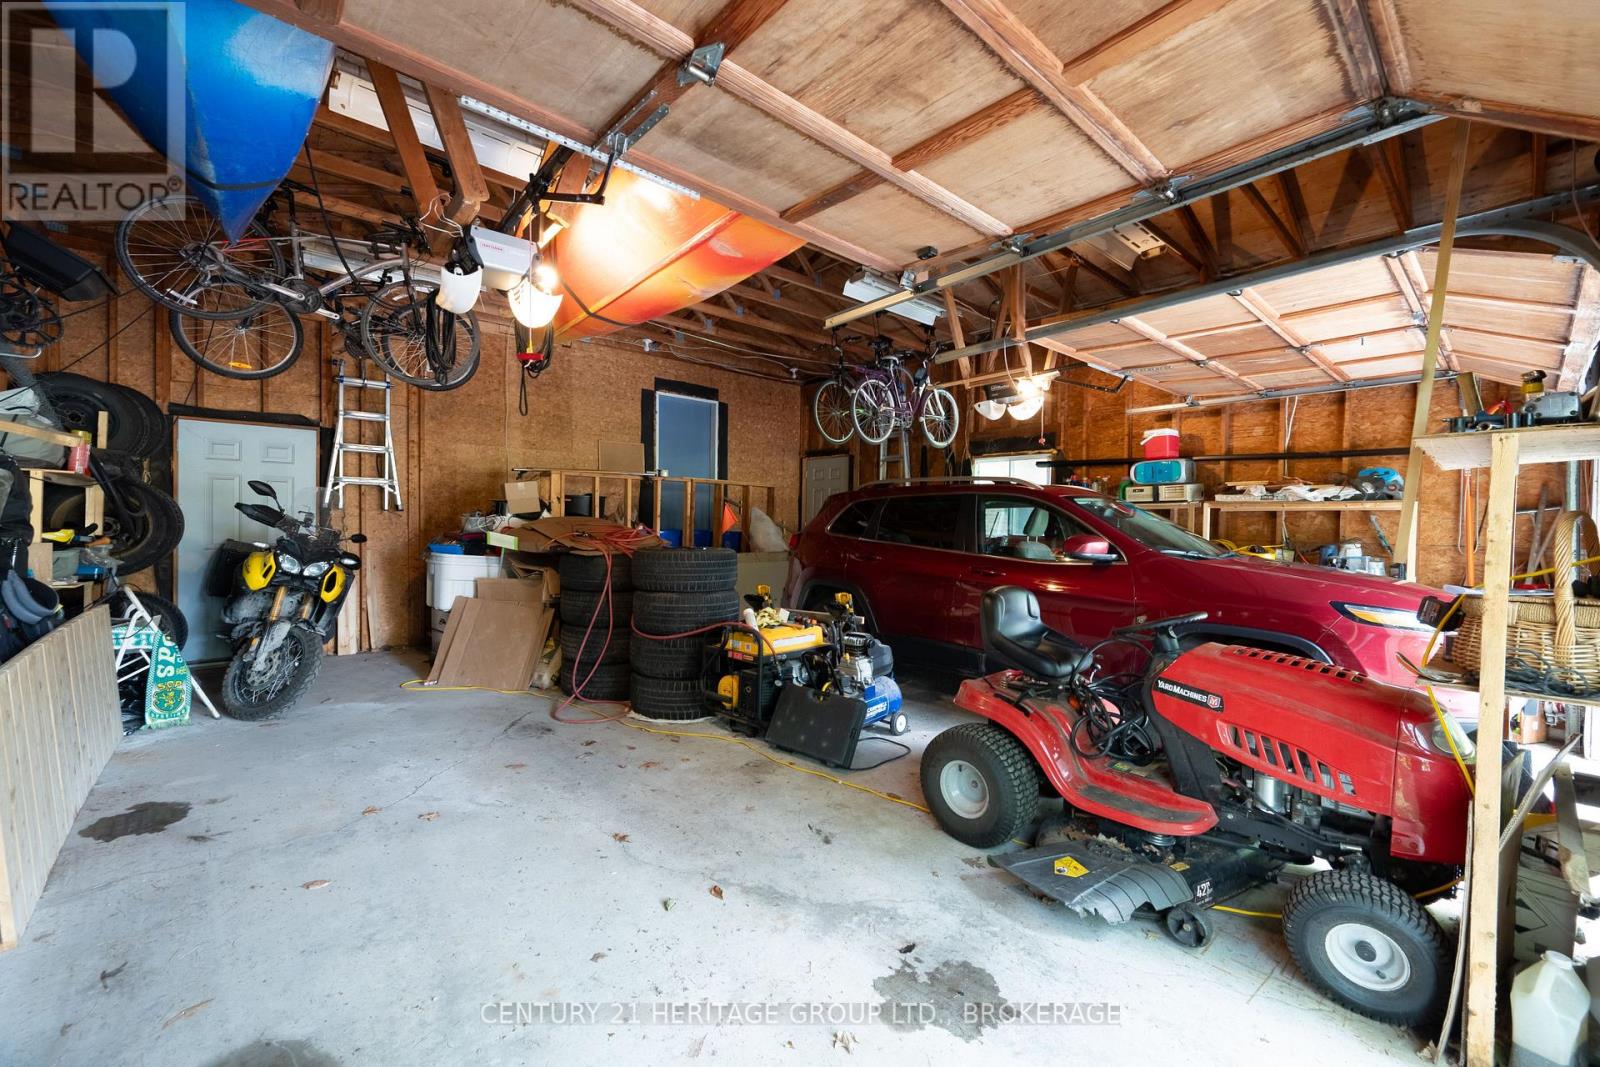
| Garage |
Land
| Access Type | Public Road, Year-round Access, Private Docking |
| Acreage | No |
| Sewer | Septic System |
| Size Depth | 136 Ft ,10 In |
| Size Frontage | 296 Ft |
| Size Irregular | 296 X 136.9 Ft |
| Size Total Text | 296 X 136.9 Ft |
| Zoning Description | Ur1 |
Rooms
| Level | Type | Length | Width | Dimensions |
|---|---|---|---|---|
| Basement | Bathroom | 2.57 m | 2.31 m | 2.57 m x 2.31 m |
| Basement | Kitchen | 3.94 m | 5.11 m | 3.94 m x 5.11 m |
| Basement | Office | 3.99 m | 5.11 m | 3.99 m x 5.11 m |
| Basement | Bedroom 5 | 4.07 m | 4.12 m | 4.07 m x 4.12 m |
| Basement | Den | 4.13 m | 4.19 m | 4.13 m x 4.19 m |
| Basement | Recreational, Games Room | 4.41 m | 13.43 m | 4.41 m x 13.43 m |
| Basement | Other | 6.07 m | 4.15 m | 6.07 m x 4.15 m |
| Basement | Other | 1.32 m | 2.95 m | 1.32 m x 2.95 m |
| Basement | Other | 6.59 m | 3.87 m | 6.59 m x 3.87 m |
| Basement | Other | 6.58 m | 3.87 m | 6.58 m x 3.87 m |
| Main Level | Partial Bathroom | 1.38 m | 2.43 m | 1.38 m x 2.43 m |
| Main Level | Living Room | 3.28 m | 4.09 m | 3.28 m x 4.09 m |
| Main Level | Primary Bedroom | 4.64 m | 5.93 m | 4.64 m x 5.93 m |
| Main Level | Recreational, Games Room | 17.31 m | 8.81 m | 17.31 m x 8.81 m |
| Main Level | Bathroom | 2.9 m | 2.32 m | 2.9 m x 2.32 m |
| Main Level | Bathroom | 2.1 m | 2.93 m | 2.1 m x 2.93 m |
| Main Level | Bedroom 2 | 4.08 m | 3.23 m | 4.08 m x 3.23 m |
| Main Level | Bedroom 3 | 3.24 m | 3.89 m | 3.24 m x 3.89 m |
| Main Level | Bedroom 4 | 4.05 m | 3.9 m | 4.05 m x 3.9 m |
| Main Level | Den | 4.08 m | 5.61 m | 4.08 m x 5.61 m |
| Main Level | Dining Room | 5.63 m | 4.08 m | 5.63 m x 4.08 m |
| Main Level | Kitchen | 6.88 m | 3.96 m | 6.88 m x 3.96 m |
| Main Level | Laundry Room | 2.65 m | 2.46 m | 2.65 m x 2.46 m |
Utilities
| Cable | Installed |
| Electricity | Installed |
| Wireless | Available |

Interested in this property?
Nicolas SigounisREALTOR® · EXIT Realty Matrix, BrokerageBook a private showing or ask anything about this home. Nicolas will get back to you quickly.
Call or text 613.859.9331Book a showingEmail NicolasListing courtesy of Mark Strachan, Century 21 Heritage Group Ltd., Brokerage
Ask Nicolas about this property
Contact Us
Contact us for more information

The trademarks REALTOR®, REALTORS®, and the REALTOR® logo are controlled by The Canadian Real Estate Association (CREA) and identify real estate professionals who are members of CREA. The trademarks MLS®, Multiple Listing Service® and the associated logos are owned by The Canadian Real Estate Association (CREA) and identify the quality of services provided by real estate professionals who are members of CREA. The trademark DDF® is owned by The Canadian Real Estate Association (CREA) and identifies CREA's Data Distribution Facility (DDF®)
September 27 2026 04:29:56
Kingston & Area Real Estate Association
Century 21 Heritage Group Ltd., Brokerage