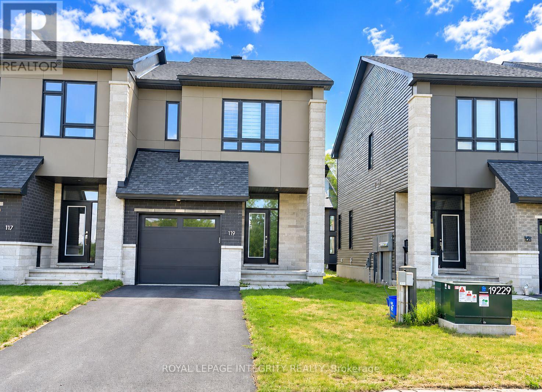
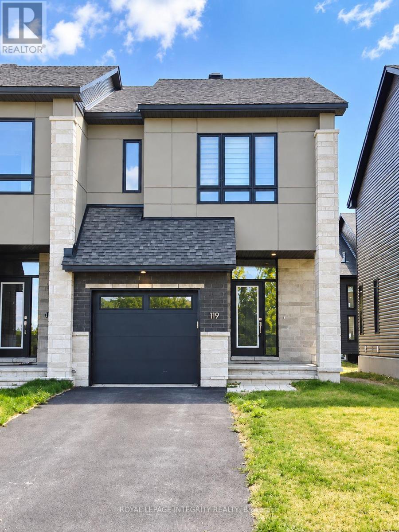
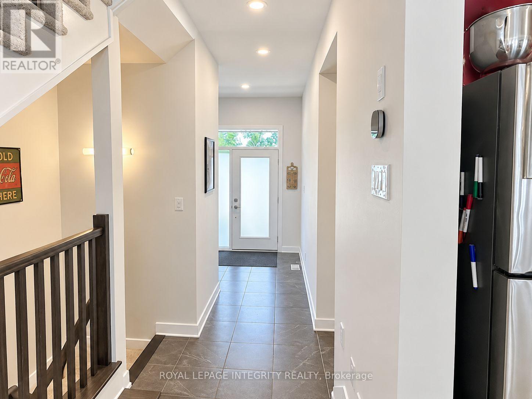
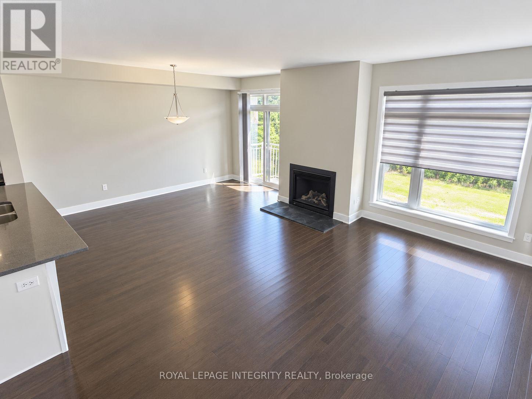
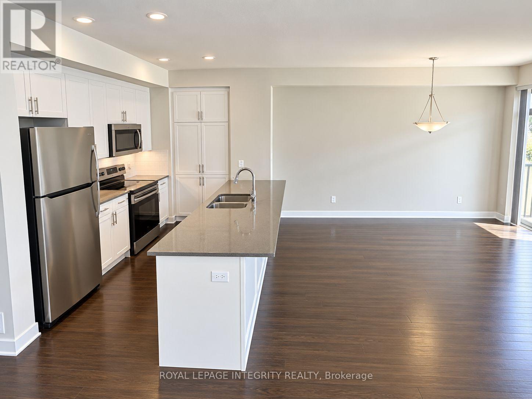
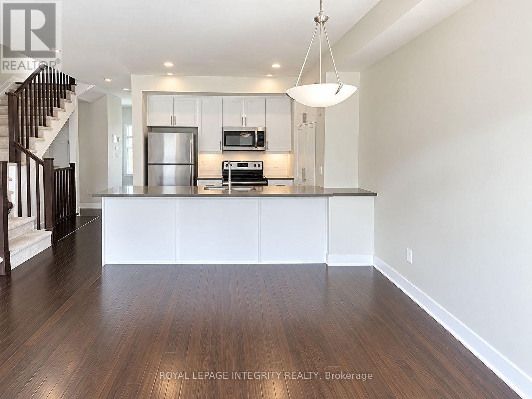
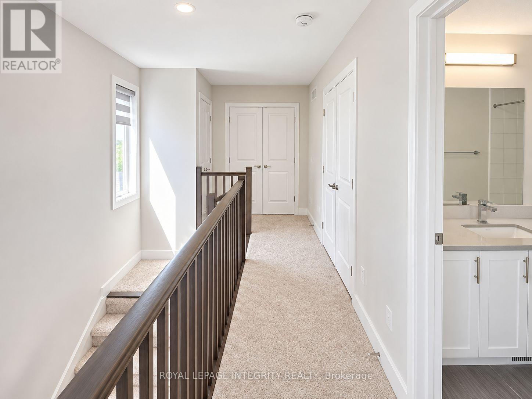
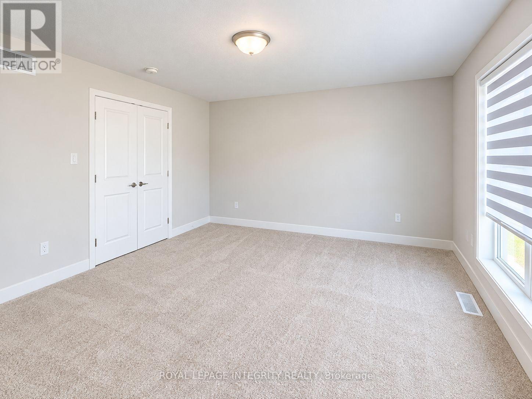
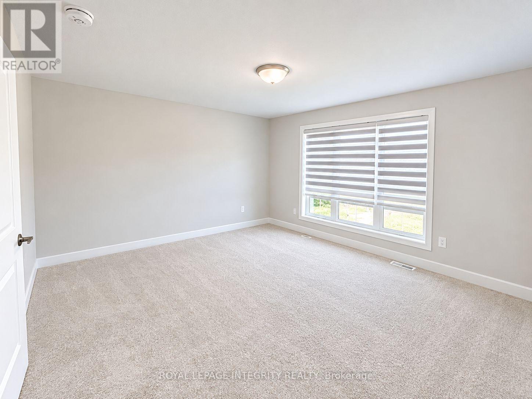
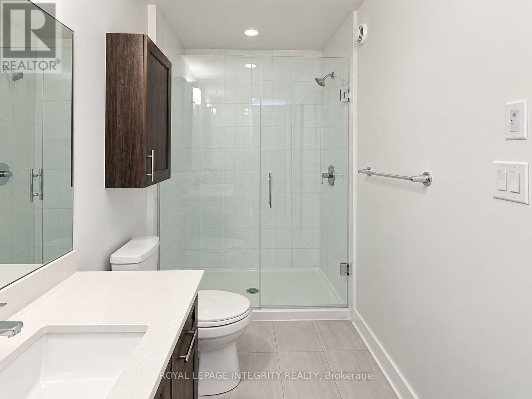
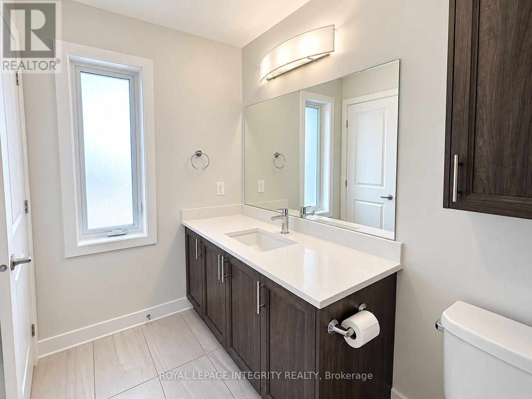
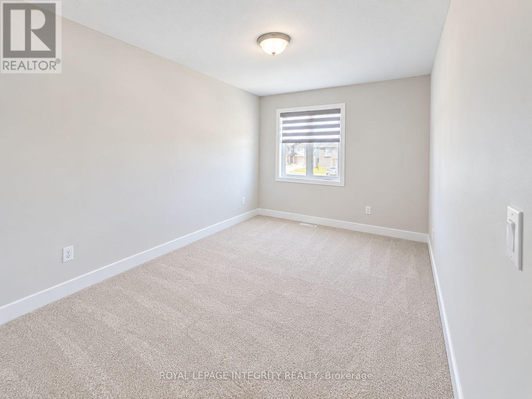
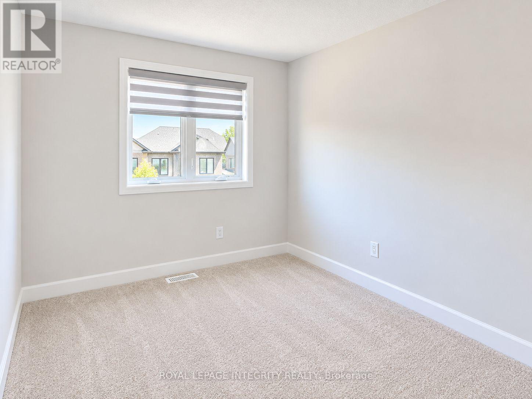
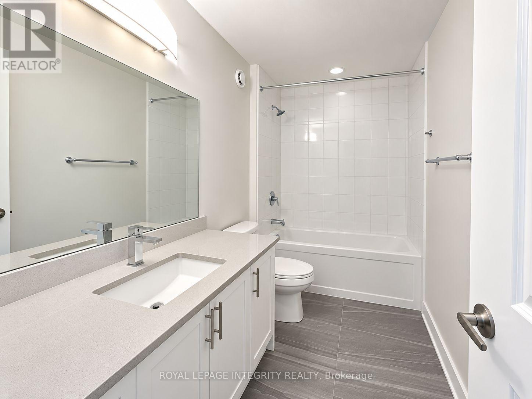
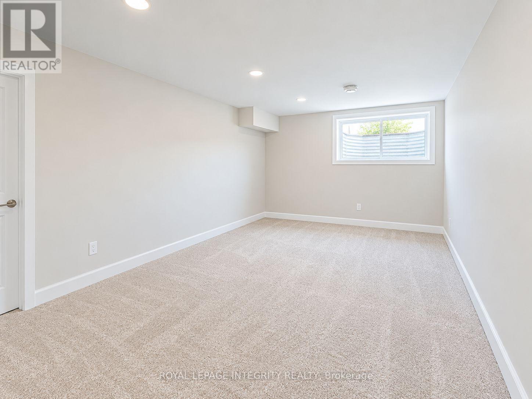
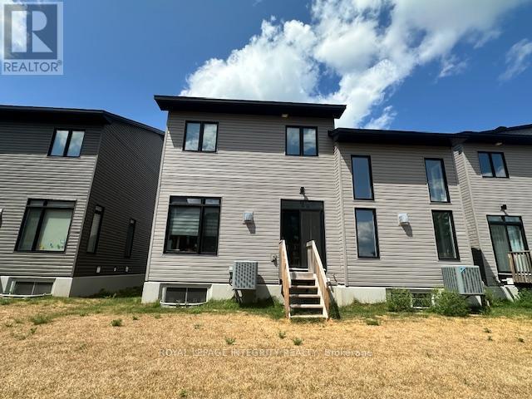
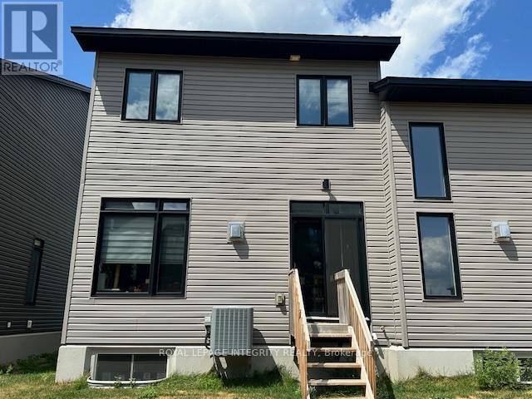
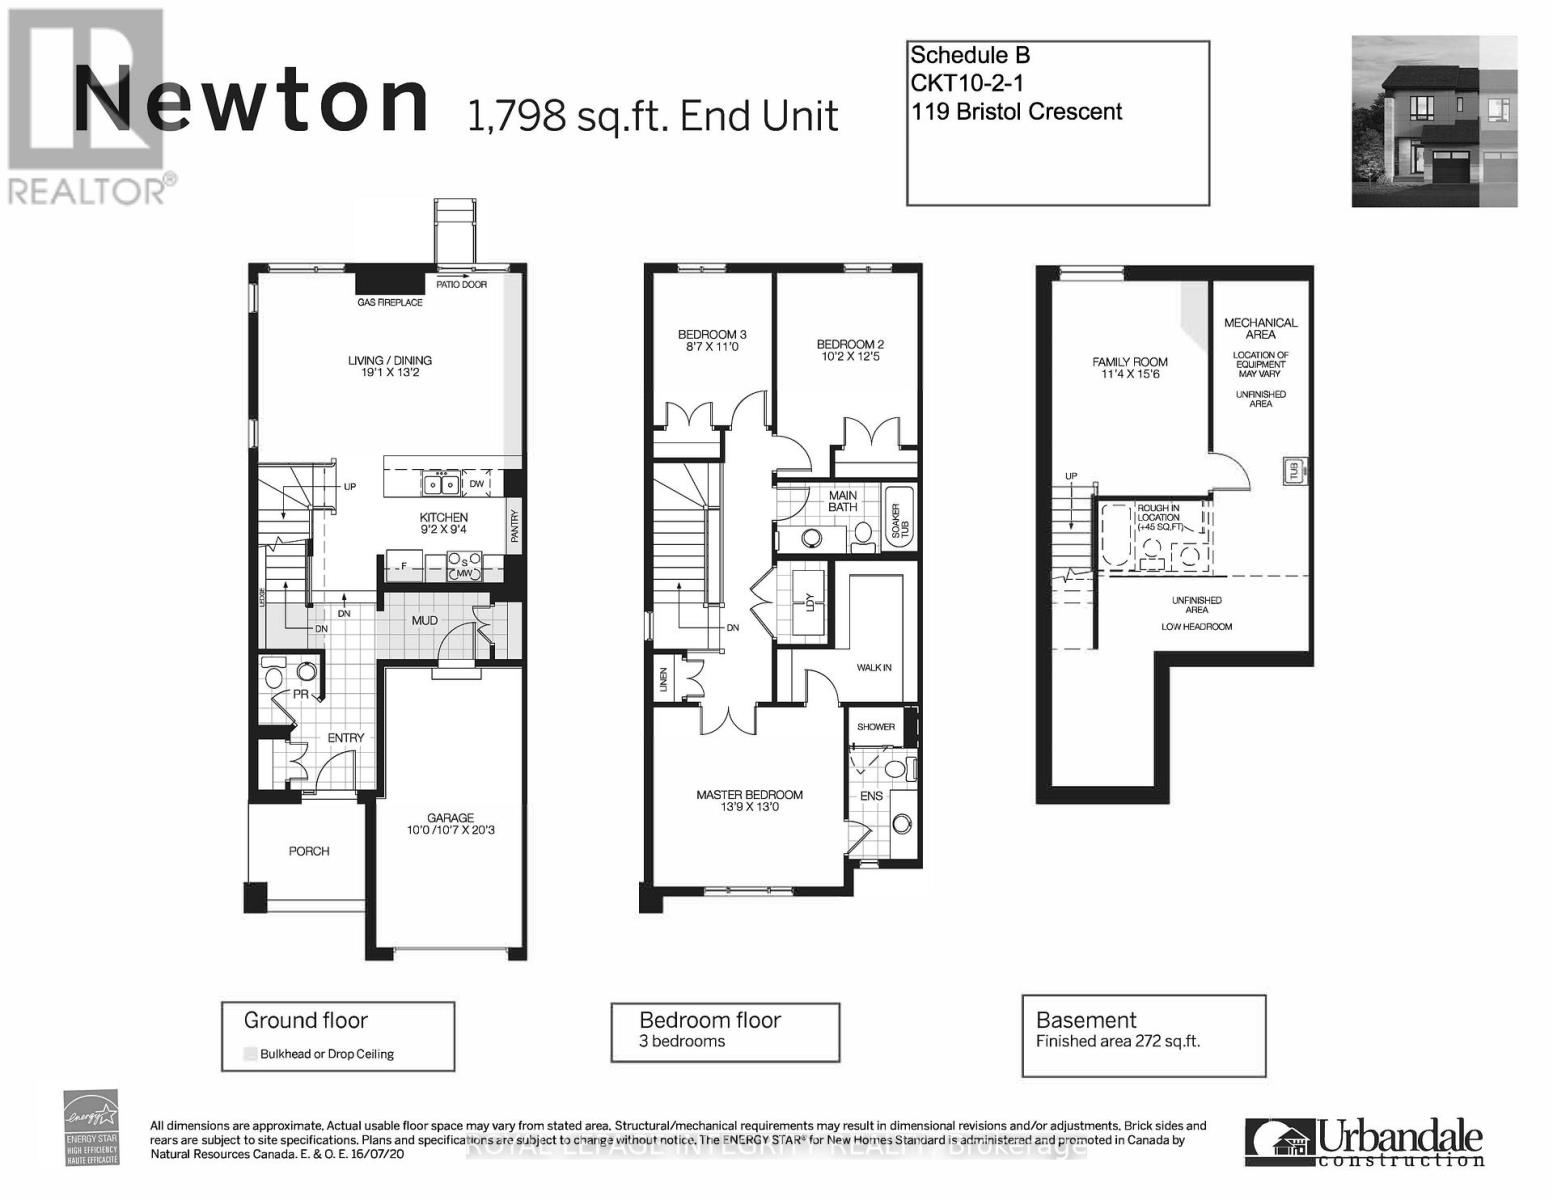
Welcome to The Creek by Urbandale in Kemptville, an emerging community experiencing rapid population and infrastructure growth. Offering approximately 1,800 square feet of living space, this end-unit townhome features a bright, open-concept main floor with gleaming hardwood flooring. The versatile kitchen is equipped with white cabinetry, a floor-to-ceiling pantry, and stainless-steel appliances, while a cozy fireplace in the living room creates the perfect atmosphere for relaxing evenings. Upstairs, you will find three generous bedrooms, convenient in-unit laundry, and a serene primary suite complete with a 3-piece ensuite and a spacious walk-in closet. The partially finished basement adds flexible extra space for entertainment or a quiet retreat, alongside ample storage throughout. Nestled in a peaceful setting with easy access to Hwy 416, nature trails, local amenities, and a short commute to Ottawa, this home offers comfort, convenience, and a true connection to the outdoors. Book your showing today! (id:67947)
| MLS® Number | X13808252 |
| Property Type | Single Family |
| Community Name | 801 - Kemptville |
| Equipment Type | Water Heater |
| Features | In Suite Laundry |
| Parking Space Total | 3 |
| Rental Equipment Type | Water Heater |
| Bathroom Total | 3 |
| Bedrooms Above Ground | 3 |
| Bedrooms Total | 3 |
| Amenities | Fireplace(s) |
| Appliances | Water Softener, Dishwasher, Dryer, Hood Fan, Microwave, Stove, Washer, Refrigerator |
| Basement Type | Partial |
| Construction Style Attachment | Attached |
| Cooling Type | Central Air Conditioning |
| Exterior Finish | Stucco, Vinyl Siding |
| Fireplace Present | Yes |
| Fireplace Total | 1 |
| Foundation Type | Poured Concrete |
| Half Bath Total | 1 |
| Heating Fuel | Natural Gas |
| Heating Type | Forced Air |
| Stories Total | 2 |
| Size Interior | 1,500 - 2,000 Sqft |
| Type | Row / Townhouse |
| Utility Water | Municipal Water |
| Attached Garage | |
| Garage |
| Acreage | No |
| Sewer | Sanitary Sewer |
| Size Depth | 99 Ft ,10 In |
| Size Frontage | 24 Ft ,10 In |
| Size Irregular | 24.9 X 99.9 Ft |
| Size Total Text | 24.9 X 99.9 Ft |
| Level | Type | Length | Width | Dimensions |
|---|---|---|---|---|
| Second Level | Bathroom | 3.34 m | 1.49 m | 3.34 m x 1.49 m |
| Second Level | Bathroom | 3.05 m | 1.55 m | 3.05 m x 1.55 m |
| Second Level | Primary Bedroom | 4.24 m | 3.96 m | 4.24 m x 3.96 m |
| Second Level | Other | 3.08 m | 1.82 m | 3.08 m x 1.82 m |
| Second Level | Bedroom 2 | 3.11 m | 3.81 m | 3.11 m x 3.81 m |
| Second Level | Bedroom 3 | 2.65 m | 3.35 m | 2.65 m x 3.35 m |
| Basement | Utility Room | 4.74 m | 3.15 m | 4.74 m x 3.15 m |
| Basement | Furnace | 4.57 m | 2.15 m | 4.57 m x 2.15 m |
| Basement | Family Room | 4.75 m | 3.47 m | 4.75 m x 3.47 m |
| Main Level | Living Room | 5.82 m | 4.02 m | 5.82 m x 4.02 m |
| Main Level | Kitchen | 2.8 m | 2.86 m | 2.8 m x 2.86 m |
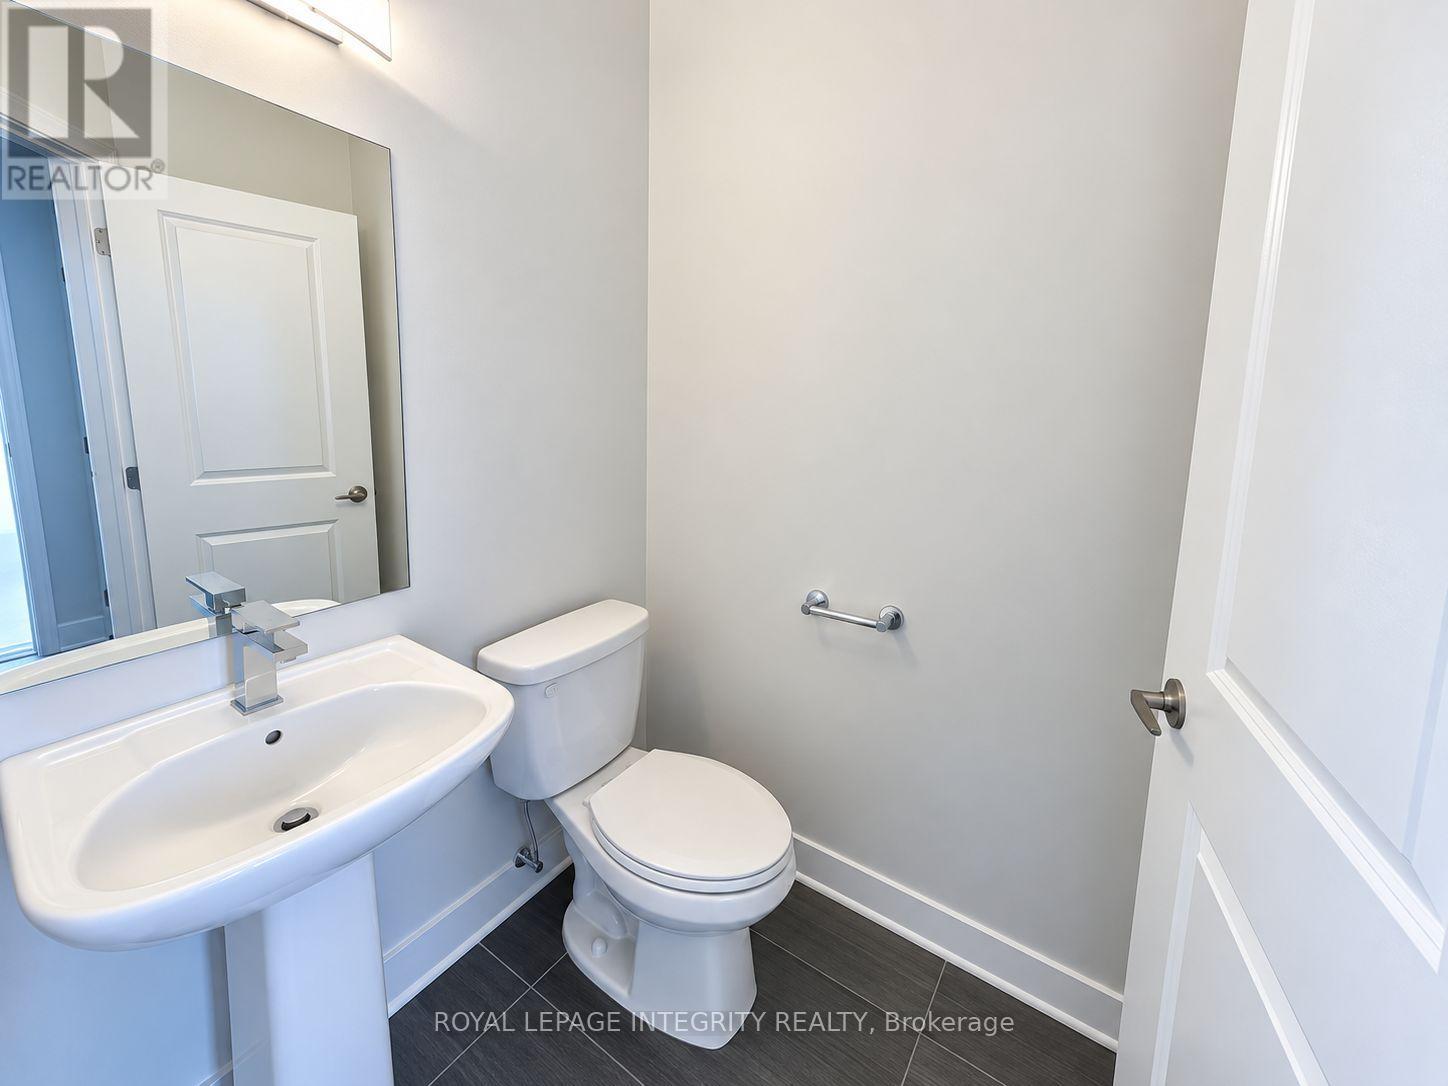
| Main Level | Partial Bathroom | 1.35 m | 1.56 m | 1.35 m x 1.56 m |
| Main Level | Foyer | 3.81 m | 1.91 m | 3.81 m x 1.91 m |
| Main Level | Mud Room | 2.3 m | 1.47 m | 2.3 m x 1.47 m |
https://www.realtor.ca/real-estate/30305329/119-bristol-crescent-north-grenville-801-kemptville

Interested in this property?
Nicolas SigounisREALTOR® · EXIT Realty Matrix, BrokerageBook a private showing or ask anything about this home. Nicolas will get back to you quickly.
Call or text 613.859.9331Book a showingEmail NicolasListing courtesy of Rita Fung, Royal LePage Integrity Realty · Tamara Villanyi Bokor, Royal LePage Integrity Realty · Terry Fung, Royal LePage Integrity Realty
Ask Nicolas about this property
Contact us for more information

The trademarks REALTOR®, REALTORS®, and the REALTOR® logo are controlled by The Canadian Real Estate Association (CREA) and identify real estate professionals who are members of CREA. The trademarks MLS®, Multiple Listing Service® and the associated logos are owned by The Canadian Real Estate Association (CREA) and identify the quality of services provided by real estate professionals who are members of CREA. The trademark DDF® is owned by The Canadian Real Estate Association (CREA) and identifies CREA's Data Distribution Facility (DDF®)