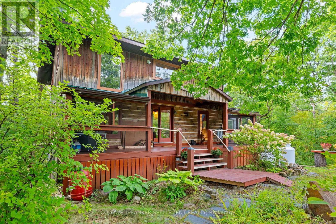
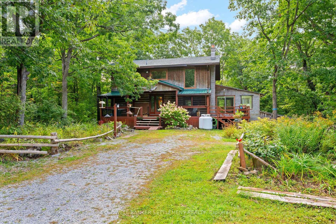
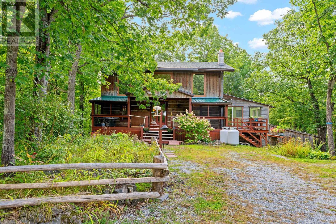
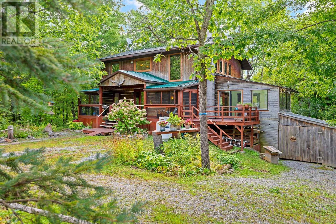
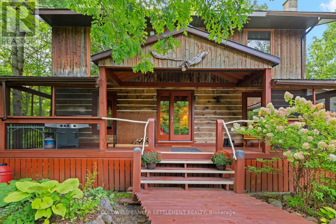
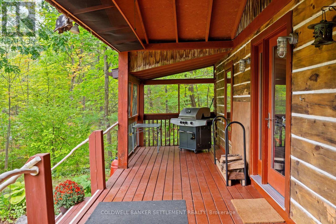
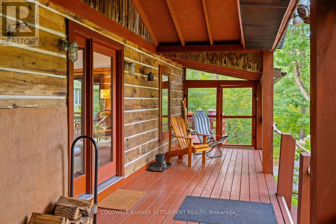
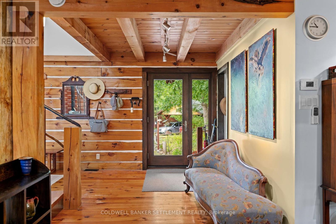
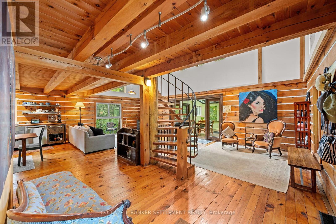
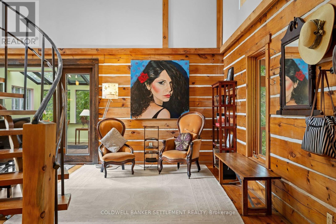
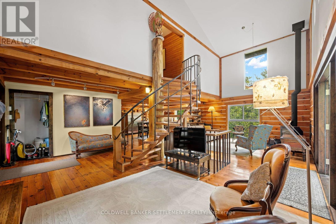
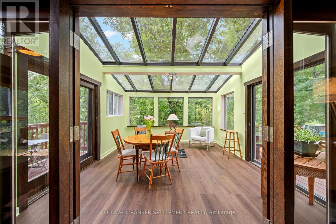
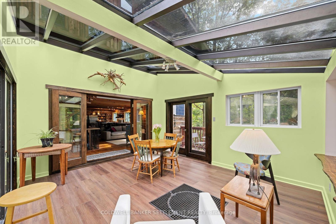
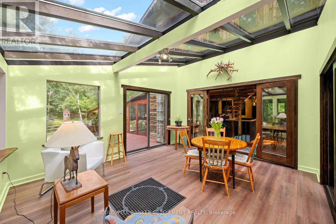
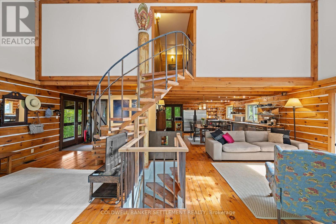
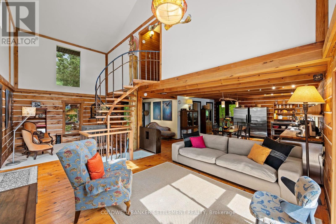
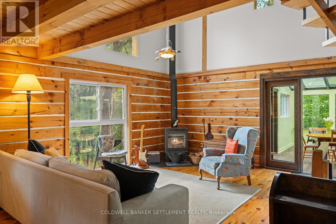
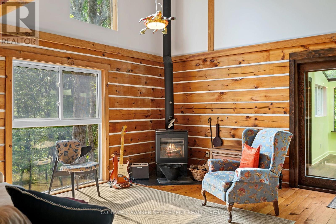
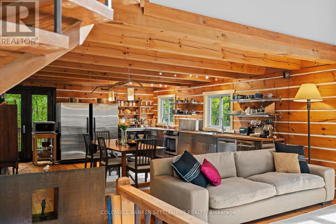
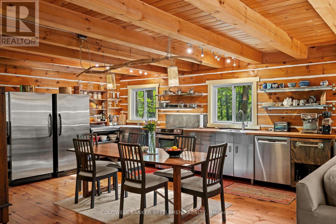
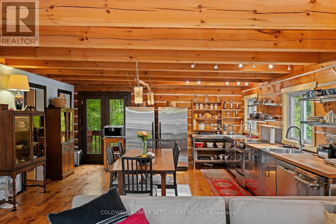
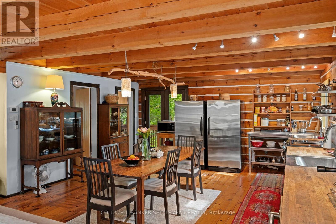
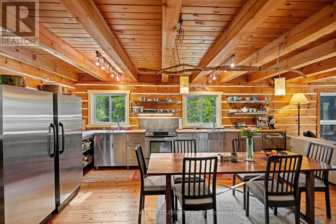
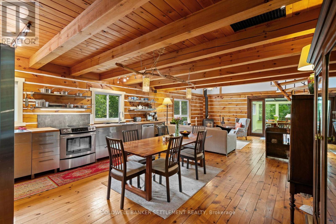
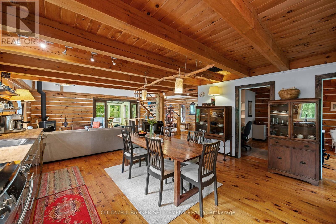
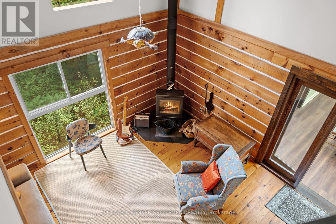
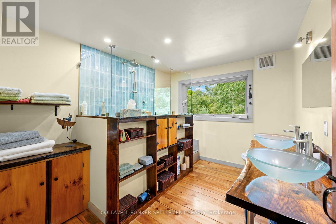
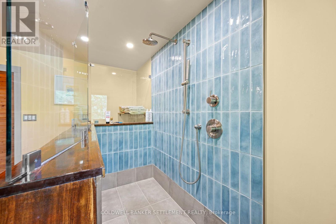
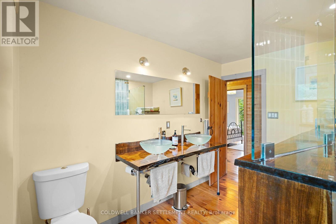
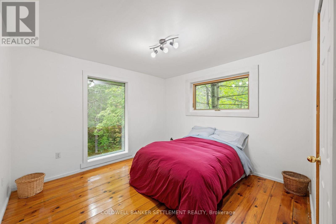
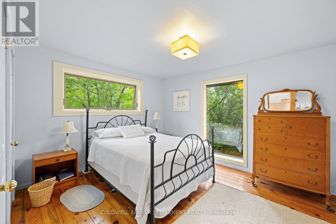
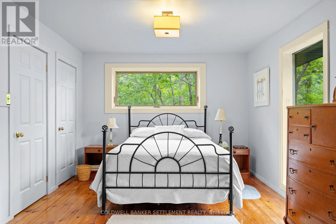
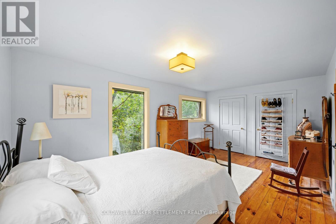
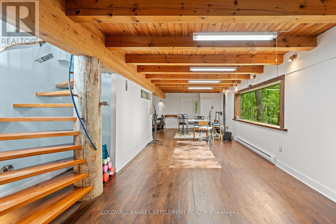
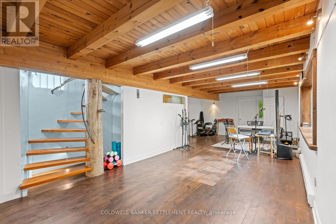
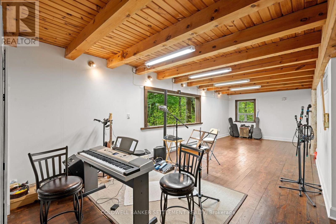
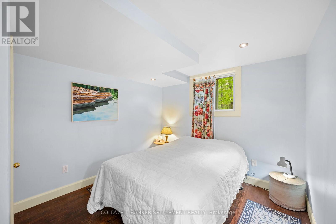
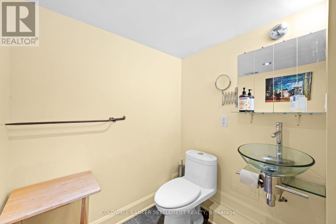
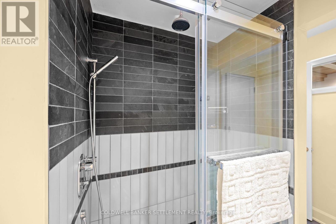
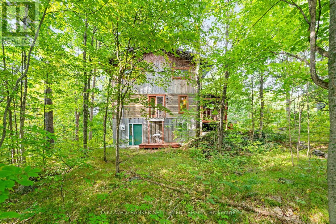
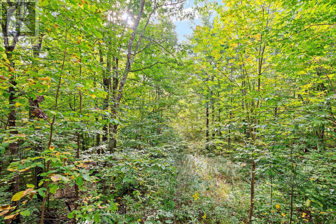
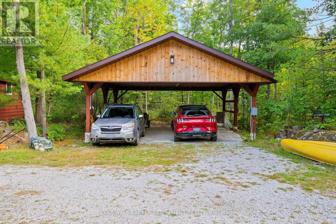
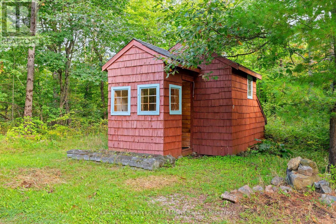
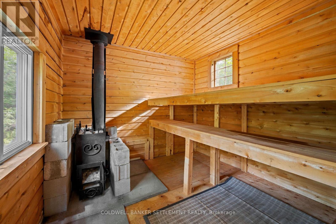
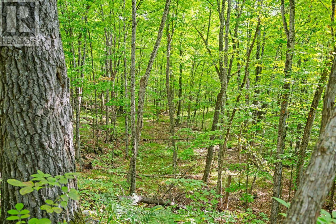
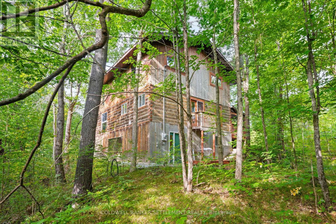
A Creative Retreat in the Woods - Log Home on 5 Acres of Hardwood ForestImagine a place where creativity flows as freely as the surrounding forest, where music, art, and inspiration find room to grow. Set on approximately 5 acres of mature hardwood forest, this distinctive 3-bedroom, 3-bathroom log home offers a rare opportunity to create a private sanctuary for artists, musicians, and anyone seeking space to pursue their passions. Surrounded by nature and offering forest views from virtually every room, this property provides an inspiring backdrop for creative living. The impressive cathedral ceiling creates a sense of openness and character, while the spacious sunroom offers a light-filled setting for painting, writing, drawing, or simply gathering ideas while overlooking the woodland landscape. Whether you're an artist seeking a peaceful studio, a musician looking for a dedicated creative space, or someone dreaming of a country retreat where work and inspiration come together, the possibilities here are exciting. The inviting living areas, warmed by a cozy woodstove, provide a welcoming atmosphere for relaxing, entertaining, or sharing ideas with fellow creatives. The walkout basement adds valuable flexibility, featuring a large recreation room, bedroom, and 3-piece bathroom. With separate access and additional space, the lower level offers potential for a studio, workshop, music room, creative workspace, or guest accommodations. The separate sauna shed offers a peaceful place to unwind and recharge, while the surrounding forest provides endless inspiration through changing light, seasonal colours, and the calming sounds of nature. The double carport features an EV charging station. Whether you envision an artist's retreat, a musician's creative hideaway, a writer's sanctuary, or simply a home that offers the freedom to explore your passions, this property presents an opportunity to create a lifestyle that is both inspiring and deeply connected to nature (id:67947)
| MLS® Number | X13792410 |
| Property Type | Single Family |
| Community Name | 906 - Bathurst/Burgess & Sherbrooke (Bathurst) Twp |
| Equipment Type | Propane Tank |
| Parking Space Total | 8 |
| Rental Equipment Type | Propane Tank |
| Bathroom Total | 3 |
| Bedrooms Above Ground | 3 |
| Bedrooms Total | 3 |
| Age | 31 To 50 Years |
| Appliances | Water Heater, Dishwasher, Dryer, Freezer, Stove, Washer, Refrigerator |
| Basement Development | Finished |
| Basement Features | Walk Out |
| Basement Type | N/a (finished) |
| Construction Style Attachment | Detached |
| Cooling Type | None |
| Exterior Finish | Log, Wood |
| Fireplace Present | Yes |
| Fireplace Type | Woodstove |
| Foundation Type | Block |
| Half Bath Total | 1 |
| Heating Fuel | Propane, Wood |
| Heating Type | Forced Air |
| Stories Total | 2 |
| Size Interior | 1,500 - 2,000 Sqft |
| Type | House |
| Carport | |
| No Garage |
| Acreage | Yes |
| Sewer | Septic System |
| Size Depth | 475 Ft |
| Size Frontage | 458 Ft |
| Size Irregular | 458 X 475 Ft |
| Size Total Text | 458 X 475 Ft|5 - 9.99 Acres |
| Level | Type | Length | Width | Dimensions |
|---|---|---|---|---|
| Second Level | Bedroom | 5.654 m | 3.413 m | 5.654 m x 3.413 m |
| Second Level | Bedroom 2 | 3.417 m | 3.444 m | 3.417 m x 3.444 m |
| Second Level | Bathroom | 3.42 m | 2.827 m | 3.42 m x 2.827 m |
| Lower Level | Bathroom | 4.21 m | 1.73 m | 4.21 m x 1.73 m |
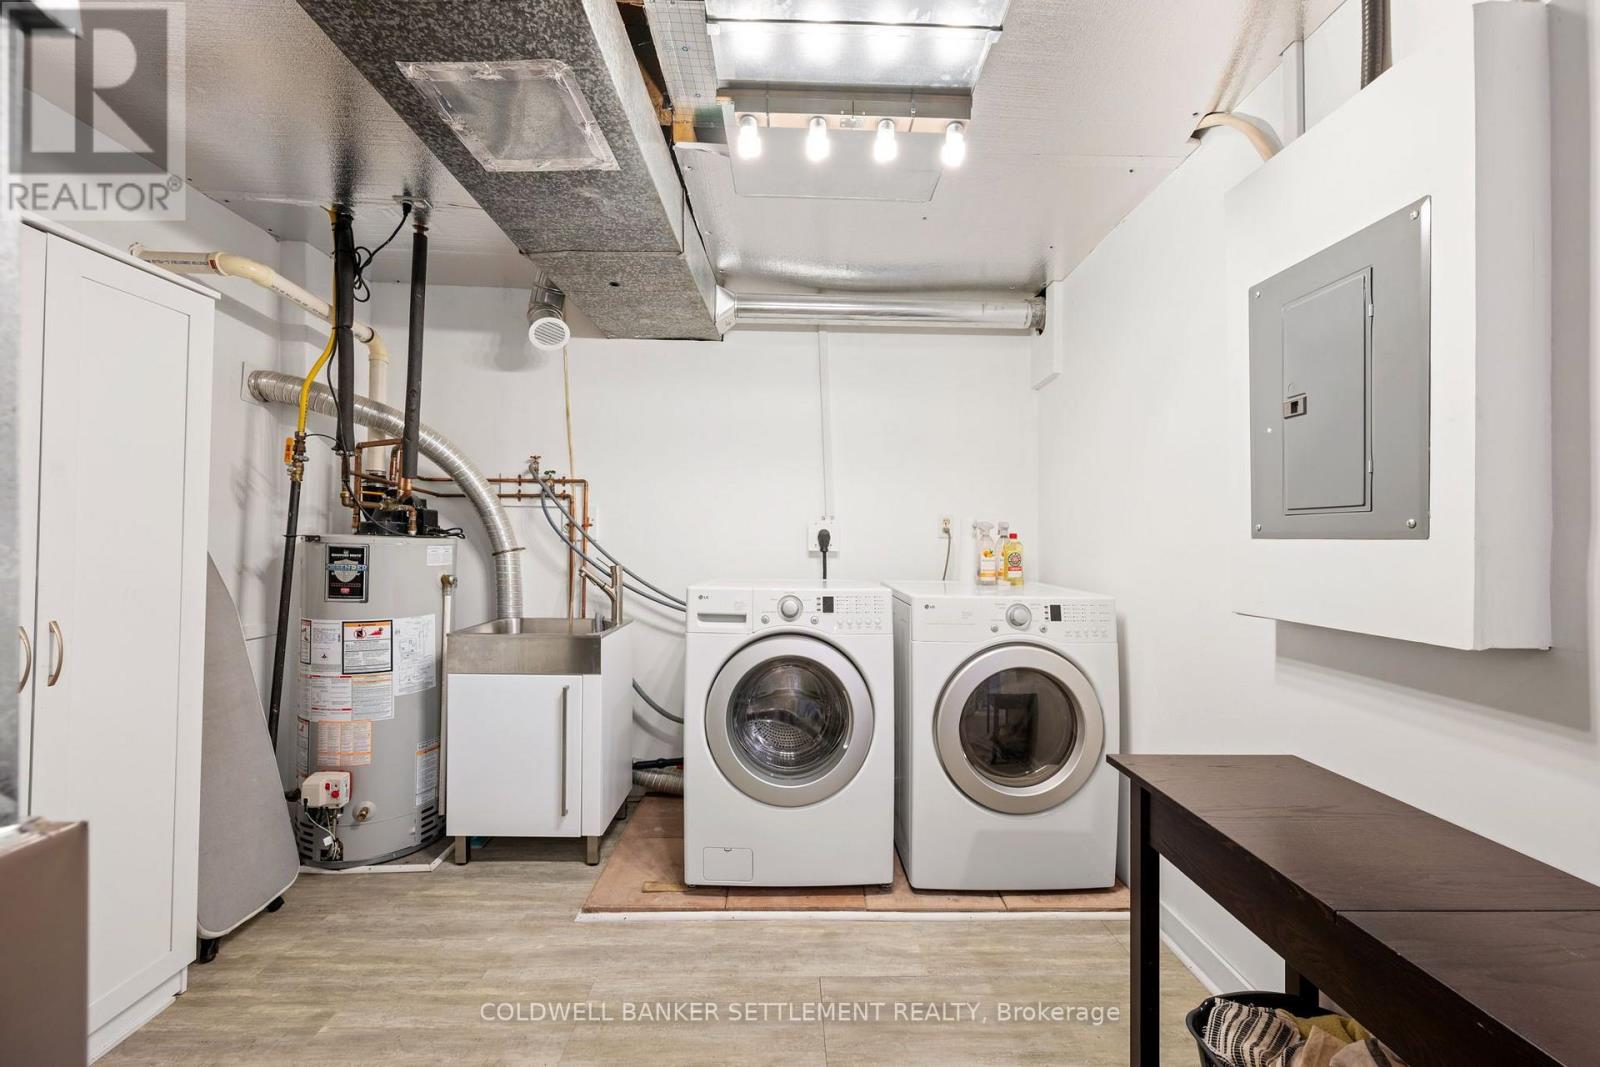
| Lower Level | Laundry Room | 4.243 m | 3.134 m | 4.243 m x 3.134 m |
| Lower Level | Workshop | 4.647 m | 3.857 m | 4.647 m x 3.857 m |
| Lower Level | Recreational, Games Room | 9.972 m | 3.703 m | 9.972 m x 3.703 m |
| Lower Level | Bedroom 3 | 3.681 m | 3.043 m | 3.681 m x 3.043 m |
| Main Level | Kitchen | 5.443 m | 4.965 m | 5.443 m x 4.965 m |
| Main Level | Living Room | 8.348 m | 4.653 m | 8.348 m x 4.653 m |
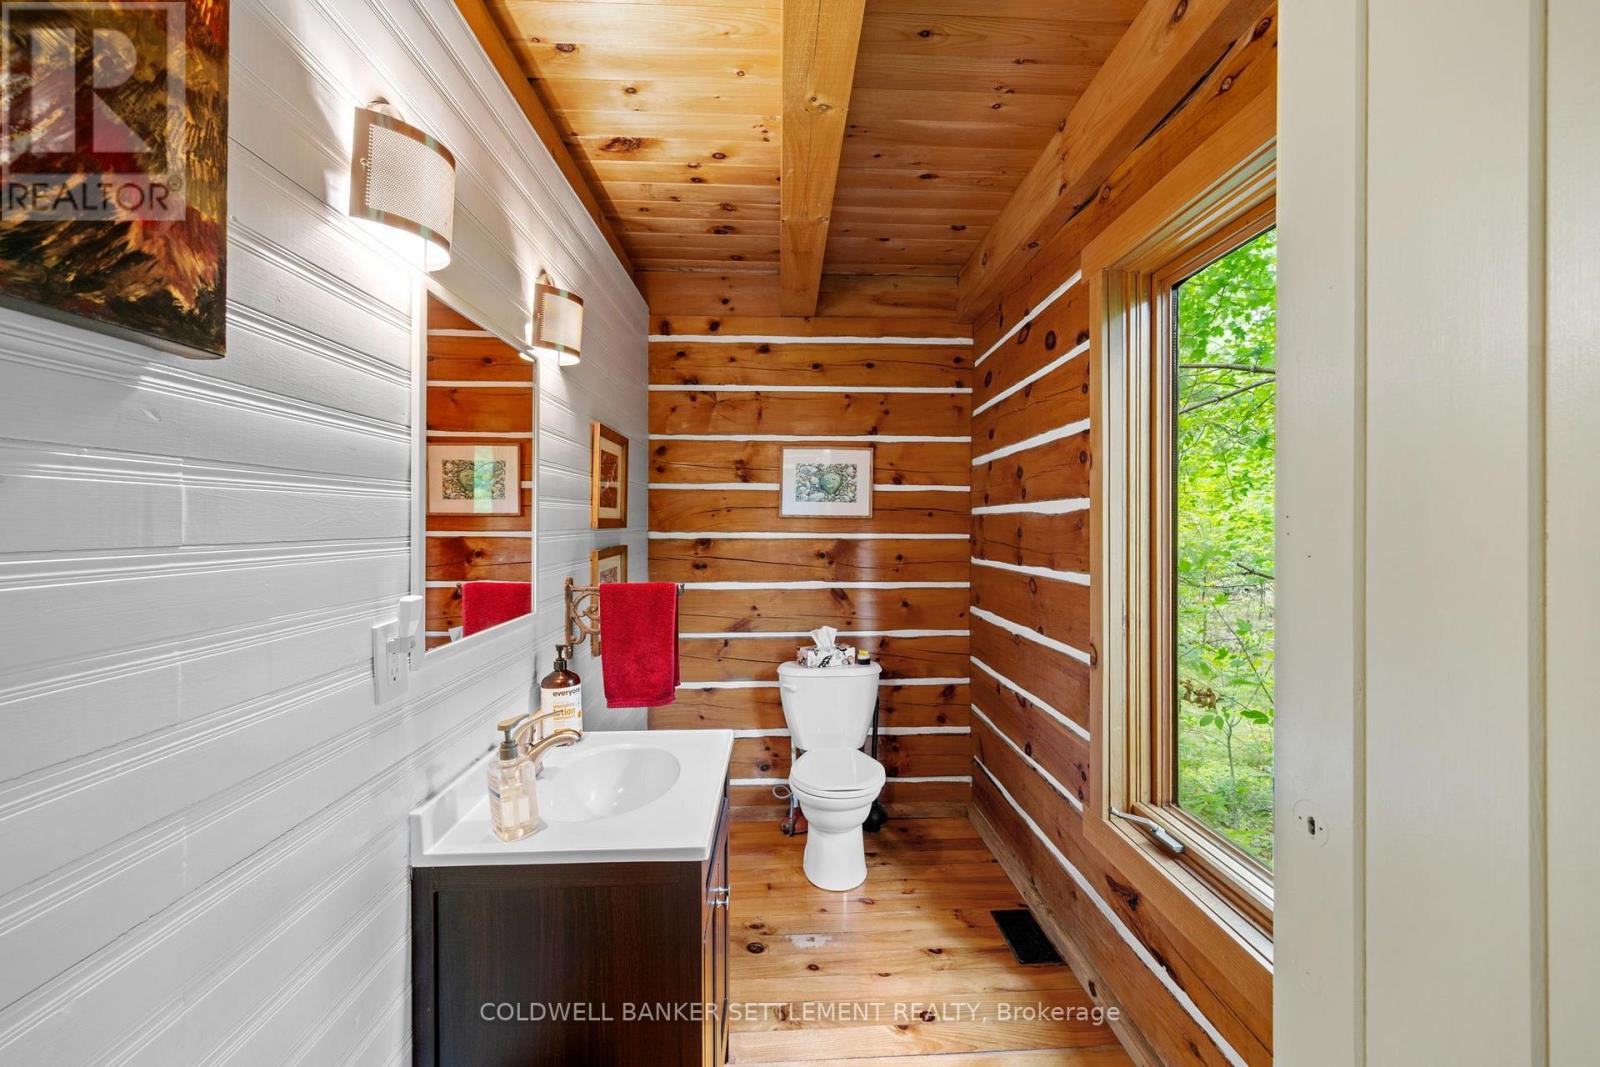
| Main Level | Bathroom | 3.191 m | 1.482 m | 3.191 m x 1.482 m |
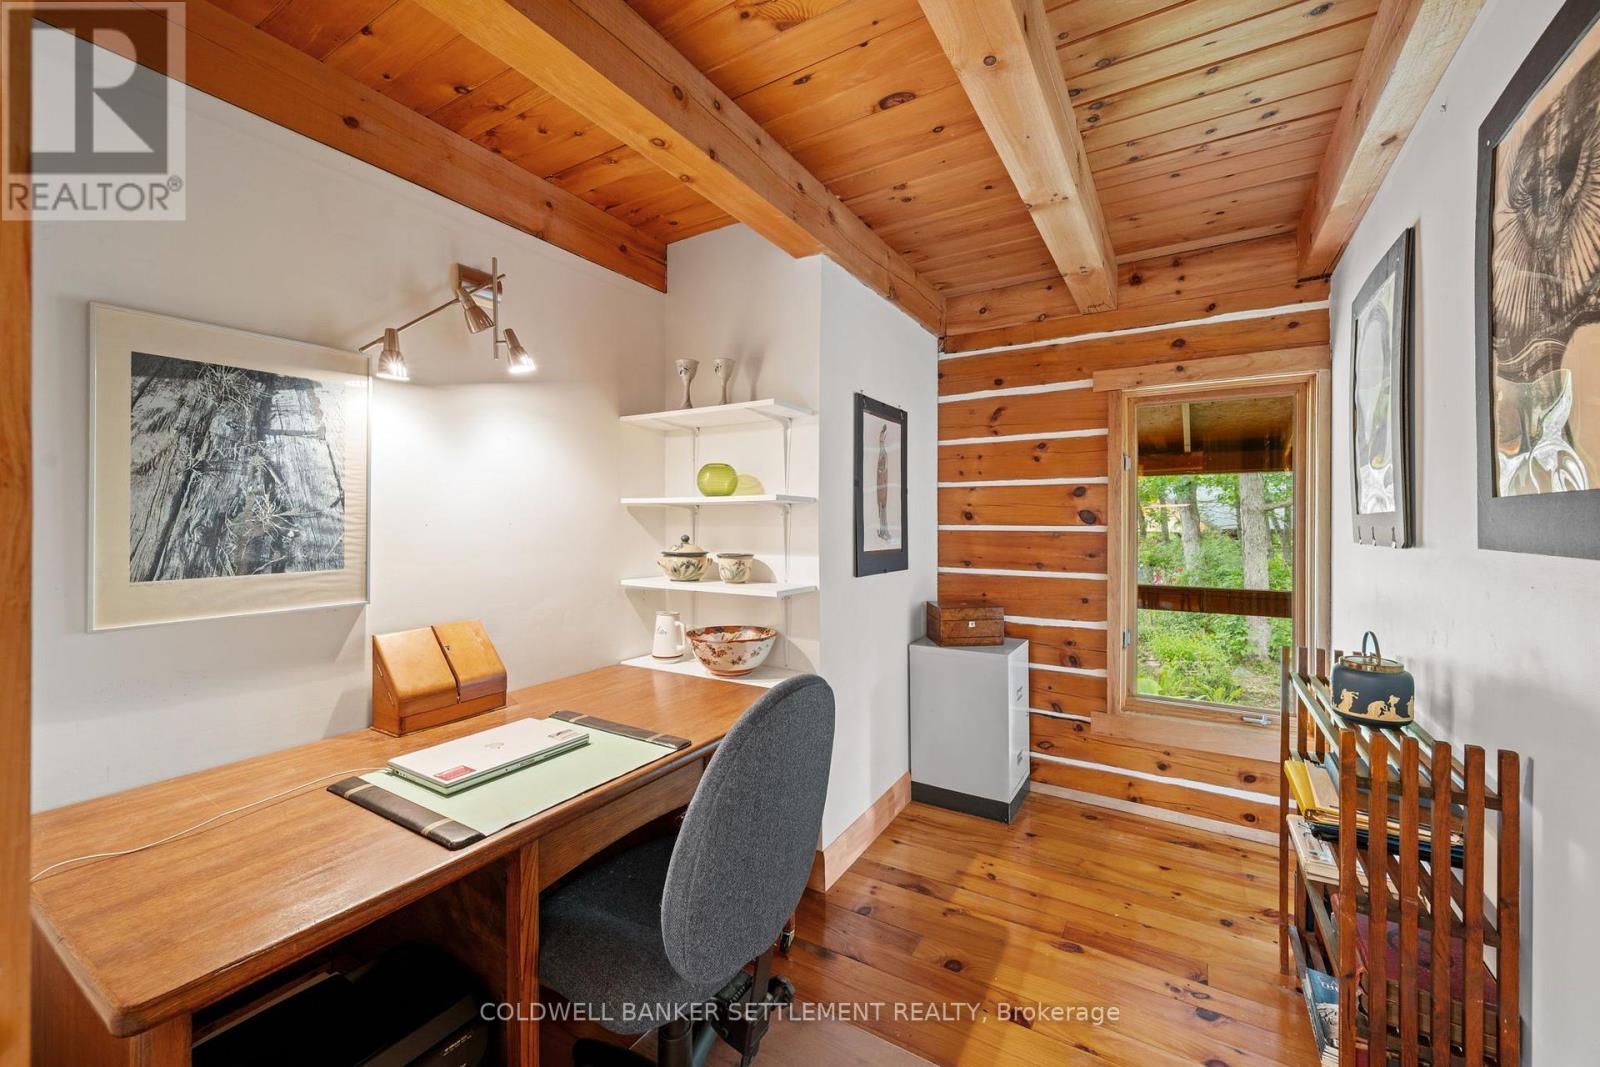
| Main Level | Office | 3.189 m | 2.376 m | 3.189 m x 2.376 m |
| Main Level | Sunroom | 3.969 m | 4.614 m | 3.969 m x 4.614 m |
| Electricity | Installed |

Interested in this property?
Nicolas SigounisREALTOR® · EXIT Realty Matrix, BrokerageBook a private showing or ask anything about this home. Nicolas will get back to you quickly.
Call or text 613.859.9331Book a showingEmail NicolasListing courtesy of Dennis Larocque, Coldwell Banker Settlement Realty
Ask Nicolas about this property
Contact us for more information

The trademarks REALTOR®, REALTORS®, and the REALTOR® logo are controlled by The Canadian Real Estate Association (CREA) and identify real estate professionals who are members of CREA. The trademarks MLS®, Multiple Listing Service® and the associated logos are owned by The Canadian Real Estate Association (CREA) and identify the quality of services provided by real estate professionals who are members of CREA. The trademark DDF® is owned by The Canadian Real Estate Association (CREA) and identifies CREA's Data Distribution Facility (DDF®)