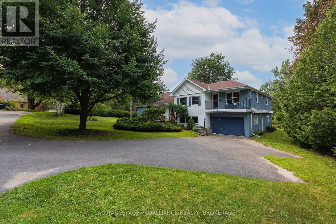
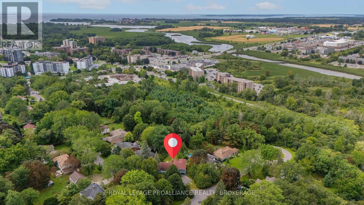
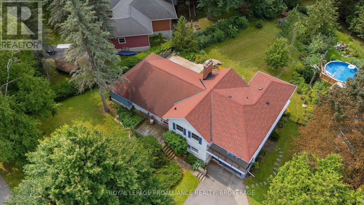
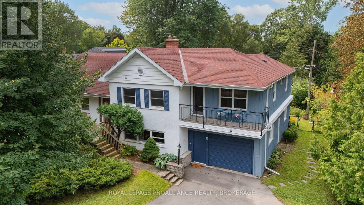
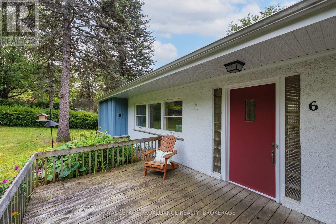
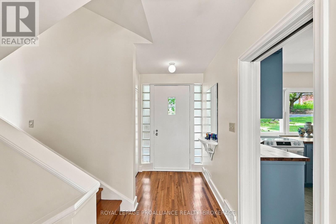
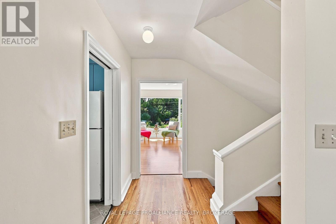
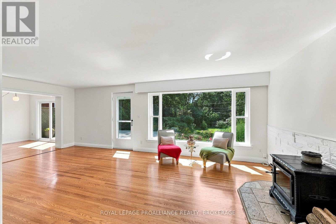
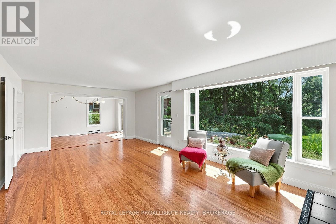
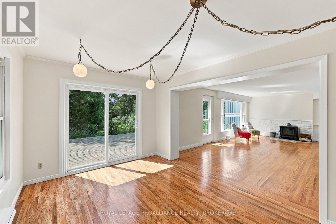
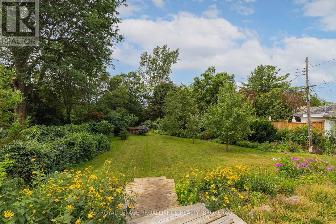
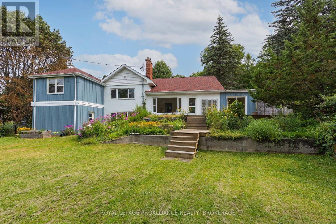
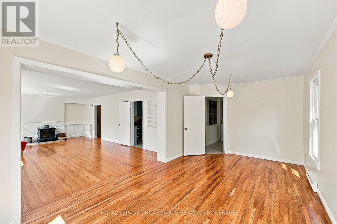
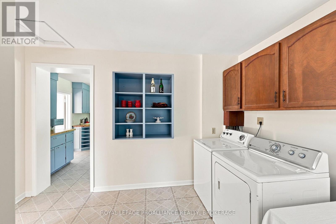
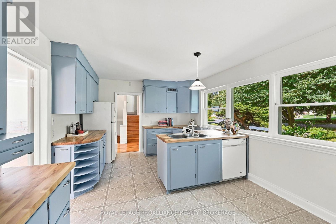
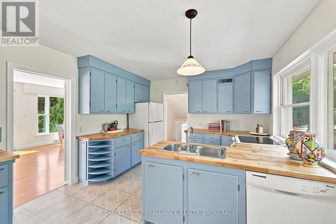
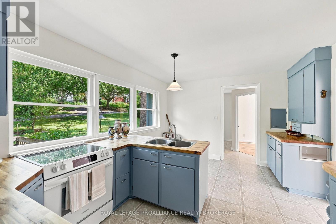
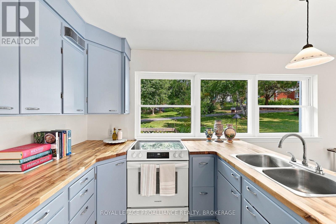
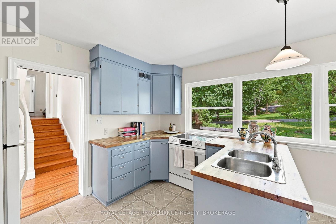
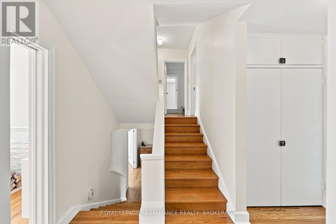
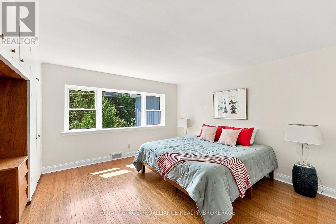
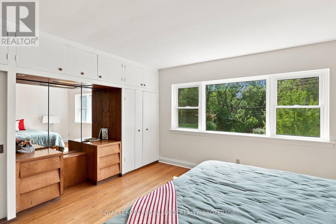
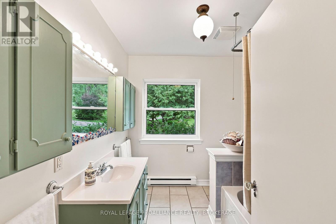
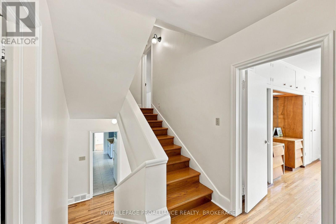
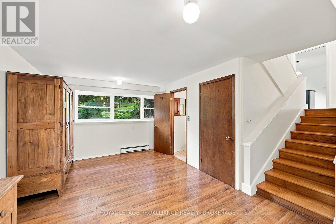
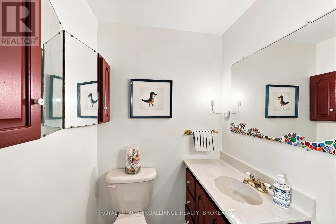
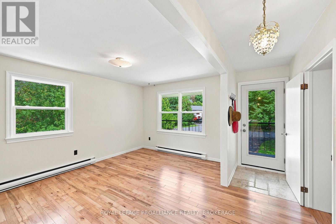
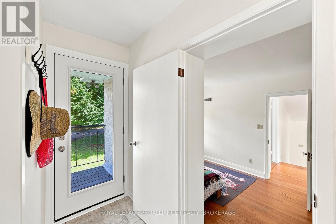
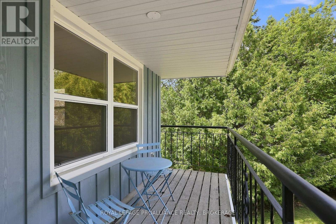
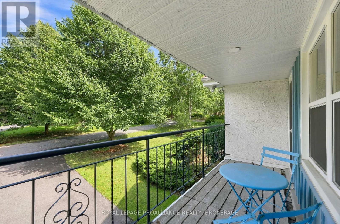
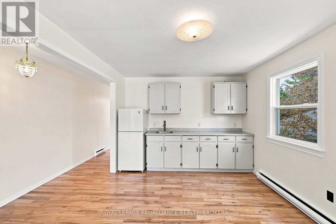
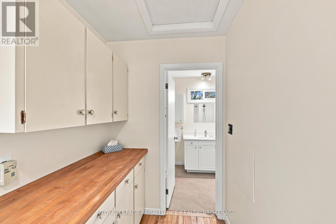
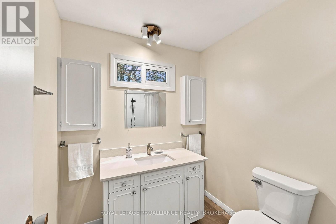
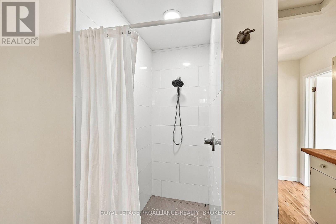
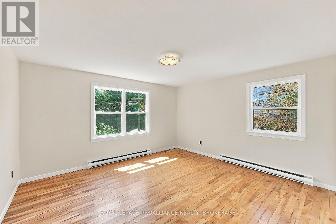
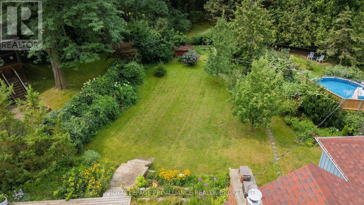
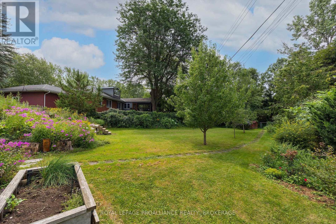
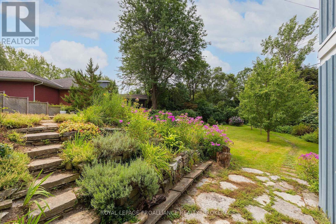
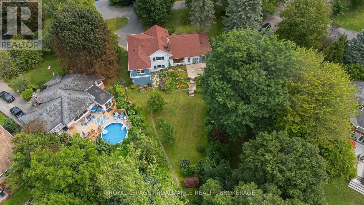
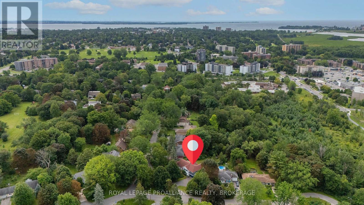
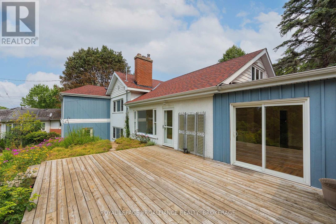
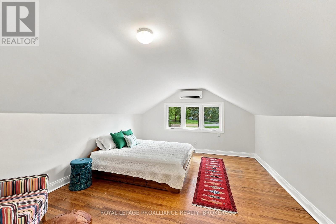
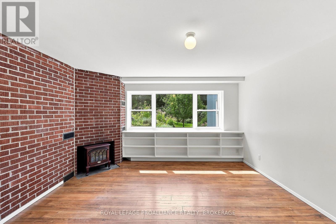
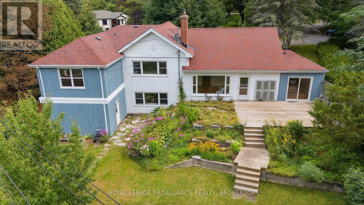
Located in Grenville Park, this 5-level side-split offers approximately 3,000 square feet of living space, 4 bedrooms, and a layout that can be used in all sorts of different ways. The rooms are spacious, the windows are enormous, and almost everywhere you look you're looking out at mature trees and beautiful perennial gardens. There's also an ideal in-law setup with its own kitchenette and full bathroom. It could just as easily work for older kids, guests, a home office, or simply as additional living space depending on what you need. The lot is a huge part of what makes this property so interesting. Its large, private and fully treed, backs directly onto conservation land, and provides direct access to the Rideau Trail System and Cataraqui Creek. Its hard to believe you're still in the city. And then there's Grenville Park itself. The Grenville Park Co-operative Housing Association has been around since 1946 and owns approximately 12.5 acres of parkland for the use of its residents, including a playground, soccer field and tennis court. It's a quiet, established neighbourhood with mature trees, large lots and a real sense of community. What really stands out about 6 Grenville Crescent is just how much it offers in one property - nearly 3,000 square feet, a remarkably flexible layout, huge windows, beautiful perennial gardens, an in-law suite, a large and private treed lot, and direct access to conservation land and the Rideau Trail system. Add Grenville Park to the equation and this is a pretty unique offering in Kingston. (id:67947)
| MLS® Number | X14130176 |
| Property Type | Single Family |
| Neigbourhood | Grenville Park |
| Community Name | 25 - West of Sir John A. Blvd |
| Amenities Near By | Place Of Worship, Public Transit, Schools |
| Features | Cul-de-sac, Backs On Greenbelt, Flat Site, Conservation/green Belt, Carpet Free, In-law Suite |
| Parking Space Total | 5 |
| Structure | Deck |
| Bathroom Total | 3 |
| Bedrooms Above Ground | 4 |
| Bedrooms Total | 4 |
| Age | 51 To 99 Years |
| Amenities | Fireplace(s) |
| Appliances | Water Heater, Water Meter, Dishwasher, Dryer, Stove, Washer, Two Refrigerators |
| Basement Development | Unfinished |
| Basement Type | Full (unfinished) |
| Construction Style Attachment | Detached |
| Construction Style Split Level | Backsplit |
| Exterior Finish | Wood, Stucco |
| Fire Protection | Smoke Detectors |
| Fireplace Present | Yes |
| Fireplace Type | Woodstove |
| Foundation Type | Block |
| Half Bath Total | 1 |
| Heating Fuel | Electric, Natural Gas |
| Heating Type | Baseboard Heaters, Forced Air, Heat Pump |
| Size Interior | 2,500 - 3,000 Sqft |
| Type | House |
| Utility Water | Municipal Water |
| Attached Garage | |
| Garage |
| Acreage | No |
| Fence Type | Fully Fenced, Fenced Yard |
| Land Amenities | Place Of Worship, Public Transit, Schools |
| Landscape Features | Landscaped |
| Sewer | Sanitary Sewer |
| Size Depth | 180 Ft |
| Size Frontage | 128 Ft |
| Size Irregular | 128 X 180 Ft |
| Size Total Text | 128 X 180 Ft|under 1/2 Acre |
| Zoning Description | A1 |
| Level | Type | Length | Width | Dimensions |
|---|---|---|---|---|
| Basement | Utility Room | 8.8 m | 3.23 m | 8.8 m x 3.23 m |
| Basement | Workshop | 7.7 m | 7.8 m | 7.7 m x 7.8 m |
| Basement | Cold Room | 1.92 m | 5.5 m | 1.92 m x 5.5 m |
| Main Level | Dining Room | 5.79 m | 3.07 m | 5.79 m x 3.07 m |
| Main Level | Living Room | 4.11 m | 7.3 m | 4.11 m x 7.3 m |
| Main Level | Laundry Room | 3.74 m | 3.07 m | 3.74 m x 3.07 m |
| Upper Level | Bedroom 3 | 3.94 m | 2.62 m | 3.94 m x 2.62 m |
| Upper Level | Living Room | 4.66 m | 3.23 m | 4.66 m x 3.23 m |
| Upper Level | Bathroom | 1.98 m | 3.23 m | 1.98 m x 3.23 m |
| Upper Level | Bedroom 4 | 4.07 m | 7.45 m | 4.07 m x 7.45 m |
| Upper Level | Primary Bedroom | 4.14 m | 4.63 m | 4.14 m x 4.63 m |
| Upper Level | Bathroom | 2.41 m | 2.13 m | 2.41 m x 2.13 m |
| Upper Level | Bedroom 2 | 4.05 m | 4.36 m | 4.05 m x 4.36 m |
| Ground Level | Foyer | 4.16 m | 4.64 m | 4.16 m x 4.64 m |
| Ground Level | Bathroom | 1.32 m | 1.28 m | 1.32 m x 1.28 m |
| Ground Level | Office | 4.5 m | 4.5 m | 4.5 m x 4.5 m |
| Cable | Available |
| Electricity | Installed |
| Sewer | Installed |

Interested in this property?
Nicolas SigounisREALTOR® · EXIT Realty Matrix, BrokerageBook a private showing or ask anything about this home. Nicolas will get back to you quickly.
Call or text 613.859.9331Book a showingEmail NicolasListing courtesy of Jacob Caldwell, Royal LePage Proalliance Realty, Brokerage · Anne Caldwell, Royal LePage Proalliance Realty, Brokerage · Glenn Rea, Royal LePage Proalliance Realty, Brokerage · Kayla Fletcher, Royal LePage Proalliance Realty, Brokerage
Ask Nicolas about this property
Contact us for more information

The trademarks REALTOR®, REALTORS®, and the REALTOR® logo are controlled by The Canadian Real Estate Association (CREA) and identify real estate professionals who are members of CREA. The trademarks MLS®, Multiple Listing Service® and the associated logos are owned by The Canadian Real Estate Association (CREA) and identify the quality of services provided by real estate professionals who are members of CREA. The trademark DDF® is owned by The Canadian Real Estate Association (CREA) and identifies CREA's Data Distribution Facility (DDF®)