1448 Tamarac Street Kingston, Ontario K7M 7L5

$724,900
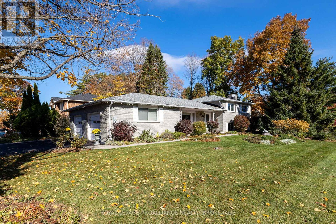
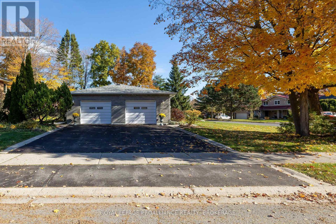
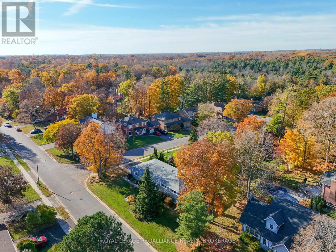
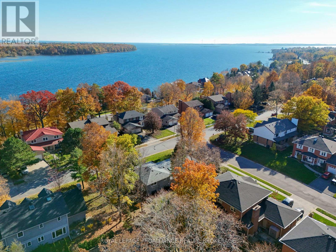
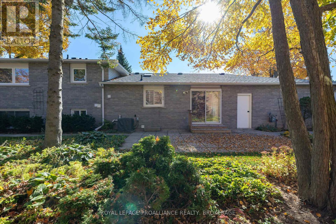
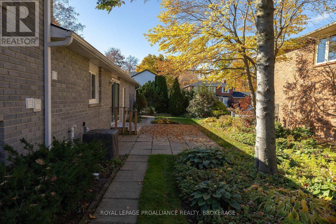
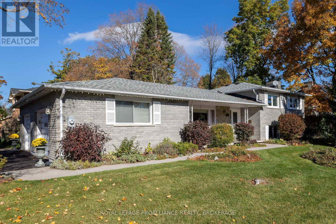
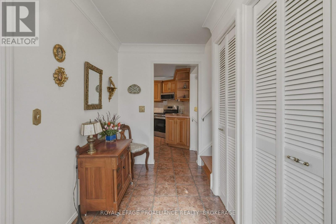
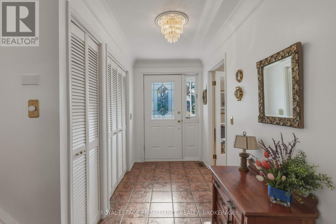
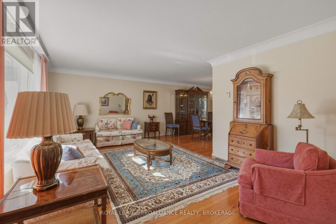
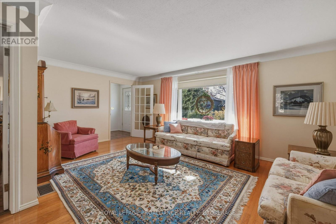
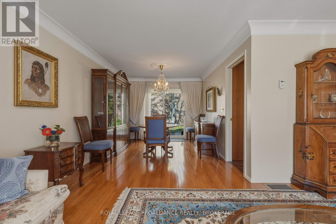
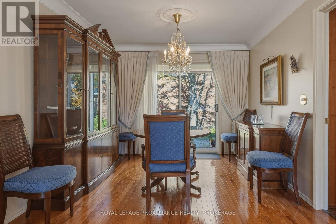
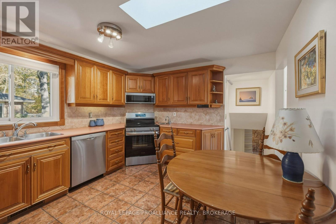
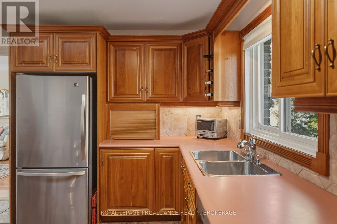
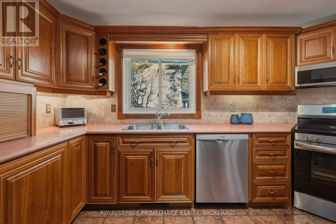
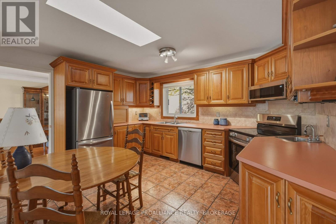
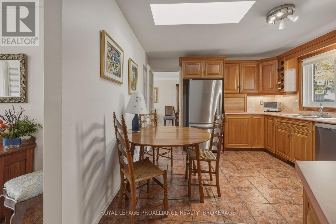
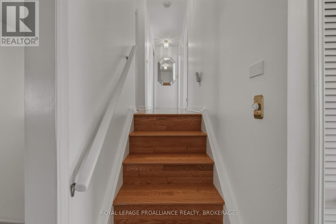
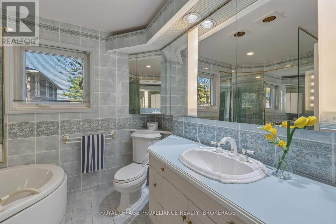
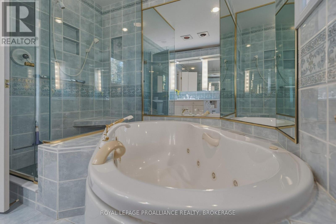
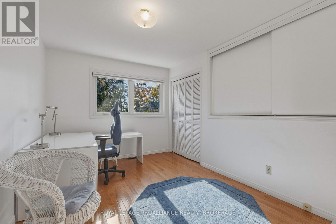
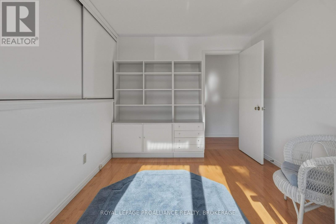
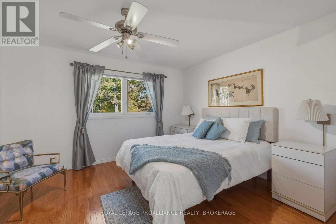
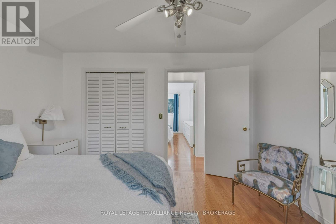
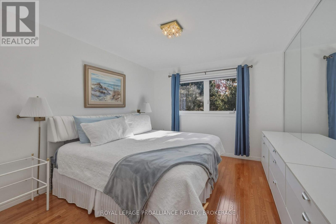
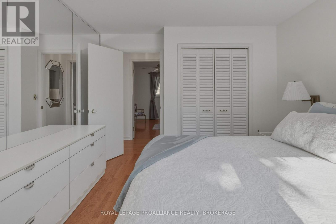
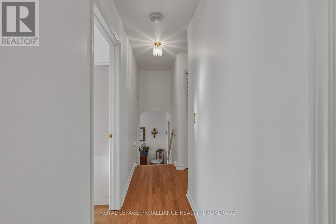
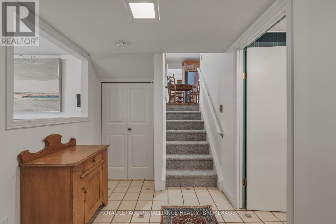
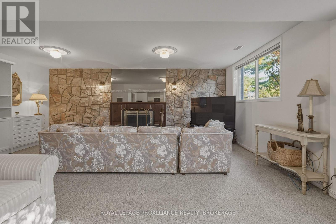
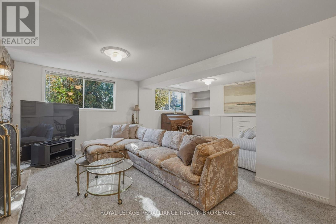
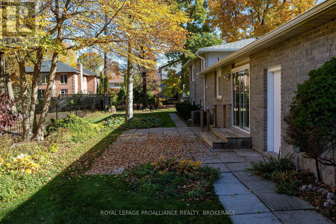
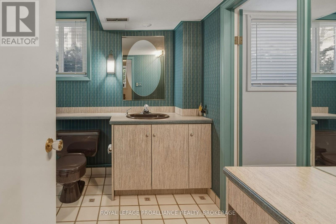
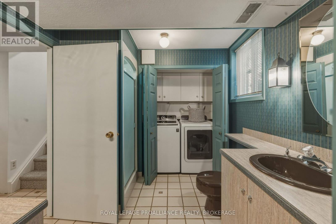
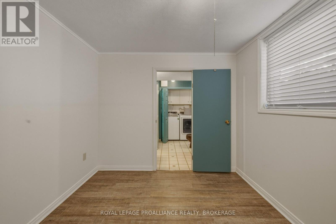
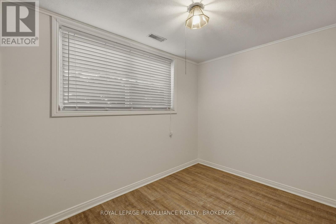
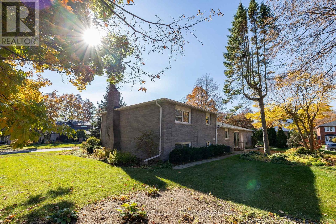
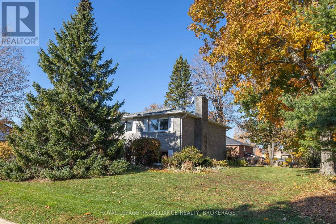
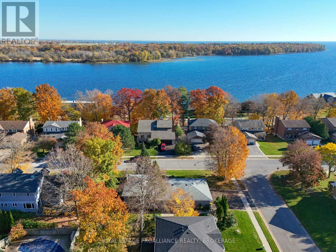
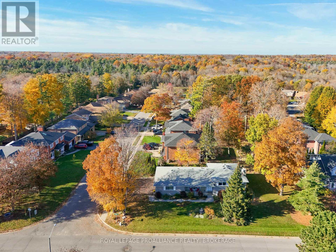
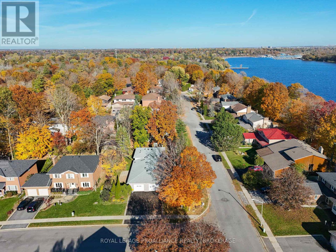
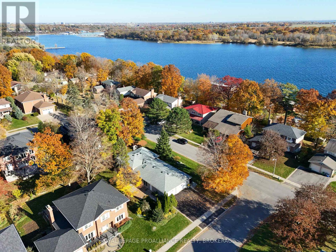
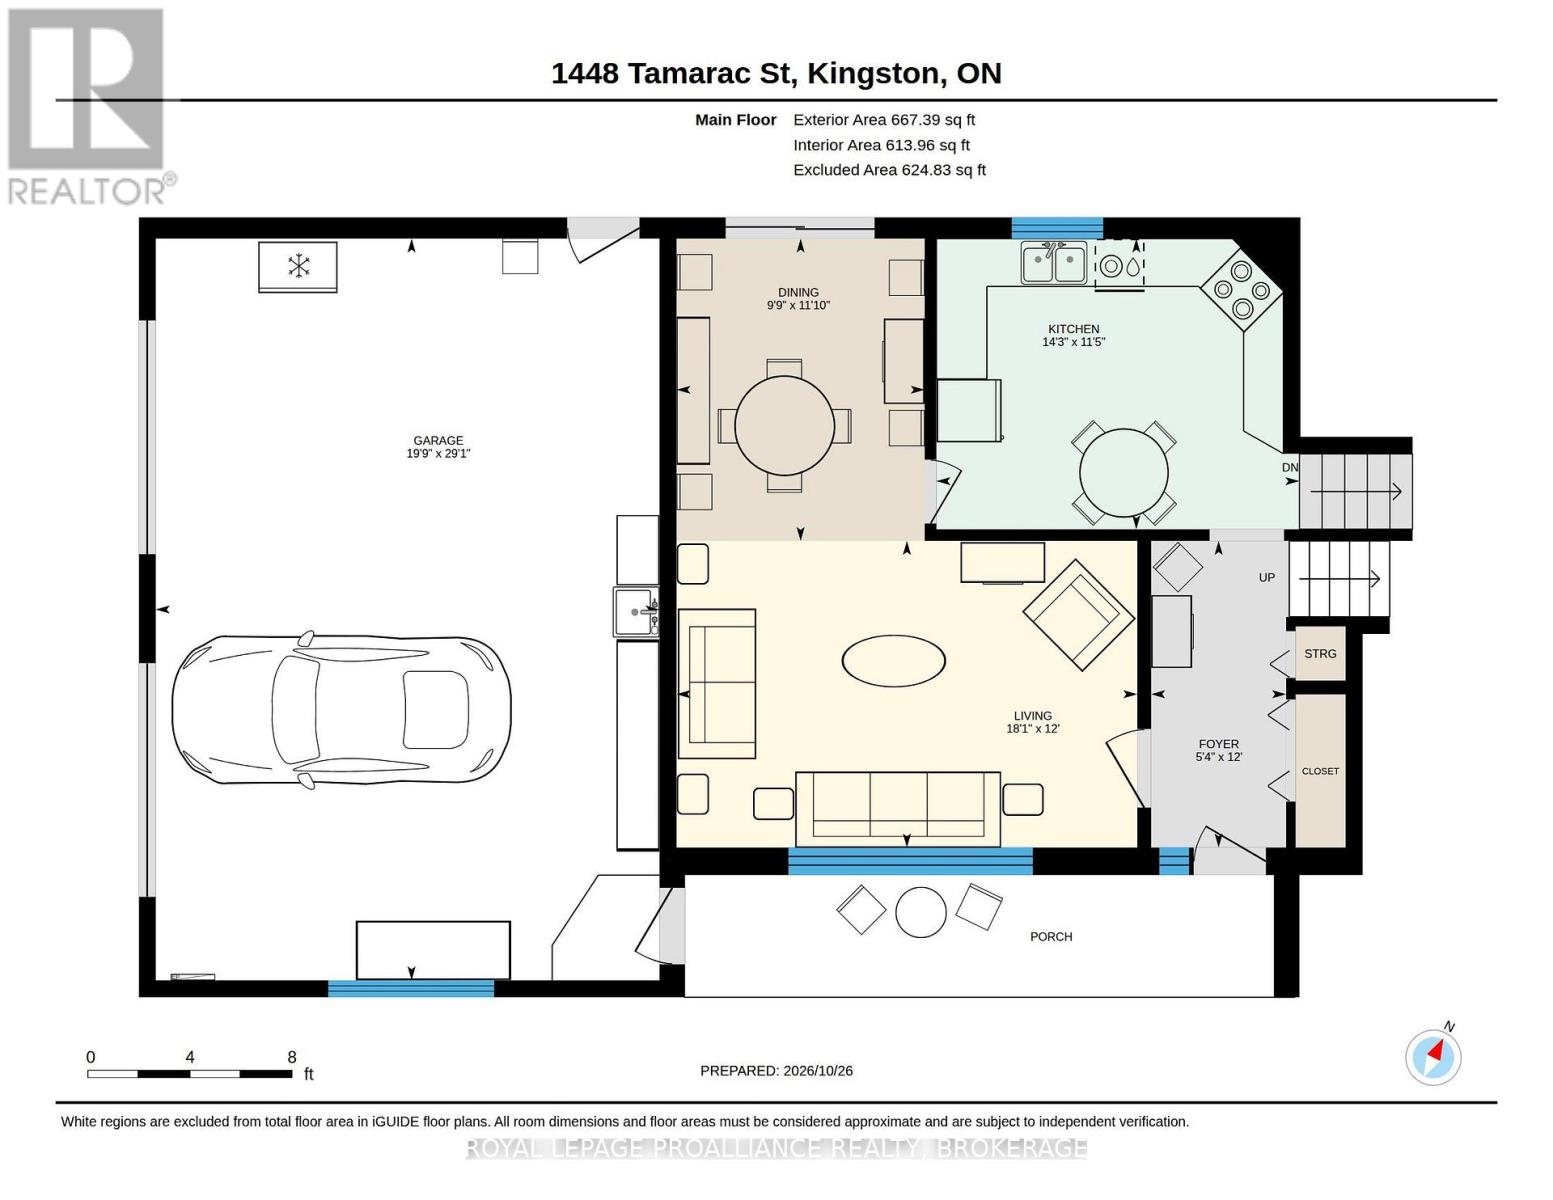
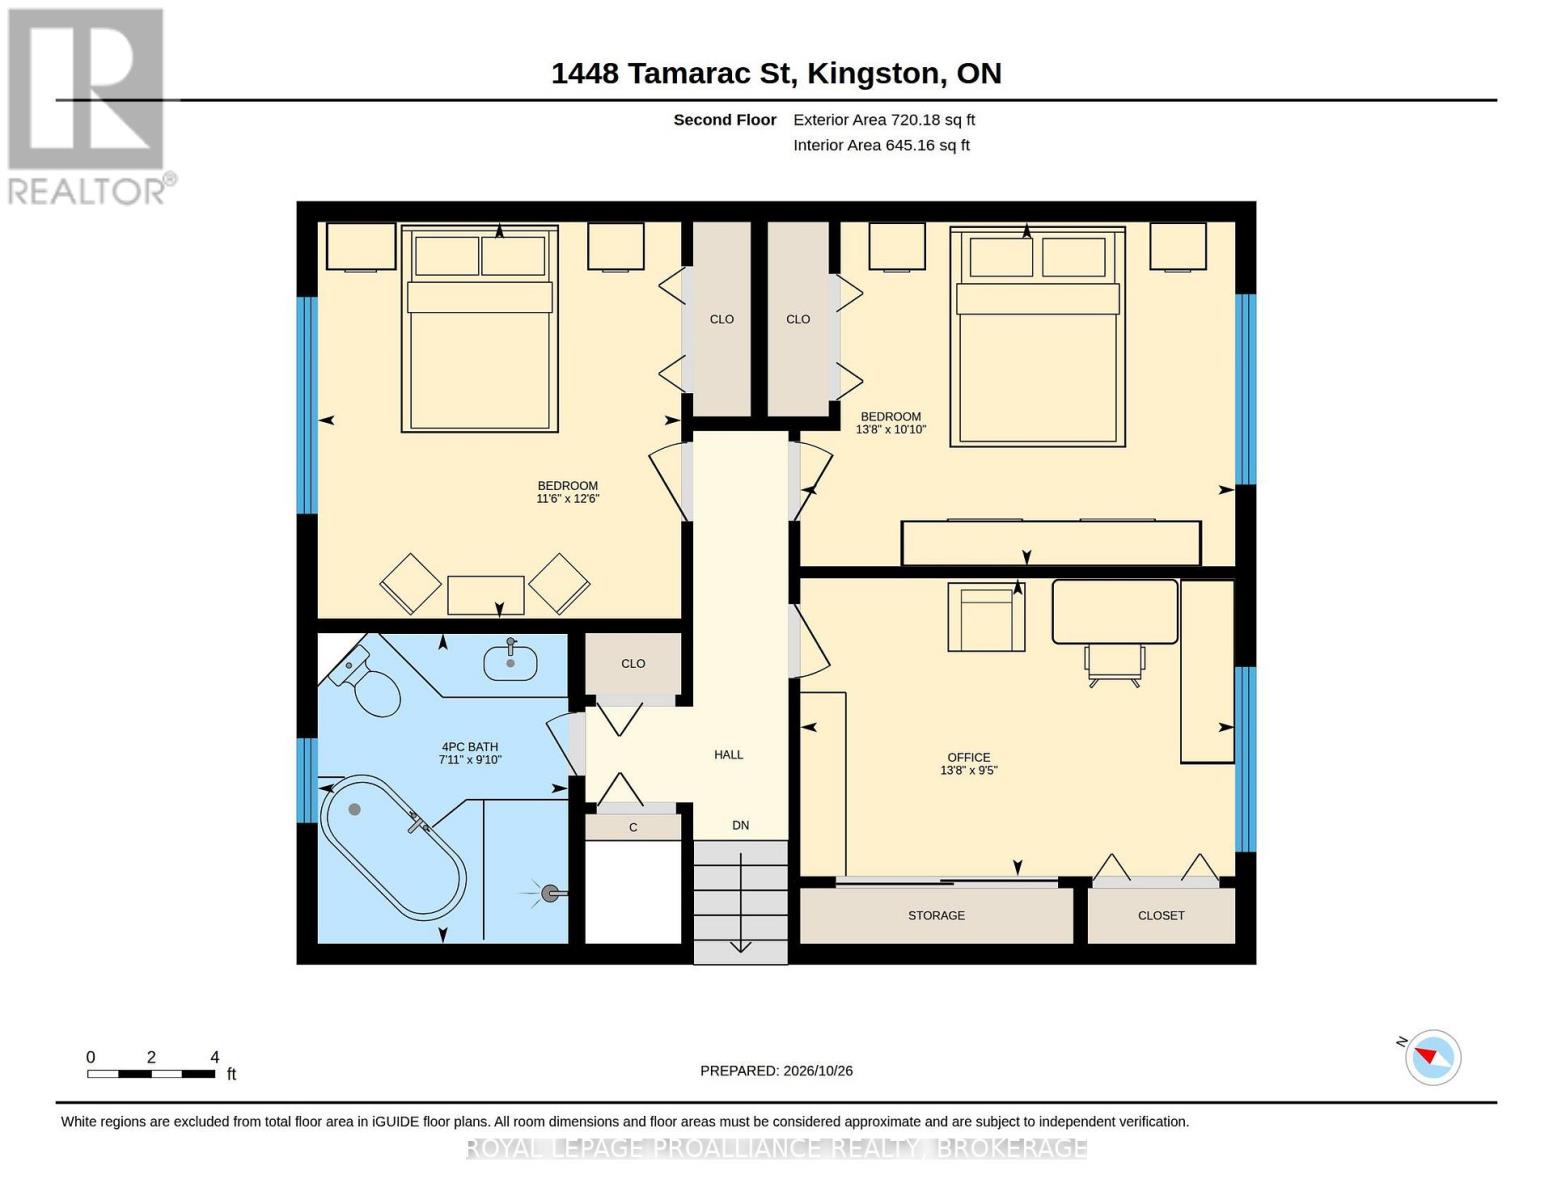
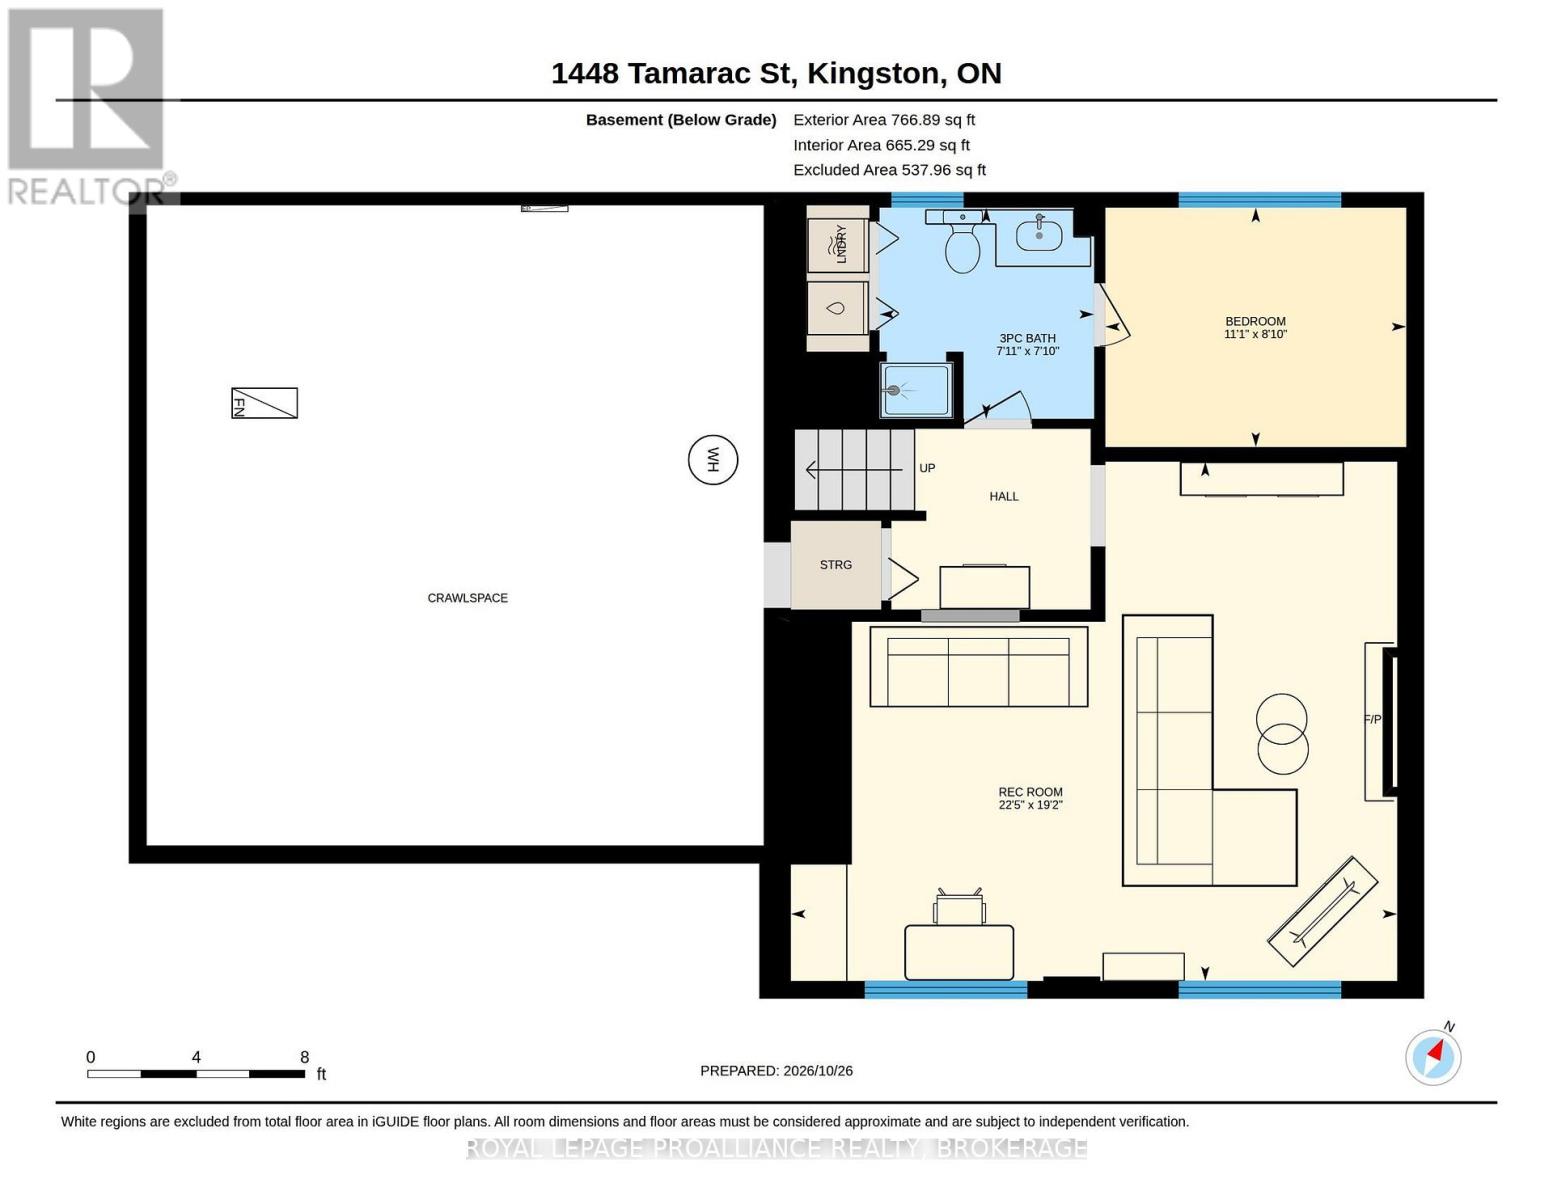
Welcome to Bayshore Estates, a sought-after executive community in Kingston's west end, known for its welcoming atmosphere, beautiful green spaces and nearby walking trails. This well-maintained three-level split offers 2,154 sq. ft. of living space, with 3+1 bedrooms and 2 full bathrooms. Gleaming hardwood floors, fresh paint and a beautifully preserved interior reflect the care this home has received over the years. The spacious main bathroom features a freestanding soaking tub and separate shower. Lovingly maintained by sellers who enjoyed the property for just six months of each year, this home has been lightly lived in and exceptionally well cared for. Updates include the roof and eavestroughs (2016), furnace (2016), central air conditioning (2016) and fresh paint throughout most of the home (2026).A standout feature is the impressive 29'1" x 19'9" garage, complete with heaters, a workbench and convenient rear access to the backyard. Beyond the property, Bayshore Estates offers a wonderful sense of community, with a neighbourhood park, natural green spaces and an informal walking trail along the northern perimeter of the subdivision. A spacious, thoughtfully maintained home in an established west-end neighbourhood, offering comfort, convenience and a lovely place to call home. (id:67947)
Open House
This property has open houses!
11:00 am
Ends at:1:00 pm
Property Details
| MLS® Number | X14132524 |
| Property Type | Single Family |
| Community Name | 37 - South of Taylor-Kidd Blvd |
| Amenities Near By | Marina, Park, Place Of Worship, Public Transit, Schools |
| Equipment Type | None |
| Features | Level |
| Parking Space Total | 4 |
| Rental Equipment Type | None |
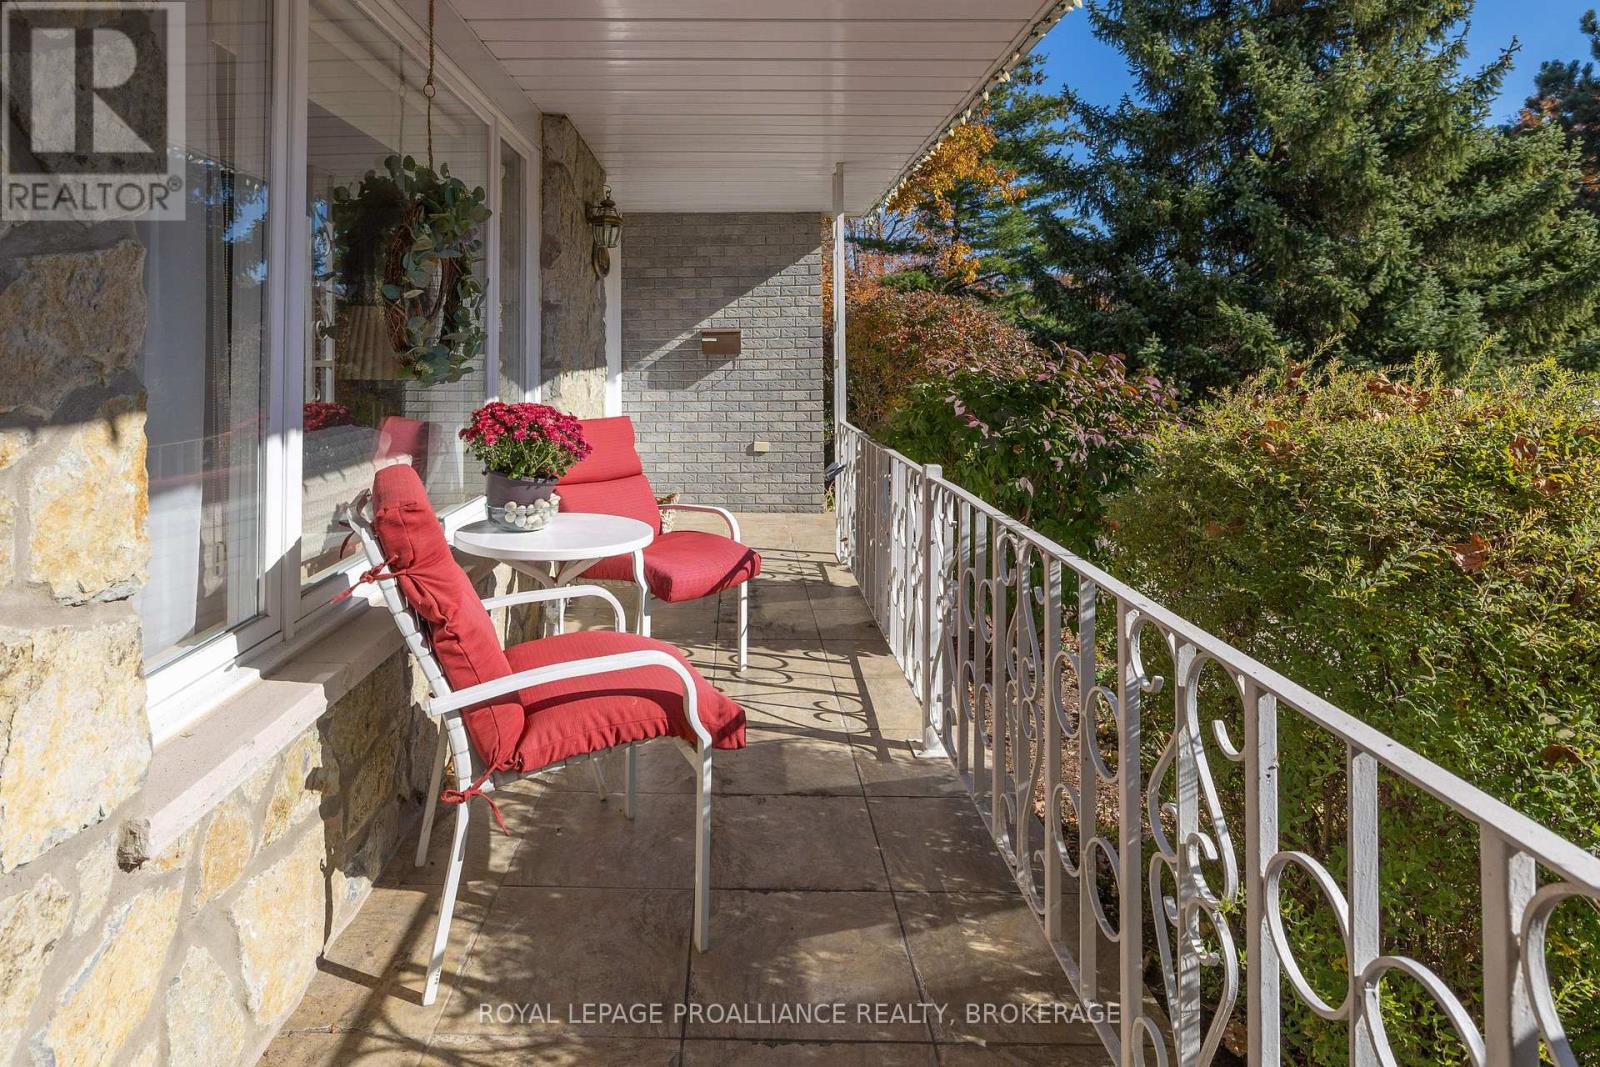
| Structure | Porch |
Building
| Bathroom Total | 2 |
| Bedrooms Above Ground | 3 |
| Bedrooms Below Ground | 1 |
| Bedrooms Total | 4 |
| Age | 31 To 50 Years |
| Appliances | Garage Door Opener Remote(s), Water Heater, Dishwasher, Dryer, Garage Door Opener, Stove, Washer, Window Coverings, Refrigerator |
| Basement Type | Crawl Space |
| Construction Style Attachment | Detached |
| Construction Style Split Level | Sidesplit |
| Cooling Type | Central Air Conditioning |
| Exterior Finish | Brick |
| Fire Protection | Smoke Detectors |
| Foundation Type | Block |
| Heating Fuel | Natural Gas |
| Heating Type | Forced Air |
| Size Interior | 1,100 - 1,500 Sqft |
| Type | House |
| Utility Water | Municipal Water |
Parking
| Attached Garage | |
| Garage |
Land
| Acreage | No |
| Land Amenities | Marina, Park, Place Of Worship, Public Transit, Schools |
| Landscape Features | Landscaped |
| Sewer | Sanitary Sewer |
| Size Depth | 114 Ft ,9 In |
| Size Frontage | 78 Ft ,8 In |
| Size Irregular | 78.7 X 114.8 Ft |
| Size Total Text | 78.7 X 114.8 Ft|under 1/2 Acre |
| Surface Water | Lake/pond |
| Zoning Description | Ur1.a |
Rooms
| Level | Type | Length | Width | Dimensions |
|---|---|---|---|---|
| Second Level | Bathroom | 2.41 m | 2.99 m | 2.41 m x 2.99 m |
| Second Level | Bedroom 2 | 3.49 m | 3.81 m | 3.49 m x 3.81 m |
| Second Level | Primary Bedroom | 4.18 m | 3.31 m | 4.18 m x 3.31 m |
| Second Level | Bedroom 3 | 4.18 m | 2.86 m | 4.18 m x 2.86 m |
| Basement | Recreational, Games Room | 5.84 m | 6.82 m | 5.84 m x 6.82 m |
| Basement | Bathroom | 2.38 m | 2.41 m | 2.38 m x 2.41 m |
| Basement | Bedroom 4 | 2.69 m | 3.39 m | 2.69 m x 3.39 m |
| Main Level | Dining Room | 3.61 m | 2.97 m | 3.61 m x 2.97 m |
| Main Level | Foyer | 3.66 m | 1.61 m | 3.66 m x 1.61 m |
| Main Level | Kitchen | 3.47 m | 4.34 m | 3.47 m x 4.34 m |
| Main Level | Living Room | 3.66 m | 5.51 m | 3.66 m x 5.51 m |
Utilities
| Cable | Available |
| Electricity | Installed |
| Sewer | Installed |

Interested in this property?
Nicolas SigounisREALTOR® · EXIT Realty Matrix, BrokerageBook a private showing or ask anything about this home. Nicolas will get back to you quickly.
Call or text 613.859.9331Book a showingEmail NicolasListing courtesy of Tracie Tattrie, Royal LePage Proalliance Realty, Brokerage
Ask Nicolas about this property
Contact Us
Contact us for more information

The trademarks REALTOR®, REALTORS®, and the REALTOR® logo are controlled by The Canadian Real Estate Association (CREA) and identify real estate professionals who are members of CREA. The trademarks MLS®, Multiple Listing Service® and the associated logos are owned by The Canadian Real Estate Association (CREA) and identify the quality of services provided by real estate professionals who are members of CREA. The trademark DDF® is owned by The Canadian Real Estate Association (CREA) and identifies CREA's Data Distribution Facility (DDF®)
November 09 2026 03:00:25
Kingston & Area Real Estate Association
Royal LePage Proalliance Realty, Brokerage