3475 Mcbean Street Ottawa, Ontario K0A 2Z0

$650,000
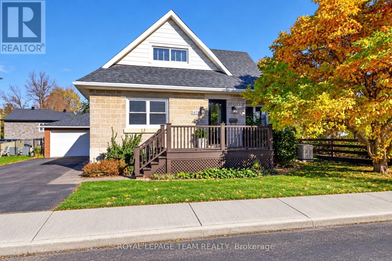
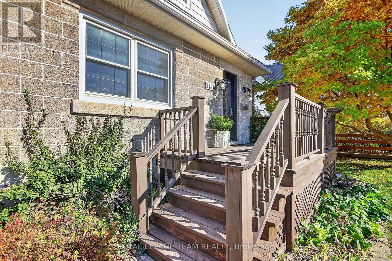
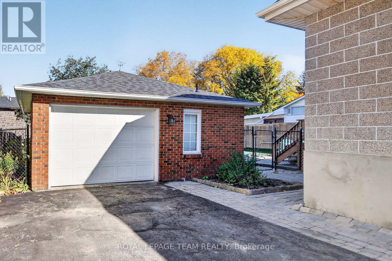
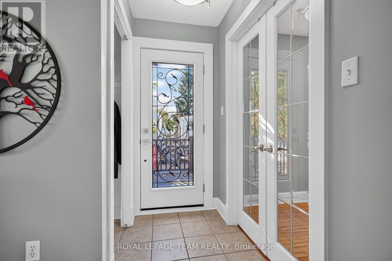
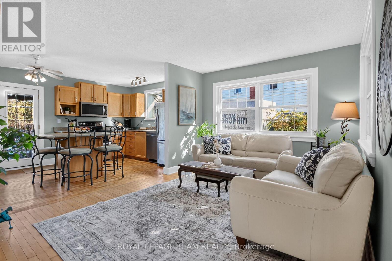
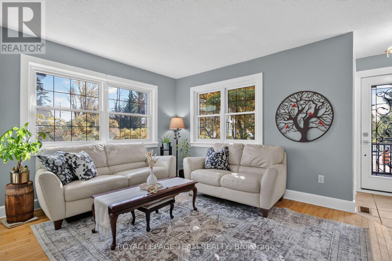
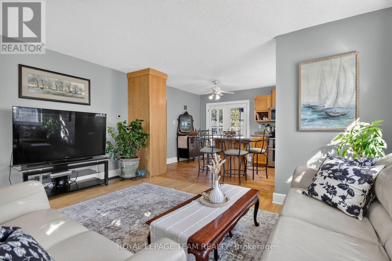
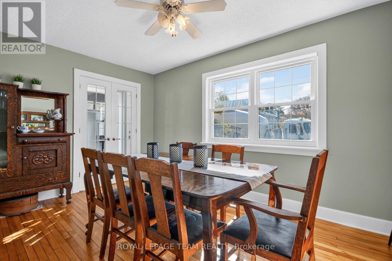
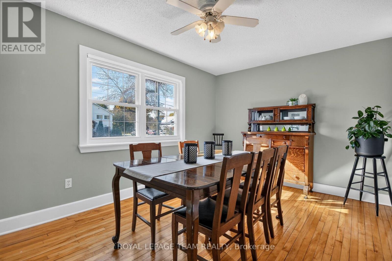
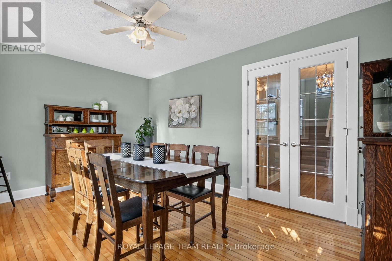
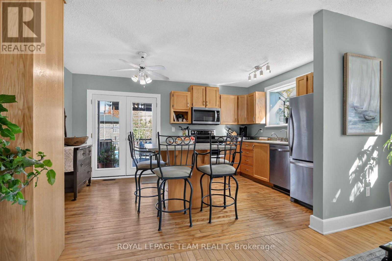
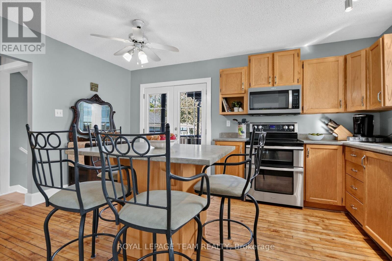
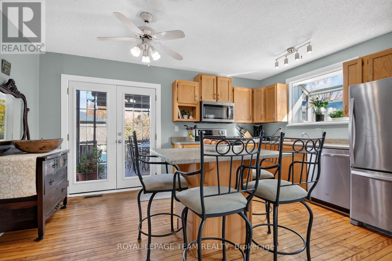
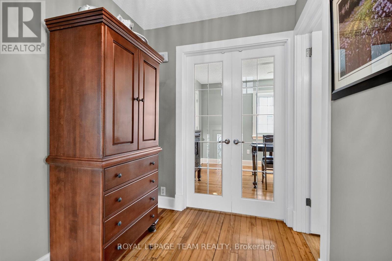
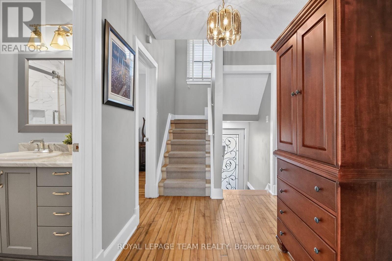
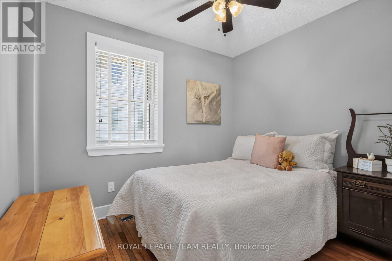
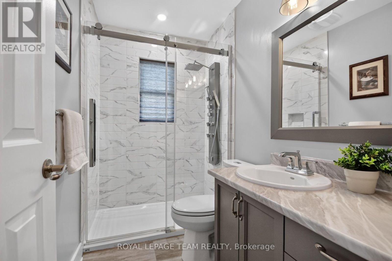
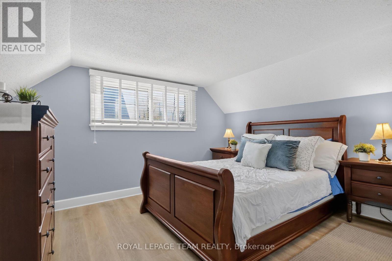
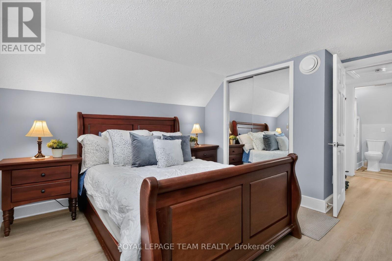
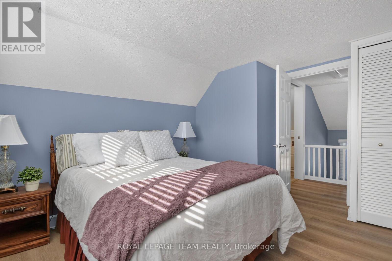
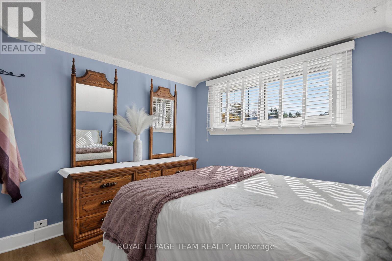
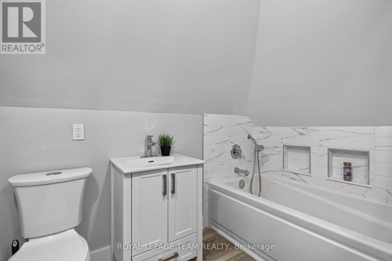
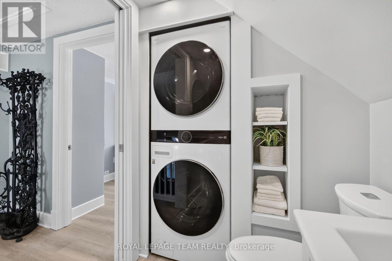
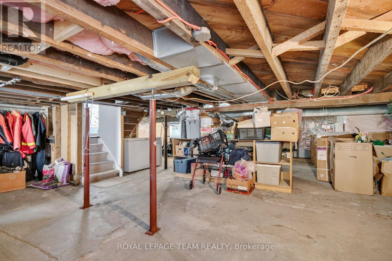
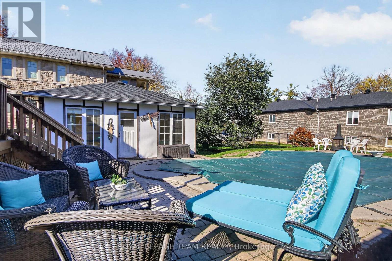
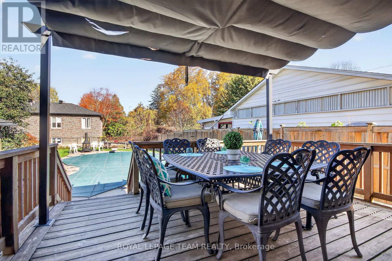
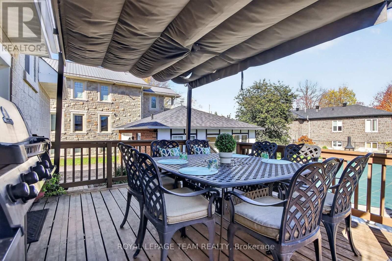
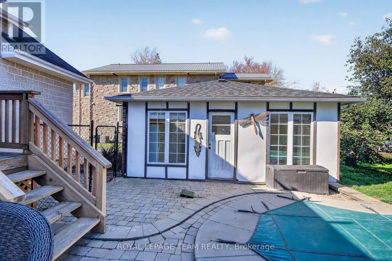
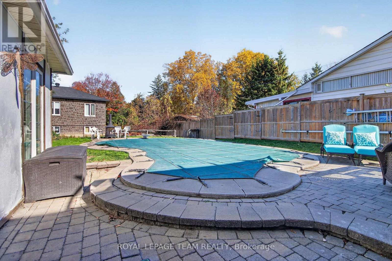
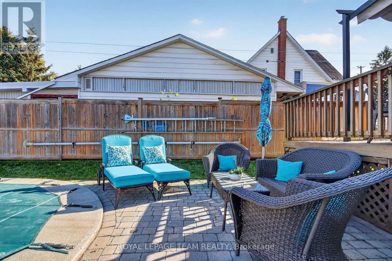
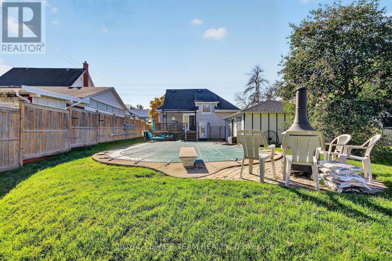
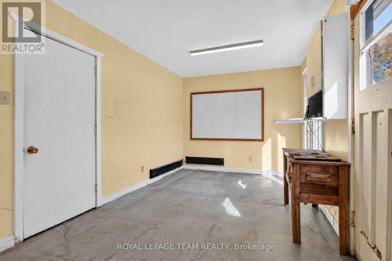
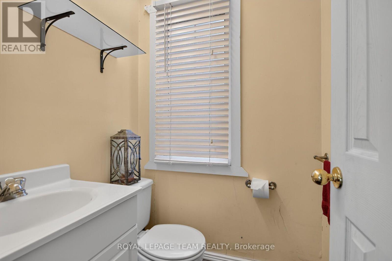
MID-CENTURY CHARM WITH MODERN UPDATES & EXCITING POSSIBILITIES! Fall in love with this inviting 3-bedroom, 1.5 -storey home in the vibrant village of Richmond! Full of character and thoughtfully updated, this home offers a functional layout, exceptional outdoor living, and Mixed Village zoning with potential for a variety of uses. The main level features hardwood flooring, a welcoming living room open to the kitchen with oak cabinetry, centre island with an extended breakfast bar, a clever built-in pantry and broom closet. A separate dining room with double French doors, third bedroom/home office, and beautifully updated full bath (2022) with a large body-jet shower complete the main floor. Upstairs, two spacious bedrooms with closets and a stylishly updated bathroom (2024) with a luxurious deep jet tub, vanity and laundry. New LVP flooring on the upper level and staircase (2025). Your backyard oasis awaits! Enjoy the large rear deck with gazebo, beautiful inground pool, fully fenced yard, and generous patio with plenty of room to lounge, garden, play and entertain. The detached garage offers additional parking/workshop space, plus a heated games room or gym and seasonal 2-piece bath-ideal for poolside convenience. The basement provides abundant storage and a workshop area. Quality updates include vinyl windows, attractive new front and rear doors with glass inserts that complement the home's style, a newer roof, fresh paint, generous baseboards, paved driveway with ample parking, pool winter safety cover, and a full-home Generac generator for peace of mind. Welcoming front deck and distinctive Boyd Block exterior add to the home's appeal. An exceptional opportunity for homeowners and entrepreneurs alike! Explore the possibilities of Mixed Village (VM8) zoning with a nearly 60 ft wide lot, while enjoying all the comforts of home in a prime Richmond location. Character, versatility and lifestyle combine in this special property. Move in and enjoy! (id:67947)
Open House
This property has open houses!
2:00 pm
Ends at:4:00 pm
Property Details
| MLS® Number | X14118620 |
| Property Type | Single Family |
| Community Name | 8204 - Richmond |
| Amenities Near By | Schools |
| Community Features | Community Centre |
| Equipment Type | Water Heater |
| Features | Carpet Free |
| Parking Space Total | 5 |
| Pool Type | Inground Pool |
| Rental Equipment Type | Water Heater |
| Structure | Deck, Patio(s), Porch, Shed, Workshop |
Building
| Bathroom Total | 2 |
| Bedrooms Above Ground | 3 |
| Bedrooms Total | 3 |
| Appliances | Garage Door Opener Remote(s), Water Softener, Water Heater, Blinds, Dishwasher, Dryer, Garage Door Opener, Hood Fan, Microwave, Stove, Washer, Refrigerator |
| Basement Development | Unfinished |
| Basement Type | N/a (unfinished) |
| Construction Style Attachment | Detached |
| Cooling Type | Central Air Conditioning |
| Exterior Finish | Concrete |
| Foundation Type | Concrete |
| Heating Fuel | Natural Gas |
| Heating Type | Forced Air |
| Stories Total | 2 |
| Size Interior | 1,100 - 1,500 Sqft |
| Type | House |
| Utility Power | Generator |
| Utility Water | Drilled Well |
Parking
| Detached Garage | |
| Garage | |
| Tandem |
Land
| Acreage | No |
| Fence Type | Fully Fenced, Fenced Yard |
| Land Amenities | Schools |
| Landscape Features | Landscaped |
| Sewer | Sanitary Sewer |
| Size Depth | 130 Ft ,3 In |
| Size Frontage | 57 Ft ,6 In |
| Size Irregular | 57.5 X 130.3 Ft |
| Size Total Text | 57.5 X 130.3 Ft |
| Zoning Description | Vm8 |
Utilities
| Cable | Installed |
| Electricity | Installed |
| Sewer | Installed |
https://www.realtor.ca/real-estate/30445919/3475-mcbean-street-ottawa-8204-richmond

Interested in this property?
Nicolas SigounisREALTOR® · EXIT Realty Matrix, BrokerageBook a private showing or ask anything about this home. Nicolas will get back to you quickly.
Call or text 613.859.9331Book a showingEmail NicolasListing courtesy of Beth Bonvie, Royal LePage Team Realty · Andrew Moore, Royal LePage Team Realty
Ask Nicolas about this property
Contact Us
Contact us for more information

The trademarks REALTOR®, REALTORS®, and the REALTOR® logo are controlled by The Canadian Real Estate Association (CREA) and identify real estate professionals who are members of CREA. The trademarks MLS®, Multiple Listing Service® and the associated logos are owned by The Canadian Real Estate Association (CREA) and identify the quality of services provided by real estate professionals who are members of CREA. The trademark DDF® is owned by The Canadian Real Estate Association (CREA) and identifies CREA's Data Distribution Facility (DDF®)
November 09 2026 03:32:46
Ottawa Real Estate Board
Royal LePage Team Realty