3 Bentgrass Ottawa, Ontario K2J 4Y1

$989,900
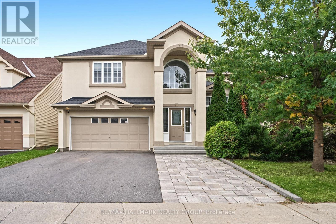
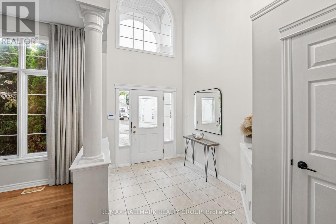
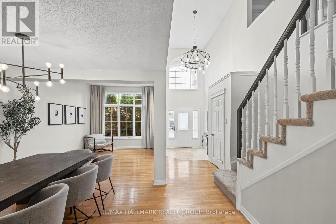
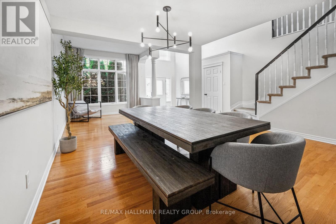
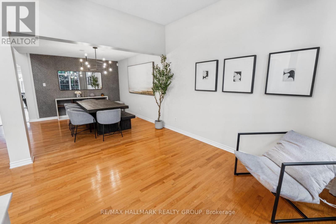
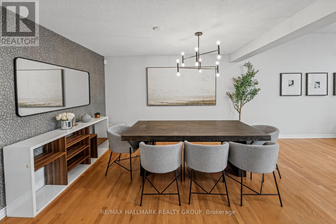
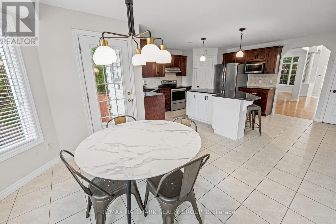
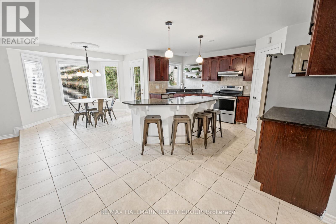
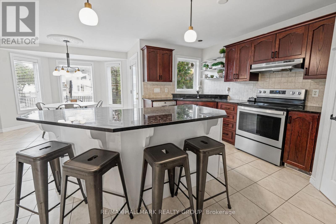
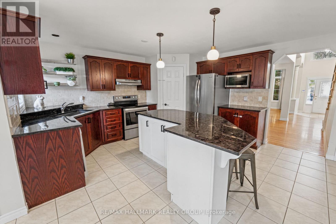
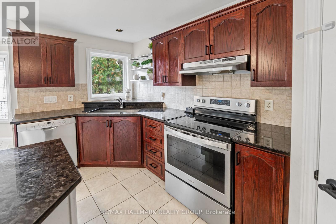
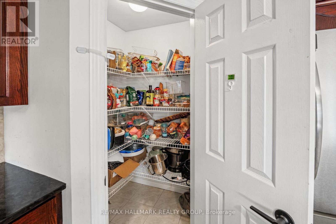
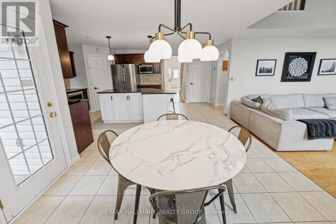
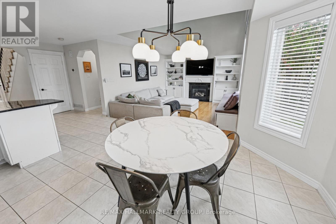
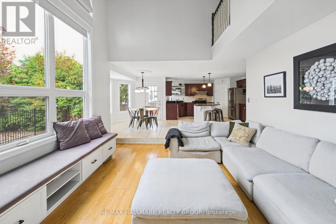
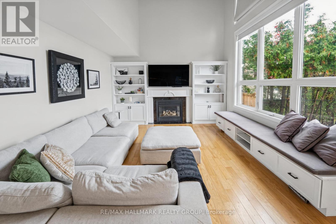
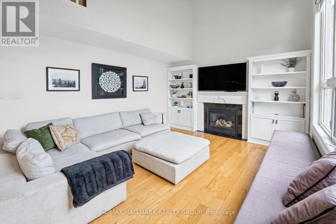
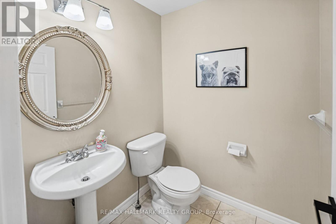
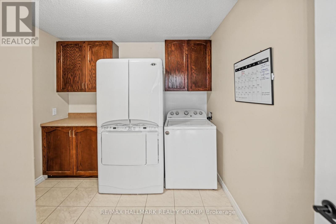
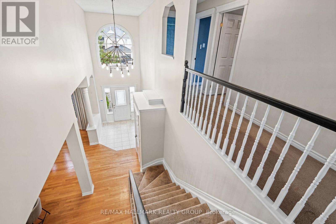
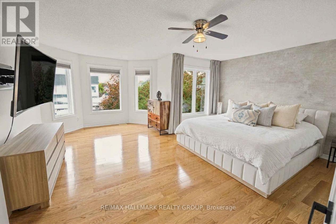
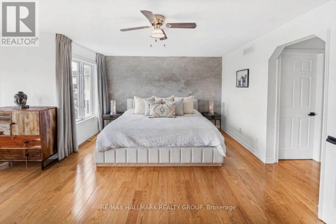
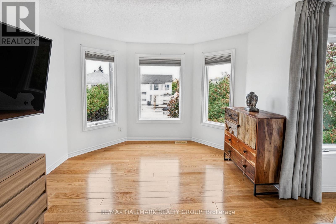
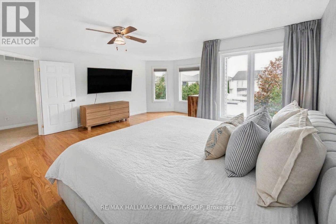
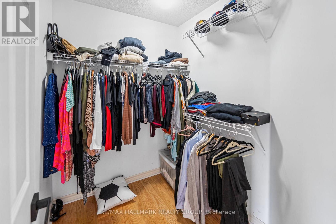
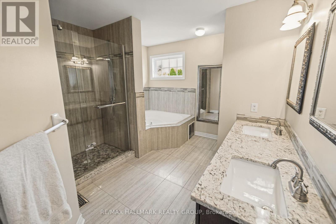
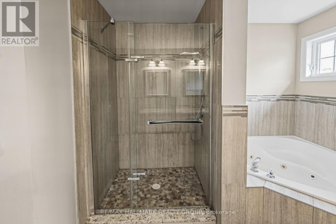
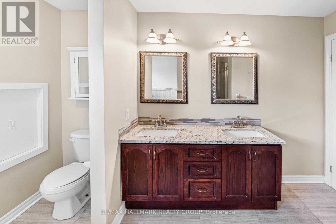
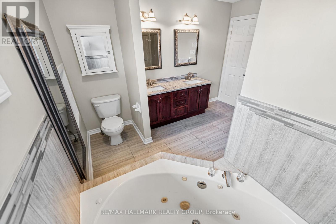
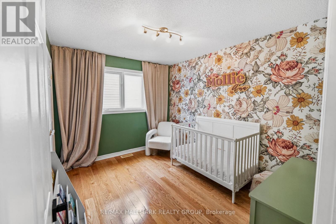
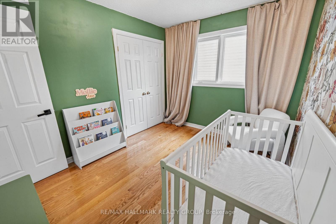
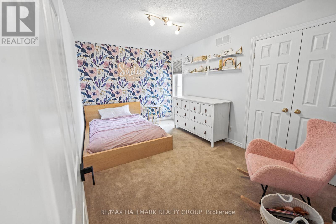
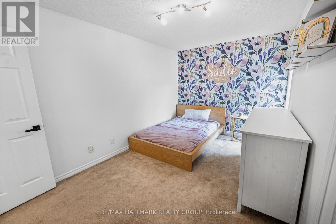
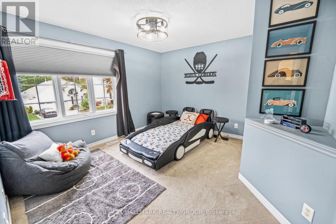
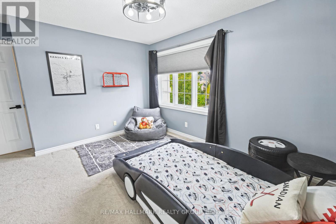
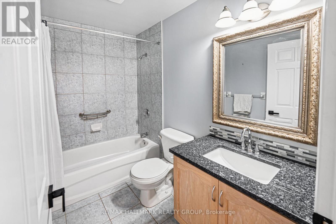
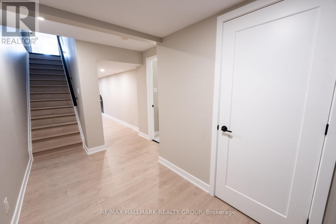
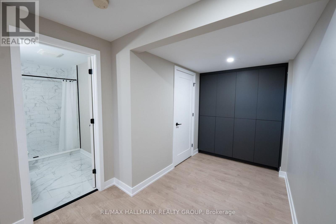
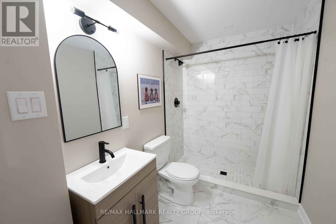
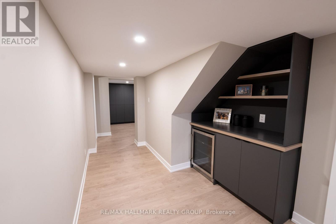
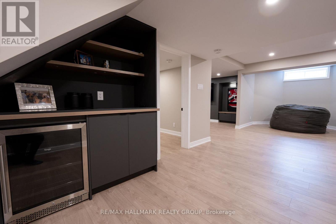
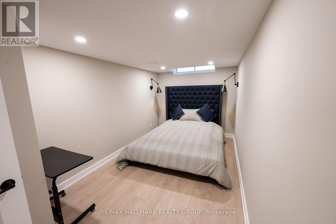
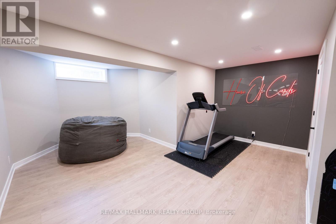
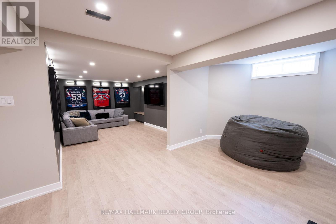
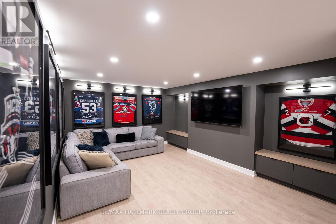
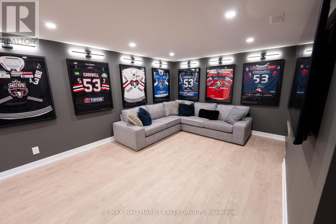
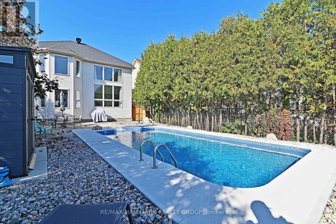
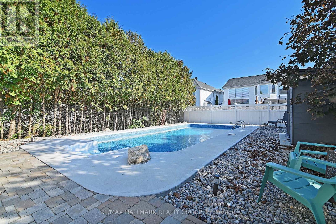
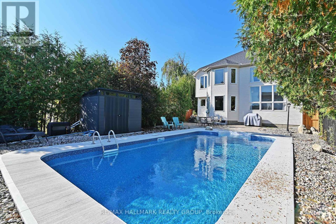
Welcome to 3 Bentgrass Green, a spectacular executive home nestled on an extra-deep 121-foot lot in Ottawa's highly sought-after Stonebridge golf course community. This property offers exceptional curb appeal with an oversized 2-car garage and an extended driveway that easily accommodates 4 additional cars. The main level welcomes you with gleaming hardwood flooring throughout, beautifully paired with durable tile in the front entrance, mudroom, and gourmet kitchen. Designed for cooking and entertaining, the kitchen boasts sleek quartz countertops, premium stainless steel appliances, and a convenient walk-in pantry. Soaring cathedral ceilings frame the formal living room and the distinct sunken family room, creating an airy, light-filled atmosphere. A main floor powder room adds everyday convenience. Upstairs, the luxurious primary suite serves as a private retreat, featuring double french doors, a bright bay window, a large walk-in closet, and a spa-like 5-piece ensuite bath equipped with double sinks, a granite counter, a glass-enclosed shower, and a relaxing Roman tub with therapeutic jets. Three additional generously sized bedrooms and a second full bathroom with a modern quartz counter complete the upper level. The living space extends into the fully finished basement (completed in 2024). It showcases stylish vinyl plank flooring, a large recreation room with a dedicated workout area, a full bathroom, and a versatile bonus room ideal for a home office or extra bedroom. Step outside into your private backyard oasis on the premium 121-foot-deep lot. Completely enclosed by a full fence, the rear yard offers an expansive, professionally laid interlock stone patio and a pristine, heated inground pool-perfect for summer relaxation. Perfectly situated just steps from the Stonebridge Golf Club, the state-of-the-art Minto Recreation Complex, excellent local schools, shopping, and convenient transit links. Move-in ready and filled with upgrades! (id:67947)
Property Details
| MLS® Number | X14102922 |
| Property Type | Single Family |
| Neigbourhood | Stonebridge |
| Community Name | 7708 - Barrhaven - Stonebridge |
| Equipment Type | Water Heater, Furnace |
| Parking Space Total | 6 |
| Pool Type | Inground Pool |
| Rental Equipment Type | Water Heater, Furnace |
Building
| Bathroom Total | 4 |
| Bedrooms Above Ground | 4 |
| Bedrooms Total | 4 |
| Amenities | Fireplace(s) |
| Appliances | Garage Door Opener Remote(s), Dishwasher, Stove, Two Refrigerators |
| Basement Development | Finished |
| Basement Type | Full (finished) |
| Construction Style Attachment | Detached |
| Cooling Type | Central Air Conditioning |
| Exterior Finish | Stucco, Vinyl Siding |
| Fireplace Present | Yes |
| Foundation Type | Poured Concrete |
| Half Bath Total | 1 |
| Heating Fuel | Natural Gas |
| Heating Type | Forced Air |
| Stories Total | 2 |
| Size Interior | 2,500 - 3,000 Sqft |
| Type | House |
| Utility Water | Municipal Water |
Parking
| Attached Garage | |
| Garage |
Land
| Acreage | No |
| Sewer | Sanitary Sewer |
| Size Depth | 121 Ft ,7 In |
| Size Frontage | 42 Ft ,6 In |
| Size Irregular | 42.5 X 121.6 Ft |
| Size Total Text | 42.5 X 121.6 Ft |
Rooms
| Level | Type | Length | Width | Dimensions |
|---|---|---|---|---|
| Second Level | Primary Bedroom | 5.17 m | 4.64 m | 5.17 m x 4.64 m |
| Second Level | Bedroom 2 | 3.33 m | 2.73 m | 3.33 m x 2.73 m |
| Second Level | Bedroom 3 | 4.24 m | 2.76 m | 4.24 m x 2.76 m |
| Second Level | Bedroom 4 | 3.74 m | 3.54 m | 3.74 m x 3.54 m |
| Basement | Office | 4.61 m | 2.41 m | 4.61 m x 2.41 m |
| Basement | Recreational, Games Room | 9.66 m | 4.89 m | 9.66 m x 4.89 m |
| Main Level | Dining Room | 3.32 m | 3 m | 3.32 m x 3 m |
| Main Level | Living Room | 3.64 m | 3.32 m | 3.64 m x 3.32 m |
| Main Level | Kitchen | 6.69 m | 5.33 m | 6.69 m x 5.33 m |
| Main Level | Family Room | 4.63 m | 3.95 m | 4.63 m x 3.95 m |
https://www.realtor.ca/real-estate/30428439/3-bentgrass-ottawa-7708-barrhaven-stonebridge

Interested in this property?
Nicolas SigounisREALTOR® · EXIT Realty Matrix, BrokerageBook a private showing or ask anything about this home. Nicolas will get back to you quickly.
Call or text 613.859.9331Book a showingEmail NicolasListing courtesy of Eric Zunder, RE/MAX Hallmark Realty Group
Ask Nicolas about this property
Contact Us
Contact us for more information

The trademarks REALTOR®, REALTORS®, and the REALTOR® logo are controlled by The Canadian Real Estate Association (CREA) and identify real estate professionals who are members of CREA. The trademarks MLS®, Multiple Listing Service® and the associated logos are owned by The Canadian Real Estate Association (CREA) and identify the quality of services provided by real estate professionals who are members of CREA. The trademark DDF® is owned by The Canadian Real Estate Association (CREA) and identifies CREA's Data Distribution Facility (DDF®)
November 06 2026 02:32:43
Ottawa Real Estate Board
RE/MAX Hallmark Realty Group